1. ArchDaily
  2. 2011

2011

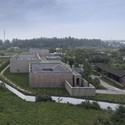
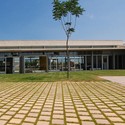
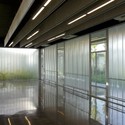
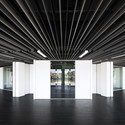
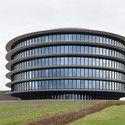
Chayi Industrial Innovation Center / Bio-architecture formosana

Chayi Industrial Innovation Center / Bio-architecture formosana - Industrial Architecture
Courtesy of Bio-architecture formosana

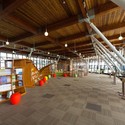
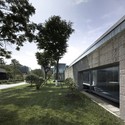
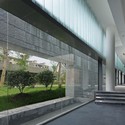
Chayi Industrial Innovation Center / Bio-architecture formosana - Exterior Photography, Industrial Architecture, Garden, FacadeChayi Industrial Innovation Center / Bio-architecture formosana - Exterior Photography, Industrial Architecture, FacadeChayi Industrial Innovation Center / Bio-architecture formosana - Interior Photography, Industrial Architecture, BeamChayi Industrial Innovation Center / Bio-architecture formosana - Industrial ArchitectureChayi Industrial Innovation Center / Bio-architecture formosana - More Images+ 18

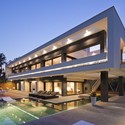
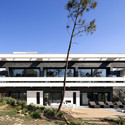
La Vinya House / Lagula Arquitectes


La Vinya House / Lagula Arquitectes - HousesLa Vinya House / Lagula Arquitectes - HousesLa Vinya House / Lagula Arquitectes - HousesLa Vinya House / Lagula Arquitectes - HousesLa Vinya House / Lagula Arquitectes - More Images+ 5

Caldes de Malavella, Spain

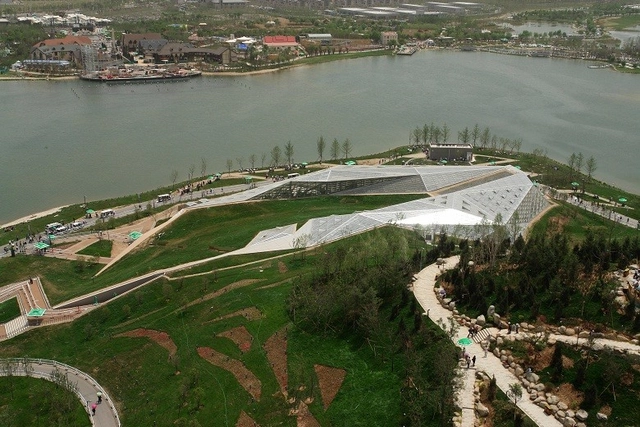
Xi’an Greenhouse / Plasma Studio

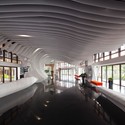
Xi’an Greenhouse / Plasma Studio - Exhibition Center, FacadeXi’an Greenhouse / Plasma Studio - Exhibition CenterXi’an Greenhouse / Plasma Studio - Exhibition Center, Stairs, Handrail, FenceXi’an Greenhouse / Plasma Studio - Exhibition CenterXi’an Greenhouse / Plasma Studio - More Images+ 6

  • Architects: Plasma Studio
  • Area Area of this architecture project Area:  4000
  • Year Completion year of this architecture project Year:  2011

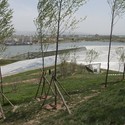
Wastewater pumping station / MooMAA

Wastewater pumping station / MooMAA - InfrastructureWastewater pumping station / MooMAA - InfrastructureWastewater pumping station / MooMAA - InfrastructureWastewater pumping station / MooMAA - InfrastructureWastewater pumping station / MooMAA - More Images+ 20

Porto Alegre, Brazil

Text description provided by the architects. An urbanism project, usually with poor visibility and maximum importance, the channeling and wastewater treatment system of the Integrated Socio-Environmental Program – PISA, of the Municipality of Porto Alegre – PMPA, running for more than 30 years, with wastewater treatment actions in the Guaiba estuary basin, with the participation of 40% of the territory of Rio Grande do Sul, Brazil, in addition to the obvious environmental and health benefits, returns the accessibility to the river in the capital in the short-term, with an expressive social impact.

Clinton Park / TEN Arquitectos

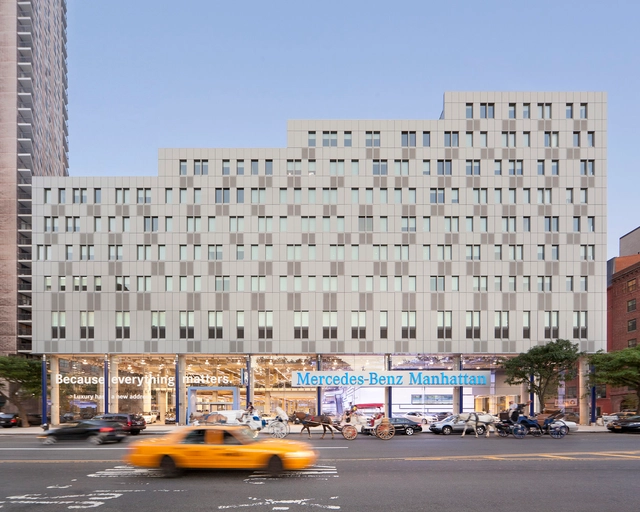
Clinton Park / TEN Arquitectos - HousingClinton Park / TEN Arquitectos - HousingClinton Park / TEN Arquitectos - HousingClinton Park / TEN Arquitectos - HousingClinton Park / TEN Arquitectos - More Images+ 14

"Magical" Science and Technology Park / Pich-Aguilera Architects

"Magical" Science and Technology Park / Pich-Aguilera Architects -  Science Center"Magical" Science and Technology Park / Pich-Aguilera Architects -  Science Center"Magical" Science and Technology Park / Pich-Aguilera Architects -  Science Center"Magical" Science and Technology Park / Pich-Aguilera Architects -  Science CenterMagical Science and Technology Park / Pich-Aguilera Architects - More Images+ 15

Tàrrega, Spain
  • Architects: Pich-Aguilera Architects
  • Year Completion year of this architecture project Year:  2011

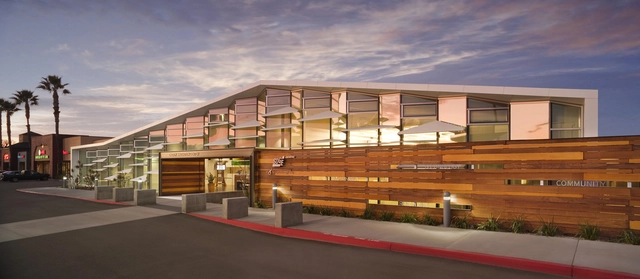
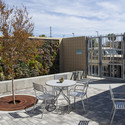
San Diego Gas & Electric Energy Innovation Center / Architects Hanna Gabriel Wells

San Diego Gas & Electric Energy Innovation Center / Architects Hanna Gabriel Wells -  Science Center, Table, Chair, BenchSan Diego Gas & Electric Energy Innovation Center / Architects Hanna Gabriel Wells -  Science CenterSan Diego Gas & Electric Energy Innovation Center / Architects Hanna Gabriel Wells -  Science Center, Deck, Facade, Table, ChairSan Diego Gas & Electric Energy Innovation Center / Architects Hanna Gabriel Wells -  Science Center, FacadeSan Diego Gas & Electric Energy Innovation Center / Architects Hanna Gabriel Wells - More Images+ 4

EHUNDURA / Leibar-Seigneurin

EHUNDURA / Leibar-Seigneurin - Institutional Buildings, Facade, CityscapeEHUNDURA / Leibar-Seigneurin - Institutional Buildings, FacadeEHUNDURA / Leibar-Seigneurin - Institutional Buildings, FacadeEHUNDURA / Leibar-Seigneurin - Institutional Buildings, Facade, HandrailEHUNDURA / Leibar-Seigneurin - More Images+ 24

  • Architects: Leibar-Seigneurin
  • Area Area of this architecture project Area:  5400
  • Year Completion year of this architecture project Year:  2011

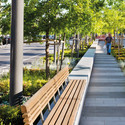
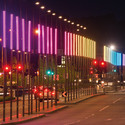
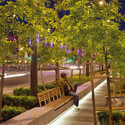
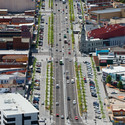
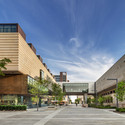
Lonsdale Street Dandenong / BKK Architects

Lonsdale Street Dandenong  / BKK Architects - Park, Facade, Cityscape
© John Gollings

Lonsdale Street Dandenong  / BKK Architects - Park, Garden, Lighting, BenchLonsdale Street Dandenong  / BKK Architects - Park, Facade, Arch, Lighting, CityscapeLonsdale Street Dandenong  / BKK Architects - Park, Garden, HandrailLonsdale Street Dandenong  / BKK Architects - Park, CityscapeLonsdale Street Dandenong  / BKK Architects - More Images+ 8

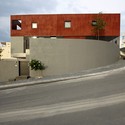
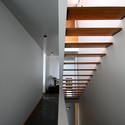
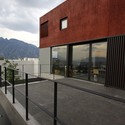
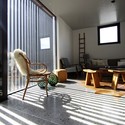
Red House / Dear Architects

Red House / Dear Architects - HousesRed House / Dear Architects - HousesRed House / Dear Architects - HousesRed House / Dear Architects - HousesRed House / Dear Architects - More Images+ 27

Monterrey, Mexico
  • Architects: Dear Architects
  • Area Area of this architecture project Area:  420
  • Year Completion year of this architecture project Year:  2011

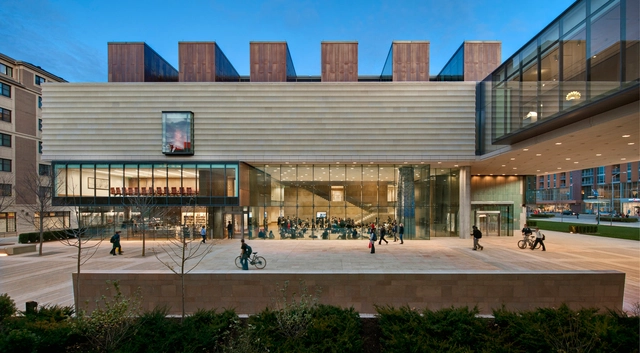
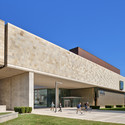
The Chazen Museum of Art / Machado and Silvetti Associates

The Chazen Museum of Art / Machado and Silvetti Associates - Museum, FacadeThe Chazen Museum of Art / Machado and Silvetti Associates - Museum, Facade, BenchThe Chazen Museum of Art / Machado and Silvetti Associates - MuseumThe Chazen Museum of Art / Machado and Silvetti Associates - Museum, FacadeThe Chazen Museum of Art / Machado and Silvetti Associates - More Images+ 18

Mianzhu Museum Fianl / Zhenggong Feng

Mianzhu Museum Fianl / Zhenggong Feng - Museum, Courtyard, Facade
Courtesy of Zhenggong Feng
Deyang, China
  • Architects: Zhenggong Feng
    : Suzhou Industrial Park Design&Research Institute Co.,Ltd
  • Area Area of this architecture project Area:  3100
  • Year Completion year of this architecture project Year:  2011

Mianzhu Museum Fianl / Zhenggong Feng - Museum, Facade, HandrailMianzhu Museum Fianl / Zhenggong Feng - MuseumMianzhu Museum Fianl / Zhenggong Feng - Museum, Garden, FacadeMianzhu Museum Fianl / Zhenggong Feng - Museum, FacadeMianzhu Museum Fianl / Zhenggong Feng - More Images+ 20

Hawk House / Alex Wyndham

Hawk House / Alex Wyndham - Houses, Garden, Facade, Beam, ForestHawk House / Alex Wyndham - HousesHawk House / Alex Wyndham - Houses, GardenHawk House / Alex Wyndham - Houses, Garden, ForestHawk House / Alex Wyndham - More Images+ 8

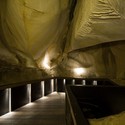
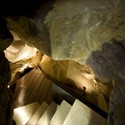
Gruta do Escoural / Nuno Simões + DNSJ.arq

Gruta do Escoural / Nuno Simões + DNSJ.arq - Cultural Architecture
© Fernando Guerra | FG+SG
Santiago do Escoural, Portugal

Gruta do Escoural / Nuno Simões + DNSJ.arq - Cultural ArchitectureGruta do Escoural / Nuno Simões + DNSJ.arq - Cultural ArchitectureGruta do Escoural / Nuno Simões + DNSJ.arq - Cultural ArchitectureGruta do Escoural / Nuno Simões + DNSJ.arq - Cultural ArchitectureGruta do Escoural / Nuno Simões + DNSJ.arq - More Images+ 12

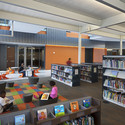
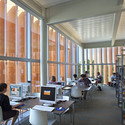
District of Columbia Public Library / The Freelon Group Architects

District of Columbia Public Library / The Freelon Group Architects - Library, Facade
© Mark Herboth
Washington, United States

District of Columbia Public Library / The Freelon Group Architects - Library, FacadeDistrict of Columbia Public Library / The Freelon Group Architects - Library, Chair, TableDistrict of Columbia Public Library / The Freelon Group Architects - Library, Table, ChairDistrict of Columbia Public Library / The Freelon Group Architects - Library, FacadeDistrict of Columbia Public Library / The Freelon Group Architects - More Images+ 10

School, Educative & Cultural Center / Marjan Hessamfar & Joe Vérons Architectes

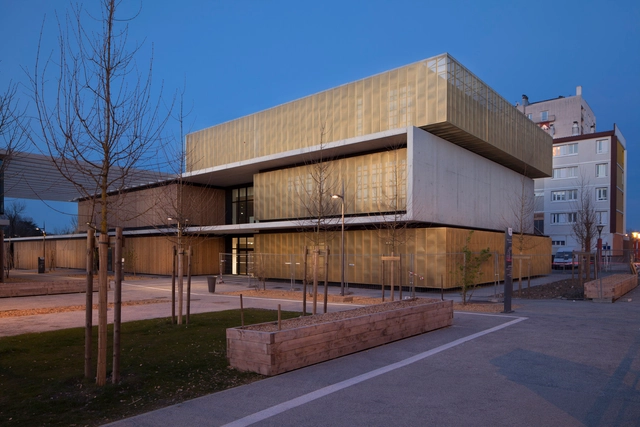
School, Educative & Cultural Center / Marjan Hessamfar & Joe Vérons Architectes - Schools , FacadeSchool, Educative & Cultural Center / Marjan Hessamfar & Joe Vérons Architectes - Schools , Fence, Facade, Handrail, BeamSchool, Educative & Cultural Center / Marjan Hessamfar & Joe Vérons Architectes - Schools , Facade, CityscapeSchool, Educative & Cultural Center / Marjan Hessamfar & Joe Vérons Architectes - Schools , FacadeSchool, Educative & Cultural Center / Marjan Hessamfar & Joe Vérons Architectes - More Images+ 10

PARETS / Manuel Ruisánchez arquitecto

PARETS / Manuel Ruisánchez arquitecto - Social Housing, Facade
© Shlomi Almagor

PARETS / Manuel Ruisánchez arquitecto - Social Housing, Facade, FencePARETS / Manuel Ruisánchez arquitecto - Social Housing, FacadePARETS / Manuel Ruisánchez arquitecto - Social Housing, Garden, FacadePARETS / Manuel Ruisánchez arquitecto - Social Housing, Facade, Door, Handrail, ChairPARETS / Manuel Ruisánchez arquitecto - More Images+ 17

Gamesa / Vaillo-Irigaray y Asociados

Gamesa / Vaillo-Irigaray y Asociados - Office BuildingsGamesa / Vaillo-Irigaray y Asociados - Office BuildingsGamesa / Vaillo-Irigaray y Asociados - Office BuildingsGamesa / Vaillo-Irigaray y Asociados - Office BuildingsGamesa / Vaillo-Irigaray y Asociados - More Images+ 12