1. ArchDaily
  2. 2010

2010

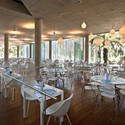
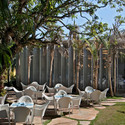
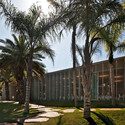
Oiticica Restaurant / Rizoma Arquitetura
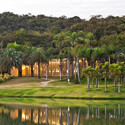
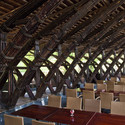
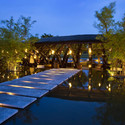
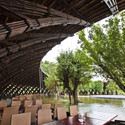
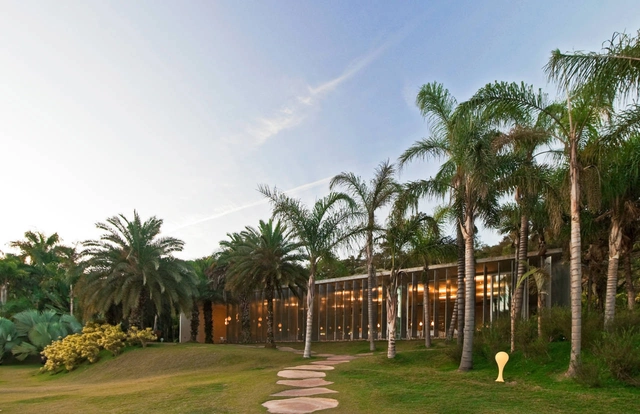
Oiticica Restaurant / Rizoma Arquitetura - Restaurant, Garden, ForestOiticica Restaurant / Rizoma Arquitetura - Restaurant, Table, ChairOiticica Restaurant / Rizoma Arquitetura - Restaurant, Garden, Facade, Table, ChairOiticica Restaurant / Rizoma Arquitetura - Restaurant, Garden, FacadeOiticica Restaurant / Rizoma Arquitetura - More Images+ 11
Brumadinho, Brazil
  • Architects: Rizoma Arquitetura
    : Rizoma - Thomaz Regatos, Maria Paz
  • Area Area of this architecture project Area:  768
  • Year Completion year of this architecture project Year:  2010

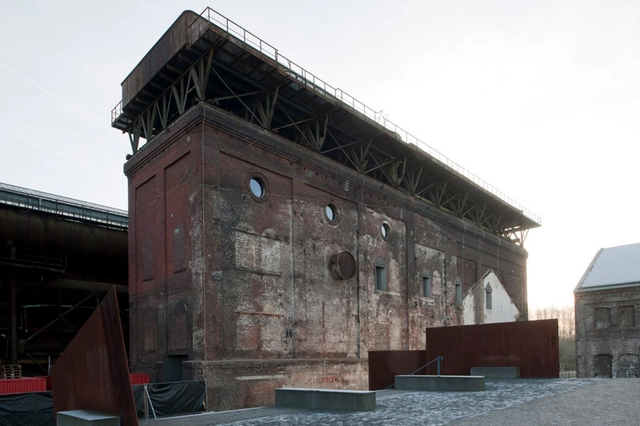
Steam Blower House / Böll Architekten
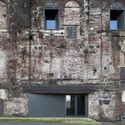
Steam Blower House / Böll Architekten - Theaters & Performance Steam Blower House / Böll Architekten - Theaters & Performance Steam Blower House / Böll Architekten - Theaters & Performance Steam Blower House / Böll Architekten - Theaters & Performance Steam Blower House / Böll Architekten - More Images+ 15
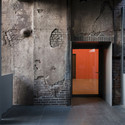
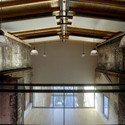
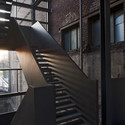
Herma Parking Building / JOHO Architecture
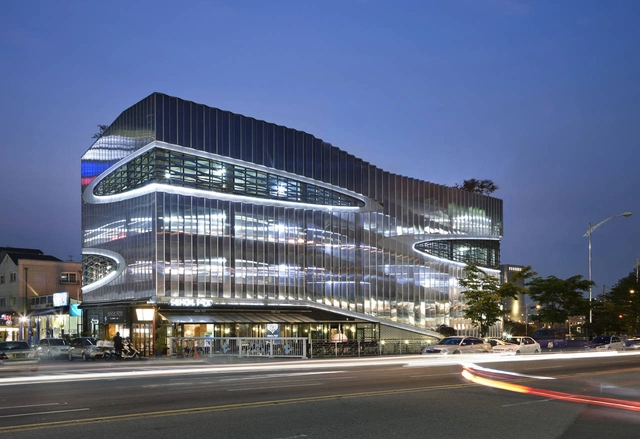
Herma Parking Building / JOHO Architecture -           Parking, Garden, FacadeHerma Parking Building / JOHO Architecture -           Parking, FacadeHerma Parking Building / JOHO Architecture -           Parking, Facade, Fence, Lighting, CityscapeHerma Parking Building / JOHO Architecture -           Parking, Beam, FacadeHerma Parking Building / JOHO Architecture - More Images+ 18
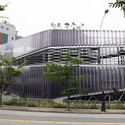
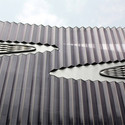
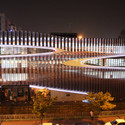
Yongin-Si, South Korea
  • Architects: JOHO Architecture
    : JOHO Architecture - Jeong Hoon Lee
  • Year Completion year of this architecture project Year:  2010

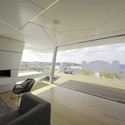
Bondi Penthouse / MHNDU

Bondi Penthouse / MHNDU - PenthouseBondi Penthouse / MHNDU - PenthouseBondi Penthouse / MHNDU - PenthouseBondi Penthouse / MHNDU - PenthouseBondi Penthouse / MHNDU - More Images+ 16

  • Architects: MHNDU
  • Year Completion year of this architecture project Year:  2010

Syntes House in Pinto / dosmasuno arquitectos

Syntes House in Pinto / dosmasuno arquitectos - Houses, FacadeSyntes House in Pinto / dosmasuno arquitectos - Houses, FacadeSyntes House in Pinto / dosmasuno arquitectos - Houses, Deck, Door, Facade, ChairSyntes House in Pinto / dosmasuno arquitectos - Houses, Fence, FacadeSyntes House in Pinto / dosmasuno arquitectos - More Images+ 11
  • Architects: dosmasuno arquitectos
    : dosmasuno arquitectos - Ignacio Borrego, Néstor Montenegro, Lina Toro
  • Area Area of this architecture project Area:  241
  • Year Completion year of this architecture project Year:  2010

House A+B / buerger katsota architects

House A+B / buerger katsota architects - Housing, FacadeHouse A+B / buerger katsota architects - Housing, FacadeHouse A+B / buerger katsota architects - Housing, Facade, BenchHouse A+B / buerger katsota architects - HousingHouse A+B / buerger katsota architects - More Images+ 22
Beam House / Uri Cohen Architects

Beam House / Uri Cohen Architects - Houses, Facade, Handrail, ArchBeam House / Uri Cohen Architects - Houses, FacadeBeam House / Uri Cohen Architects - Houses, Facade, DoorBeam House / Uri Cohen Architects - Houses, Facade, Door, Column, LightingBeam House / Uri Cohen Architects - More Images+ 21

  • Area Area of this architecture project Area:  180
  • Year Completion year of this architecture project Year:  2010

Ville de Nantes / Tétrarc

Ville de Nantes / Tétrarc - Cultural Architecture, Beam, Facade, LightingVille de Nantes / Tétrarc - Cultural Architecture, FacadeVille de Nantes / Tétrarc - Cultural Architecture, Column, Facade, ArchVille de Nantes / Tétrarc - Cultural Architecture, Facade, ChairVille de Nantes / Tétrarc - More Images+ 30

SANDWORM / Marco Casagrande

SANDWORM / Marco Casagrande - Installations & StructuresSANDWORM / Marco Casagrande - Installations & StructuresSANDWORM / Marco Casagrande - Installations & StructuresSANDWORM / Marco Casagrande - Installations & StructuresSANDWORM / Marco Casagrande - More Images+ 18

  • Architects: Marco Casagrande
  • Area Area of this architecture project Area:  320
  • Year Completion year of this architecture project Year:  2010
  • Professionals: C-LAB

Fukoku Tower / Dominique Perrault Architecture
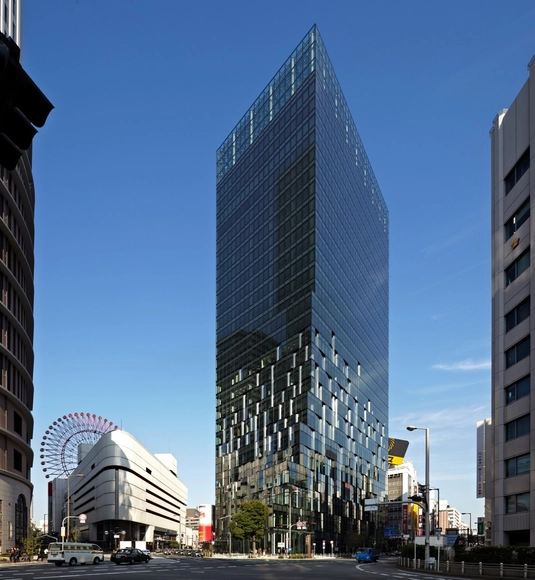
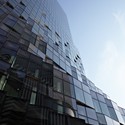
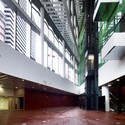
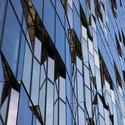
Fukoku Tower / Dominique Perrault Architecture - Mixed Use ArchitectureFukoku Tower / Dominique Perrault Architecture - Mixed Use ArchitectureFukoku Tower / Dominique Perrault Architecture - Mixed Use ArchitectureFukoku Tower / Dominique Perrault Architecture - Mixed Use ArchitectureFukoku Tower / Dominique Perrault Architecture - More Images+ 19
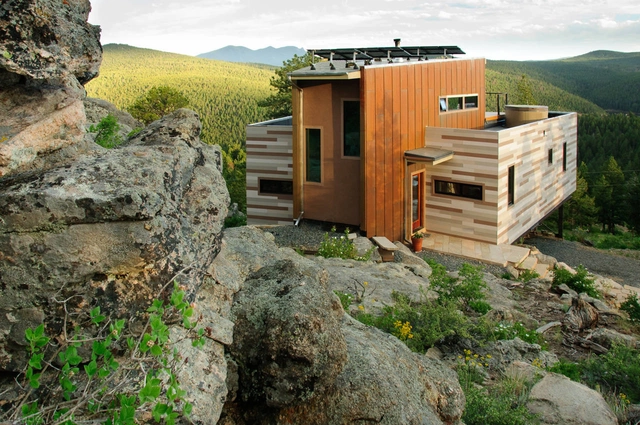
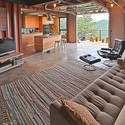
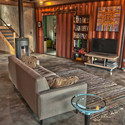
Shipping Container House / Studio H:T
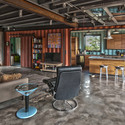
Shipping Container House / Studio H:T - Houses, Beam, Door, Table, ChairShipping Container House / Studio H:T - Houses, Beam, Door, Lighting, ChairShipping Container House / Studio H:T - Houses, Door, Beam, TableShipping Container House / Studio H:T - Houses, FacadeShipping Container House / Studio H:T - More Images+ 6
  • Architects: Studio H:T
  • Area Area of this architecture project Area:  1517 ft²
  • Year Completion year of this architecture project Year:  2010

Vaucluse House / MHNDU

Vaucluse House / MHNDU - HousesVaucluse House / MHNDU - HousesVaucluse House / MHNDU - HousesVaucluse House / MHNDU - HousesVaucluse House / MHNDU - More Images+ 18

  • Architects: MHNDU
  • Year Completion year of this architecture project Year:  2010

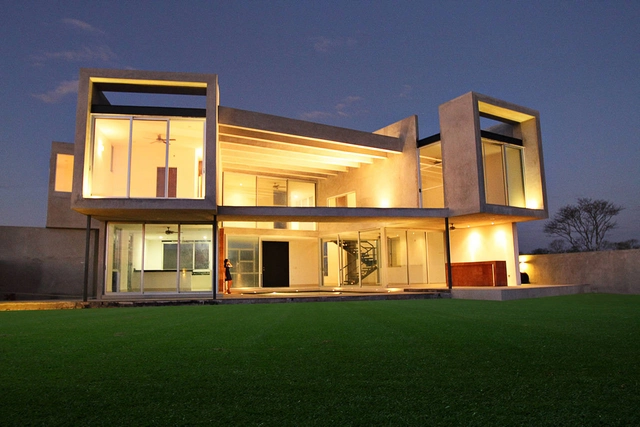
FI House / Punto Arquitectónico
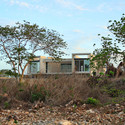
FI House / Punto Arquitectónico - Houses, Facade, ForestFI House / Punto Arquitectónico - HousesFI House / Punto Arquitectónico - Houses, Facade, StairsFI House / Punto Arquitectónico - HousesFI House / Punto Arquitectónico - More Images+ 23
Cholul, Mexico
  • Architects: Punto Arquitectónico
    : Punto Arquitectónico, Alejandra Molina Gual, Mauricio Rosales Aznar, Israel Ramírez Segura
  • Area Area of this architecture project Area:  380
  • Year Completion year of this architecture project Year:  2010

Atelier and Office Building / LÜPS

Atelier and Office Building / LÜPS - Office Buildings, Stairs, FacadeAtelier and Office Building / LÜPS - Office Buildings, Table, ChairAtelier and Office Building / LÜPS - Office Buildings, Facade, Arch, Column, Beam, Handrail, Door, ForestAtelier and Office Building / LÜPS - Office Buildings, Stairs, Facade, HandrailAtelier and Office Building / LÜPS - More Images+ 10

Human Fish Pool in the Postojna Cave / Studio Stratum
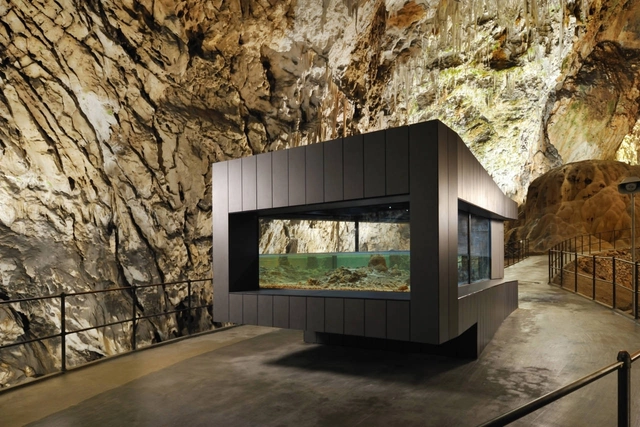
Human Fish Pool in the Postojna Cave / Studio Stratum - Learning, Facade, BenchHuman Fish Pool in the Postojna Cave / Studio Stratum - Learning, FenceHuman Fish Pool in the Postojna Cave / Studio Stratum - Learning, Fence, Facade, HandrailHuman Fish Pool in the Postojna Cave / Studio Stratum - LearningHuman Fish Pool in the Postojna Cave / Studio Stratum - More Images+ 4
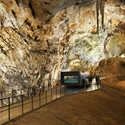
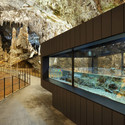
Postojna, Slovenia
  • Architects: Studio Stratum
    : Studio Stratum - Polona Filipič, Peter Šenk
  • Area Area of this architecture project Area:  20
  • Year Completion year of this architecture project Year:  2010
  • Manufacturers Brands with products used in this architecture project
    Manufacturers:  Swisspearl

Mecano House / Juan Robles

Mecano House / Juan Robles - Houses, Bathroom, Facade, Handrail, Door, Stairs, Bathtub, ChairMecano House / Juan Robles - Houses, Facade, Column, Arch, Beam, HandrailMecano House / Juan Robles - HousesMecano House / Juan Robles - Houses, Deck, Door, Facade, BeamMecano House / Juan Robles - More Images+ 25

  • Architects: Juan Robles
  • Area Area of this architecture project Area:  420
  • Year Completion year of this architecture project Year:  2010

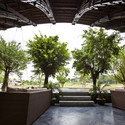
Bamboo Wing / VTN Architects

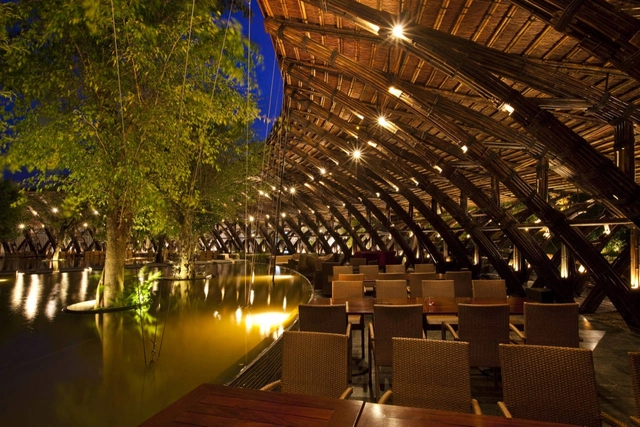
Bamboo Wing / VTN Architects - Restaurant, Beam, Chair, TableBamboo Wing / VTN Architects - Restaurant, Garden, FacadeBamboo Wing / VTN Architects - Restaurant, Garden, Arch, LightingBamboo Wing / VTN Architects - Restaurant, Garden, Arch, Beam, Table, ChairBamboo Wing / VTN Architects - More Images+ 12
  • Architects: VTN Architects
  • Area Area of this architecture project Area:  1600
  • Year Completion year of this architecture project Year:  2010

Health Center CAP La Garriga / Roldán + Berengué
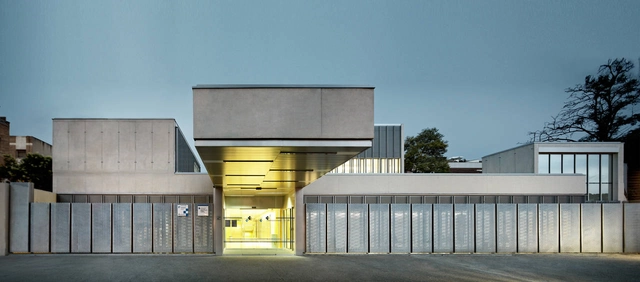
Health Center CAP La Garriga / Roldán + Berengué -  Healthcare Center, Garden, Facade, HandrailHealth Center CAP La Garriga / Roldán + Berengué -  Healthcare Center, FacadeHealth Center CAP La Garriga / Roldán + Berengué -  Healthcare Center, FacadeHealth Center CAP La Garriga / Roldán + Berengué -  Healthcare Center, FacadeHealth Center CAP La Garriga / Roldán + Berengué - More Images+ 17
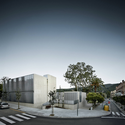
La Garriga, Spain
  • Area Area of this architecture project Area:  1690
  • Year Completion year of this architecture project Year:  2010