1. ArchDaily
  2. 2010

2010

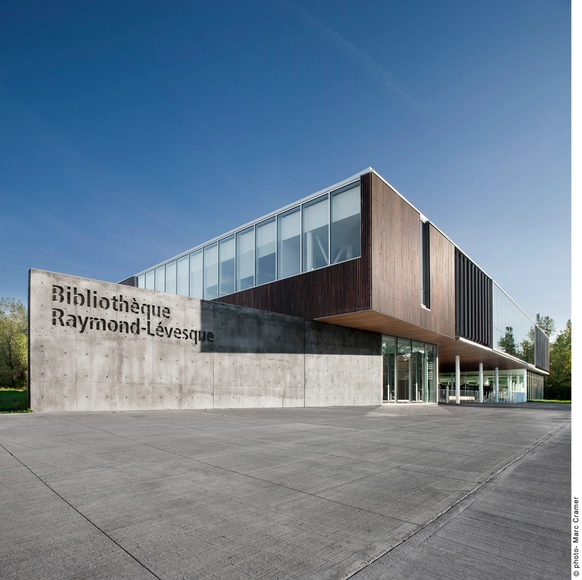
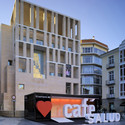
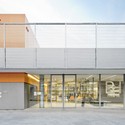
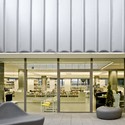
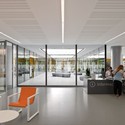
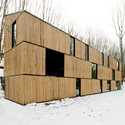
Bibliothèque Raymond-Lévesque / Manon Asselin + Jodoin Lamarre Pratte

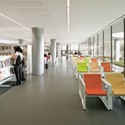
Bibliothèque Raymond-Lévesque  / Manon  Asselin + Jodoin Lamarre Pratte - LibraryBibliothèque Raymond-Lévesque  / Manon  Asselin + Jodoin Lamarre Pratte - LibraryBibliothèque Raymond-Lévesque  / Manon  Asselin + Jodoin Lamarre Pratte - LibraryBibliothèque Raymond-Lévesque  / Manon  Asselin + Jodoin Lamarre Pratte - LibraryBibliothèque Raymond-Lévesque  / Manon  Asselin + Jodoin Lamarre Pratte - More Images+ 8

Longueuil, Canada
  • Architects: Jodoin Lamarre Pratte, Manon Asselin
  • Area Area of this architecture project Area:  4
  • Year Completion year of this architecture project Year:  2010

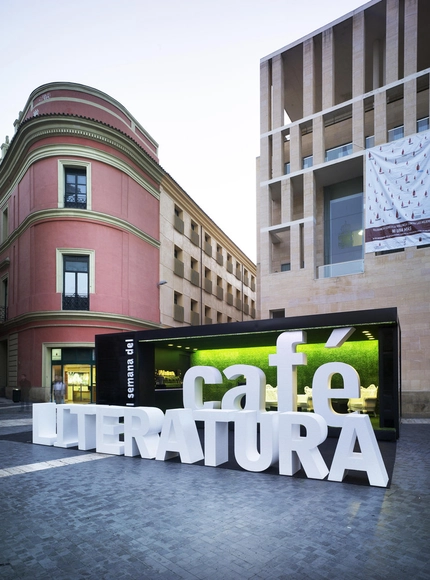
Coffee And Literature Stand / Clavel Arquitectos

Coffee And Literature Stand / Clavel Arquitectos - Temporary InstallationsCoffee And Literature Stand / Clavel Arquitectos - Temporary InstallationsCoffee And Literature Stand / Clavel Arquitectos - Temporary InstallationsCoffee And Literature Stand / Clavel Arquitectos - Temporary InstallationsCoffee And Literature Stand / Clavel Arquitectos - More Images+ 2

  • Architects: Clavel Arquitectos
  • Area Area of this architecture project Area:  40
  • Year Completion year of this architecture project Year:  2010

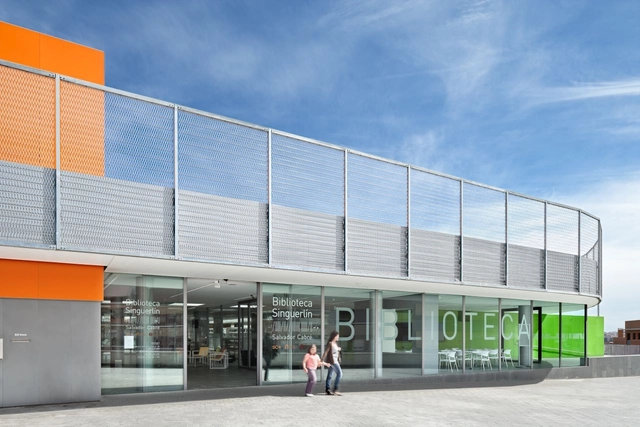
Library in Singuerlin / taller 9s arquitectes

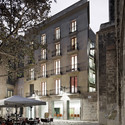
Library in Singuerlin / taller 9s arquitectes - Library, Facade, Door, FenceLibrary in Singuerlin / taller 9s arquitectes - Library, Door, FacadeLibrary in Singuerlin / taller 9s arquitectes - Library, Facade, Chair, TableLibrary in Singuerlin / taller 9s arquitectes - Library, Facade, Chair, TableLibrary in Singuerlin / taller 9s arquitectes - More Images+ 16

Santa Coloma de Gramenet, Spain
  • Area Area of this architecture project Area:  2350
  • Year Completion year of this architecture project Year:  2010
  • Manufacturers Brands with products used in this architecture project
    Manufacturers:  Artigo

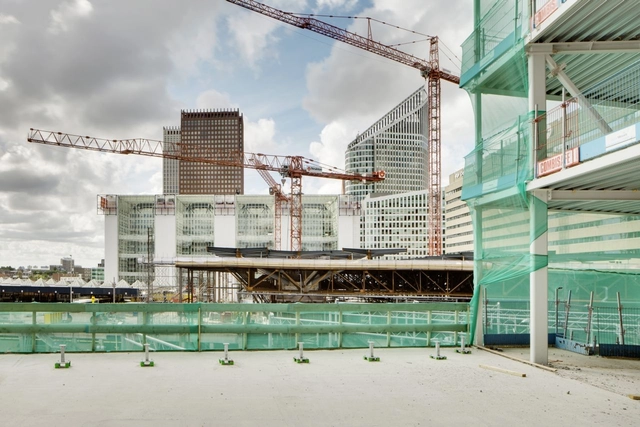
In Progress_AvB Tower / Wiel Arets Architects

In Progress_AvB Tower / Wiel Arets Architects - Commercial Architecture, Facade, BeamIn Progress_AvB Tower / Wiel Arets Architects - Commercial Architecture, Facade, Handrail, Stairs, CityscapeIn Progress_AvB Tower / Wiel Arets Architects - Commercial Architecture, Facade, Handrail, CityscapeIn Progress_AvB Tower / Wiel Arets Architects - Commercial Architecture, Beam, Facade, HandrailIn Progress_AvB Tower / Wiel Arets Architects - More Images+ 12

Toy Library and Offices / taller 9s arquitectes

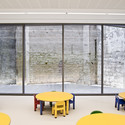
Toy Library and Offices / taller 9s arquitectes - Renovation, Door, FacadeToy Library and Offices / taller 9s arquitectes - Renovation, Door, Table, ChairToy Library and Offices / taller 9s arquitectes - Renovation, FacadeToy Library and Offices / taller 9s arquitectes - Renovation, Facade, DoorToy Library and Offices / taller 9s arquitectes - More Images+ 15

  • Area Area of this architecture project Area:  1
  • Year Completion year of this architecture project Year:  2010

Renewal Of The Old Main Seminar Of Comillas University / Ortiz, Barrientos, Fernandez, Abascal, Muruzábal, Pesquera, Ulargui

Renewal Of The Old Main Seminar Of Comillas University / Ortiz, Barrientos, Fernandez, Abascal, Muruzábal, Pesquera, Ulargui - Restoration
© Duccio Malagamba
Comillas, Spain

Renewal Of The Old Main Seminar Of Comillas University / Ortiz, Barrientos, Fernandez, Abascal, Muruzábal, Pesquera, Ulargui - RestorationRenewal Of The Old Main Seminar Of Comillas University / Ortiz, Barrientos, Fernandez, Abascal, Muruzábal, Pesquera, Ulargui - RestorationRenewal Of The Old Main Seminar Of Comillas University / Ortiz, Barrientos, Fernandez, Abascal, Muruzábal, Pesquera, Ulargui - RestorationRenewal Of The Old Main Seminar Of Comillas University / Ortiz, Barrientos, Fernandez, Abascal, Muruzábal, Pesquera, Ulargui - RestorationRenewal Of The Old Main Seminar Of Comillas University / Ortiz, Barrientos, Fernandez, Abascal, Muruzábal, Pesquera, Ulargui - More Images+ 26


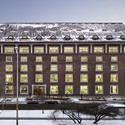
Pagoden / Semrén & Månsson AB

Pagoden / Semrén & Månsson AB - Office Buildings, Table, Chair
© Krister Engström
Gothenburg, Sweden

Pagoden / Semrén & Månsson AB - Office Buildings, FacadePagoden / Semrén & Månsson AB - Office Buildings, Courtyard, Door, FacadePagoden / Semrén & Månsson AB - Office Buildings, FacadePagoden / Semrén & Månsson AB - Office Buildings, Facade, Cityscape, CoastPagoden / Semrén & Månsson AB - More Images+ 17

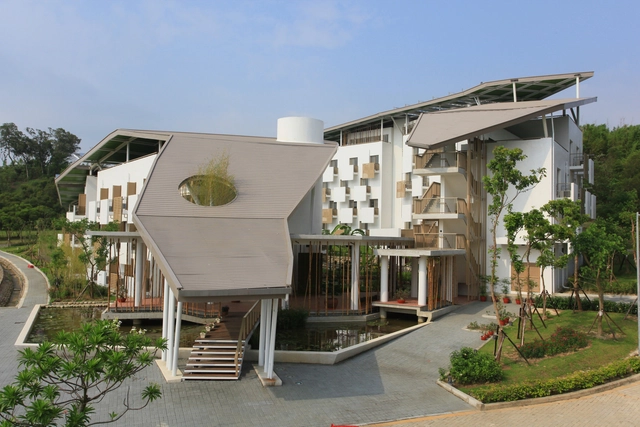
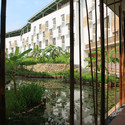
Dormitories for ITRI Southern Taiwan Campus / Bio-Architecture Formosana

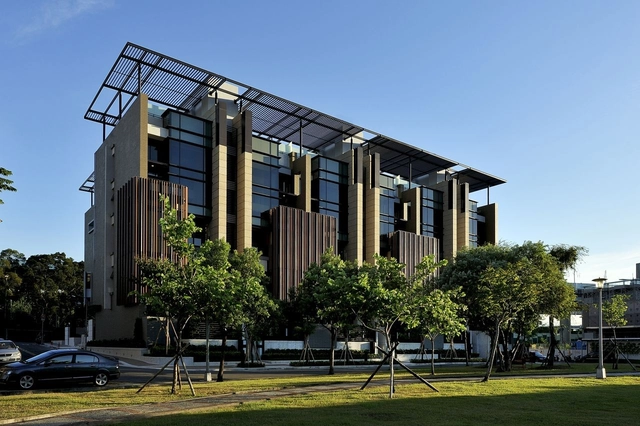
Dormitories for ITRI Southern Taiwan Campus / Bio-Architecture Formosana - Exterior Photography, Dorms, Garden, FacadeDormitories for ITRI Southern Taiwan Campus / Bio-Architecture Formosana - DormsDormitories for ITRI Southern Taiwan Campus / Bio-Architecture Formosana - DormsDormitories for ITRI Southern Taiwan Campus / Bio-Architecture Formosana - DormsDormitories for ITRI Southern Taiwan Campus / Bio-Architecture Formosana - More Images+ 14

Liujia District, Taiwan

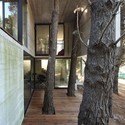
Franz House / BAK Architects

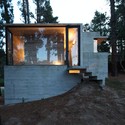
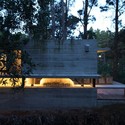
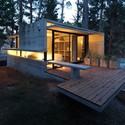
Franz House / BAK Architects - Houses, Facade, Beam, Handrail, Arch, Column, ForestFranz House / BAK Architects - Houses, Garden, Facade, Beam, StairsFranz House / BAK Architects - Houses, FacadeFranz House / BAK Architects - Houses, Deck, Beam, Facade, DoorFranz House / BAK Architects - More Images+ 13

Mar Azul, Argentina
  • Architects: BAK arquitectos
  • Area Area of this architecture project Area:  87
  • Year Completion year of this architecture project Year:  2010

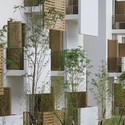
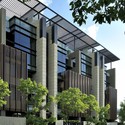
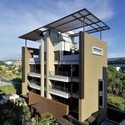
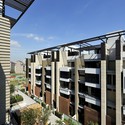
Ritz Plaza Housing Complex / Chin Architects

Ritz Plaza Housing Complex / Chin Architects - Apartments, FacadeRitz Plaza Housing Complex / Chin Architects - Apartments, Facade, BalconyRitz Plaza Housing Complex / Chin Architects - Apartments, FacadeRitz Plaza Housing Complex / Chin Architects - Apartments, Facade, Beam, Handrail, BalconyRitz Plaza Housing Complex / Chin Architects - More Images+ 29

Sowa Unit / Kensuke Watanabe Architecture Studio

Sowa Unit / Kensuke Watanabe Architecture Studio - Rehabilitation Center, Facade
© Koichi Torimura

Sowa Unit / Kensuke Watanabe Architecture Studio - Rehabilitation Center, FacadeSowa Unit / Kensuke Watanabe Architecture Studio - Rehabilitation Center, FacadeSowa Unit / Kensuke Watanabe Architecture Studio - Rehabilitation Center, Handrail, Facade, BeamSowa Unit / Kensuke Watanabe Architecture Studio - Rehabilitation Center, FacadeSowa Unit / Kensuke Watanabe Architecture Studio - More Images+ 23

Secundary School EB2/3 de Salvaterra de Magos / JLLA

Secundary School EB2/3 de Salvaterra de Magos / JLLA - Elementary & Middle School, Facade
© Rui Cavaleiro
Salvaterra de Magos, Portugal
  • Architects: João Lúcio Lopes
  • Area Area of this architecture project Area:  12600
  • Year Completion year of this architecture project Year:  2010

Secundary School EB2/3 de Salvaterra de Magos / JLLA - Elementary & Middle School, Facade, DoorSecundary School EB2/3 de Salvaterra de Magos / JLLA - Elementary & Middle School, FacadeSecundary School EB2/3 de Salvaterra de Magos / JLLA - Elementary & Middle School, FacadeSecundary School EB2/3 de Salvaterra de Magos / JLLA - Elementary & Middle School, Facade, ColumnSecundary School EB2/3 de Salvaterra de Magos / JLLA - More Images+ 12

DMB House / act_romegialli

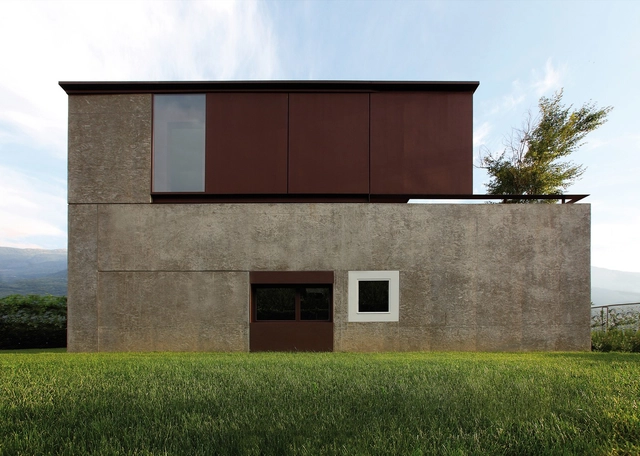
DMB House / act_romegialli - Houses, FacadeDMB House / act_romegialli - Houses, FacadeDMB House / act_romegialli - Houses, FacadeDMB House / act_romegialli - Houses, Courtyard, Facade, LightingDMB House / act_romegialli - More Images+ 22

Montagna, Italy


Maldonado House / Matías Silva Aldunate Architect

Maldonado House / Matías Silva Aldunate Architect - Houses
Courtesy of Matías Silva Arquitectos
Los Lagos, Chile

Maldonado House / Matías Silva Aldunate Architect - HousesMaldonado House / Matías Silva Aldunate Architect - HousesMaldonado House / Matías Silva Aldunate Architect - HousesMaldonado House / Matías Silva Aldunate Architect - HousesMaldonado House / Matías Silva Aldunate Architect - More Images+ 9

Low Energy Bamboo House / AST 77 Architecten

Low Energy Bamboo House / AST 77 Architecten - Houses, Facade, Door, Forest
© Steven Massart
Rotselaar, Belgium
  • Architects: AST 77 Architecten
  • Area Area of this architecture project Area:  118
  • Year Completion year of this architecture project Year:  2010

Low Energy Bamboo House / AST 77 Architecten - Houses, Facade, Door, ForestLow Energy Bamboo House / AST 77 Architecten - Houses, Facade, Door, ForestLow Energy Bamboo House / AST 77 Architecten - Houses, Facade, Beam, ForestLow Energy Bamboo House / AST 77 Architecten - Houses, Kitchen, Table, Countertop, Lighting, ChairLow Energy Bamboo House / AST 77 Architecten - More Images+ 26

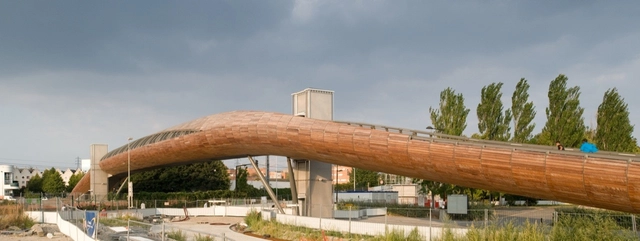
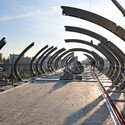
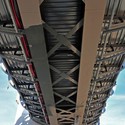
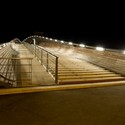
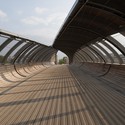

Footbridge Over the Railways / DVVD | Architectes - Designers

Footbridge Over the Railways / DVVD | Architectes - Designers - Pedestrian Bridge, Arch, BenchFootbridge Over the Railways / DVVD | Architectes - Designers - Pedestrian Bridge, Facade, BeamFootbridge Over the Railways / DVVD | Architectes - Designers - Pedestrian Bridge, Stairs, Handrail, FenceFootbridge Over the Railways / DVVD | Architectes - Designers - Pedestrian Bridge, ArchFootbridge Over the Railways / DVVD | Architectes - Designers - More Images+ 16

Villetaneuse, France
  • Architects: DVVD | Architectes - Designers
  • Year Completion year of this architecture project Year:  2010

Bascuñan House / Matías Silva Aldunate Architect

Bascuñan House / Matías Silva Aldunate Architect - HousesBascuñan House / Matías Silva Aldunate Architect - HousesBascuñan House / Matías Silva Aldunate Architect - HousesBascuñan House / Matías Silva Aldunate Architect - HousesBascuñan House / Matías Silva Aldunate Architect - More Images+ 9

Puerto Montt, Chile

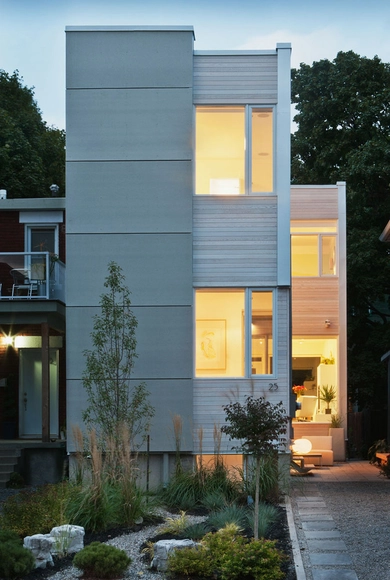
Hintonburg Home / Rick Shean

Hintonburg Home / Rick Shean - Houses, Kitchen, Table, Countertop, Chair, SinkHintonburg Home / Rick Shean - Houses, Door, Facade, HandrailHintonburg Home / Rick Shean - Houses, Patio, Facade, Stairs, LightingHintonburg Home / Rick Shean - Houses, Patio, Facade, TableHintonburg Home / Rick Shean - More Images+ 13

Ottawa, Canada
  • Architects: Rick Shean
  • Year Completion year of this architecture project Year:  2010