1. ArchDaily
  2. 2010

2010

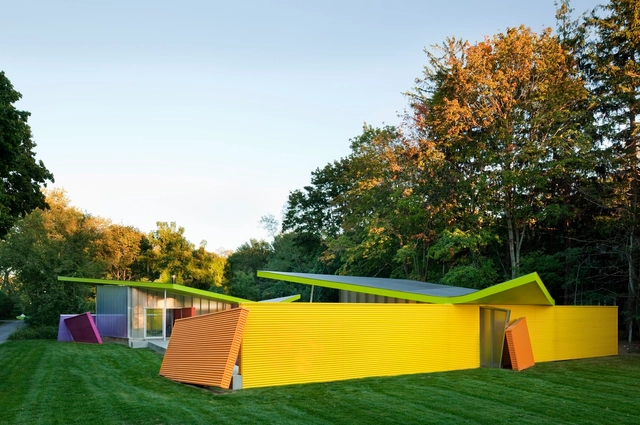
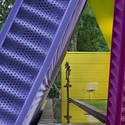
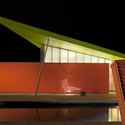
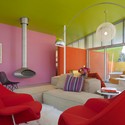
Shelter Island House / Stamberg Aferiat


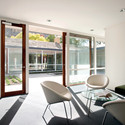
Shelter Island House / Stamberg Aferiat - Houses, Bedroom, Table, Lighting, ChairShelter Island House / Stamberg Aferiat - Houses, Stairs, Facade, Handrail, ArchShelter Island House / Stamberg Aferiat - Houses, FacadeShelter Island House / Stamberg Aferiat - Houses, Bedroom, Arch, Table, Lighting, Chair, BedShelter Island House / Stamberg Aferiat - More Images+ 27

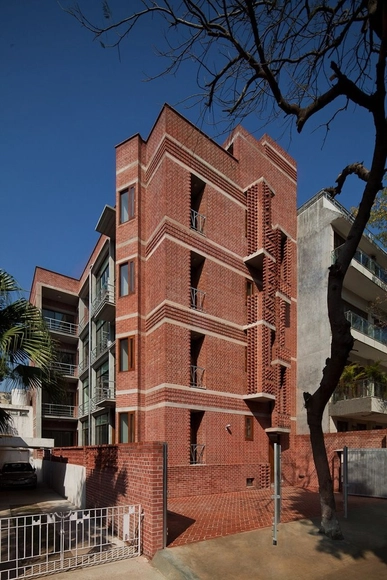
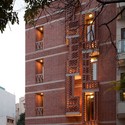

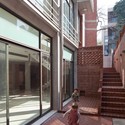
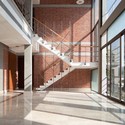
Vasant Vihar Residence / Vir.Mueller architects

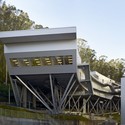
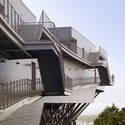
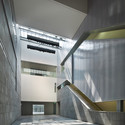
Vasant Vihar Residence / Vir.Mueller architects - Apartments, Facade, Arch, DoorVasant Vihar Residence / Vir.Mueller architects - Apartments, FacadeVasant Vihar Residence / Vir.Mueller architects - Apartments, Stairs, Facade, HandrailVasant Vihar Residence / Vir.Mueller architects - Apartments, Facade, Column, Beam, Door, HandrailVasant Vihar Residence / Vir.Mueller architects - More Images+ 12

New Delhi, India

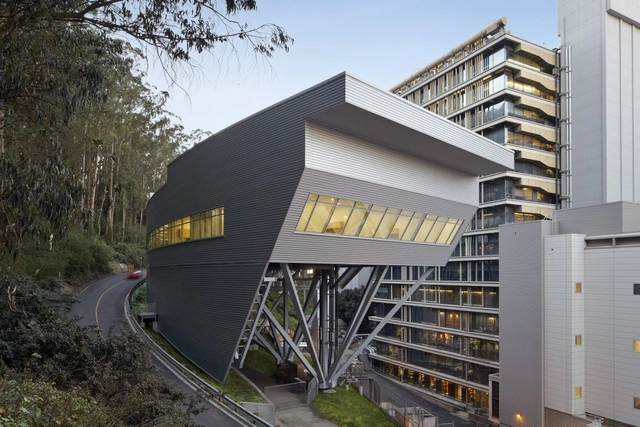
Ray and Dagmar Dolby Regeneration Medicine Building / Rafael Viñoly Architects

Ray and Dagmar Dolby Regeneration Medicine Building / Rafael Viñoly Architects - Exterior Photography, Laboratory, Facade, CityscapeRay and Dagmar Dolby Regeneration Medicine Building / Rafael Viñoly Architects - LaboratoryRay and Dagmar Dolby Regeneration Medicine Building / Rafael Viñoly Architects - LaboratoryRay and Dagmar Dolby Regeneration Medicine Building / Rafael Viñoly Architects - Exterior Photography, Laboratory, FacadeRay and Dagmar Dolby Regeneration Medicine Building / Rafael Viñoly Architects - More Images+ 22

LW House / Komada Architects' Office

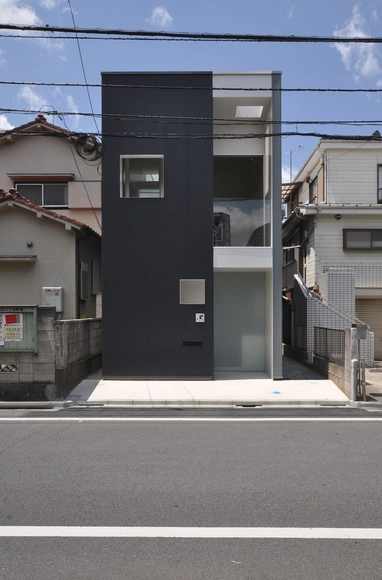
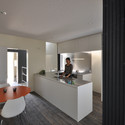


LW House / Komada Architects' Office - Houses, Kitchen, Facade, Table, Sink, Countertop, ChairLW House / Komada Architects' Office - Houses, Kitchen, Door, HandrailLW House / Komada Architects' Office - Houses, Bathroom, Facade, Door, TableLW House / Komada Architects' Office - Houses, Facade, DoorLW House / Komada Architects' Office - More Images+ 9

Rue des Rogations / CAAU

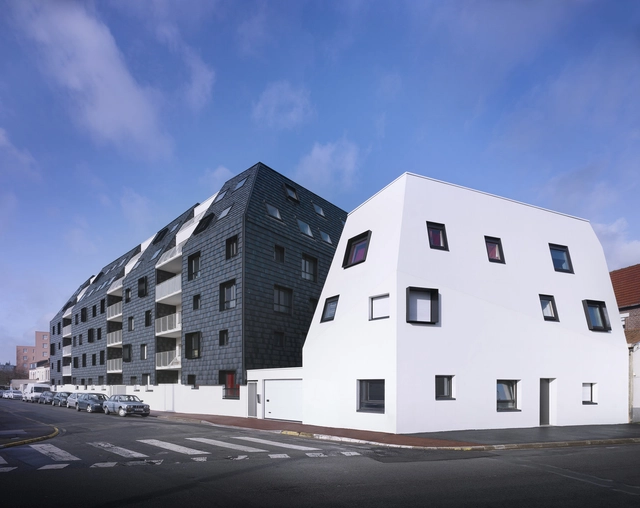
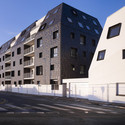
Rue des Rogations / CAAU - ApartmentsRue des Rogations / CAAU - ApartmentsRue des Rogations / CAAU - ApartmentsRue des Rogations / CAAU - ApartmentsRue des Rogations / CAAU - More Images+ 34

  • Architects: CAAU
  • Area Area of this architecture project Area:  3256
  • Year Completion year of this architecture project Year:  2010

Apartment “H” / Re-Act Now

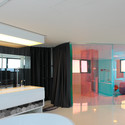
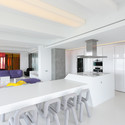
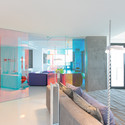
Apartment “H” / Re-Act Now - Apartments, Bedroom, Door, Facade, Bathtub, Chair, TableApartment “H” / Re-Act Now - Apartments, Kitchen, Facade, Table, Chair, Countertop, BedApartment “H” / Re-Act Now - Apartments, DoorApartment “H” / Re-Act Now - ApartmentsApartment “H” / Re-Act Now - More Images+ 15

  • Architects: Re-Act Now
  • Area Area of this architecture project Area:  230
  • Year Completion year of this architecture project Year:  2010

Garden Tree House / Hironaka Ogawa & Associates

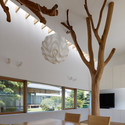
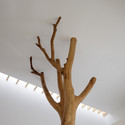
Garden Tree House / Hironaka Ogawa & Associates - HousesGarden Tree House / Hironaka Ogawa & Associates - HousesGarden Tree House / Hironaka Ogawa & Associates - HousesGarden Tree House / Hironaka Ogawa & Associates - HousesGarden Tree House / Hironaka Ogawa & Associates - More Images+ 16

NIARA / Amas4arquitectura

NIARA / Amas4arquitectura - Cultural Center, Facade, Beam, HandrailNIARA / Amas4arquitectura - Cultural CenterNIARA / Amas4arquitectura - Cultural Center, FacadeNIARA / Amas4arquitectura - Cultural Center, FacadeNIARA / Amas4arquitectura - More Images+ 13

Squashynski Squash Club / BUCK.ARCHITEKCI

Squashynski Squash Club / BUCK.ARCHITEKCI - Interior Design, Handrail, Column, DoorSquashynski Squash Club / BUCK.ARCHITEKCI - Interior Design, Bathroom, SinkSquashynski Squash Club / BUCK.ARCHITEKCI - Interior Design, DoorSquashynski Squash Club / BUCK.ARCHITEKCI - Interior DesignSquashynski Squash Club / BUCK.ARCHITEKCI - More Images+ 15

  • Architects: BUCK.ARCHITEKCI
  • Area Area of this architecture project Area:  520
  • Year Completion year of this architecture project Year:  2010

Rehabilitation Hotel Moure / Abalo Alonso Arquitectos

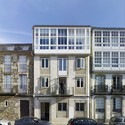
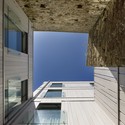
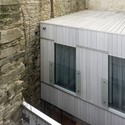
Rehabilitation Hotel Moure / Abalo Alonso Arquitectos - RestorationRehabilitation Hotel Moure / Abalo Alonso Arquitectos - RestorationRehabilitation Hotel Moure / Abalo Alonso Arquitectos - RestorationRehabilitation Hotel Moure / Abalo Alonso Arquitectos - RestorationRehabilitation Hotel Moure / Abalo Alonso Arquitectos - More Images+ 19

Santiago de Compostela, Spain

Museum Bebeleche / Vásquez Del Mercado Arquitectos

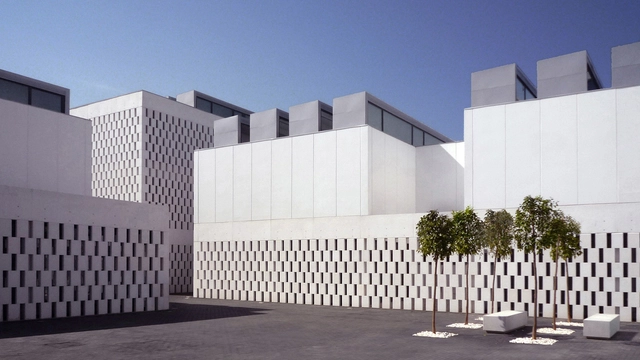
Museum Bebeleche / Vásquez Del Mercado Arquitectos - Museum, FacadeMuseum Bebeleche / Vásquez Del Mercado Arquitectos - Museum, Facade, ArchMuseum Bebeleche / Vásquez Del Mercado Arquitectos - Museum, FacadeMuseum Bebeleche / Vásquez Del Mercado Arquitectos - Museum, ColumnMuseum Bebeleche / Vásquez Del Mercado Arquitectos - More Images+ 20

Enterprise Park in Arte Sacro / Suárez Santas Arquitectos

Enterprise Park in Arte Sacro / Suárez Santas Arquitectos - Office BuildingsEnterprise Park in Arte Sacro / Suárez Santas Arquitectos - Office BuildingsEnterprise Park in Arte Sacro / Suárez Santas Arquitectos - Office BuildingsEnterprise Park in Arte Sacro / Suárez Santas Arquitectos - Office BuildingsEnterprise Park in Arte Sacro / Suárez Santas Arquitectos - More Images+ 21
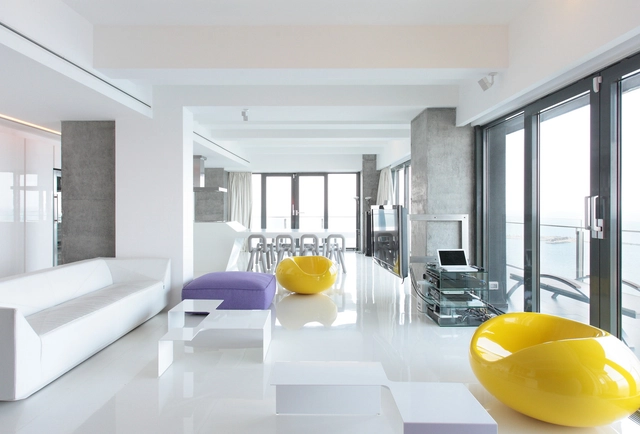
Hong Kong Institute of Design / CAAU

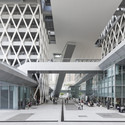
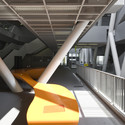
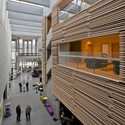
Hong Kong Institute of Design / CAAU - Interior Photography, Institute, Stairs, Beam, FacadeHong Kong Institute of Design / CAAU - InstituteHong Kong Institute of Design / CAAU - InstituteHong Kong Institute of Design / CAAU - Drawings, InstituteHong Kong Institute of Design / CAAU - More Images+ 14

Mau Wu Tsai Village, Hong Kong (SAR)

Ahn Jung-geun Memorial Hall / D.LIM architects

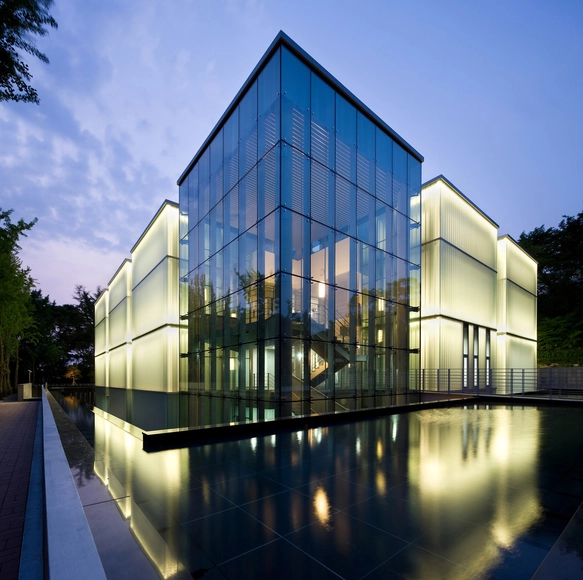
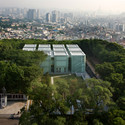
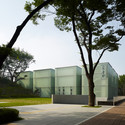
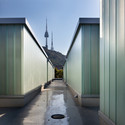
Ahn Jung-geun Memorial Hall  / D.LIM architects - Exterior Photography, Memorial Center, CityscapeAhn Jung-geun Memorial Hall  / D.LIM architects - Memorial CenterAhn Jung-geun Memorial Hall  / D.LIM architects - Memorial CenterAhn Jung-geun Memorial Hall  / D.LIM architects - Memorial CenterAhn Jung-geun Memorial Hall  / D.LIM architects - More Images+ 24

Yongsan-dong 2-ga, South Korea

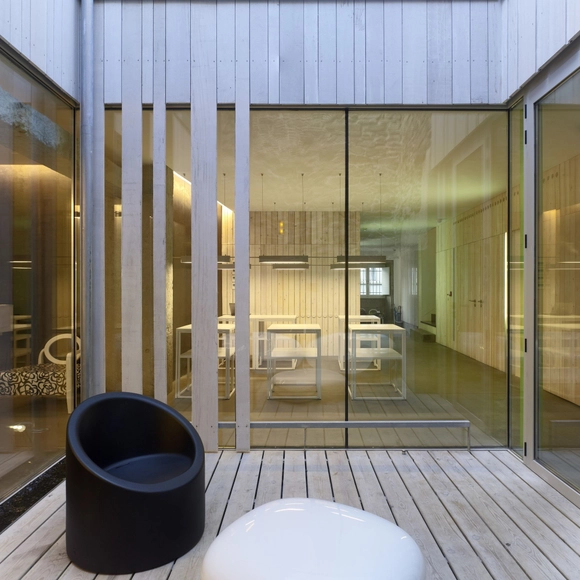
Trinity College Theological School Extensions / Peter Elliott Architecture + Urban Design

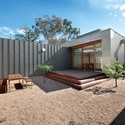
Trinity College Theological School Extensions / Peter Elliott Architecture + Urban Design - Dining Hall, Garden, Facade, DoorTrinity College Theological School Extensions / Peter Elliott Architecture + Urban Design - Dining Hall, Patio, Door, Facade, LightingTrinity College Theological School Extensions / Peter Elliott Architecture + Urban Design - Dining Hall, Door, Facade, Chair, TableTrinity College Theological School Extensions / Peter Elliott Architecture + Urban Design - Dining Hall, Door, Lighting, Table, ChairTrinity College Theological School Extensions / Peter Elliott Architecture + Urban Design - More Images+ 11

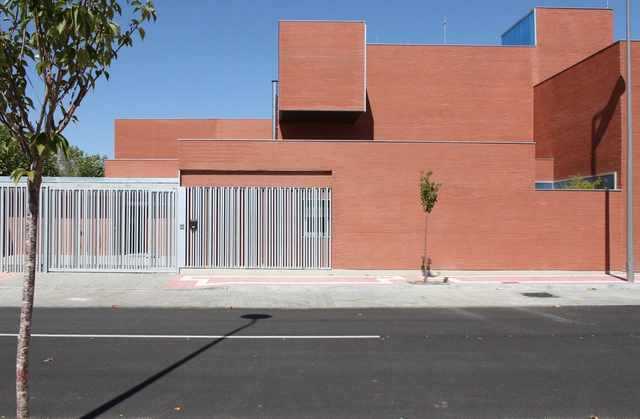
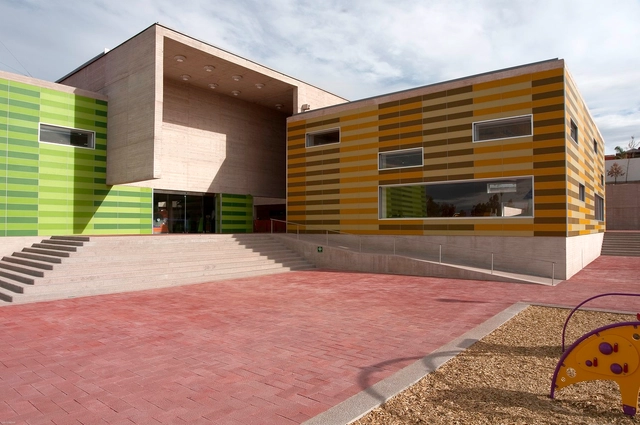
Parque Goya Kindergarten / Magén Arquitectos

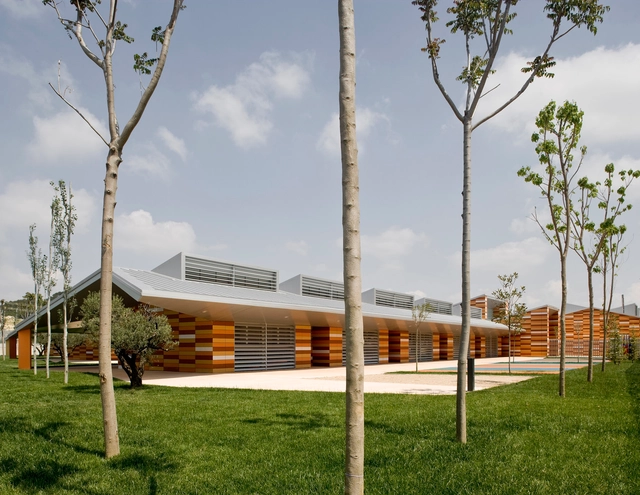

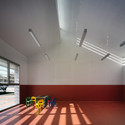
Parque Goya Kindergarten / Magén Arquitectos - KindergartenParque Goya Kindergarten / Magén Arquitectos - KindergartenParque Goya Kindergarten / Magén Arquitectos - KindergartenParque Goya Kindergarten / Magén Arquitectos - KindergartenParque Goya Kindergarten / Magén Arquitectos - More Images+ 4

Zaragoza, Spain

Culture Center / Arkitema

  • Architects: Arkitema
  • Area Area of this architecture project Area:  7400
  • Year Completion year of this architecture project Year:  2010

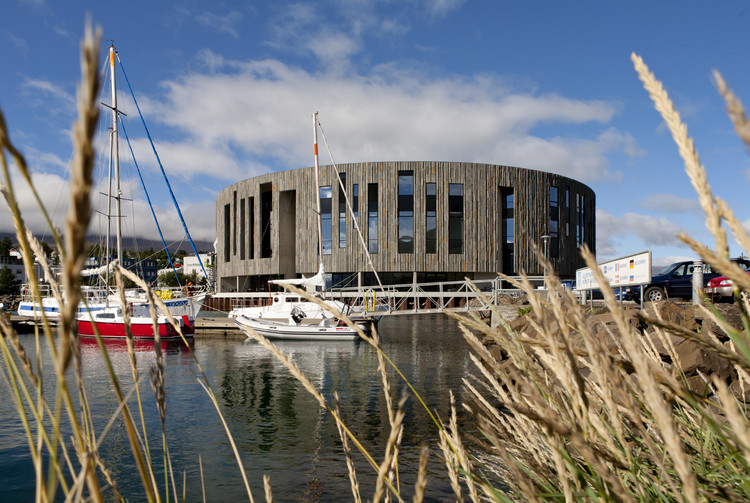
Culture Center / Arkitema  - Cultural CenterCulture Center / Arkitema  - Cultural CenterCulture Center / Arkitema  - Cultural CenterCulture Center / Arkitema  - Cultural CenterCulture Center / Arkitema  - More Images+ 13

Yogi Berra Museum and Learning Center / ikon.5 architects

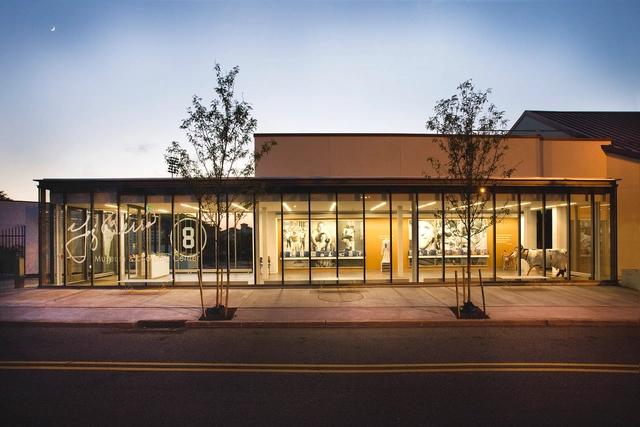
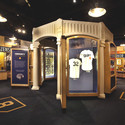
Yogi Berra Museum and Learning Center / ikon.5 architects - RefurbishmentYogi Berra Museum and Learning Center / ikon.5 architects - Refurbishment, Facade, Door, HandrailYogi Berra Museum and Learning Center / ikon.5 architects - Refurbishment, ChairYogi Berra Museum and Learning Center / ikon.5 architects - Refurbishment, Facade, Handrail, Bench, ChairYogi Berra Museum and Learning Center / ikon.5 architects - More Images+ 6

  • Architects: ikon.5 architects
  • Area Area of this architecture project Area:  8000 ft²
  • Year Completion year of this architecture project Year:  2010