1. ArchDaily
  2. 2008

2008

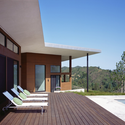
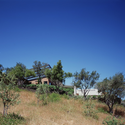
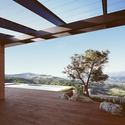
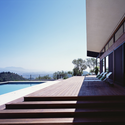
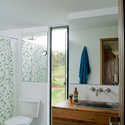
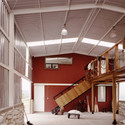
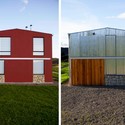
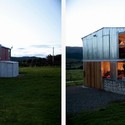
Barn House / Oficina Informal

Barn House / Oficina Informal - Houses, Bathroom, Door, Sink, Lighting, ToiletBarn House / Oficina Informal - Houses, Beam, Facade, Column, HandrailBarn House / Oficina Informal - Houses, Facade, DoorBarn House / Oficina Informal - Houses, FacadeBarn House / Oficina Informal - More Images+ 28

Uniopt Pachleitner Group Headquarters / GS Architects

Uniopt Pachleitner Group Headquarters / GS Architects - Office BuildingsUniopt Pachleitner Group Headquarters / GS Architects - Office BuildingsUniopt Pachleitner Group Headquarters / GS Architects - Office BuildingsUniopt Pachleitner Group Headquarters / GS Architects - Office BuildingsUniopt Pachleitner Group Headquarters / GS Architects - More Images+ 24
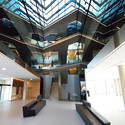
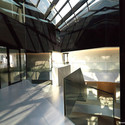
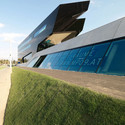
  • Architects: GS Architects
  • Area Area of this architecture project Area:  10940
  • Year Completion year of this architecture project Year:  2008
  • Manufacturers Brands with products used in this architecture project
    Manufacturers:  Sto, X-Tec GmbH

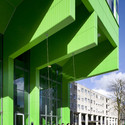
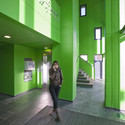
380 Student Units and Public Space Design / Architectenbureau Marlies Rohmer
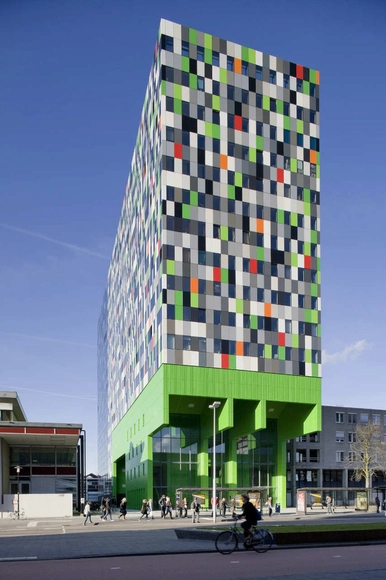
380 Student Units and Public Space Design / Architectenbureau Marlies Rohmer - Dorms380 Student Units and Public Space Design / Architectenbureau Marlies Rohmer - Dorms, Facade, Stairs380 Student Units and Public Space Design / Architectenbureau Marlies Rohmer - Dorms, Facade, Lighting380 Student Units and Public Space Design / Architectenbureau Marlies Rohmer - Dorms, Facade380 Student Units and Public Space Design / Architectenbureau Marlies Rohmer - More Images+ 16


Pegasus / Vitan Architects

Pegasus / Vitan Architects - Commercial Architecture, FacadePegasus / Vitan Architects - Commercial Architecture, Garden, FacadePegasus / Vitan Architects - Commercial Architecture, Facade, ArchPegasus / Vitan Architects - Commercial Architecture, FacadePegasus / Vitan Architects - More Images+ 20

  • Architects: Vitan Architects
  • Area Area of this architecture project Area:  87300
  • Year Completion year of this architecture project Year:  2008

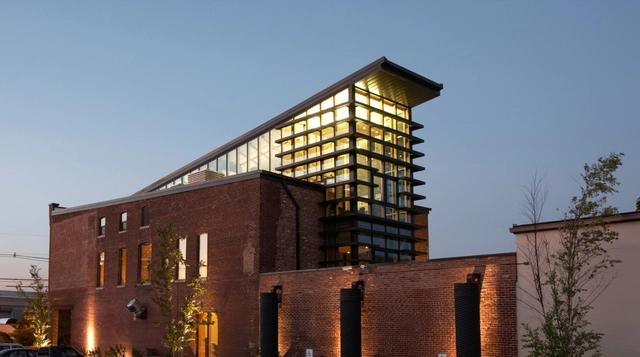
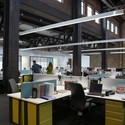
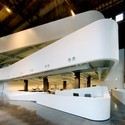
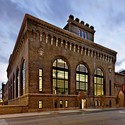
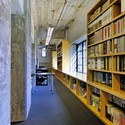
Cannon Design Regional Offices / Cannon Design

Cannon Design Regional Offices / Cannon Design - Adaptive Reuse, Facade, Beam, Table, ChairCannon Design Regional Offices / Cannon Design - Adaptive Reuse, FacadeCannon Design Regional Offices / Cannon Design - Adaptive Reuse, Facade, Arch, DoorCannon Design Regional Offices / Cannon Design - Adaptive Reuse, Facade, BenchCannon Design Regional Offices / Cannon Design - More Images+ 8
  • Architects: Cannon Design
  • Area Area of this architecture project Area:  32000
  • Year Completion year of this architecture project Year:  2008

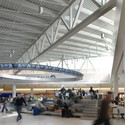
JetBlue Airways T5 at JFK / Rockwell Group with Gensler

JetBlue Airways T5 at JFK / Rockwell Group with Gensler - Other Structures, Facade, LightingJetBlue Airways T5 at JFK / Rockwell Group with Gensler - Other StructuresJetBlue Airways T5 at JFK / Rockwell Group with Gensler - More Images
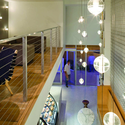
Interior Build-out at the Gansevoort Hotel South / NC-office

Interior Build-out at the Gansevoort Hotel South / NC-office - Interior Design, Stairs, Handrail, Lighting, TableInterior Build-out at the Gansevoort Hotel South / NC-office - Interior DesignInterior Build-out at the Gansevoort Hotel South / NC-office - Interior Design, Handrail, Door, Table, Chair, LightingInterior Build-out at the Gansevoort Hotel South / NC-office - Interior Design, Stairs, LightingInterior Build-out at the Gansevoort Hotel South / NC-office - More Images+ 9
Non Visible House / Paritzki & Liani Architects
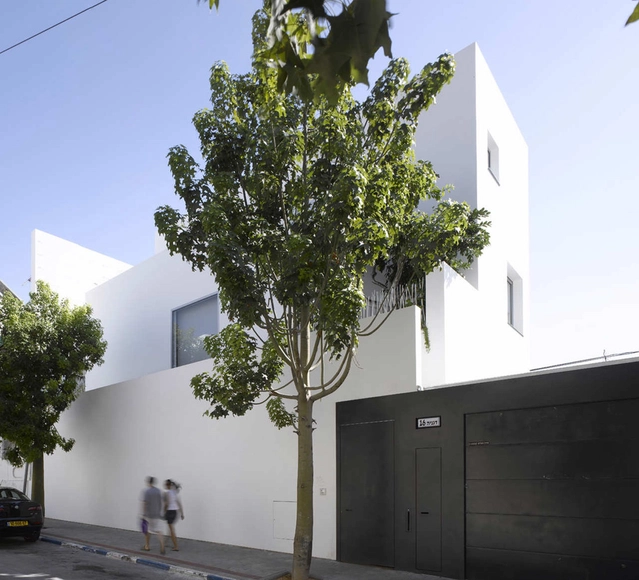
Non Visible House / Paritzki & Liani Architects - Houses, FacadeNon Visible House / Paritzki & Liani Architects - Houses, Facade, TableNon Visible House / Paritzki & Liani Architects - HousesNon Visible House / Paritzki & Liani Architects - Houses, FacadeNon Visible House / Paritzki & Liani Architects - More Images+ 19
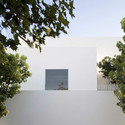
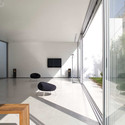
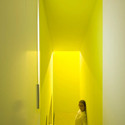
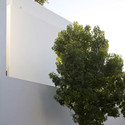
Tel Aviv, Israel
  • Architects: Paritzki & Liani Architects
    : Paritzki Liani Architects - Itai Paritzki & Paola Liani
  • Area Area of this architecture project Area:  347
  • Year Completion year of this architecture project Year:  2008

The Ascent at Roebling’s Bridge / Studio Libeskind
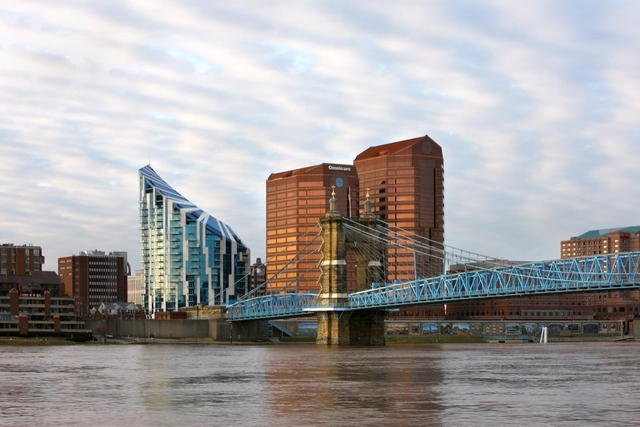
The Ascent at Roebling’s Bridge / Studio Libeskind - Residential ArchitectureThe Ascent at Roebling’s Bridge / Studio Libeskind - Interior Photography, Residential Architecture, FacadeThe Ascent at Roebling’s Bridge / Studio Libeskind - Exterior Photography, Residential Architecture, FacadeThe Ascent at Roebling’s Bridge / Studio Libeskind - Interior Photography, Residential Architecture, Facade, CityscapeThe Ascent at Roebling’s Bridge / Studio Libeskind - More Images+ 16

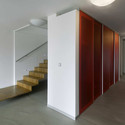
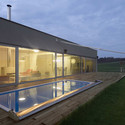
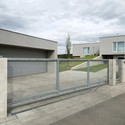
Villa In Dolni Dobrouc / Alexandr Skalický Architekt
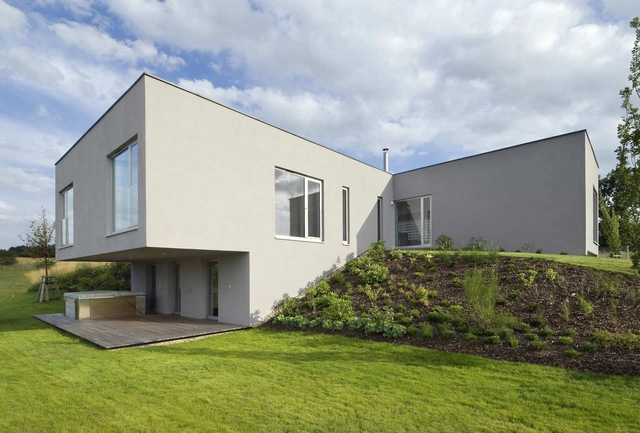
Villa In Dolni Dobrouc / Alexandr Skalický Architekt - HousesVilla In Dolni Dobrouc / Alexandr Skalický Architekt - HousesVilla In Dolni Dobrouc / Alexandr Skalický Architekt - HousesVilla In Dolni Dobrouc / Alexandr Skalický Architekt - HousesVilla In Dolni Dobrouc / Alexandr Skalický Architekt - More Images+ 7
The Green Building / (fer) studio

The Green Building / (fer) studio - Adaptive Reuse, Beam, Facade, BenchThe Green Building / (fer) studio - Adaptive Reuse, Facade, DoorThe Green Building / (fer) studio - Adaptive Reuse, Kitchen, Beam, Facade, ChairThe Green Building / (fer) studio - Adaptive Reuse, Beam, Facade, Chair, TableThe Green Building / (fer) studio - More Images+ 14

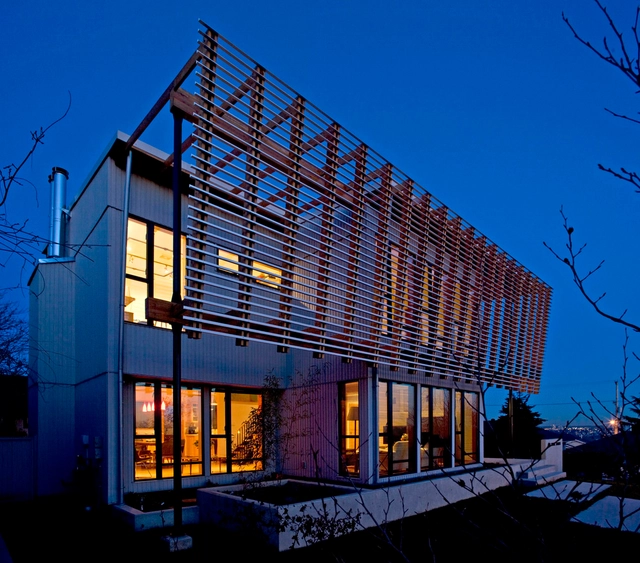
Screen House / Randy Bens Architect
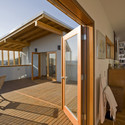
Screen House / Randy Bens Architect - Houses, FacadeScreen House / Randy Bens Architect - Houses, Stairs, Handrail, Facade, ChairScreen House / Randy Bens Architect - Houses, Deck, Beam, Door, Facade, HandrailScreen House / Randy Bens Architect - Houses, Stairs, HandrailScreen House / Randy Bens Architect - More Images+ 21
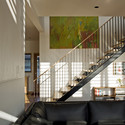
Office In Ragusa / Architrend Architecture

Office In Ragusa / Architrend Architecture - Offices, FacadeOffice In Ragusa / Architrend Architecture - Offices, Table, Chair, LightingOffice In Ragusa / Architrend Architecture - Offices, FacadeOffice In Ragusa / Architrend Architecture - Offices, FacadeOffice In Ragusa / Architrend Architecture - More Images+ 13
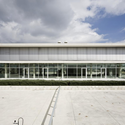
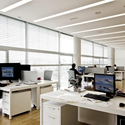
Ragusa, Italy

Booker T. Washington High School for the Performing and Visual Arts / Allied Works Architecture
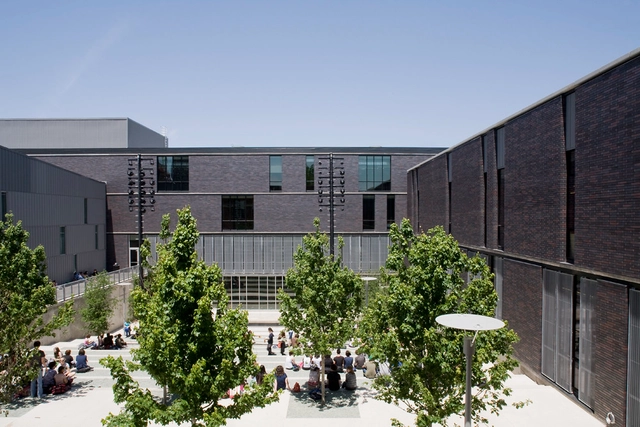
Booker T. Washington High School for the Performing and Visual Arts / Allied Works Architecture - High School, FacadeBooker T. Washington High School for the Performing and Visual Arts / Allied Works Architecture - High School, Facade, Handrail, StairsBooker T. Washington High School for the Performing and Visual Arts / Allied Works Architecture - High SchoolBooker T. Washington High School for the Performing and Visual Arts / Allied Works Architecture - High School, Facade, Stairs, CityscapeBooker T. Washington High School for the Performing and Visual Arts / Allied Works Architecture - More Images+ 9
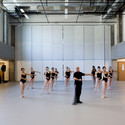
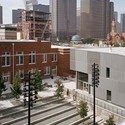
  • Area Area of this architecture project Area:  202000 ft²
  • Year Completion year of this architecture project Year:  2008
  • Manufacturers Brands with products used in this architecture project
    Manufacturers:  Security Metal Products Corp

Nature Preserve House / John McLeod Architect

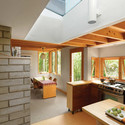
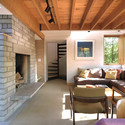
Nature Preserve House / John McLeod Architect - Houses, Garden, Facade, ForestNature Preserve House / John McLeod Architect - Houses, Bathroom, Beam, Sink, TableNature Preserve House / John McLeod Architect - Houses, Beam, Facade, Door, Table, ChairNature Preserve House / John McLeod Architect - HousesNature Preserve House / John McLeod Architect - More Images+ 22
“EUROKOMMERZ” Workspace Company / Single Solution

“EUROKOMMERZ” Workspace Company / Single Solution - Offices Interiors, Chair, Table“EUROKOMMERZ” Workspace Company / Single Solution - Offices Interiors, Door, Stairs, Handrail, Facade, Lighting, Chair“EUROKOMMERZ” Workspace Company / Single Solution - Offices Interiors, Facade, Handrail“EUROKOMMERZ” Workspace Company / Single Solution - Offices Interiors, Kitchen, Lighting, Table, Chair“EUROKOMMERZ” Workspace Company / Single Solution - More Images+ 76
  • Architects: Single Solution
    : Artem Slizunov, Vladimir Kuzmin
  • Area Area of this architecture project Area:  3200
  • Year Completion year of this architecture project Year:  2008

Brouwersgracht Apartment / CUBE Architecten

Brouwersgracht Apartment / CUBE Architecten - Apartment Interiors, Door, FacadeBrouwersgracht Apartment / CUBE Architecten - Apartment Interiors, Beam, Column, Chair, TableBrouwersgracht Apartment / CUBE Architecten - Apartment Interiors, Beam, Lighting, Chair, TableBrouwersgracht Apartment / CUBE Architecten - Apartment Interiors, Beam, BenchBrouwersgracht Apartment / CUBE Architecten - More Images+ 9
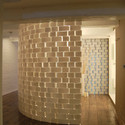
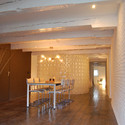
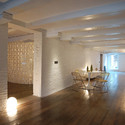
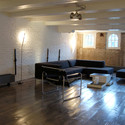
  • Architects: CUBE Architecten
    : CUBE Architecten & SOLUZ architecten
  • Area Area of this architecture project Area:  200
  • Year Completion year of this architecture project Year:  2008

Market One / ZIP & BDX Studio

Market One / ZIP & BDX Studio - Commercial Architecture, Facade, Handrail, BalconyMarket One / ZIP & BDX Studio - Commercial Architecture, FacadeMarket One / ZIP & BDX Studio - Commercial ArchitectureMarket One / ZIP & BDX Studio - Commercial Architecture, Facade, StairsMarket One / ZIP & BDX Studio - More Images+ 37