1. ArchDaily
  2. 2008

2008

Dolbeau-Mistassini Theatre / Jodoin Lamarre Pratte + Paul Laurendeau Architecte

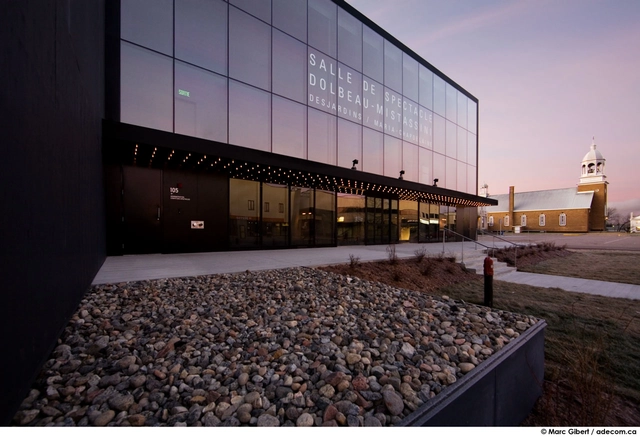
Dolbeau-Mistassini Theatre / Jodoin Lamarre Pratte + Paul Laurendeau Architecte - TheaterDolbeau-Mistassini Theatre / Jodoin Lamarre Pratte + Paul Laurendeau Architecte - Theater, ChairDolbeau-Mistassini Theatre / Jodoin Lamarre Pratte + Paul Laurendeau Architecte - Theater, ChairDolbeau-Mistassini Theatre / Jodoin Lamarre Pratte + Paul Laurendeau Architecte - Theater, DoorDolbeau-Mistassini Theatre / Jodoin Lamarre Pratte + Paul Laurendeau Architecte - More Images+ 19

London Festival of Architecture Canada House / Bing Thom Architects

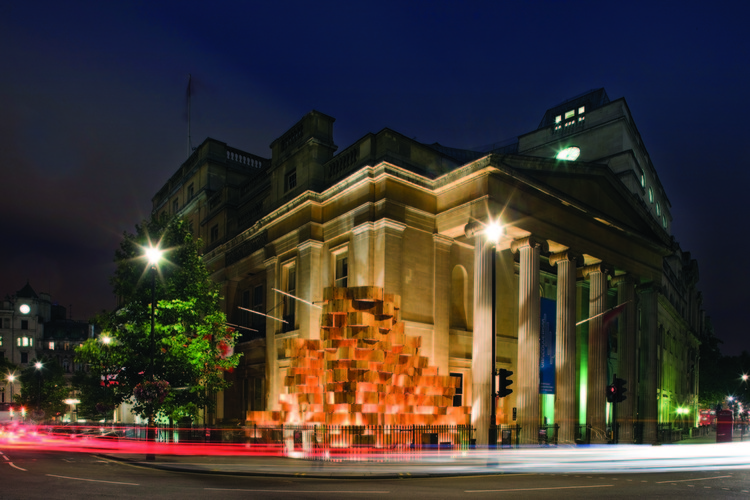
London Festival of Architecture Canada House / Bing Thom Architects - Installation, FacadeLondon Festival of Architecture Canada House / Bing Thom Architects - Installation, Facade, Arch, ColumnLondon Festival of Architecture Canada House / Bing Thom Architects - Installation, Facade, Fence, ColumnLondon Festival of Architecture Canada House / Bing Thom Architects - Installation, FacadeLondon Festival of Architecture Canada House / Bing Thom Architects - More Images+ 3

Lucke Orozco House / Hernández Silva Arquitectos

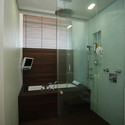
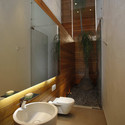
Lucke Orozco House / Hernández Silva Arquitectos - Houses, Stairs, HandrailLucke Orozco House / Hernández Silva Arquitectos - Houses, Bathroom, Door, Stairs, Handrail, Sink, CountertopLucke Orozco House / Hernández Silva Arquitectos - Houses, Bathroom, Door, Shower, SinkLucke Orozco House / Hernández Silva Arquitectos - Houses, Bathroom, Sink, Lighting, Countertop, ToiletLucke Orozco House / Hernández Silva Arquitectos - More Images+ 19

Guadalajara, Mexico

The Teaching Complex / Rocco Design Architects

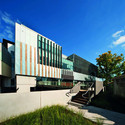
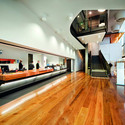
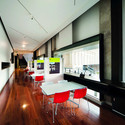
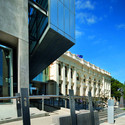
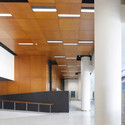
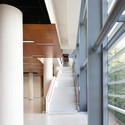
The Teaching Complex / Rocco Design Architects - University, FacadeThe Teaching Complex / Rocco Design Architects - University, ColumnThe Teaching Complex / Rocco Design Architects - University, Facade, Column, HandrailThe Teaching Complex / Rocco Design Architects - University, FacadeThe Teaching Complex / Rocco Design Architects - More Images+ 4

  • Architects: Rocco Design Architects
  • Area Area of this architecture project Area:  5465
  • Year Completion year of this architecture project Year:  2008

The Brother Stephen Debourg Performing Arts Centre at Sacred Heart College / Tridente Architects

The Brother Stephen Debourg Performing Arts Centre at Sacred Heart College / Tridente Architects - Schools The Brother Stephen Debourg Performing Arts Centre at Sacred Heart College / Tridente Architects - Schools The Brother Stephen Debourg Performing Arts Centre at Sacred Heart College / Tridente Architects - Schools The Brother Stephen Debourg Performing Arts Centre at Sacred Heart College / Tridente Architects - Schools The Brother Stephen Debourg Performing Arts Centre at Sacred Heart College / Tridente Architects - More Images+ 11

Villa Oscar / smedshammar+Holmberg AB

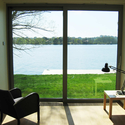
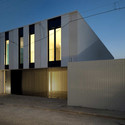
Villa Oscar / smedshammar+Holmberg AB - Houses, Facade, FenceVilla Oscar / smedshammar+Holmberg AB - Houses, Door, Balcony, Table, ChairVilla Oscar / smedshammar+Holmberg AB - Houses, Facade, HandrailVilla Oscar / smedshammar+Holmberg AB - Houses, Beam, Facade, ColumnVilla Oscar / smedshammar+Holmberg AB - More Images+ 30

Stockholm, Sweden
  • Architects: smedshammar+Holmberg AB
    : Anders Holmberg, Carl-Johan Smedshammar
  • Area Area of this architecture project Area:  272
  • Year Completion year of this architecture project Year:  2008

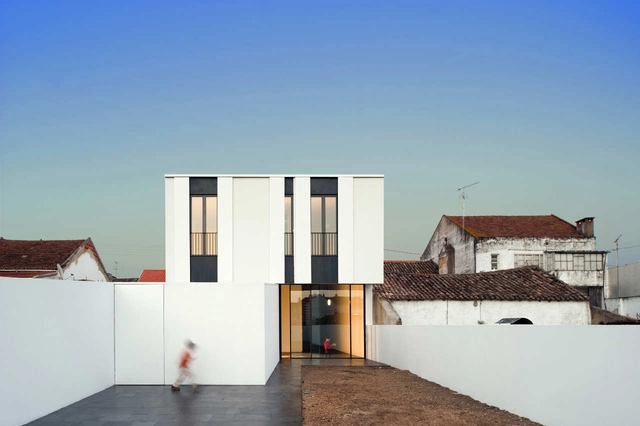
Jarego House / CVDB arquitectos

Jarego House / CVDB arquitectos - HousesJarego House / CVDB arquitectos - HousesJarego House / CVDB arquitectos - HousesJarego House / CVDB arquitectos - HousesJarego House / CVDB arquitectos - More Images+ 5

Cartaxo, Portugal
  • Architects: CVDB arquitectos
  • Area Area of this architecture project Area:  350
  • Year Completion year of this architecture project Year:  2008

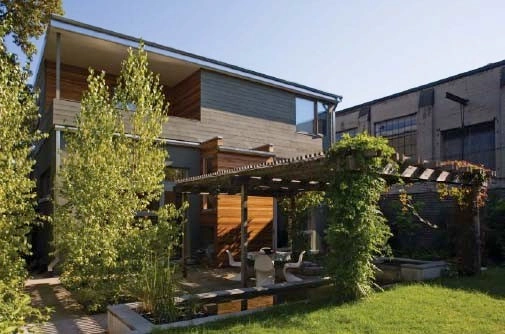
PL 44 / Joeb Moore + Partners Architects

PL 44 / Joeb Moore + Partners Architects - Houses, Courtyard, Facade, Stairs, Handrail, BalconyPL 44 / Joeb Moore + Partners Architects - Houses, Garden, Door, Facade, StairsPL 44 / Joeb Moore + Partners Architects - Houses, Courtyard, Facade, DoorPL 44 / Joeb Moore + Partners Architects - Houses, Garden, FacadePL 44 / Joeb Moore + Partners Architects - More Images+ 25

Twin Condominiums / LOCAL

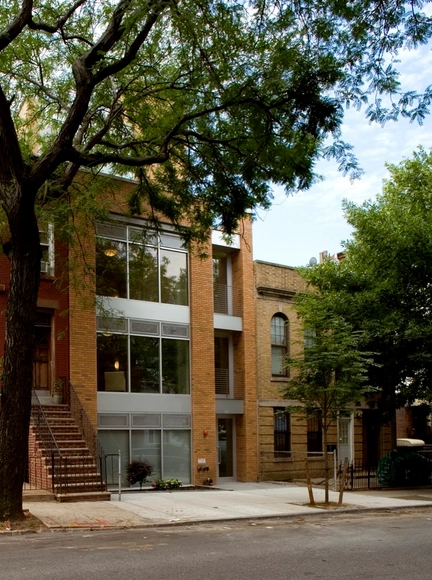
Twin Condominiums / LOCAL - Housing, Table, ChairTwin Condominiums / LOCAL - Housing, Kitchen, Beam, Door, Table, Lighting, ChairTwin Condominiums / LOCAL - Housing, Bedroom, Chair, Bed, TableTwin Condominiums / LOCAL - Housing, Kitchen, Facade, Table, Countertop, Chair, LightingTwin Condominiums / LOCAL - More Images+ 7

  • Architects: LOCAL
  • Year Completion year of this architecture project Year:  2008

Abu Samra House / Symbiosis Designs LTD

Abu Samra House / Symbiosis Designs LTD - Houses, FacadeAbu Samra House / Symbiosis Designs LTD - Houses, Door, Facade, Table, ChairAbu Samra House / Symbiosis Designs LTD - Houses, Kitchen, Facade, Table, CountertopAbu Samra House / Symbiosis Designs LTD - Houses, Stairs, HandrailAbu Samra House / Symbiosis Designs LTD - More Images+ 19

Architecture Studio / BmesR29 Arquitectes

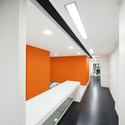
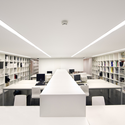
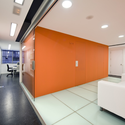
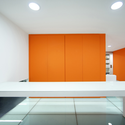
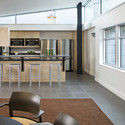
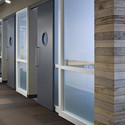
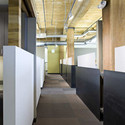
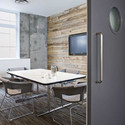
Architecture Studio / BmesR29 Arquitectes - Offices Interiors, Facade, HandrailArchitecture Studio / BmesR29 Arquitectes - Offices Interiors, Table, ChairArchitecture Studio / BmesR29 Arquitectes - Offices Interiors, Door, ChairArchitecture Studio / BmesR29 Arquitectes - Offices Interiors, Facade, Door, TableArchitecture Studio / BmesR29 Arquitectes - More Images+ 10

Mollerussa, Spain
  • Area Area of this architecture project Area:  184
  • Year Completion year of this architecture project Year:  2008

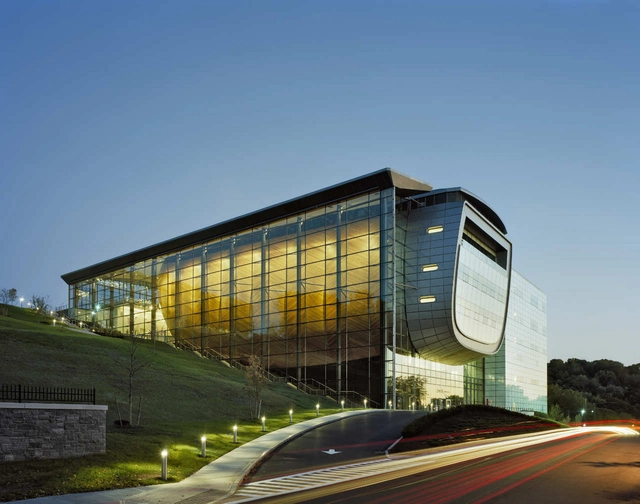
EMPAC / Grimshaw

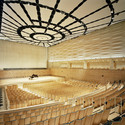
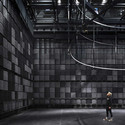
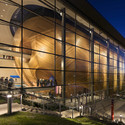
EMPAC / Grimshaw - Institute, Beam, ChairEMPAC / Grimshaw - Institute, FacadeEMPAC / Grimshaw - Institute, FacadeEMPAC / Grimshaw - Institute, Facade, ArchEMPAC / Grimshaw - More Images+ 18

  • Architects: Grimshaw
  • Area Area of this architecture project Area:  221200 ft²
  • Year Completion year of this architecture project Year:  2008

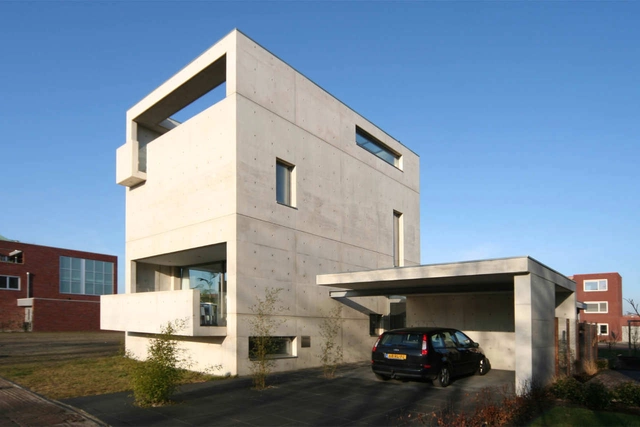
House Meijer / Van der Jeugd Architecten

House Meijer / Van der Jeugd Architecten - Houses, FacadeHouse Meijer / Van der Jeugd Architecten - Houses, FacadeHouse Meijer / Van der Jeugd Architecten - Houses, Kitchen, Beam, Door, Table, ChairHouse Meijer / Van der Jeugd Architecten - Houses, Kitchen, Beam, Table, Chair, BenchHouse Meijer / Van der Jeugd Architecten - More Images+ 17

  • Architects: Van der Jeugd Architecten
    :  Van der Jeugd Architecten
  • Area Area of this architecture project Area:  370
  • Year Completion year of this architecture project Year:  2008

Adams Fleming House / LGA Architectural Partners

Adams Fleming House / LGA Architectural Partners - HousesAdams Fleming House / LGA Architectural Partners - HousesAdams Fleming House / LGA Architectural Partners - HousesAdams Fleming House / LGA Architectural Partners - HousesAdams Fleming House / LGA Architectural Partners - More Images+ 9

Toronto, Canada

Nobu Dubai / Rockwell Group

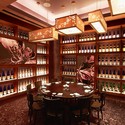
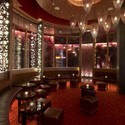
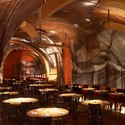
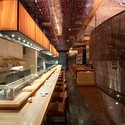
Nobu Dubai / Rockwell Group - Restaurant, Table, ChairNobu Dubai / Rockwell Group - Restaurant, Lighting, Chair, TableNobu Dubai / Rockwell Group - Restaurant, Arch, Arcade, Chair, Table, LightingNobu Dubai / Rockwell Group - Restaurant, Beam, HandrailNobu Dubai / Rockwell Group - More Images+ 1

  • Architects: Rockwell Group
  • Area Area of this architecture project Area:  11500
  • Year Completion year of this architecture project Year:  2008

Turner Northwest / SABArchitects

Turner Northwest / SABArchitects - Residential, Kitchen, Facade, Chair, Table, Lighting, CountertopTurner Northwest / SABArchitects - Residential, Door, FacadeTurner Northwest / SABArchitects - Residential, Facade, Column, BeamTurner Northwest / SABArchitects - Residential, Kitchen, Door, Facade, Table, Countertop, Sink, ChairTurner Northwest / SABArchitects - More Images+ 6

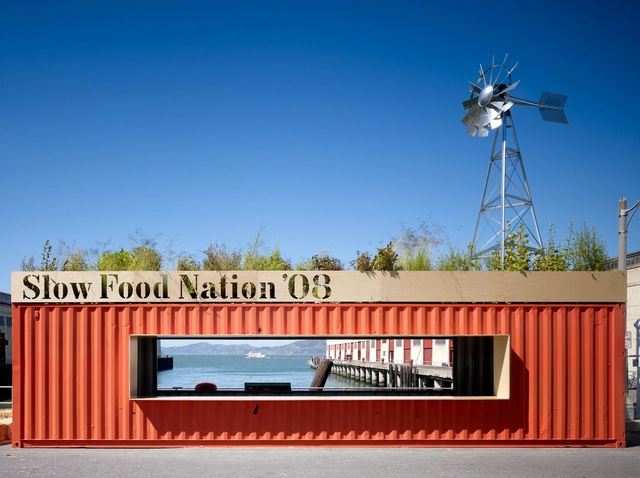
Slow Food Nation Welcome Pavilion / Jensen Architects

Slow Food Nation Welcome Pavilion / Jensen Architects - Pavilion, Facade, CoastSlow Food Nation Welcome Pavilion / Jensen Architects - Pavilion, CoastSlow Food Nation Welcome Pavilion / Jensen Architects - Pavilion, Facade, Arch, CityscapeSlow Food Nation Welcome Pavilion / Jensen Architects - Pavilion, Facade, Column, ArchSlow Food Nation Welcome Pavilion / Jensen Architects - More Images

Ridge House / Cary Bernstein Architect
Ridge House / Cary Bernstein Architect - Houses, Deck, Facade, Door, BenchRidge House / Cary Bernstein Architect - Houses, ForestRidge House / Cary Bernstein Architect - Houses, Deck, Beam, FacadeRidge House / Cary Bernstein Architect - Houses, Deck, Facade, HandrailRidge House / Cary Bernstein Architect - More Images+ 8