1. ArchDaily
  2. 2006

2006

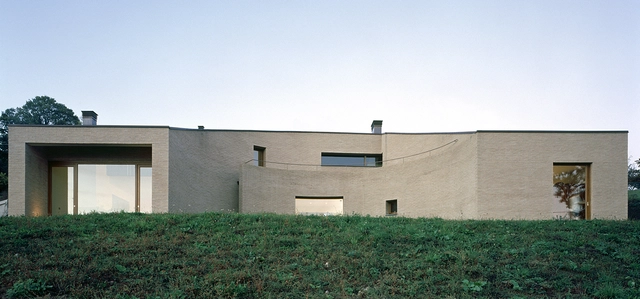
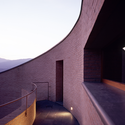
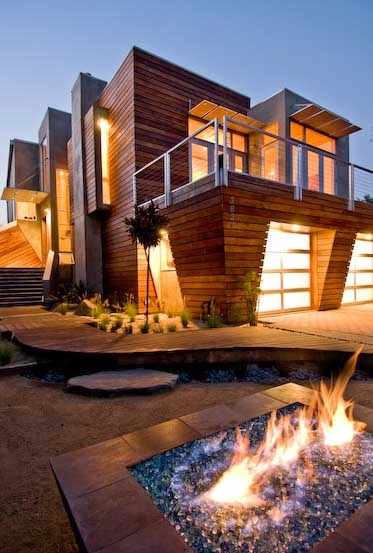
Single Family House / Lucio Serpagli

Single Family House / Lucio Serpagli - Houses, Facade, ForestSingle Family House / Lucio Serpagli - Houses, Stairs, Facade, Handrail, Door, ColumnSingle Family House / Lucio Serpagli - Houses, Garden, FacadeSingle Family House / Lucio Serpagli - Houses, Facade, Handrail, StairsSingle Family House / Lucio Serpagli - More Images+ 16

Parma, Italy
  • Architects: Lucio Serpagli
  • Area Area of this architecture project Area:  280
  • Year Completion year of this architecture project Year:  2006

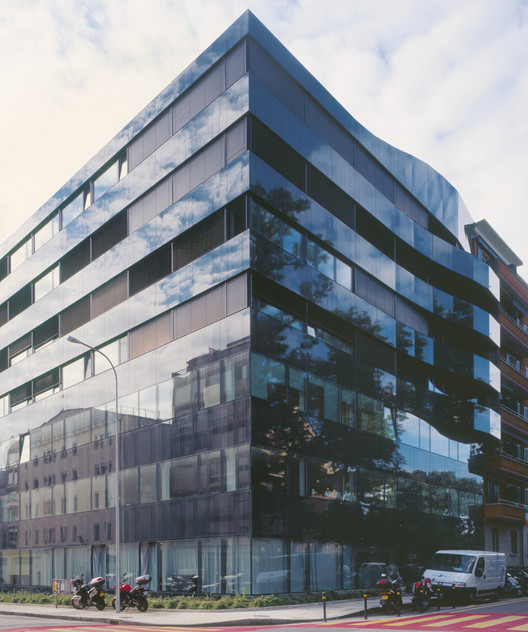
Corner Building / meier + associés architectes

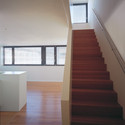
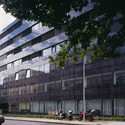
Corner Building / meier + associés architectes - Mixed Use Architecture, Stairs, HandrailCorner Building / meier + associés architectes - Mixed Use Architecture, Bathroom, DoorCorner Building / meier + associés architectes - Mixed Use Architecture, FacadeCorner Building / meier + associés architectes - Mixed Use Architecture, FacadeCorner Building / meier + associés architectes - More Images+ 12
Jardim Maria Helena / +K Architects

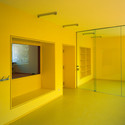
Jardim Maria Helena / +K Architects - Schools , Door, Facade, StairsJardim Maria Helena / +K Architects - Schools , Facade, Stairs, HandrailJardim Maria Helena / +K Architects - Schools , Facade, DoorJardim Maria Helena / +K Architects - Schools , FacadeJardim Maria Helena / +K Architects - More Images+ 29

São Paulo, Brazil
  • Architects: +K Architects
    : Keila Costa
  • Area Area of this architecture project Area:  3391
  • Year Completion year of this architecture project Year:  2006

Young Centre for the Performing Arts / KPMB Architects

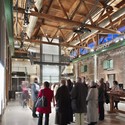
Young Centre for the Performing Arts / KPMB Architects -  Performing Arts Center , Lighting, Chair, TableYoung Centre for the Performing Arts / KPMB Architects -  Performing Arts Center , Table, ChairYoung Centre for the Performing Arts / KPMB Architects -  Performing Arts Center , Beam, Table, ChairYoung Centre for the Performing Arts / KPMB Architects -  Performing Arts Center , BeamYoung Centre for the Performing Arts / KPMB Architects - More Images+ 16

National Museum of the Marine Corps / Fentress Architects

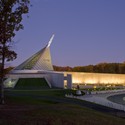
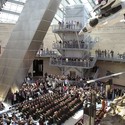
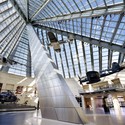
National Museum of the Marine Corps / Fentress Architects - Museums & Exhibit , FacadeNational Museum of the Marine Corps / Fentress Architects - Museums & Exhibit National Museum of the Marine Corps / Fentress Architects - Museums & Exhibit , Beam, FacadeNational Museum of the Marine Corps / Fentress Architects - More Images+ 11

Moana / Fuse Architecture

Moana / Fuse Architecture - Renovation, Facade, StairsMoana / Fuse Architecture - Renovation, Kitchen, Beam, Table, Chair, CountertopMoana / Fuse Architecture - Renovation, Table, ChairMoana / Fuse Architecture - Renovation, Kitchen, Door, Table, ChairMoana / Fuse Architecture - More Images+ 5

Pyrenees Golf Club and Social Centre / MIAS Architects

Pyrenees Golf Club and Social Centre / MIAS Architects - Sports ArchitecturePyrenees Golf Club and Social Centre / MIAS Architects - Sports ArchitecturePyrenees Golf Club and Social Centre / MIAS Architects - Sports ArchitecturePyrenees Golf Club and Social Centre / MIAS Architects - Sports ArchitecturePyrenees Golf Club and Social Centre / MIAS Architects - More Images+ 15

  • Architects: MIAS Architects
  • Area Area of this architecture project Area:  2500
  • Year Completion year of this architecture project Year:  2006

Can Badia House Renovation / Saizverdoux Arquitectos

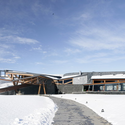
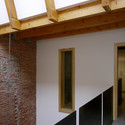
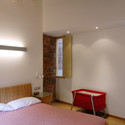
Can Badia House Renovation / Saizverdoux Arquitectos - Houses Interiors, Beam, FacadeCan Badia House Renovation / Saizverdoux Arquitectos - Houses Interiors, Facade, BeamCan Badia House Renovation / Saizverdoux Arquitectos - Houses Interiors, Bedroom, Door, Beam, Lighting, Bed, Chair, TableCan Badia House Renovation / Saizverdoux Arquitectos - Houses Interiors, BeamCan Badia House Renovation / Saizverdoux Arquitectos - More Images+ 14

  • Architects: Saizverdoux Arquitectos
    : Saizverdoux Arquitectos / Alejandro Saiz
  • Area Area of this architecture project Area:  220
  • Year Completion year of this architecture project Year:  2006

Hercules Public Library / will bruder+PARTNERS

Hercules Public Library / will bruder+PARTNERS - Library, Facade, LightingHercules Public Library / will bruder+PARTNERS - Library, Facade, Door, Table, Chair, LightingHercules Public Library / will bruder+PARTNERS - Library, FacadeHercules Public Library / will bruder+PARTNERS - LibraryHercules Public Library / will bruder+PARTNERS - More Images+ 5

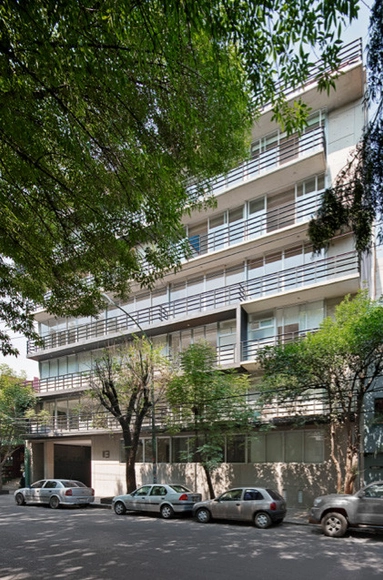
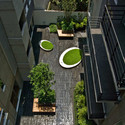
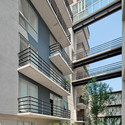
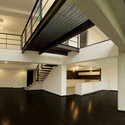
Nuevo Leon 113 / JSª

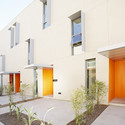
Nuevo Leon 113 / JSª - Apartments, Courtyard, Facade, Arch, BalconyNuevo Leon 113 / JSª - Apartments, Garden, Facade, Balcony, HandrailNuevo Leon 113 / JSª - Apartments, Facade, Handrail, Beam, StairsNuevo Leon 113 / JSª - Apartments, Facade, HandrailNuevo Leon 113 / JSª - More Images+ 10

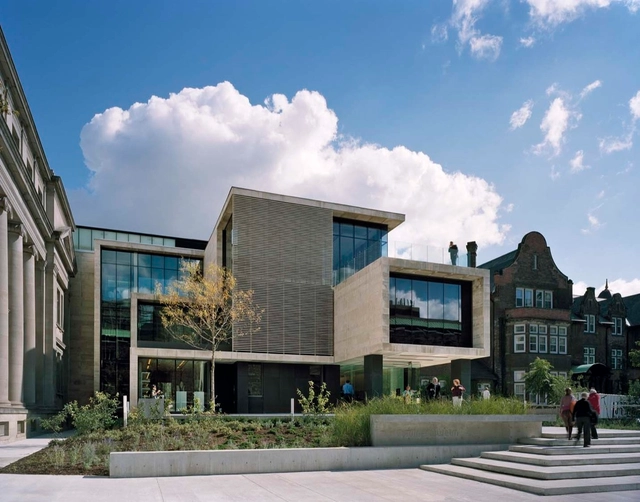
The Gardiner Museum / KPMB Architects

The Gardiner Museum / KPMB Architects - Renovation, Facade, Stairs, HandrailThe Gardiner Museum / KPMB Architects - Renovation, Table, BenchThe Gardiner Museum / KPMB Architects - Renovation, FacadeThe Gardiner Museum / KPMB Architects - Renovation, FacadeThe Gardiner Museum / KPMB Architects - More Images+ 15

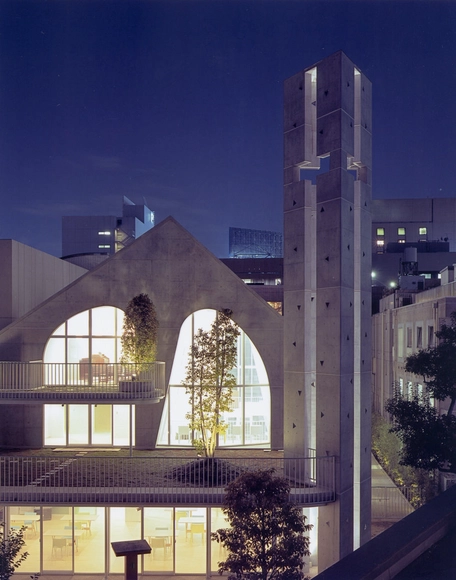
Harajuku Church / Ciel Rouge

Harajuku Church / Ciel Rouge -          Churches, ArchHarajuku Church / Ciel Rouge -          Churches, Column, BeamHarajuku Church / Ciel Rouge -          Churches, Stairs, Facade, HandrailHarajuku Church / Ciel Rouge -          Churches, Stairs, Arch, Handrail, Lighting, Table, ChairHarajuku Church / Ciel Rouge - More Images+ 11

  • Architects: Ciel Rouge
  • Area Area of this architecture project Area:  1100
  • Year Completion year of this architecture project Year:  2006

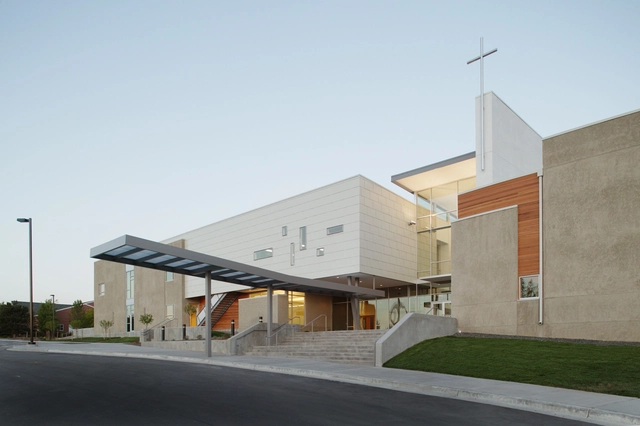
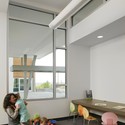
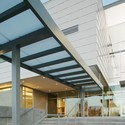
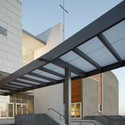
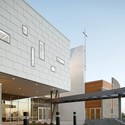
Littleton Church of Christ / Semple Brown Design

Littleton Church of Christ / Semple Brown Design -          Churches, Facade, TableLittleton Church of Christ / Semple Brown Design -          Churches, Beam, Facade, LightingLittleton Church of Christ / Semple Brown Design -          Churches, Facade, Beam, HandrailLittleton Church of Christ / Semple Brown Design -          Churches, FacadeLittleton Church of Christ / Semple Brown Design - More Images+ 8

Noh House / Koji Tsutsui Architect & Associates

Noh House / Koji Tsutsui Architect & Associates - Houses, DoorNoh House / Koji Tsutsui Architect & Associates - Houses, Stairs, HandrailNoh House / Koji Tsutsui Architect & Associates - Houses, Facade, Handrail, BalconyNoh House / Koji Tsutsui Architect & Associates - Houses, Table, ChairNoh House / Koji Tsutsui Architect & Associates - More Images+ 5

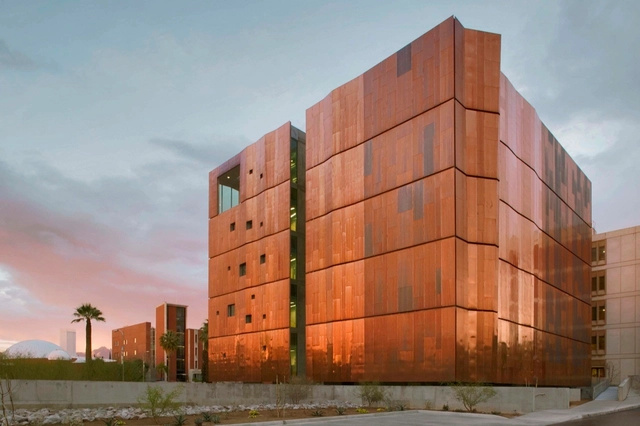
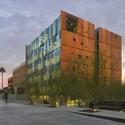
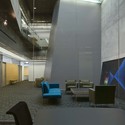
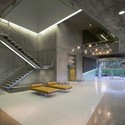
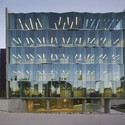
Meinel Optical Sciences Building / Richard Kennedy Architects

Meinel Optical Sciences Building / Richard Kennedy Architects - Research Center, FacadeMeinel Optical Sciences Building / Richard Kennedy Architects - Research Center, Facade, ChairMeinel Optical Sciences Building / Richard Kennedy Architects - Research Center, Stairs, Handrail, BenchMeinel Optical Sciences Building / Richard Kennedy Architects - Research Center, FacadeMeinel Optical Sciences Building / Richard Kennedy Architects - More Images+ 24

225 North Fourth Lofts / Jonathan Barnes Architecture and Design

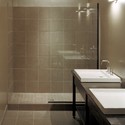
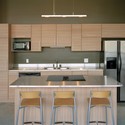
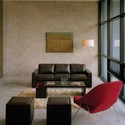
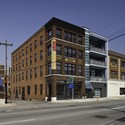
225 North Fourth Lofts / Jonathan Barnes Architecture and Design - Loft, Bathroom, Sink, Shower, Countertop225 North Fourth Lofts / Jonathan Barnes Architecture and Design - Loft, Kitchen, Countertop, Table, Sink, Lighting, Chair225 North Fourth Lofts / Jonathan Barnes Architecture and Design - Loft, Table, Chair225 North Fourth Lofts / Jonathan Barnes Architecture and Design - Loft, Facade225 North Fourth Lofts / Jonathan Barnes Architecture and Design - More Images+ 8

Columbus, United States

The Duke / Circle West Architects

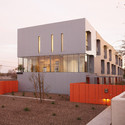
The Duke / Circle West Architects - Housing, FacadeThe Duke / Circle West Architects - Housing, FacadeThe Duke / Circle West Architects - Housing, Courtyard, Door, FacadeThe Duke / Circle West Architects - Housing, FacadeThe Duke / Circle West Architects - More Images+ 1

House B-Wald / Alexander Brenner

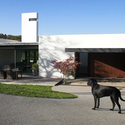
House B-Wald / Alexander Brenner - Houses, FacadeHouse B-Wald / Alexander Brenner - Houses, Facade, Door, ChairHouse B-Wald / Alexander Brenner - Houses, Facade, Door, Table, ChairHouse B-Wald / Alexander Brenner - Houses, Facade, LightingHouse B-Wald / Alexander Brenner - More Images+ 14

Stuttgart, Germany
  • Architects: Alexander Brenner
  • Area Area of this architecture project Area:  1616
  • Year Completion year of this architecture project Year:  2006