1. ArchDaily
  2. 2005

2005

Low Country Residence / Frank Harmon Architect

Low Country Residence / Frank Harmon Architect - Houses, Garden, FacadeLow Country Residence / Frank Harmon Architect - Houses, Garden, Door, Facade, ColumnLow Country Residence / Frank Harmon Architect - Houses, Garden, Facade, BeamLow Country Residence / Frank Harmon Architect - Houses, Garden, Facade, Arch, ForestLow Country Residence / Frank Harmon Architect - More Images+ 10

Daycare Center in Ayamonte / sol89

Daycare Center in Ayamonte / sol89 - Kindergarten, FacadeDaycare Center in Ayamonte / sol89 - Kindergarten, Facade, HandrailDaycare Center in Ayamonte / sol89 - Kindergarten, FacadeDaycare Center in Ayamonte / sol89 - Kindergarten, Facade, DoorDaycare Center in Ayamonte / sol89 - More Images+ 10

•
Ayamonte, Spain
  • Architects: sol89
    : sol89 / María González y Juanjo López de la Cruz
  • Area Area of this architecture project Area:  1116 m²
  • Year Completion year of this architecture project Year:  2005

Transparent House II / Krueck & Sexton Architects

Transparent House II / Krueck & Sexton Architects - Houses, Facade, Door, ChairTransparent House II / Krueck & Sexton Architects - Houses, FacadeTransparent House II / Krueck & Sexton Architects - Houses, Stairs, Facade, ArchTransparent House II / Krueck & Sexton Architects - Houses, Facade, CityscapeTransparent House II / Krueck & Sexton Architects - More Images+ 18

Blessings Golf Clubhouse and Guardhouse / Marlon Blackwell Architect

Blessings Golf Clubhouse and Guardhouse / Marlon Blackwell Architect - Recreation & TrainingBlessings Golf Clubhouse and Guardhouse / Marlon Blackwell Architect - Recreation & Training, Garden, FacadeBlessings Golf Clubhouse and Guardhouse / Marlon Blackwell Architect - Recreation & Training, FacadeBlessings Golf Clubhouse and Guardhouse / Marlon Blackwell Architect - Recreation & Training, Patio, Facade, Balcony, Table, ChairBlessings Golf Clubhouse and Guardhouse / Marlon Blackwell Architect - More Images+ 15

Glenbrook Residence / David Jameson Architect

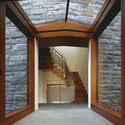
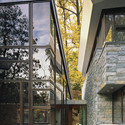
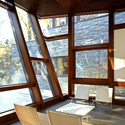
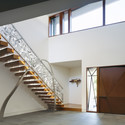
Glenbrook Residence / David Jameson Architect - Houses, Beam, Facade, Stairs, Handrail, ArchGlenbrook Residence / David Jameson Architect - Houses, Facade, DoorGlenbrook Residence / David Jameson Architect - Houses, Beam, Facade, Table, Lighting, ChairGlenbrook Residence / David Jameson Architect - Houses, Stairs, Door, Facade, HandrailGlenbrook Residence / David Jameson Architect - More Images+ 15
ISTB3 / Jones Studio

ISTB3 / Jones Studio -  Science Center, Courtyard, Facade, Door, ArchISTB3 / Jones Studio -  Science CenterISTB3 / Jones Studio -  Science Center, Garden, Fence, ForestISTB3 / Jones Studio -  Science Center, Stairs, Facade, Handrail, LightingISTB3 / Jones Studio - More Images+ 12

HARBOR / Katsutoshi Sasaki

HARBOR / Katsutoshi Sasaki - Apartments, Facade, HandrailHARBOR / Katsutoshi Sasaki - Apartments, Door, FacadeHARBOR / Katsutoshi Sasaki - Apartments, FacadeHARBOR / Katsutoshi Sasaki - Apartments, FacadeHARBOR / Katsutoshi Sasaki - More Images+ 6

Grand Library of Québec / Patkau Architects + Menkès Shooner Dagenais Le Tourneux Architectes + Croft Pelletier
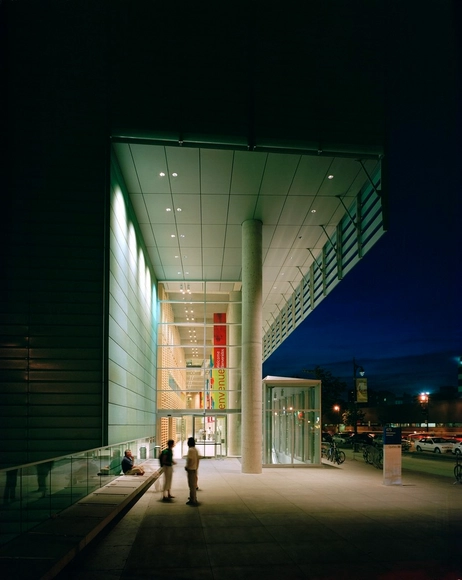
Grand Library of Québec / Patkau Architects + Menkès Shooner Dagenais Le Tourneux Architectes + Croft Pelletier - Library, Facade, LightingGrand Library of Québec / Patkau Architects + Menkès Shooner Dagenais Le Tourneux Architectes + Croft Pelletier - Library, Facade, CityscapeGrand Library of Québec / Patkau Architects + Menkès Shooner Dagenais Le Tourneux Architectes + Croft Pelletier - Library, FacadeGrand Library of Québec / Patkau Architects + Menkès Shooner Dagenais Le Tourneux Architectes + Croft Pelletier - Library, Handrail, FacadeGrand Library of Québec / Patkau Architects + Menkès Shooner Dagenais Le Tourneux Architectes + Croft Pelletier - More Images+ 29

Ballard Library and Neighborhood Service Center / Bohlin Cywinski Jackson

Ballard Library and Neighborhood Service Center / Bohlin Cywinski Jackson - Exterior Photography, Learning, FacadeBallard Library and Neighborhood Service Center / Bohlin Cywinski Jackson - Exterior Photography, Learning, FacadeBallard Library and Neighborhood Service Center / Bohlin Cywinski Jackson - Exterior Photography, Learning, Facade, ColumnBallard Library and Neighborhood Service Center / Bohlin Cywinski Jackson - LearningBallard Library and Neighborhood Service Center / Bohlin Cywinski Jackson - More Images+ 28
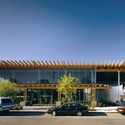
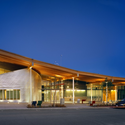
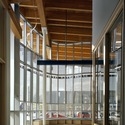
Winnipeg Library Addition / Patkau Architects + LM Architectural Group
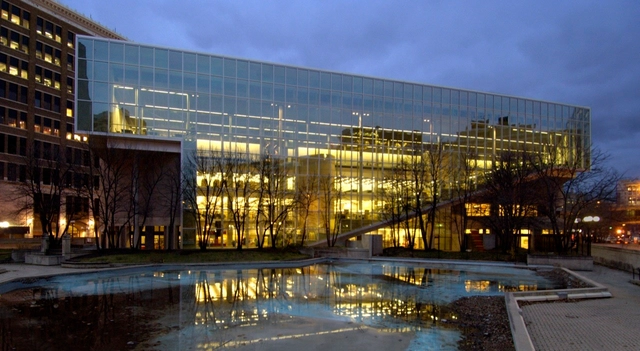
Winnipeg Library Addition / Patkau Architects + LM Architectural Group - Refurbishment, StairsWinnipeg Library Addition / Patkau Architects + LM Architectural Group - Refurbishment, Facade, CityscapeWinnipeg Library Addition / Patkau Architects + LM Architectural Group - Refurbishment, Facade, ChairWinnipeg Library Addition / Patkau Architects + LM Architectural Group - Refurbishment, Facade, LightingWinnipeg Library Addition / Patkau Architects + LM Architectural Group - More Images+ 19

House of Sunlight Through Trees / StudioGreenBlue

House of Sunlight Through Trees / StudioGreenBlue - Houses, FacadeHouse of Sunlight Through Trees / StudioGreenBlue - Houses, DoorHouse of Sunlight Through Trees / StudioGreenBlue - Houses, FacadeHouse of Sunlight Through Trees / StudioGreenBlue - Houses, Facade, DoorHouse of Sunlight Through Trees / StudioGreenBlue - More Images+ 12

•
Kumagaya, Japan
  • Architects: StudioGreenBlue
  • Area Area of this architecture project Area:  72 m²
  • Year Completion year of this architecture project Year:  2005

Forest House In Horizonte / David Guerra

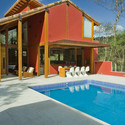
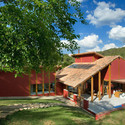
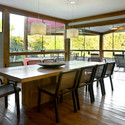
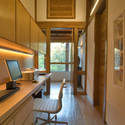
Forest House In Horizonte / David Guerra - Houses, Courtyard, Facade, Door, Lighting, ChairForest House In Horizonte / David Guerra - Houses, Garden, FacadeForest House In Horizonte / David Guerra - Houses, Kitchen, Beam, Door, Table, Chair, LightingForest House In Horizonte / David Guerra - Houses, Kitchen, Beam, Door, Table, ChairForest House In Horizonte / David Guerra - More Images+ 34
•
Uberlândia, Brazil
  • Architects: David Guerra
    : David Guerra Architecture and Interior
  • Area Area of this architecture project Area:  500 m²
  • Year Completion year of this architecture project Year:  2005

Country House In Zamora / Javier de Antón

Country House In Zamora / Javier de Antón - Houses, Garden, FacadeCountry House In Zamora / Javier de Antón - Houses, Facade, Column, DoorCountry House In Zamora / Javier de Antón - Houses, FacadeCountry House In Zamora / Javier de Antón - Houses, Bedroom, Door, Beam, BedCountry House In Zamora / Javier de Antón - More Images+ 18

•
Zamora, Spain
  • Architects: Javier de Antón
  • Area Area of this architecture project Area:  110 m²
  • Year Completion year of this architecture project Year:  2005

Westgarten / Stefan Forster Architekten

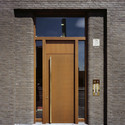
Westgarten / Stefan Forster Architekten - Apartments, Door, Facade, ArchWestgarten / Stefan Forster Architekten - Apartments, Kitchen, Handrail, FacadeWestgarten / Stefan Forster Architekten - Apartments, Facade, BalconyWestgarten / Stefan Forster Architekten - Apartments, Courtyard, FacadeWestgarten / Stefan Forster Architekten - More Images+ 11
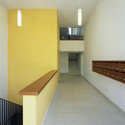
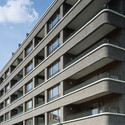
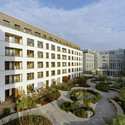
•
Frankfurt, Germany

L House / Philippe Stuebi

L House / Philippe Stuebi - Houses, Facade, StairsL House / Philippe Stuebi - Houses, Garden, Facade, Handrail, BenchL House / Philippe Stuebi - Houses, Garden, Door, Facade, Table, Lighting, Chair, ForestL House / Philippe Stuebi - Houses, Kitchen, Table, ChairL House / Philippe Stuebi - More Images+ 22

Municipal Theater of Guarda / AVA Architects
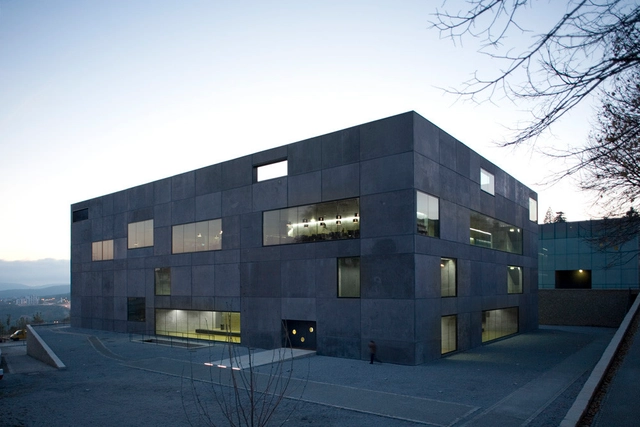
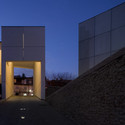
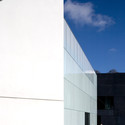
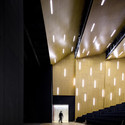
Municipal Theater of Guarda / AVA Architects - TheaterMunicipal Theater of Guarda / AVA Architects - TheaterMunicipal Theater of Guarda / AVA Architects - TheaterMunicipal Theater of Guarda / AVA Architects - TheaterMunicipal Theater of Guarda / AVA Architects - More Images+ 27
Two Houses in Orsara / Raimondo Guidacci

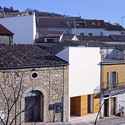
Two Houses in Orsara / Raimondo Guidacci - Houses, Door, FacadeTwo Houses in Orsara / Raimondo Guidacci - Houses, FacadeTwo Houses in Orsara / Raimondo Guidacci - Houses, FacadeTwo Houses in Orsara / Raimondo Guidacci - Houses, Facade, Door, ArchTwo Houses in Orsara / Raimondo Guidacci - More Images+ 18
•
Orsara, Italy
  • Architects: Raimondo Guidacci
  • Area Area of this architecture project Area:  160 m²
  • Year Completion year of this architecture project Year:  2005

San Ignacio de Empedrado High School / PLAN Arquitectos
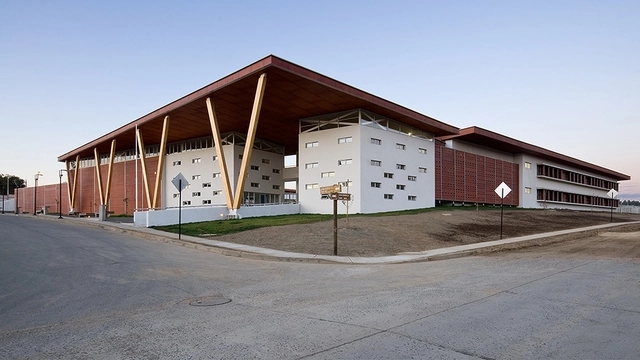
San Ignacio de Empedrado High School / PLAN Arquitectos - High School, Facade, DoorSan Ignacio de Empedrado High School / PLAN Arquitectos - High School, Facade, Column, LightingSan Ignacio de Empedrado High School / PLAN Arquitectos - High School, Facade, DoorSan Ignacio de Empedrado High School / PLAN Arquitectos - High SchoolSan Ignacio de Empedrado High School / PLAN Arquitectos - More Images+ 10

•
Empedrado, Chile
  • Architects: PLAN Arquitectos
  • Area Area of this architecture project Area:  9717 m²
  • Year Completion year of this architecture project Year:  2005