1. ArchDaily
  2. 2005

2005

HUIS-JCMZ / Studio Twenty Seven Architecture
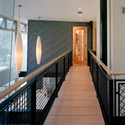
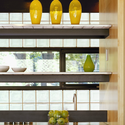
HUIS-JCMZ / Studio Twenty Seven Architecture - Houses, Handrail, Fence, Door, StairsHUIS-JCMZ / Studio Twenty Seven Architecture - Houses, Facade, LightingHUIS-JCMZ / Studio Twenty Seven Architecture - Houses, Stairs, Handrail, FenceHUIS-JCMZ / Studio Twenty Seven Architecture - Houses, Kitchen, Door, Beam, Countertop, Chair, Table, SinkHUIS-JCMZ / Studio Twenty Seven Architecture - More Images+ 12
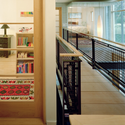
The National Ballet School / KPMB Architects

The National Ballet School / KPMB Architects - Higher Education, Facade, Handrail, Chair, BenchThe National Ballet School / KPMB Architects - Higher Education, Facade, Handrail, StairsThe National Ballet School / KPMB Architects - Higher Education, Facade, Beam, Arch, Lighting, BenchThe National Ballet School / KPMB Architects - Higher Education, Facade, Table, ChairThe National Ballet School / KPMB Architects - More Images+ 21
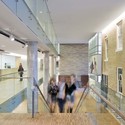
Desert House / Marmol Radziner

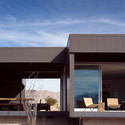
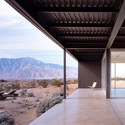
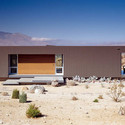
Desert House / Marmol Radziner - Houses, FacadeDesert House / Marmol Radziner - Houses, Beam, FacadeDesert House / Marmol Radziner - Houses, Facade, BeamDesert House / Marmol Radziner - Houses, FacadeDesert House / Marmol Radziner - More Images+ 22

•
Desert Hot Springs, United States
  • Architects: Marmol Radziner
  • Area Area of this architecture project Area:  20234 m²
  • Year Completion year of this architecture project Year:  2005

Lulu Chow Wang Campus Center and Davis Garage / Mack Scogin Merrill Elam Architects

Lulu Chow Wang Campus Center and Davis Garage / Mack Scogin Merrill Elam Architects - University, Facade, HandrailLulu Chow Wang Campus Center and Davis Garage / Mack Scogin Merrill Elam Architects - University, Facade, ChairLulu Chow Wang Campus Center and Davis Garage / Mack Scogin Merrill Elam Architects - University, GardenLulu Chow Wang Campus Center and Davis Garage / Mack Scogin Merrill Elam Architects - University, Table, ChairLulu Chow Wang Campus Center and Davis Garage / Mack Scogin Merrill Elam Architects - More Images+ 31

Sines Center for the Arts / Aires Mateus
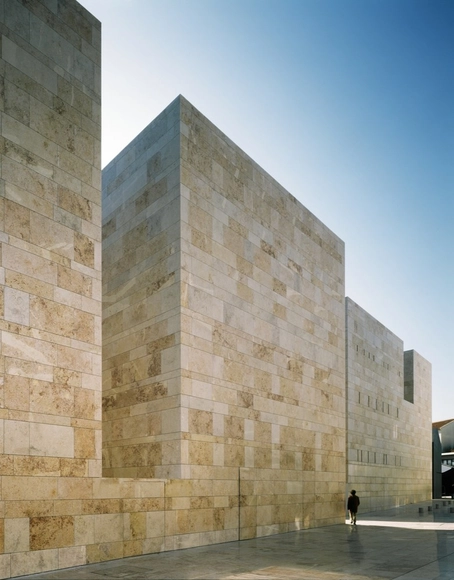
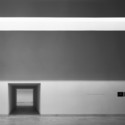
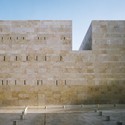
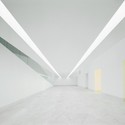
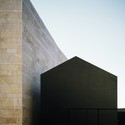
Sines Center for the Arts / Aires Mateus - Visual Arts Center, FacadeSines Center for the Arts / Aires Mateus - Visual Arts Center, FacadeSines Center for the Arts / Aires Mateus - Visual Arts Center, ColumnSines Center for the Arts / Aires Mateus - Visual Arts Center, FacadeSines Center for the Arts / Aires Mateus - More Images+ 26
Finca Prats Hotel Golf & Spa / Pàmpols Arquitecte SLP

Finca Prats Hotel Golf & Spa / Pàmpols Arquitecte SLP - Spa, FacadeFinca Prats Hotel Golf & Spa / Pàmpols Arquitecte SLP - Spa, FacadeFinca Prats Hotel Golf & Spa / Pàmpols Arquitecte SLP - Spa, FacadeFinca Prats Hotel Golf & Spa / Pàmpols Arquitecte SLP - Spa, Facade, HandrailFinca Prats Hotel Golf & Spa / Pàmpols Arquitecte SLP - More Images+ 26

Rigolo Café / Terry & Terry Architecture

Rigolo Café / Terry & Terry Architecture - Coffee Shop, Table, ChairRigolo Café / Terry & Terry Architecture - Coffee Shop, Beam, Chair, Table, BenchRigolo Café / Terry & Terry Architecture - Coffee Shop, Beam, Chair, TableRigolo Café / Terry & Terry Architecture - More Images

Folsom + Dore / David Baker + Partners
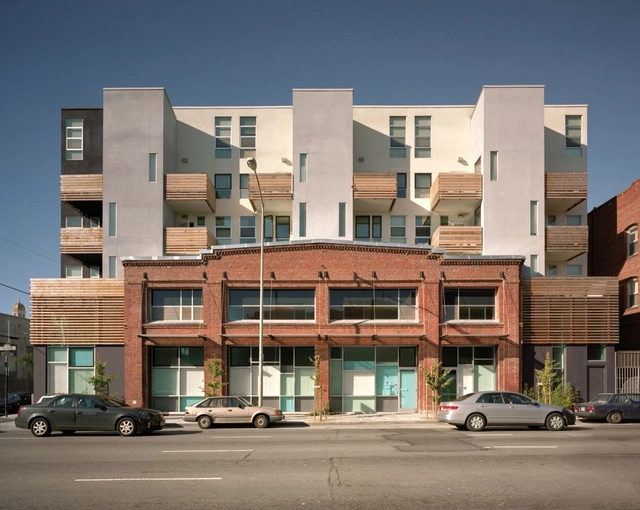
Folsom + Dore / David Baker + Partners - Houses, Garden, Facade, Balcony, Handrail, StairsFolsom + Dore / David Baker + Partners - Houses, Facade, Beam, HandrailFolsom + Dore / David Baker + Partners - Houses, Facade, Table, Bench, ChairFolsom + Dore / David Baker + Partners - Houses, FacadeFolsom + Dore / David Baker + Partners - More Images+ 14
The System – A Paul Mitchell Partner School / Dake Wells Architecture

The System – A Paul Mitchell Partner School / Dake Wells Architecture - Retail The System – A Paul Mitchell Partner School / Dake Wells Architecture - Retail The System – A Paul Mitchell Partner School / Dake Wells Architecture - Retail The System – A Paul Mitchell Partner School / Dake Wells Architecture - Retail The System – A Paul Mitchell Partner School / Dake Wells Architecture - More Images+ 5

Stapleton Pool House Number 3 / Semple Brown Design
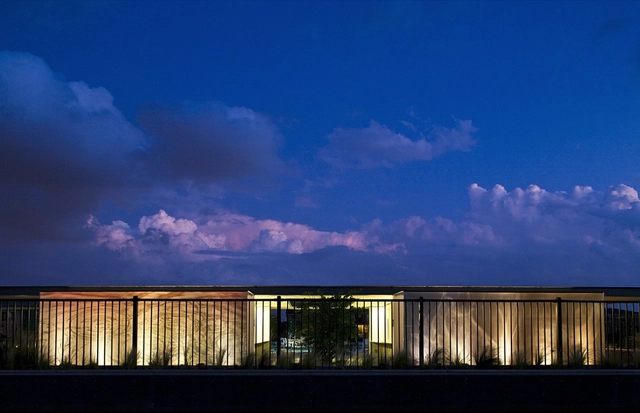
Stapleton Pool House Number 3 / Semple Brown Design - Swimming Pool, FacadeStapleton Pool House Number 3 / Semple Brown Design - Swimming Pool, FacadeStapleton Pool House Number 3 / Semple Brown Design - Swimming Pool, Facade, CoastStapleton Pool House Number 3 / Semple Brown Design - Swimming Pool, FacadeStapleton Pool House Number 3 / Semple Brown Design - More Images+ 3
Schmuck House / Gangoly & Kristiner Architekten

Schmuck House / Gangoly & Kristiner Architekten - Houses, FacadeSchmuck House / Gangoly & Kristiner Architekten - Houses, Facade, Balcony, Beam, Table, ChairSchmuck House / Gangoly & Kristiner Architekten - Houses, FacadeSchmuck House / Gangoly & Kristiner Architekten - Houses, Door, Facade, Stairs, Handrail, ChairSchmuck House / Gangoly & Kristiner Architekten - More Images+ 7

•
Graz, Austria
  • Architects: Gangoly & Kristiner Architekten
    : Gangoly & Kristiner Architekten ZT GmbH
  • Area Area of this architecture project Area:  150 m²
  • Year Completion year of this architecture project Year:  2005

Stapleton Pool House #2 / Semple Brown Design
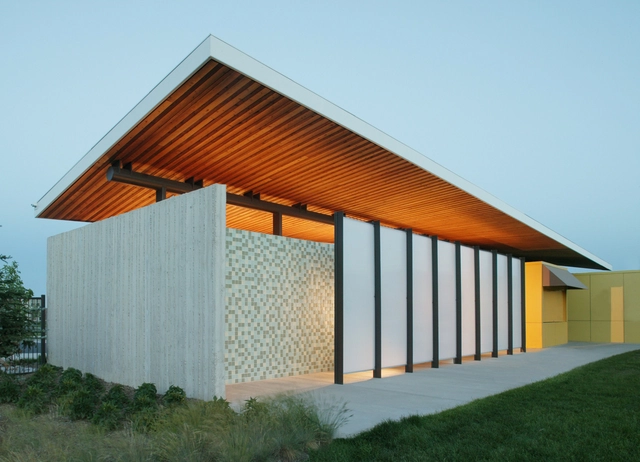
Stapleton Pool House #2 / Semple Brown Design - Swimming Pool, FacadeStapleton Pool House #2 / Semple Brown Design - Swimming Pool, FacadeStapleton Pool House #2 / Semple Brown Design - Swimming Pool, Facade, HandrailStapleton Pool House #2 / Semple Brown Design - Swimming Pool, Garden, Facade, ArchStapleton Pool House #2 / Semple Brown Design - More Images+ 6
HCMA Vancouver Offices / Hughes Condon Marler Architects
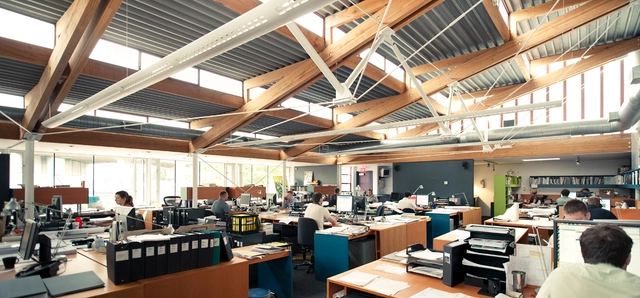
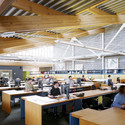
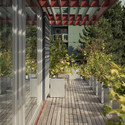
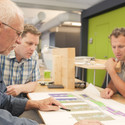
HCMA Vancouver Offices / Hughes Condon Marler Architects - Offices Interiors, Beam, Table, ChairHCMA Vancouver Offices / Hughes Condon Marler Architects - Offices Interiors, Garden, Stairs, Door, Facade, Handrail, ColumnHCMA Vancouver Offices / Hughes Condon Marler Architects - Offices Interiors, Table, ChairHCMA Vancouver Offices / Hughes Condon Marler Architects - Offices Interiors, Door, Table, ChairHCMA Vancouver Offices / Hughes Condon Marler Architects - More Images+ 2

  • Architects: HCMA Architecture + Design
  • Area Area of this architecture project Area:  300 m²
  • Year Completion year of this architecture project Year:  2005

Glade House / Frederick Phillips and Associates
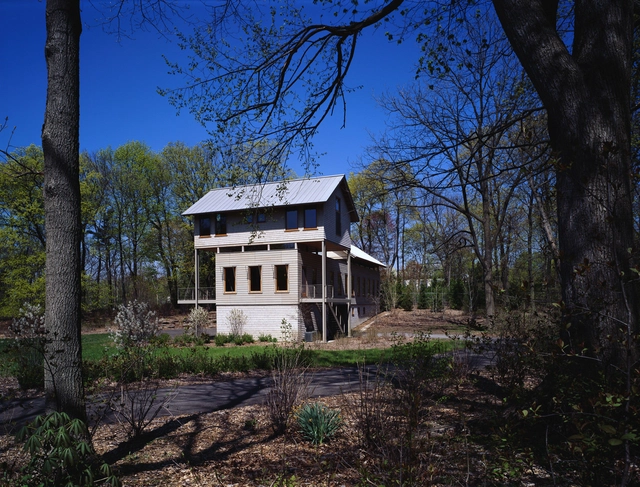
Glade House / Frederick Phillips and Associates - Houses, Deck, Facade, Handrail, Beam, Door, LightingGlade House / Frederick Phillips and Associates - Houses, FacadeGlade House / Frederick Phillips and Associates - Houses, Beam, Facade, Handrail, StairsGlade House / Frederick Phillips and Associates - Houses, Facade, Stairs, Door, HandrailGlade House / Frederick Phillips and Associates - More Images+ 5
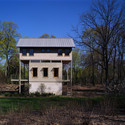
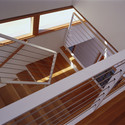
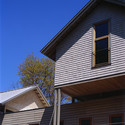
ScrapHouse / Public Architecture

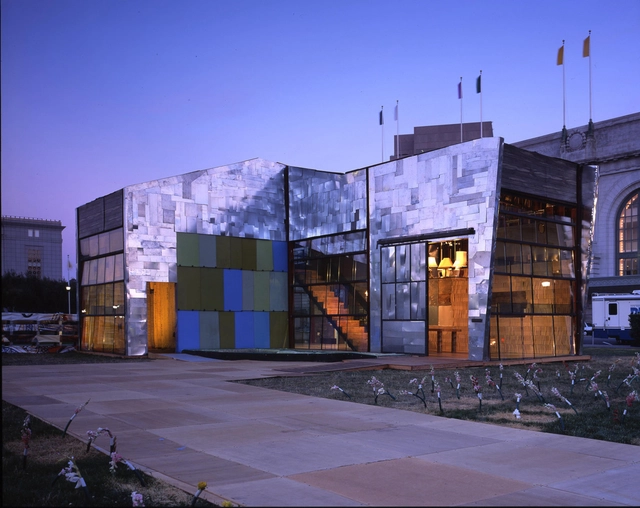
ScrapHouse / Public Architecture - Houses, Facade, Beam, HandrailScrapHouse / Public Architecture - Houses, Facade, Beam, HandrailScrapHouse / Public Architecture - Houses, Beam, Facade, Handrail, TableScrapHouse / Public Architecture - Houses, BeamScrapHouse / Public Architecture - More Images+ 4

Ellie Caulkins Opera House at the Quigg Newton Auditorium / Semple Brown Design

Ellie Caulkins Opera House at the Quigg Newton Auditorium / Semple Brown Design -  Opera HouseEllie Caulkins Opera House at the Quigg Newton Auditorium / Semple Brown Design - Interior Photography,  Opera House, Stairs, HandrailEllie Caulkins Opera House at the Quigg Newton Auditorium / Semple Brown Design -  Opera HouseEllie Caulkins Opera House at the Quigg Newton Auditorium / Semple Brown Design - Interior Photography,  Opera House, Table, ChairEllie Caulkins Opera House at the Quigg Newton Auditorium / Semple Brown Design - More Images+ 8

Nove I / Studio B Architects

Nove I / Studio B Architects - Houses, Bathroom, Door, Lighting, Sink, Shower, ToiletNove I / Studio B Architects - Houses, Kitchen, Facade, Door, Sink, Lighting, Countertop, TableNove I / Studio B Architects - Houses, Facade, DoorNove I / Studio B Architects - Houses, Facade, Stairs, DoorNove I / Studio B Architects - More Images+ 13

  • Area Area of this architecture project Area:  7000 ft²
  • Year Completion year of this architecture project Year:  2005

Village Pointe East / Randy Brown

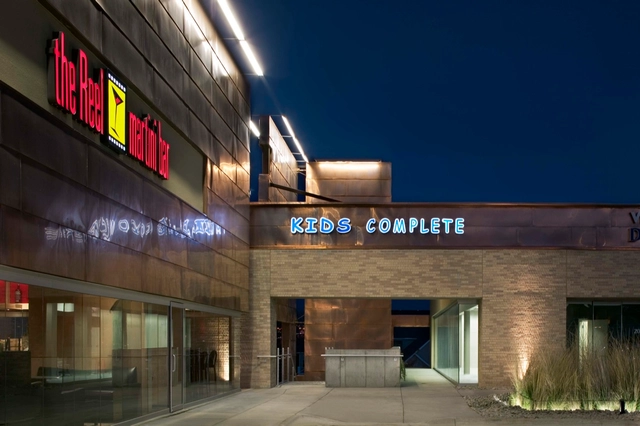
Village Pointe East / Randy Brown  - Shopping Centers, FacadeVillage Pointe East / Randy Brown  - Shopping Centers, Door, FacadeVillage Pointe East / Randy Brown  - Shopping Centers, FacadeVillage Pointe East / Randy Brown  - Shopping Centers, Facade, HandrailVillage Pointe East / Randy Brown  - More Images+ 4