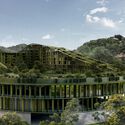
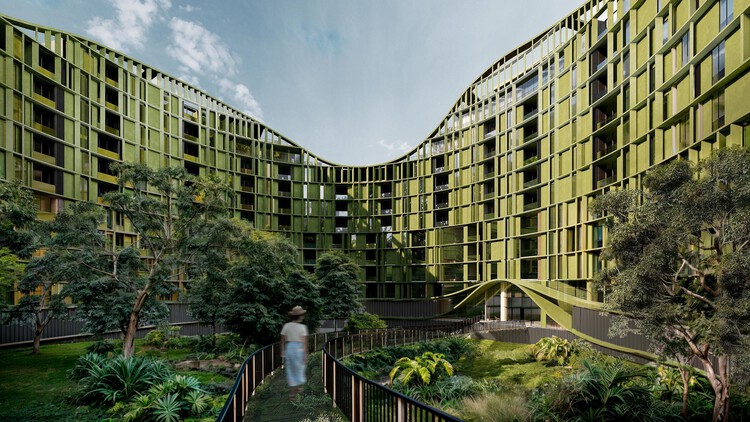
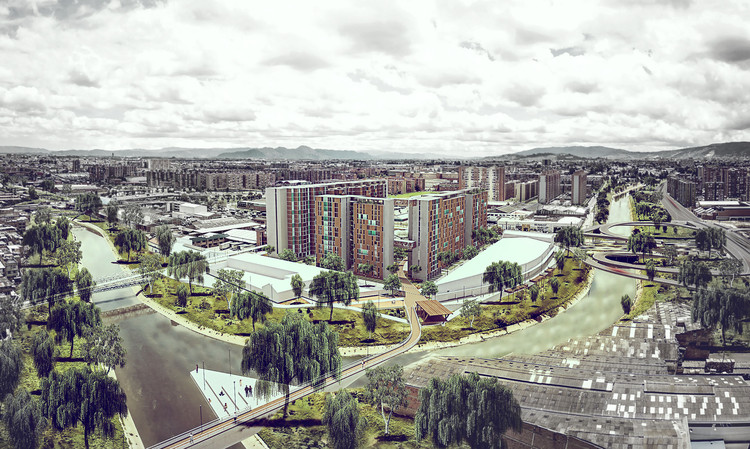
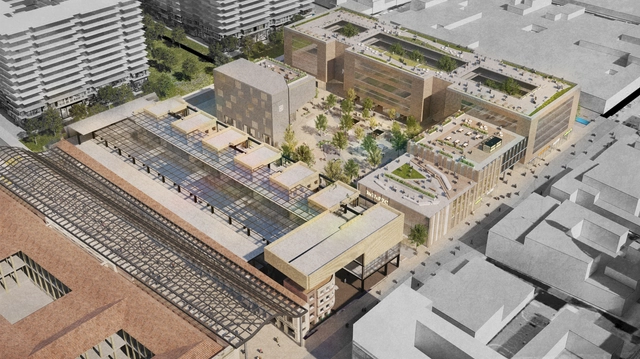
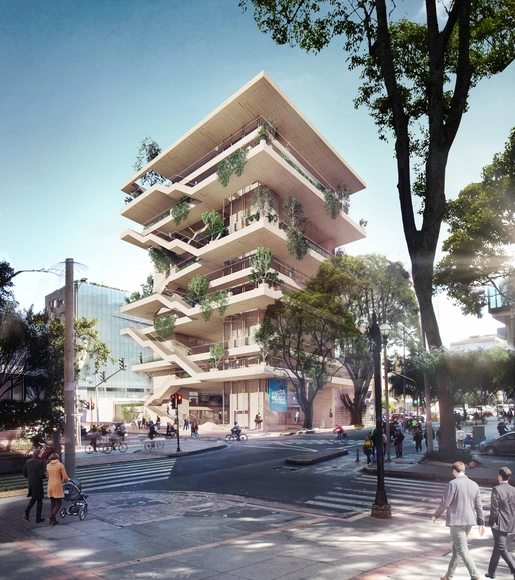
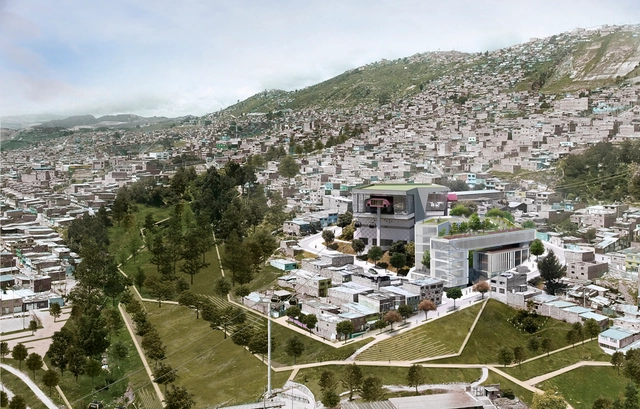
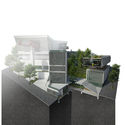
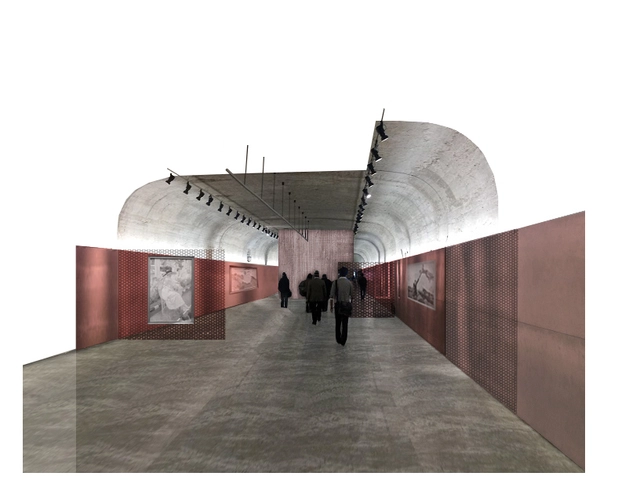
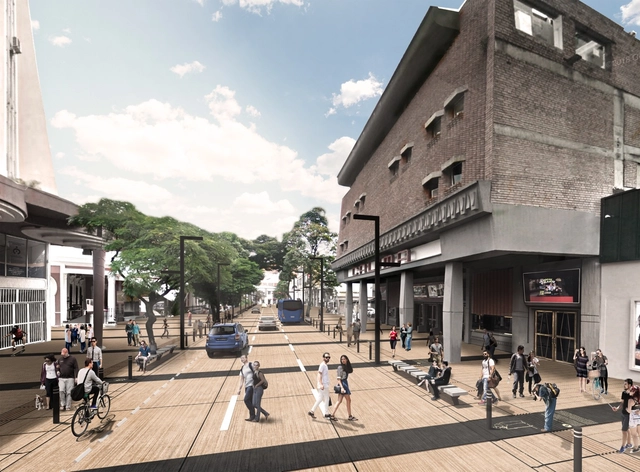
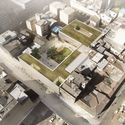
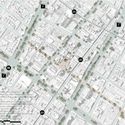
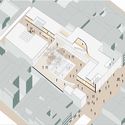
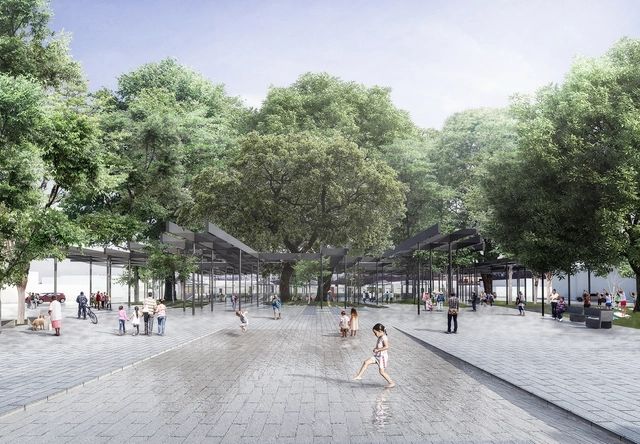
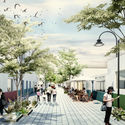
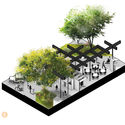
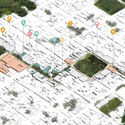
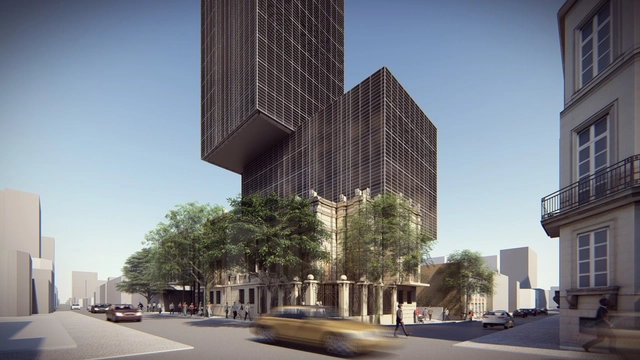
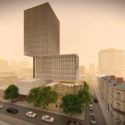
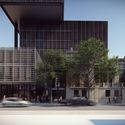
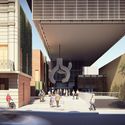
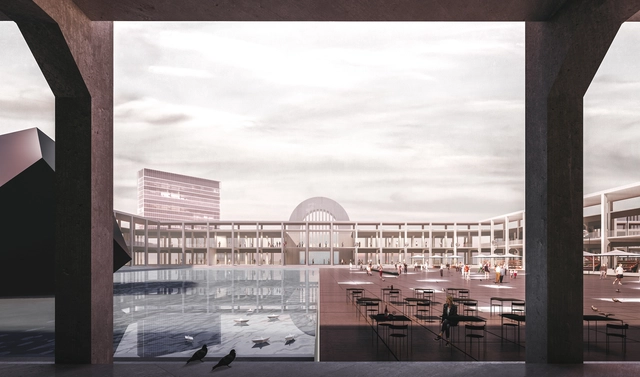
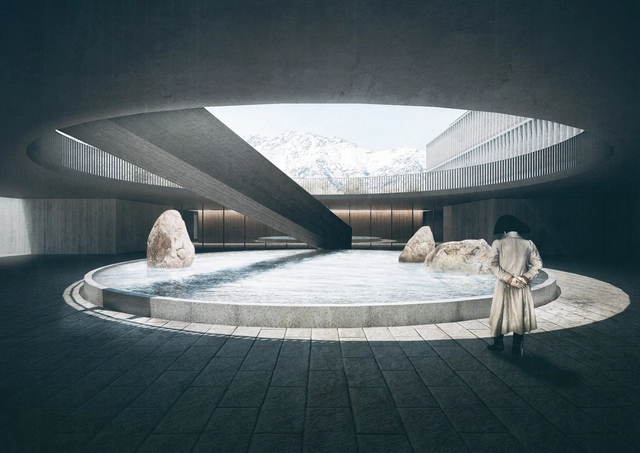
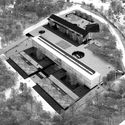
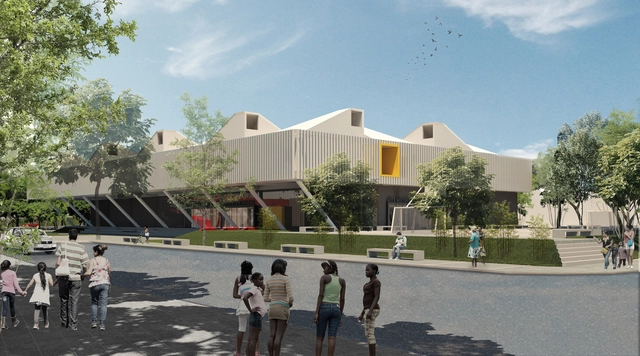
The Brazilian firm Vigliecca & Associados, led by Uruguayan architect Héctor Vigliecca, in partnership with the Colombian firm Ensamble de Arquitectura Integral and architect Luis Fique, has been named the winner of a competition organized by Compensar, a Colombian social welfare organization, in collaboration with the Universidad de los Andes for social housing in Bogotá. Discover the winning proposal below.
The Bronx neighborhood, located a few blocks from the country's most important square and the presidential residence, was until mid-2016 the most dangerous street in the city. Since then, the Bogotá Mayor's Office has managed the partial plan for the neighborhood's renovation to convert it into Bogotá's creative district.
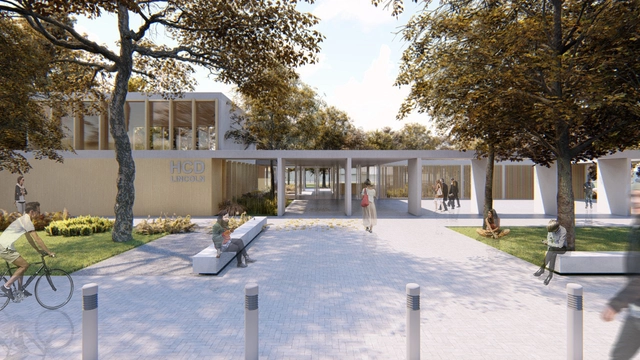
“Every city is built and conceived from its institutions,” state Santiago Bianchi, Felipe Carrizo, Leandro Fucile, Julian Kelis, Ezequiel Spinelli, Matias Zoppi, and architect Alejandrina Martignoni. The team was awarded first prize in the Public Design Competition for the new building of the Honorable City Council of Lincoln, Argentina.
Bogotá-based firm Alejandro Rogelis Arquitectura has won first place in the design competition for the future Centro Felicidad (CEFE) in the Chapinero district. Located at the corner of Calle 82 and Carrera 11, the project sits in one of the city's most commercially valuable sectors, right at the transition between the dense urban retail of Zona Rosa and the residential area of the highly valued El Retiro neighborhood.
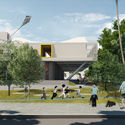
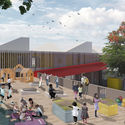
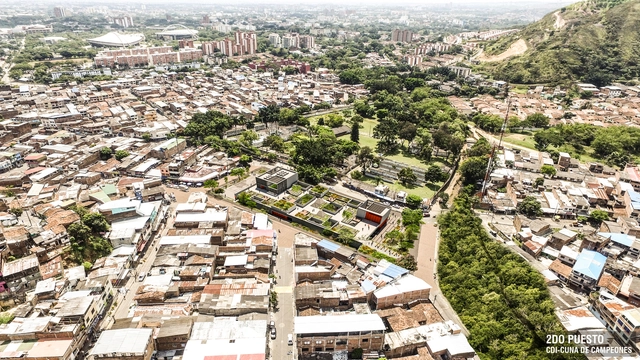
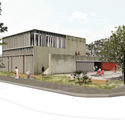
Out of 54 proposals submitted, the team led by López Montoya Arquitectos received an honorable mention in the public design competition for the new SuperCADE Manitas. Organized by the Mayor's Office of Bogotá and the Colombian Society of Architects, the contest awarded first place to the firm Arquitectura en Estudio.
The SuperCADE is an integrated service network where more than 200 public administrative procedures are carried out under one roof. It provides information from municipal, national, and private entities performing public functions to ensure more effective, streamlined, and timely service. As such, this facility seeks to create an urban landmark for community and social integration in one of Bogotá's most underserved peripheral areas. Capitalizing on the importance of the future cable car system, the facility will be located adjacent to the station on the same plot.
AGi architects has been awarded second place in the design competition for the future Arquerías de Nuevos Ministerios Art Center in Madrid, Spain. In the competition organized by the ENAIRE Foundation, AGi's proposed renovation strategy is guided by four principles aimed at restoring the new center as a social and cultural hub in the city of Madrid: recovery, transparency, identity, and functionality.
According to Joaquín Pérez-Goicoechea, founding partner and director of AGi architects, “reclaiming this space for public use to once again make it a hub of cultural and social activity perfectly aligns with the core principles guiding our designs: respect for local context, contemporary design, sustainability, and innovation.”
The team composed of the Colombian firms EMS Arquitectura and Pantoja Arquitectos will design the remodeling of Avenida Sexta in Cali, Colombia. The project involves the transformation of the avenue's public space along a two-kilometer stretch between Plazoleta del Correo (Calle 12 Norte) and Parque de la Música (Calle 36 Norte).
“Avenida Sexta, escenario de futuro” (Avenida Sexta, Stage of the Future), the winning team's proposal, seeks to reclaim the thoroughfare "as a place for social gathering and local and global cultural identity." Moreover, Plazoleta Jairo Varela and Parque de la Música—located at either end of the intervention—provide the perfect opportunity for the architects "to let salsa lyrics pay tribute to those artists who, through their creative practice, have contributed to the genre, and through the genre, to the culture of Cali."
Out of 68 submissions, the joint team of Arquitectura en Estudio and NOMENA Arquitectura was awarded second place in the design competition for the Santa Fe local city hall in Bogotá, Colombia.
For the project, located in the historic center of the Colombian capital, the team proposed “turning the building itself into a transparent, accessible, dynamic, and vibrant public space that anchors itself to the surrounding urban fabric and becomes part of the existing network of public spaces in the area.”
Plaza Nueva. Image Cortesía de El Taller de Arquitectos
Medellín-based firm El Taller de Arquitectos has been awarded first place in the competition to redesign the public space in the municipality of La Tebaida, Colombia. Following the 1999 earthquake, much of La Tebaida's traditional architecture collapsed or was demolished; today, only the original urban grid remains recognizable, while reconstruction efforts have introduced new housing developments surrounding the historic town center.
Organized by the Mayor's Office of La Tebaida and the Colombian Society of Architects (SCA), the competition aims to equip the municipality with a public space that can host these activities in an organized, comfortable, and contextually appropriate manner, ultimately serving as an anchor for tourism and local community life.
Cortesia de Carol Vasques, Diego Saraiva e Pedro Dal Molin.
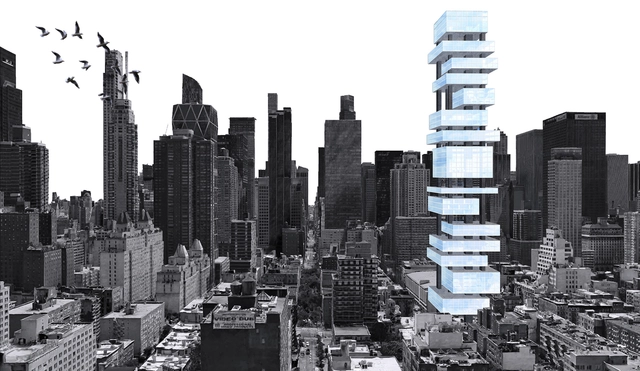
Text description provided by the architects. New York can be defined as the ultimate symbol of professional progress, dreams, ambition, and innovation. Yet, a city that is the very opposite of monotony still grapples with repetitive and uninspiring workspaces in many of its buildings. This raises a fundamental question: is architecture out of step with the city's image? How can we address this contradiction?
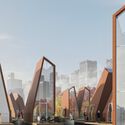
Organized by Archmedium, the “New York Vertical City Pro” competition called for the design of a new mixed-use tower in New York, incorporating offices, temporary housing, and cultural and leisure spaces. The challenge for the designers was to envision a micro-“vertical city” for the 21st century.
Vista aérea do Rio Cocó no Núcleo Esportivo. Image Cortesia de Base Urbana + COTA760
Text description provided by the architects. The following proposal was the winning entry in the National Ideas Competition for Cocó Park in Fortaleza, Ceará. Spanning 1,080 hectares of environmental conservation area cutting through the city, alongside 50 hectares of project area, it is the fourth largest urban park in Brazil. Consequently, it carries the responsibility of promoting the preservation and regeneration of an important mangrove forest, while serving the public as urban infrastructure for socio-cultural, economic, and environmental initiatives. The design proposes comprehensive solutions to integrate the 17 intervention areas requested in the competition with the rest of the conservation zone and its relationship with the surrounding city, fostering a symbiosis between park use and environmental preservation.
The Paraguayan firm TDA has won first place in the design competition for the administrative headquarters of the Banco Nacional de Fomento (BNF) in the historic center of Asunción, the capital of Paraguay. The 9,000-square-meter facility will consolidate into a single location the five offices where 300 employees currently work, including a customer service center.
As previously reported by the BNF, the existing building known as Villa Adelara, declared an architectural heritage site of the city, will be converted into a cultural center. According to the organizers, this aims to turn the new project into a "revitalizing element of the Historic Center of Asunción, in line with the principles established in the Master Plan for the Historic Center of Asunción (Plan CHA)."
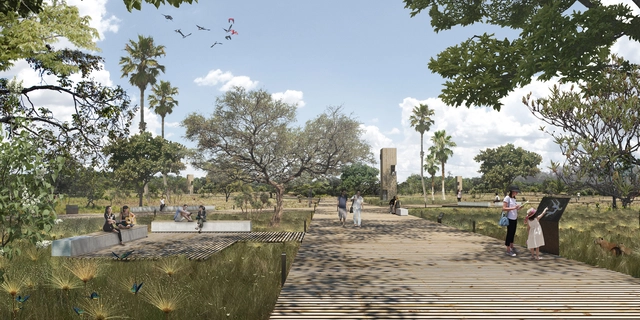
Organized by the Colegio de Arquitectos de Mendoza, the competition sought proposals to transform the city's former Zoological Park into an Ecopark. The objective was to reflect the paradigm shift in our relationship with animals, flora, and the environment at large, while also respecting the historic heritage of the site, both in terms of its immediate context and the elements that have shaped its built landscape over time.
The jury awarded first prize to Guillermo Lesch, Leticia Alfaro, and Santiago Belozerkovski, alongside collaborators Axel Tanner, Camila Erbin, and Pablo Vilas. Read on to explore the complete project below.
The proposal by MMBB, in collaboration with its partners, was selected for the CCR revitalization, while Biselli Katchborian's proposal was chosen for the construction of the CBS. Read more about the winning project for the Cultural and Recreational Center below:
CCR – Cultural and Recreational Center
The revitalization project for the CCR was guided by the following principles:
The International Ideas Competition 'Mercado Modelo Montevideo: Thinking the 21st-Century City' aimed to open up urban design alternatives for an area located at the geographic center of Montevideo: a historic opportunity to envision the future in an innovative way, understanding large-scale urban structures, public spaces, residential fabrics, amenities, services, potential, and the preservation of tangible and intangible heritage.
The jury, comprising Michel Rojkind, Francesco Comerci, Gustavo Scheps, Ana Rivera, Ernesto Spósito, Jose Freitas, and Hebert Ariel Cagnoli, awarded an honorable mention to authors Jorge Gambini, Rafael Solano, Andrés Capurro, Sebastián Lambert, and Carolina Güida, alongside collaborators Fabiana Perdomo, Gabriel Rodriguez, Rodrigo Maestro, and Lucía Ifran. Explore the complete project below.
Hall de auditorio. Image Cortesía de elton_léniz + Forma Colectiva
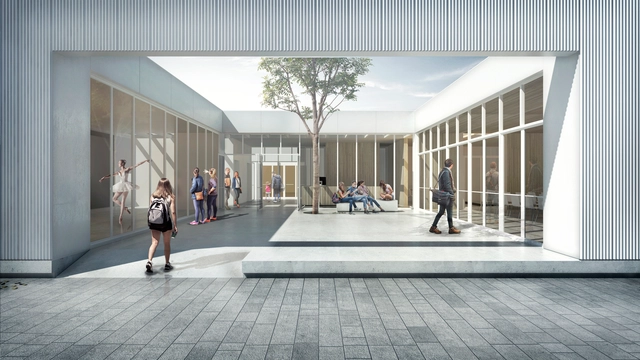
The partnership of elton_léniz and Forma Colectiva has won first place in the design competition for the future educational campus of the Chilean Army War Academy in Santiago. The project includes the construction of a classroom block, a dining hall, a 750 m2 library, a 3,000 m2 office podium, an auditorium, and underground parking, in addition to the renovation of the main headquarters building and a pagoda.
The winning team proposes a design based on three operations: void—"transforming the existing historical buildings and the new classroom block into the parade ground"—, plinth—valuing "the buildings steeped in history and symbolism by bringing them together on the same level as the classroom block"—, and volume arrangement.
"This project is an opportunity to showcase education as a constructive act," states the winning team regarding the CDI, whose program will focus on physical activity to contribute to psychosocial development, while also integrating values and life skills, prioritizing the promotion of holistic development, collaborative work, and creativity.
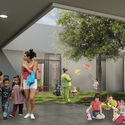
The CDI will focus on physical activity to foster psychosocial development, alongside the instillation of values and life skills, prioritizing the promotion of holistic development, collaborative work, and creativity. All of these elements are made visible through the center's architectural design, which features infrastructure tailored to continuously encourage play, exploration, and skill-building—critical aspects of early childhood that will allow children to explore their potential to become great athletes.
A center to provide the inhabitants of Añelo—currently the nerve center of Neuquén, Argentina—with a multifunctional space where the municipality's cultural activities can be centralized. This was one of the primary requirements set by Ternium, together with the organizing association of the XVI Buenos Aires Architecture Biennial, for the 'National and International Ideas Competition for the Cultural Center of the Town of Añelo'.
The jury awarded first prize to architects Fernando R. Matos, Soledad Patiño, and Mateo Gamba. Learn more about the proposal in the words of the authors below.
The office Atelier77 was awarded third place in the Public Competition for the Lake Paranoá Waterfront Masterplan. Atelier77's proposal aims to reclaim and restore public spaces along the shores of Lake Paranoá, balancing public use with ecological equilibrium to foster a sustainable occupation of the territory. It designs an urban infrastructure structured around three design layers—ecosystem, transport, and the integration of uses and activities—to create a vibrant waterfront.
The jury, chaired by Ângelo Bucci, highlighted the quality of the project's preservation of Cerrado phytophysiognomies, the incorporation of ecological corridors, sustainable drainage, and the integration of cultural uses, as well as the transport infrastructure featuring a new LRT line and catamaran services. The proposal suggests an active occupation of the waterfront, introducing a wide range of facilities and activities to ensure permanent use, preservation, safety, and the subsequent activation of the shoreline. The scheme emphasizes the importance of designing far beyond a simple park, providing a democratic and accessible waterfront for all.
Read on for an excerpt from the project description.
With the proposal "Open-Air Gallery" (Galería a cielo abierto), the team comprising Colectivo 720 and DARP - De Arquitectura y Paisaje has won second place in the design competition to renovate the public space along a two-kilometer stretch of Avenida Sexta in Cali, Colombia, between Plazoleta del Correo (Calle 12 Norte) and Parque de la Música (Calle 36 Norte).
The award-winning team's proposal is structured around four actions that aim to both "respond to the need for pedestrian infrastructure" and "generate a narrative itinerary experience, highlighting the built landscape, recognizing the natural landscape, and recalling local idiosyncrasies as a basis for the reactivation of public space," the authors explain.
The G. Oberdan Primary and Secondary School architectural project, designed by Asociación Semillas and DDA architetti, recently won first place in the Innovative Schools competition, organized by the Italian Ministry of Education for over 51 site interventions across Italy. The competition aimed to generate ideas around the concept of an innovative school—spanning architecture, engineering, technology, energy efficiency, and seismic safety—while accounting for new learning paradigms and the integration of the school into the public realm and the city.
The “Interior Urbano” project by Argentine firm Paralelo Colectivo has won third place in the Lanzarote Dynamic Square ideas competition for the remodeling of the Plaza de El Almacén, located in the town of Arrecife on the island of Lanzarote, Spain.
Last December, the Cabildo de Lanzarote, in collaboration with the Rethinking Competitions platform, launched this ideas competition to transform the current “El Almacén” square, aiming to turn this vacant space into an urban hub for culture and social gathering. In line with the competition guidelines, the goal was to create a space for people, not vehicles—a green, shaded area where children can play, concerts can be held, and markets can open. Ultimately, it envisioned a place of gathering, passion, and art: a space designed by and for citizens, a dynamic and more human plaza.
https://www.archdaily.com/1053768/argentine-studio-paralelo-colectivo-third-place-in-the-public-plaza-design-competition-in-lanzaroteJavier García Librero