Videos
Courtesy of EFFEKT + Henning Larsen Architects
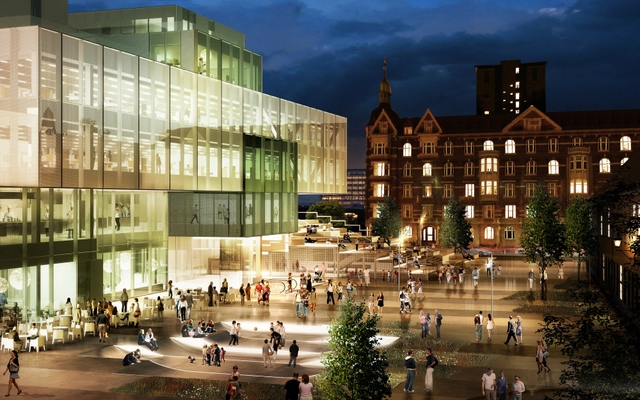
Designed by EFFEKT + Henning Larson Architects, in collaboration with Marianne Levinsen Landscape and Moe consulting engineers, Vinge is set to be a brand new town planned in the scenic natural surroundings just 30 minutes from Copenhagen. A large project both on the regional and international level, Vinge will house around 10.000 residents and employ 4.000 people. The city will have its own train station and a new highway will take its residents rapidly to and from Copenhagen. More images and architects' description after the break.
Shiro Studio, in collaboration with Mesh Partnership and Equals Consulting were just announced by RIBA as the winning team of the Great Fen Visitor Center competition. Sitting beautifully within the expansive landscape, the team had skillfully incorporated elements of the traditional Fenland building typology within an exciting contemporary visitor center design. The silvery and bog-oak black exterior, shimmering with the play of Fenland light, would contrast markedly with, and complement,its spacious, light-filled interiors and panoramic views onto the surrounding landscape. More images and architects' description after the break.
Constructed for the Changwon Suclpture Biennale 2012 held in Changwon city, South Korea the Brick-Pod Pavilion defines architecture as ‘a sculpture with interior space’, and attempts to create a dome with black bricks which has been used for traditional architecture here in Korea. Designed by Kazuya Morita Architecture Studio, you can enjoy the breezing air, moving leafs, and sparkling sunshine through its numbers of the openings, feeling much more sensitive than when we are outside. More images and architects' description after the break.
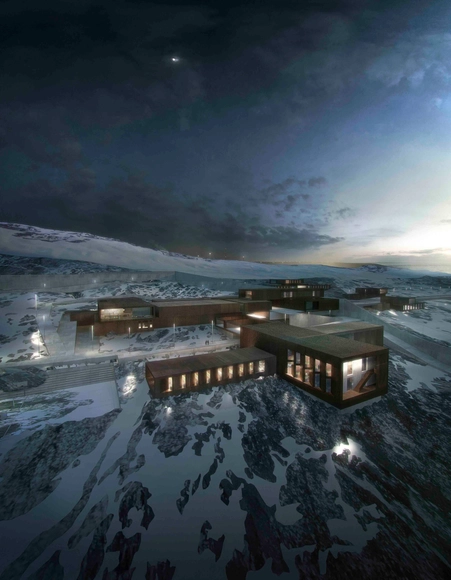
Schmidt Hammer Lassen Architects, in collaboration with Friis & Moltke, just won the competition to design the Ny Anstalt correctional facility in Nuuk, Greenland. The 8,000 square meter facility is the first such facility in Greenland, focusing on the contrast between beauty and roughness as a guiding theme for the project. This concept is also present in the choice of materials: concrete, wood and corten steel, which is rooted in a desire to adapt the complex to the landscape. More images and architects’ description after the break.
Architects von Gerkan, Marg and Partners (gmp Architekten) have won the first prize in the competition for the extension of Gebr. Heinemann Headquarters in Hamburg’s HafenCity. The new building designed for the Hamburg-based, tradition-rich trading company impressed the jury as “an independent urban-planning and architectural contribution characterized by timeless, harmoniously self-contained architecture.” Viewed from the northwest, the new extension is a companion piece to the Maritime Museum, with the two buildings flanking the “Heinemann-Speicher” in the middle. From the Ericus Bridge, the new construction highlights the corner of the ensemble on Shanghaiallee and makes a characteristically urban statement. More images and architects' description after the break.
Located at the mouth of Marseille’s World Heritage-listed harbor, the Vieux Port Pavilion, designed by Foster + Partners, provides a new sheltered events space on the eastern edge of the port. Bringing new focus to the city, these photographs by Edmund Sumner demonstrate the stainless steel canopy's ability to amplify and reflect the surrounding movement of the harbor, creating a spectacle that encourages pedestrians to linger. Since its opening early this year, the project is truly an invitation to the people of Marseille to enjoy and use this grand space for events, markets and celebrations once again. A complete gallery of Sumner's images can be viewed after the break.
Connecting time and space with the ‘lucky cloud’, the Aedas designed Xuzhou Suning Plaza is interpreted as magical and delightful, bringing history to life in Xuzhou. Located in the ‘Imperial Emperor’s Town’ of China, the changing of forms inspires reverie and the oval buildings reflect the union of masculine and feminine qualities as well as power and gentleness. More images and architects’ description after the break.
Projected onto the façade of the Musées d'art et d'histoire de Genève, Onionlab's 'Evolucio' is a piece that revolves around the graphic and sound abstraction of the concept it is named after: evolution. Created with 3D projection mapping techniques, It is construed as transformation, construction and alteration of reality through time; evolution as a discontinuous creation process as well. More images and architects' description after the break.
The Baku White City Office Building Proposal by ADEC – Azerbaijan Development Company just received the awards for Office Architecture and Office Development at the Asia Pacific Property Awards event last week. A development of an international level, Baku White City Office Building features offices and commercial areas. A beautiful plaza is planned in front of the building where the foundation stone of Baku White City is situated, and which will become a beginning of a vibrant promenade along the Nobel Avenue. More images and information on the award-winning project after the break.
Recently named as one of the finalists in the Nordic Built Challenge, Space Group, in collaboration with BollingerGrohmann + Florian Kosche AS and AJL Engineers, shared with us their ‘PostZERO’ concept. An extension of an existing high-rise building in Oslo, the project aims to identify good ideas for how buildings can be transformed in a sustainable, innovative and cost-effective manner. More images and architects’ description after the break.
The Tel-Aviv White City Forum winning proposal by Kimmel Eshkolot Architects is an exhibition center, part of the huge Tel- Aviv wholesale market project currently under construction. Comprising thousands of apartment units, a mall, a school and a sports complex, the Forum will be a platform for genuine urban celebration. More images and architects’ description after the break.
OMA has broke ground on a 27,000 square meter, mixed-use development on the banks of Copenhagen’s historic waterfront in the culturally rich Slotsholmen district. Upon its completion in early 2017, Bryghusprojektet will become the new headquarters for the Danish Architecture Centre (DAC), while also providing housing, offices, retail, a restaurant, and an urban park. These programs will be stacked over and under the busy Christians Brygge, providing city dwellers direct and uninterrupted access to the water’s edge.
OMA Partner-in-charge Ellen van Loon explained: “Instead of stacking a mixed-use program in a traditional way, we positioned the DAC in the centre of the volume, surrounded by and embedded within its objects of study: housing, offices and parking. The urban routes reach into the heart of the building and create a broad range of interactions between the different program parts and the urban environment.”
More images and the architects' description after the break...
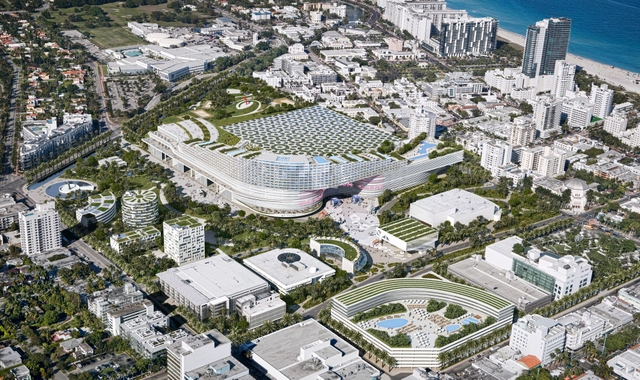
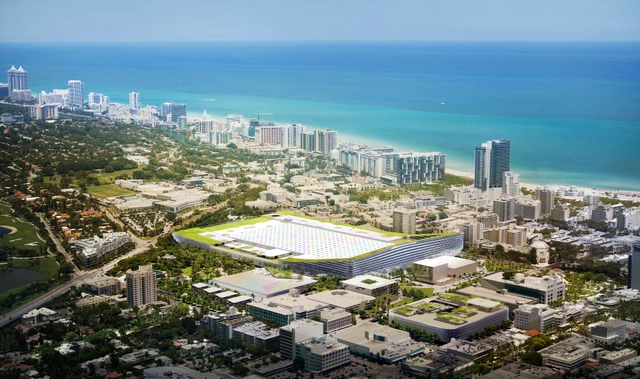
South Beach ACE just unveiled their master plan for the redevelopment of the Miami Beach Convention Center site. Currently in a battle with BIG and Portman CMC for the right to overhaul the 52-acre site, national developer Tishman, international architecture firm OMA, international firm TVS, and Miami Beach developer UIA Management comprise the South Beach ACE team. The vision involves bringing to life one of Miami Beach’s most underutilized public sites with a fully-revamped convention center capable of luring major events from around the world, an iconic hotel, inviting green spaces, low-density retail uses, and cultural venues.
More images and the team's description after the break...
Designed by Aedas, their competition winning proposal to design a bay front, mixed-use development in Wu Yuan Wan, Xiamen, China is comprised of a shopping mall, a five-star hotel and two SOHO towers. With a total gross floor area of 175,000 square meters, their design aims to become the centerpiece of a new master plan. Ultimately, it will be a new retail landmark and a well integrated complex that responds to its watery surrounding. More images and architects’ description after the break.
In order to serve its rapidly expanding population of more than five million, the ArRiyadh Development Authority has commissioned Zaha Hadid Architects to construct the new King Abdullah Financial District (KAFD) Metro Station in its capital city of Riyadh, Saudi Arabia.
With six platforms over four public floors and two levels of underground car parking, the KAFD Metro Station will be integrated within the urban context of the financial district, while responding to the functional requirements for a multimodal transport centre and the district’s future vision. The project extends beyond the simple station typology to emphasize the building’s importance as a dynamic, multi-functional public space; not only an intermediate place perceived through quick transitions, but also a dramatic public space for the city.
The proposal for the Château of Chillon Restaurant & Boutique by Mauro Turin Architectes takes into account the cultural significance of the historical national monument and uses century-old construction along with various updated methodologies. Their aspiration is to add, in a notion of continuity, a new layer of history about the site and the Castle. Therefore, the building is designed in the image of its ambitions, in the expectation in what can be called the expansion of the Castle. More images and architects' description after the break.
The proposal by Moko Architects for the Diving and Indoor Skydiving Center restores a part of a house factory in Żerań which operated in the past,. They turn a building in a non-developed area with abandoned halls and warehouses into a recreation center open all year round in the old silos where bulk cement used to be stored in the past. The existing facility is a perfect base for this investment and will be the only place in Poland where people wishing to learn the skills of diving will have the opportunity to safely train at the depth of 25m under control. More images and architects' description after the break.
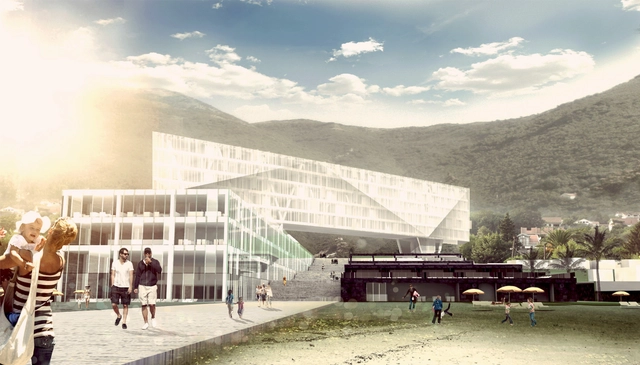
The main goal of the Hotel in Montenegro proposal was not to create a resort type of hotel, but rather a new town square, a vibrant part of this sleepy city. This approach by Kana Arhitekti significantly upgraded the quality of urbanism both on a micro and macro scale to create a city center this small town needs. More images and architects’ description after the break.
Located in a rural setting in central Finland, a few kilometers north of the city of Tampere, the proposal for the Hämeenkyrö Environmental School by Hyperbuildings aims to be a reflection of the school's nationally acclaimed environmental curriculum. The addition is an L-shaped volume that forms a new central courtyard with the existing 1903 building where the school is currently housed. This approach seeks to maximize opportunities for having natural and agricultural landscapes on the site. More images and architects' description after the break.
Developed by Spacescape, Airport City Stockholm, in cooperation with Swedavia Swedish Airports (state), Sigtuna municipality, and Arlandastad Holding (private real estate), has a new urban design strategy and urban plan that envisions a unique airport city which emphasizes urban qualities and places sustainability in focus. Such rapid expansion has placed distinct demands on planning, which has resulted in this collaborative effort. Creating these foundations, along with offering the world within walking distance, will increase value and attract even more people and businesses. More images and architects' description after the break.
Bringing harmony and sense to the surrounding context, the proposal by Kamvari Architects for the Crete Bioclimatic School creates a simple linear movement across the site, looking inwards towards the heart of the school. This subtle exterior introduces excitement and fun to the interior while giving the school an impression of enclosure and security, but sustaining the sense of its landscape setting. More images and architects' description after the break.
BIG has collaborated with West 8, Fentress, JPA and developers Portman CMC to challenge an OMA- and South Beach ACE-lead team in the 52-acre Miami Beach Convention Center overhaul. With a mission to “bring Miami Beach back to the Convention Center,” BIG’s newly unveiled proposal aims to transform the “dead black hole of asphalt in the heart of one of the most beautiful and lively cities in America” into an archipelago of urban oases made up of paths, plazas, parks and gardens, which will all lead to the heart of the plan: the Miami Beach Square. This tropical centerpiece will become the front door to the convention center and the convention hotel, as well as the front lawn to a revitalized Jackie Gleason Theatre, a town square for the city hall, an outdoor arena for the Latin American Cultural Museum, and the red carpet for the big botanical ball room.
“We have devised a strategy that combines urban planning and landscape design to create a neighborhood characterized by human scale, pedestrian connections, shaded spaces with public oriented programs lining the streets and squares. A neighborhood that, depending on the season, the weekday, or even the time of day can be perceived as a lively downtown neighborhood or an inviting public park.” Bjarke Ingels, Creative Director BIG
More images and the teams description after the break...
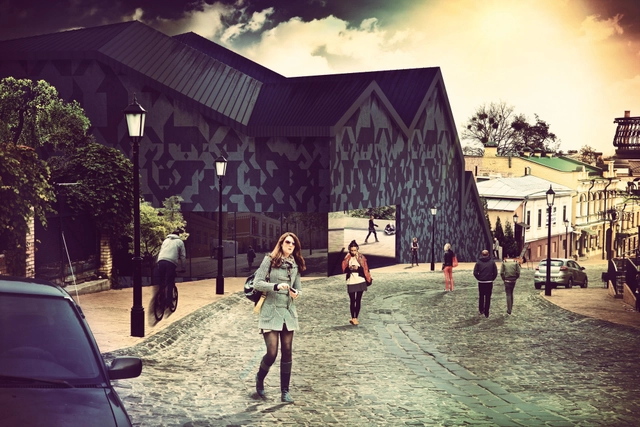
Dmytro Aranchii Architects shared with us their proposal for the cultural space on the Andriivskyi descent, an educational competition sponsored by ESTA Holding earlier this year. The challenge was to create an architectural concept of the Yunist factory former site development, and out of 1 hectare, the competition terms determined the cultural space as 10-15 percent of the area linked to the Andriivskyi descent, and the rest of it was for commercial use. This consists of a multifunctional cultural space with an integrated chamber music hall. Besides the hall, the architects suggested to place a literature space in the cultural center suitable for seminars, conferences, meetings of readers and writers, poets and essayists, as there is a lack of such place in Kyiv. More images and architects' description after the break.