This guide covers a workflow that moves from project parameters to generated floor plans, 3D perspective views, exterior design exploration, and site context visualization, using AI tools in place of preliminary CAD and rendering work.
This guide covers a workflow that moves from project parameters to generated floor plans, 3D perspective views, exterior design exploration, and site context visualization, using AI tools in place of preliminary CAD and rendering work.
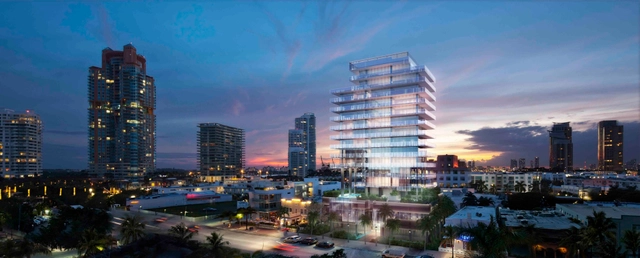
Terra Group + Rene Gonzalez Architect recently unveiled their design for GLASS, a new residential tower composed of 10 full-floor units located at 120 Ocean Drive in Miami Beach. The 18-story, all-glass building is located in the South of Fifth neighborhood, which has become, over the past decade, one of the most expensive destinations for luxury high-rise living in Miami Beach. Delicate and sensorial, the design of GLASS is a considered a response to its setting in Miami Beach, specifically intended to allow one to experience the surrounding natural landscape. More images and architects' description after the break.
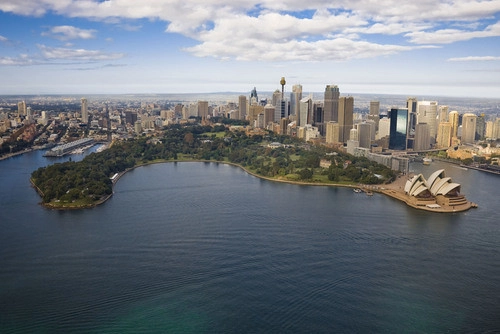
Grant Associates, the UK landscape architects behind Singapore’s Gardens by the Bay, has just been appointed by the Royal Botanics and Domain Trust in Sydney to help develop a new sustainable masterplan for the historic Royal Botanic Garden, Sydney and adjacent public Domain. Working alongside Cox Richardson Architects and Planners, Grant Associates will be responsible for developing the landscape strategy and public realm elements of the new masterplan which includes an area of 64 hectares on a spectacular location bordering the iconic Sydney Harbor waterfront. More images and architects’ description after the break.

Georges Batzios Architects + Sparch (Rena Sakellaridou and Morpho Papanikolaou) shared with us their proposal, titled 'Calligraphic-scapes,' for the Taichung City Cultural Center competition which stems from the origins of calligraphy. The rigorous transformation of knowledge, to be found in written language, is brought together with the poetic domains of art by means of calligraphy as the medium. As such, it brings together both the library and art museum into a new hybrid entity. More images and architects' description after the break.
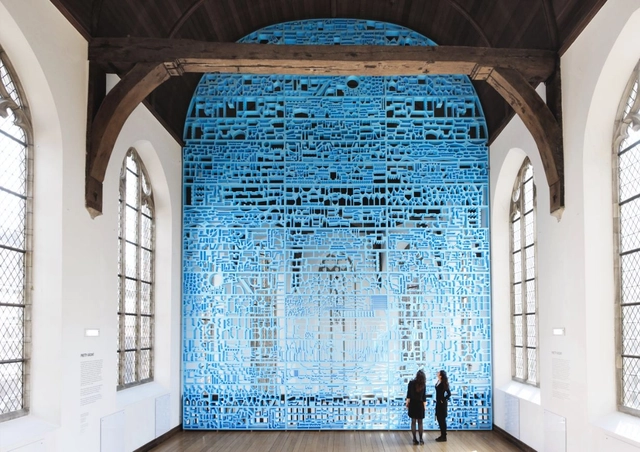
Currently on display until January 31, 2014, the ‘Pretty Vacant’ installation by design and research studio Rietveld Landscape encourages visitors to take a fresh look at the empty spaces of the Centraal Museum in The Netherlands. The blue window literally and figuratively sheds a new light on the space and complements the architecture of this medieval chapel. More images and architects’ description after the break.
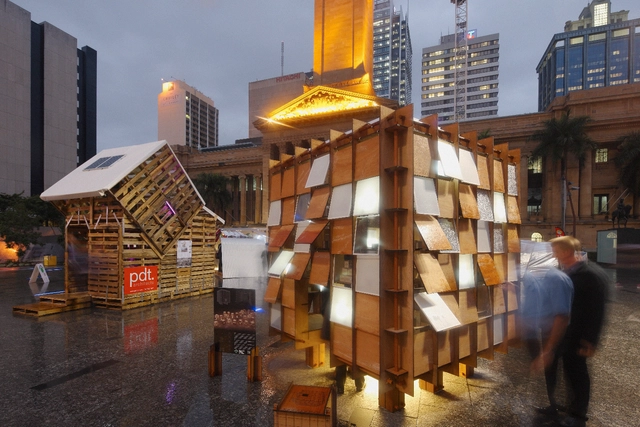
Young Australian designers, Nic Gonsalves and Nic Martoo from leading architecture firm Conrad Gargett Riddel, have won an international award for their innovative emergency shelter design for victims of natural and man-made disasters. Showcased in Brisbane's King George Square last year and having recently toured to Melbourne's Federation Square last month, their design provides ease of fabrication without the use mechanical tools; a place to house both occupants and their belongings; and the ability to control the level of engagement with the outside world through a flexible skin of solid, translucent and transparent shingles. More images and the designers' description after the break.
.jpg?1370906174&format=webp&width=640&height=580)
Rådgivergruppen USK, headed by C.F. Møller, Alectia and Rambøll, has been named as the winner of the competition to build the new Køge University Hospital, an expansion of the existing Køge Hospital, which will be increased threefold to a total area of 177,000 m². A visionary project in terms of both architecture and functionality, the hospital's various functions can be structured on a highly flexible basis, with good opportunities to support Region Zealand's vision of holistic patient care. More images and architects' description after the break.
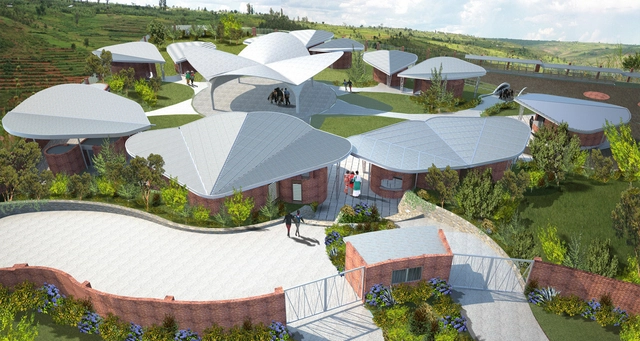
Women for Women International (WfWI) is a global NGO that has supported the construction of the Women's Opportunity Center, to be opened shortly, in Kayonza Rwanda. The Center, design by Sharon Davis Design, is an environmentally friendly, multi-use facility that will become a support mechanism for the education of women and the support and advancement of the community in the region. The WOC is an element of WfWI's mission to address poverty and the effects of genocide through education and self-empowerment. The facility is part community gathering space, part education center where women can attain job training and learn new skills, and use services to find employment or start their own businesses.

Designed by TheeAe LTD., the main idea for their ‘Wooden Wave’ proposal for the Taichung City Cultural Center competition was driven by its elements in historical buildings which have had its form of curve, wooden structure, prolonged canopies and so on. In respect of the past architecture, they believe change or new is not a sole creation from nothing, but rather evolution from the past. More images and architects’ description after the break.

Neutelings Riedijk Architecten was recently awarded with the architectural design commission for the new Naturalis Biodiversity Center in Leiden. As one of the top five natural history museums in the world, Naturalis has a collection totaling over 37 million objects.. A collaboration between Amsterdam Zoological Museum, National Herbarium Nederland and the National Natural History Museum, Naturalis has resulted in an expansion of personnel and objects and correspondingly the need to extend and renovate the current location and research facilities. More images and architects' description after the break.
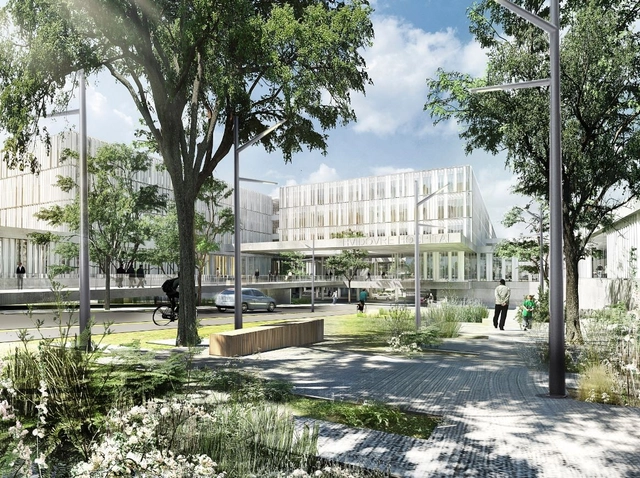
Schmidt Hammer Lassen Architects with Aarhus Arkitekterne, has just been announced as the winner of the competition to design the new extension of the New Hospital Hvidovre in Denmark. The new 30,000-square-meter extension consists of an emergency ward, a pediatrics ward and obstetrics and cardiology departments. Expected to be completed in 2019, clarity, flexibility, respect, green garden spaces and spatial variation are the key features to this winning design. More images and architects’ description after the break.
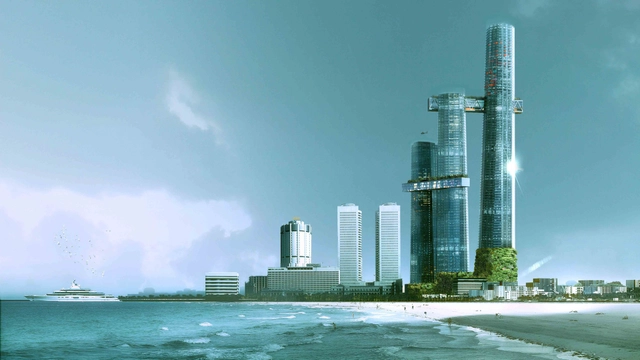
In the heart of Colombo, Sri Lanka, a lot surrounds a historic British-colonial building. In this country, density is not limited and the program quickly takes on an exceptional scale. Designed by Maison Edouard François, the 450,000m² Heritage Building is planned for offices, apartments, a hotel, a cinema, and a commercial center. As two spectacular bridges unite the three towers, the challenge becomes how to successfully create such a massive program adjacent to a historic monument. More images and architects’ description after the break.
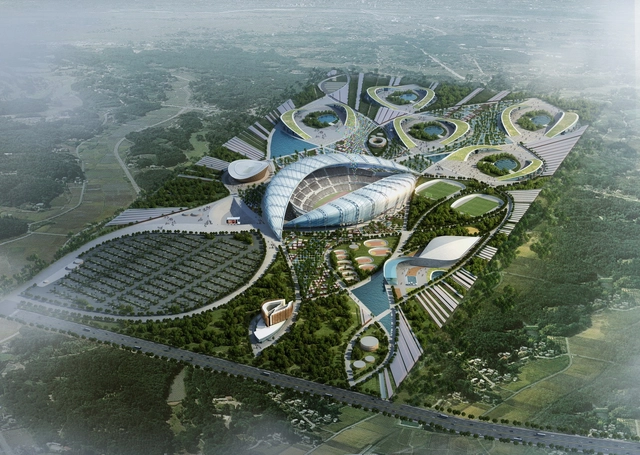
Focuses the attention on the African and International communities, the proposal by Group IAD for the Pan African Games Masterplan is represented by the lines connecting each African capital in Brazzaville. These generators form on the plot a beam of guidelines as a first filter that allows organizing the circulation areas of the program. Drawing its strength from the meanders of the Congo River, this project establishes a permanent dialogue with the river, its surroundings and Brazzaville. More images and architects’ description after the break.
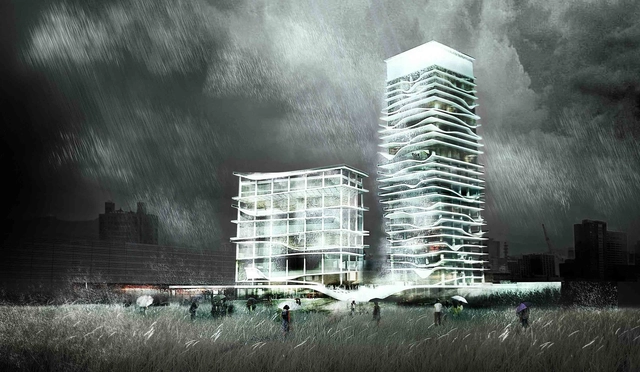
This Taichung City Cultural Center proposal by KAMJZ Architects aims to present the possibility of using local features to protect from the very location itself turning limiting factors into interesting project features. With an average annual precipitation of 2500 mm and the climate heavily influenced by the monsoon season Taiwan is a country which receives a lot of rainwater. Therefore, the architects are focusing on a local water management agenda, 'Water Damper Towers,' with their building as it’s showcase. More images and architects’ description after the break.
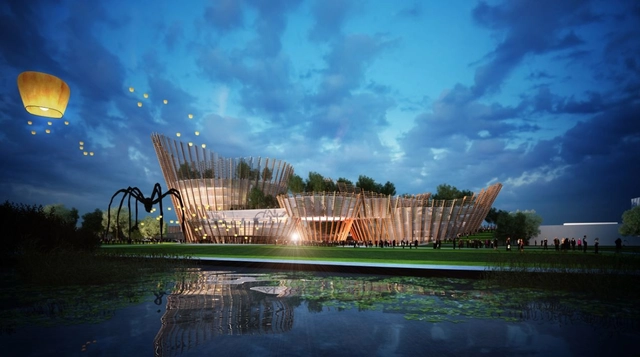
Designed by Maxthreads Architectural Design & Planning, their vision for the Taichung City Cultural Center is to create an unconventional and exceptional gathering space for visitors and inhabitants, animated by a public program. As the entry sequence into an urban fabric, this proposal reflects the new city’s philosophy of combining nature and innovative technology. More images and architects’ description after the break.

Built and exhibited at “Data Curation” in the Museum of Art at Seoul National University, ‘Mood Map’ visualizes the moods of Korean people in color and light through textual analysis of their Tweets on Twitter. Designed by E/B Office, they created a custom software program in Processing that will search and analyze Tweets in Korean language through the Twitter API. More images and architects’ description after the break.
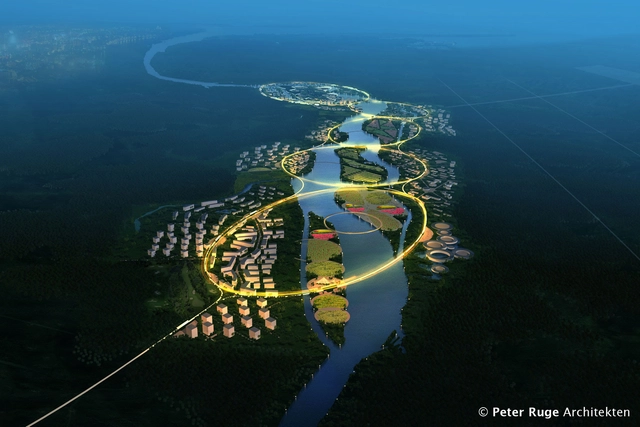
Designed to support and promote the condition of physical and emotional human health, the Green Health City proposal by Peter Ruge Architekten is an ecologically sustainable development located in China’s Hainan Province, in Boao Lecheng on the Wanquan River. By establishing a cross-disciplinary and inter-cultural approach to design that is routed in China’s long history, a comprehensive and well considered masterplan scheme is achieved. More images and architects’ description after the break.
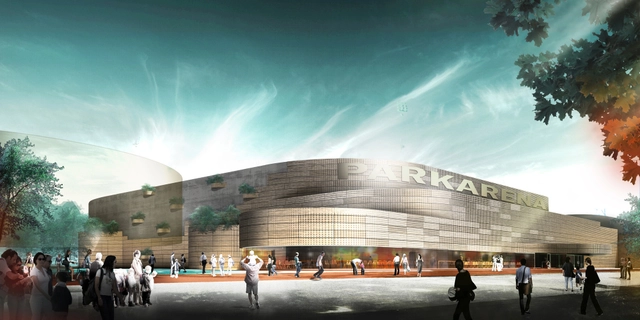
Danish architects CEBRA have won the competition to design Næstved Arena, a new multipurpose venue for sports, music and culture events in eastern Denmark. Located in a green urban pocket, the arena is surrounded by a football stadium and sports hall on one side and a residential area on the other. The 10.000 m2 arena opens new possibilities for attracting national and international events to the region. The project is scheduled for completion by the end of 2014 and has a capacity of 2,500-4,000 spectators, depending on the type of event. More images and architects’ description after the break.
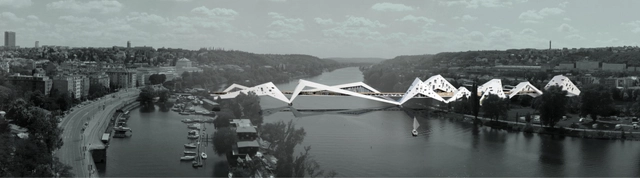
The intention of architect Juráš Lasovský for the ‘Prague: Bridge-Building over the Vltava River’ competition was to disrupt the serenity of the Prague basin landscape by proposing a residential bridge connecting the quarters of Podolí, Císařská louka and Smíchov. While classical bridges tend to create a connection between two places, this residential bridge is regarded as an opportunity to create an attractive space above the river. It becomes a space with residential premises as well as a sort of esplanade from which people get the chance to observe the city life around them. More images and architects’ description after the break.
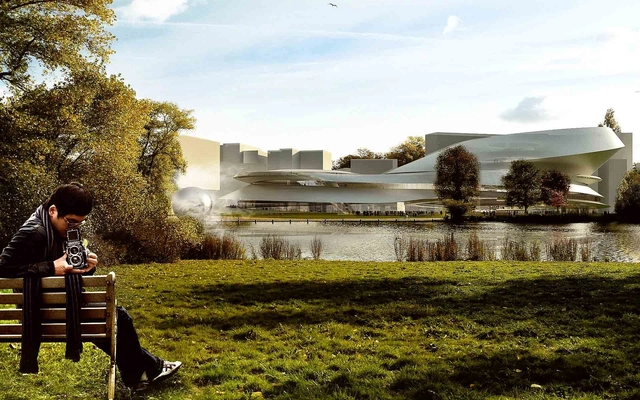
Designed by Kubota & Bachmann Architects, main purpose of their proposal for the Taichung City Cultural Center (TCCC) is the integration of the Gateway Park and the best practice implementation of green architectural policies. Aiming to be the new landmark of Taichung, together with the Gateway Park and the Taiwan Tower, the architectural ambition of the TCCC/Gateway Park is nothing less than creating a world-leading model in sustainable architecture. More images and architects' description after the break.
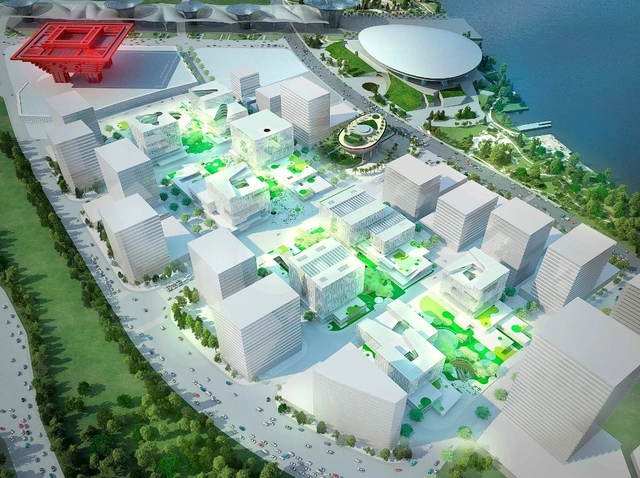
Just this past Thursday, schmidt hammer lassen architects, East China Architecture and Design Institute, and Shanghai Expo Construction Development Company celebrated the ground breaking for, and start of construction of, the new Green Valley project on the site of the former 2010 Shanghai Expo. Located immediately next to the iconic Chinese pavilion, the architects won the international competition to design this 50,000-square-meter project last year. This project aims to become a new central urban development in Shanghai, integrating new sustainable solutions in both the urban design and the individual buildings on the site. More images and architects' description after the break.
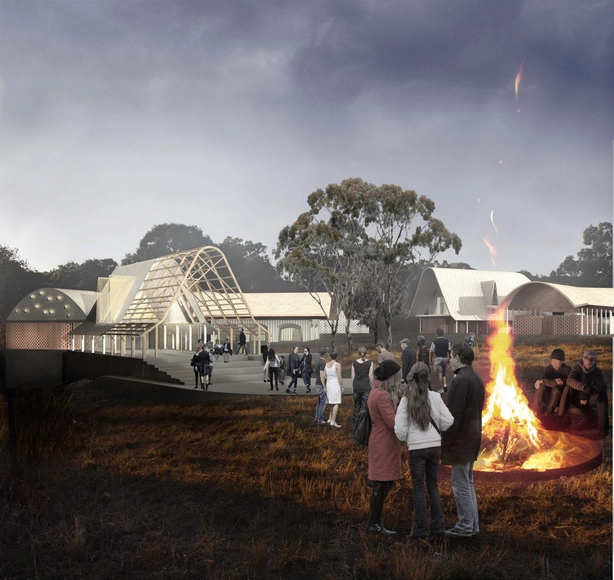
In this proposal for a new Australian Prime Ministers lodge, the core concept focused around the question; 'What if the British had embraced Indigenous culture in 1788?' Designed by Stephen Collier Architects, they propose to reconfigure and redefine this boundary of the lodge as a ring of landscape that is retained for public use. This land would be defined by a cluster of deciduous trees while public access to Lake Burley Griffin for all Australians will remain in perpetuity. More images and architects' description after the break.
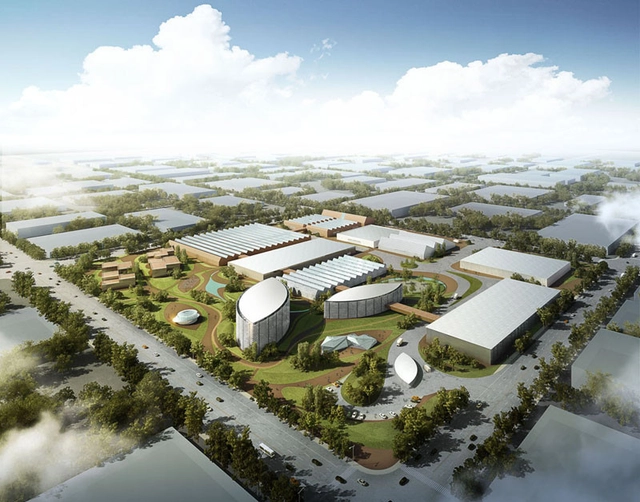
Designed by Latitude Studio, their design of the research and design center in YuTian County, in the province of Hebei, China, takes into account the issues of the corporate philosophy, contributes to creativity, and has respect for the workers and their working and living conditions. Through its 11 different shapes and facades, the concept also safeguards the environment and the consumption of energy to further sustain its resources. More images and architects’ description after the break.
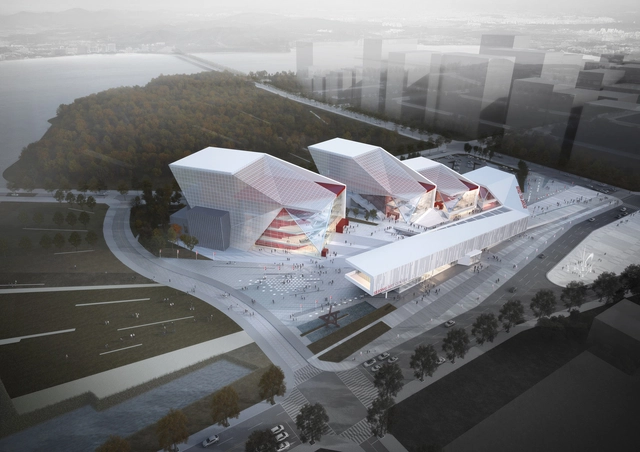
The new cultural hub of Sejong city, the proposal for the Sejong Art Center features a 700 seat theater for classical concert, ballet and musical, a 300 seat black box theater, a cinema, gallery spaces, and a 1,500 seat opera theater as an extension. Designed by H Architecture + Haeahn Architecture, the project aims to embrace the polarity of the city and nature. It was initiated from a scrupulous speculation concerning the dichotomy between them since the site is located at the edge of the city. More images and architects’ description after the break.
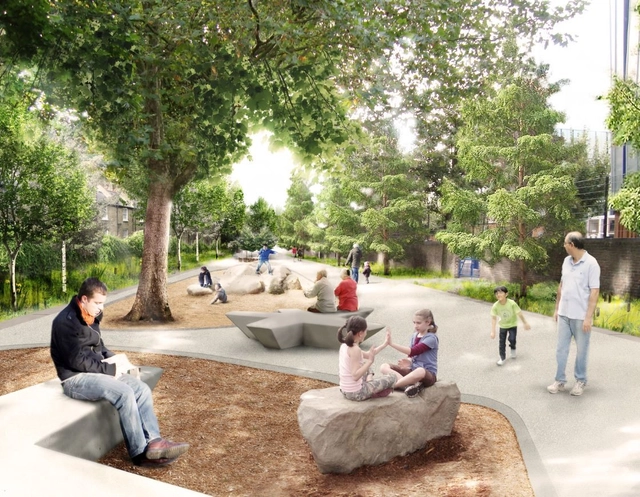
Westminster City Council has just announced Feilden Clegg Bradley Studios, urban designers and architects and Grant Associates, UK landscape architects, as part of a multidisciplinary team to devise a twenty-year infrastructure and public realm plan for Church Street, London, to support the council’s housing renewal strategy. Residents have just voted in favor of proceeding with the first phase of regeneration plans for Church Street in a ward-wide referendum. More images and architects' description after the break.