1. ArchDaily
  2. Wuhan

Wuhan: The Latest Architecture and News

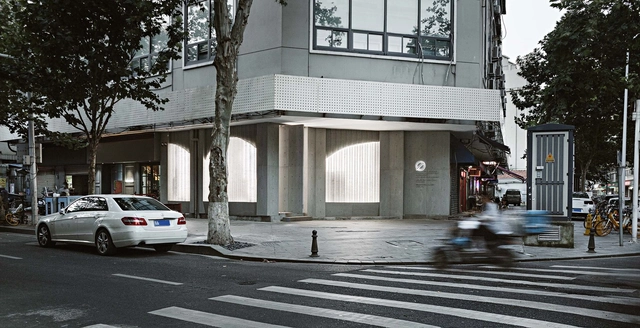
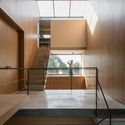
No Art Bookstore / Qing Studio

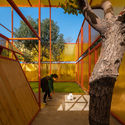
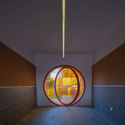
No Art Bookstore / Qing Studio - Exterior Photography, Store, FacadeNo Art Bookstore / Qing Studio - Exterior Photography, Store, FacadeNo Art Bookstore / Qing Studio - Interior Photography, Store, BathroomNo Art Bookstore / Qing Studio - Interior Photography, Store, Door, FacadeNo Art Bookstore / Qing Studio - More Images+ 19

•
Wuhan, China

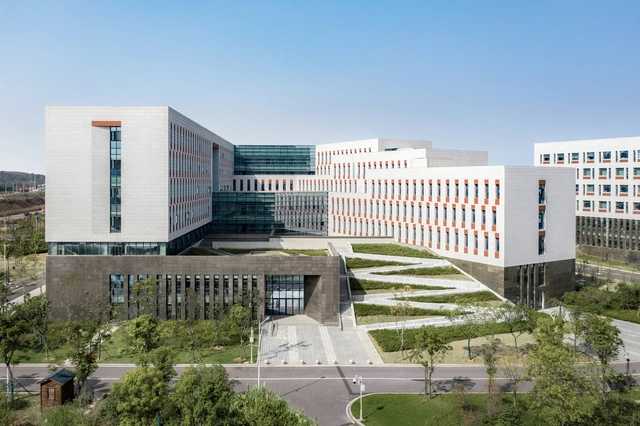
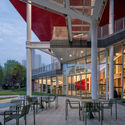
School of Environmental Studies Building / TJAD

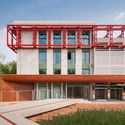
School of Environmental Studies Building / TJAD - Exterior Photography, UniversitySchool of Environmental Studies Building / TJAD - Exterior Photography, UniversitySchool of Environmental Studies Building / TJAD - Exterior Photography, UniversitySchool of Environmental Studies Building / TJAD - UniversitySchool of Environmental Studies Building / TJAD - More Images+ 25

•
Wuhan, China
  • Architects: TJAD
  • Area Area of this architecture project Area:  28170 m²
  • Year Completion year of this architecture project Year:  2019

DOSORDONTS Store / YIXIANGJIHE

DOSORDONTS Store / YIXIANGJIHE - Interior Photography, Store, FacadeDOSORDONTS Store / YIXIANGJIHE - Interior Photography, Store, Door, FacadeDOSORDONTS Store / YIXIANGJIHE - Interior Photography, Store, Kitchen, Facade, LightingDOSORDONTS Store / YIXIANGJIHE - Interior Photography, StoreDOSORDONTS Store / YIXIANGJIHE - More Images+ 27

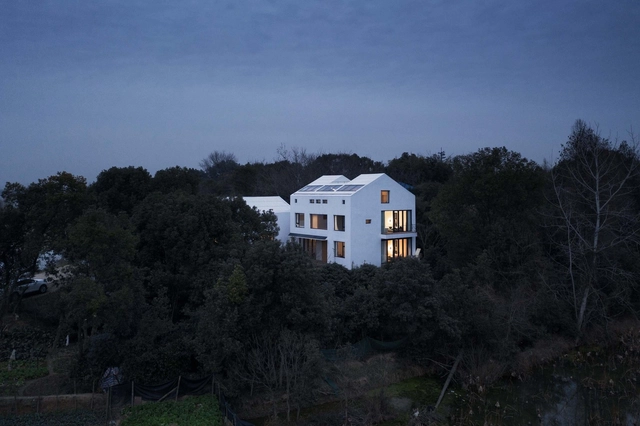
The Vanished House / Field Conforming Studio

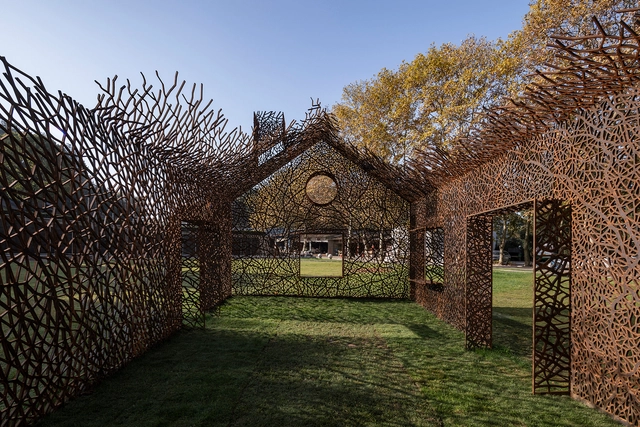
The Vanished House / Field Conforming Studio - Exterior Photography, Installations & Structures, Facade, ArchThe Vanished House / Field Conforming Studio - Exterior Photography, Installations & Structures, GardenThe Vanished House / Field Conforming Studio - Exterior Photography, Installations & Structures, Garden, Door, Facade, ArchThe Vanished House / Field Conforming Studio - Exterior Photography, Installations & Structures, Garden, Facade, ArchThe Vanished House / Field Conforming Studio - More Images+ 17

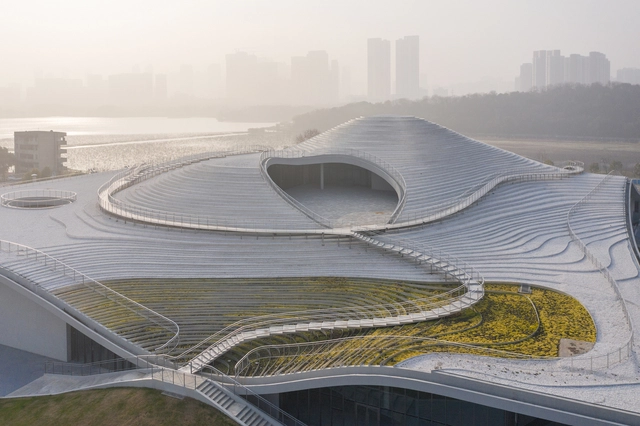
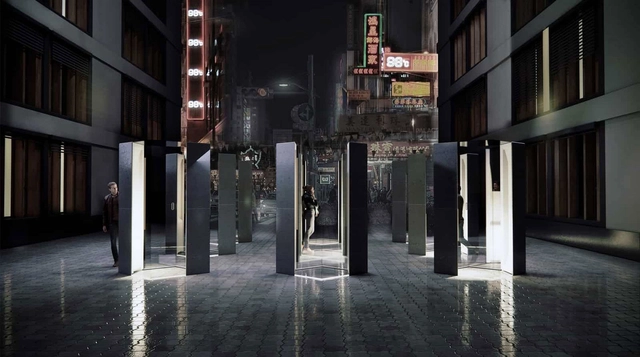
Qintai Art Museum / Atelier Deshaus

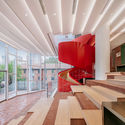
Qintai Art Museum / Atelier Deshaus - Drawings, GalleryQintai Art Museum / Atelier Deshaus - Drawings, GalleryQintai Art Museum / Atelier Deshaus - Interior Photography, GalleryQintai Art Museum / Atelier Deshaus - Interior Photography, GalleryQintai Art Museum / Atelier Deshaus - More Images+ 30

•
Wuhan, China
Subscriber Access

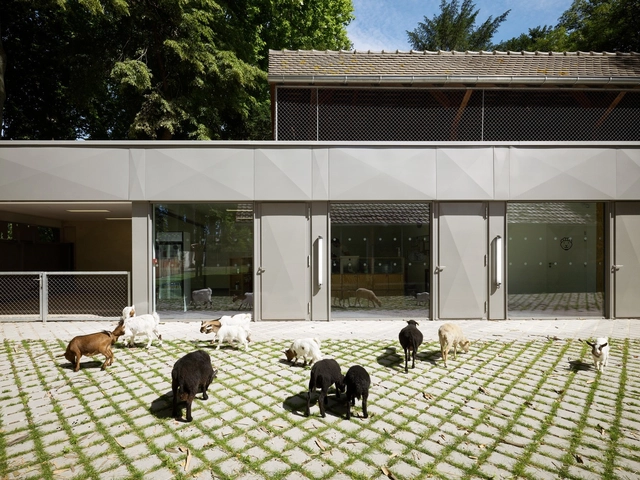
20 Times Architecture Sheltered Animals, Not Humans

Architecture may have its roots in sheltering humans from the elements, but that is not to say that architecture is for humans alone. Around the world, there are numerous examples of buildings and shelters designed by architects for other species. Some of these can be whimsical, such as the Dogchitecture exhibit by 10 Mexican architecture firms back in 2013, or the series of BowWow Haus kennels designed by over 80 architects back in 2017, including Zaha Hadid Architects. But others are designed for a more direct impact.

20 Times Architecture Sheltered Animals, Not Humans - Image 1 of 420 Times Architecture Sheltered Animals, Not Humans - Image 2 of 420 Times Architecture Sheltered Animals, Not Humans - Image 3 of 420 Times Architecture Sheltered Animals, Not Humans - Image 4 of 420 Times Architecture Sheltered Animals, Not Humans - More Images+ 42

QYF Boutique / Sun Concepts Office

QYF Boutique / Sun Concepts Office  - Exterior Photography, Retail Interiors, FacadeQYF Boutique / Sun Concepts Office  - Interior Photography, Retail InteriorsQYF Boutique / Sun Concepts Office  - Interior Photography, Retail InteriorsQYF Boutique / Sun Concepts Office  - Interior Photography, Retail InteriorsQYF Boutique / Sun Concepts Office  - More Images+ 15

Subscriber Access

A Mountain Retreat in Romania and Modular Housing Units in Australia: 11 Unbuilt Projects by Established Firms

This week’s curated selection of Best Unbuilt Architecture highlights projects submitted by established firms. From river-side commercial centers to mixed-use towers, this article explores commercial and residential functions designed by global architecture offices that are either conceptual, have won first-prize in design competitions, or are currently being realized.

Featuring a pedestrian bridge by Grimshaw Architects in France, and a finance-district skyscraper dubbed as the "Lighthouse of the 21st Century" by Ronald Lu & Partners, this roundup explores how established architecture firms have designed buildings that cater to the spatial and environmental needs of their users and respective functions. This round up also includes designs from SOM, IMPLMNT, Gensler, and Aedas, among other notable architects.

A Mountain Retreat in Romania and Modular Housing Units in Australia: 11 Unbuilt Projects by Established Firms  - Image 6 of 4A Mountain Retreat in Romania and Modular Housing Units in Australia: 11 Unbuilt Projects by Established Firms  - Image 13 of 4A Mountain Retreat in Romania and Modular Housing Units in Australia: 11 Unbuilt Projects by Established Firms  - Image 46 of 4A Mountain Retreat in Romania and Modular Housing Units in Australia: 11 Unbuilt Projects by Established Firms  - Image 57 of 4A Mountain Retreat in Romania and Modular Housing Units in Australia: 11 Unbuilt Projects by Established Firms  - More Images+ 64

Reconstruction Design of Wuhan Stray Animal Base Adoption Area / UAO Design

Reconstruction Design of Wuhan Stray Animal Base Adoption Area / UAO Design - Exterior Photography, Renovation, Facade
© Yilong Zhao

Reconstruction Design of Wuhan Stray Animal Base Adoption Area / UAO Design - Exterior Photography, RenovationReconstruction Design of Wuhan Stray Animal Base Adoption Area / UAO Design - Exterior Photography, RenovationReconstruction Design of Wuhan Stray Animal Base Adoption Area / UAO Design - Interior Photography, RenovationReconstruction Design of Wuhan Stray Animal Base Adoption Area / UAO Design - Interior Photography, RenovationReconstruction Design of Wuhan Stray Animal Base Adoption Area / UAO Design - More Images+ 23

•
Wuhan, China
  • Architects: UAO Design
  • Area Area of this architecture project Area:  180 m²
  • Year Completion year of this architecture project Year:  2021

I Do Artist Store with Yue Minjun / AntiStatics Architecture

I Do Artist Store with Yue Minjun / AntiStatics Architecture - Interior Photography, Arts & Architecture, Door, Facade, Column
Facade evening Front View. Image © Dachou Photography

I Do Artist Store with Yue Minjun / AntiStatics Architecture - Interior Photography, Arts & Architecture, Facade, ArchI Do Artist Store with Yue Minjun / AntiStatics Architecture - Interior Photography, Arts & Architecture, StairsI Do Artist Store with Yue Minjun / AntiStatics Architecture - Interior Photography, Arts & Architecture, TableI Do Artist Store with Yue Minjun / AntiStatics Architecture - Interior Photography, Arts & ArchitectureI Do Artist Store with Yue Minjun / AntiStatics Architecture - More Images+ 24

Wiki World Forest Cabins / Wiki World + Advanced Architecture Lab[AaL]

Wiki World Forest Cabins / Wiki World + Advanced Architecture Lab[AaL] - Exterior Photography, Cabins & LodgesWiki World Forest Cabins / Wiki World + Advanced Architecture Lab[AaL] - Exterior Photography, Cabins & LodgesWiki World Forest Cabins / Wiki World + Advanced Architecture Lab[AaL] - Exterior Photography, Cabins & LodgesWiki World Forest Cabins / Wiki World + Advanced Architecture Lab[AaL] - Interior Photography, Cabins & Lodges, Bedroom, Beam, BedWiki World Forest Cabins / Wiki World + Advanced Architecture Lab[AaL] - More Images+ 29

  • Area Area of this architecture project Area:  80 m²
  • Year Completion year of this architecture project Year:  2021
  • Manufacturers Brands with products used in this architecture project
    Manufacturers:  Rothoblaas, Italy
  • Professionals: Wiki World

Wuhan Creative Design Center / Office for Urban Renewal

Wuhan Creative Design Center / Office for Urban Renewal - Exterior Photography, Cultural Center, FacadeWuhan Creative Design Center / Office for Urban Renewal - Exterior Photography, Cultural Center, FacadeWuhan Creative Design Center / Office for Urban Renewal - Interior Photography, Cultural CenterWuhan Creative Design Center / Office for Urban Renewal - Exterior Photography, Cultural CenterWuhan Creative Design Center / Office for Urban Renewal - More Images+ 44

Step House / Wonder Architects

Step House / Wonder Architects - Interior Photography, HousesStep House / Wonder Architects - Interior Photography, HousesStep House / Wonder Architects - Interior Photography, HousesStep House / Wonder Architects - Interior Photography, Houses, StairsStep House / Wonder Architects - More Images+ 40

•
Wuhan, China
  • Architects: WangChong Studio
  • Area Area of this architecture project Area:  500 m²
  • Year Completion year of this architecture project Year:  2021

Wiki World Natural Camp / Wiki World + Advanced Architecture Lab[AaL]

Wiki World Natural Camp / Wiki World + Advanced Architecture Lab[AaL] - Exterior Photography, CampusWiki World Natural Camp / Wiki World + Advanced Architecture Lab[AaL] - Exterior Photography, CampusWiki World Natural Camp / Wiki World + Advanced Architecture Lab[AaL] - Exterior Photography, Campus, DoorWiki World Natural Camp / Wiki World + Advanced Architecture Lab[AaL] - Interior Photography, Campus, Beam, Facade, DoorWiki World Natural Camp / Wiki World + Advanced Architecture Lab[AaL] - More Images+ 19

•
Wuhan, China

Covid-19 Community Memorial Design Competition Winners Announced

Liu Yihuan, Zhang Xingwang and Lin Zichun from the Harbin Institute of Technology in Shenzhen have won the Covid-19 Community Memorial Design Competition. DesignClass hosted the competition to create a local memorial that honors the individuals and families affected by the virus. 145 designers entered from dozens of countries.
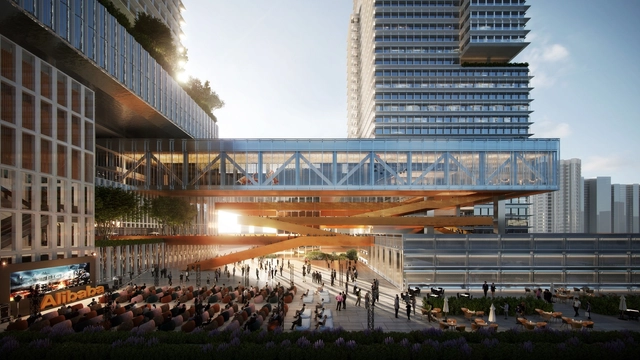
Benoy Wins Competition to Design Alibaba's Central China Headquarters in Wuhan

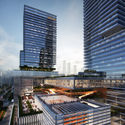
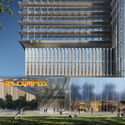
The International Design Competition for Alibaba’s Central China Headquarters selected the proposal presented by Benoy as the winning scheme. The architectural firm will work with Alibaba and the local community to build a future-proof urban space and promote the development of the tech industry in Wuhan, China.
Benoy Wins Competition to Design Alibaba's Central China Headquarters in Wuhan - Imagen 1 de 4Benoy Wins Competition to Design Alibaba's Central China Headquarters in Wuhan - Imagen 2 de 4Benoy Wins Competition to Design Alibaba's Central China Headquarters in Wuhan - Imagen 3 de 4Benoy Wins Competition to Design Alibaba's Central China Headquarters in Wuhan - Imagen 4 de 4Benoy Wins Competition to Design Alibaba's Central China Headquarters in Wuhan - More Images+ 2

“Yolechang2020” Market / UAO Design

“Yolechang2020” Market / UAO Design - Exterior Photography, Market“Yolechang2020” Market / UAO Design - Exterior Photography, Market“Yolechang2020” Market / UAO Design - Exterior Photography, Market“Yolechang2020” Market / UAO Design - Exterior Photography, Market“Yolechang2020” Market / UAO Design - More Images+ 26

•
Wuhan, China
  • Architects: UAO Design
  • Area Area of this architecture project Area:  3195 m²
  • Year Completion year of this architecture project Year:  2020

WOLEN Dentistry / Pure's Design

WOLEN Dentistry / Pure's Design - Interior Photography, Healthcare Interiors, Facade, DoorWOLEN Dentistry / Pure's Design - Interior Photography, Healthcare Interiors, StairsWOLEN Dentistry / Pure's Design - Interior Photography, Healthcare Interiors, Stairs, HandrailWOLEN Dentistry / Pure's Design - Interior Photography, Healthcare InteriorsWOLEN Dentistry / Pure's Design - More Images+ 22

  • Interior Designers: Pure's Design
  • Area Area of this architecture project Area:  400 m²
  • Year Completion year of this architecture project Year:  2020