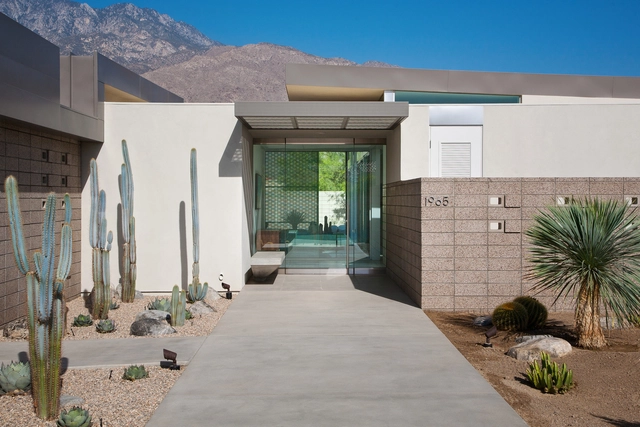
Wood: The Latest Architecture and News
House in Palm Springs / o2 Architecture



https://www.archdaily.com/485412/house-in-palm-springs-o2-architectureDaniel Sánchez
School Gymnasium in Neuves Maisons / Giovanni PACE Architecte + ABC Studio

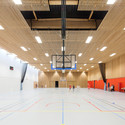
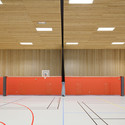
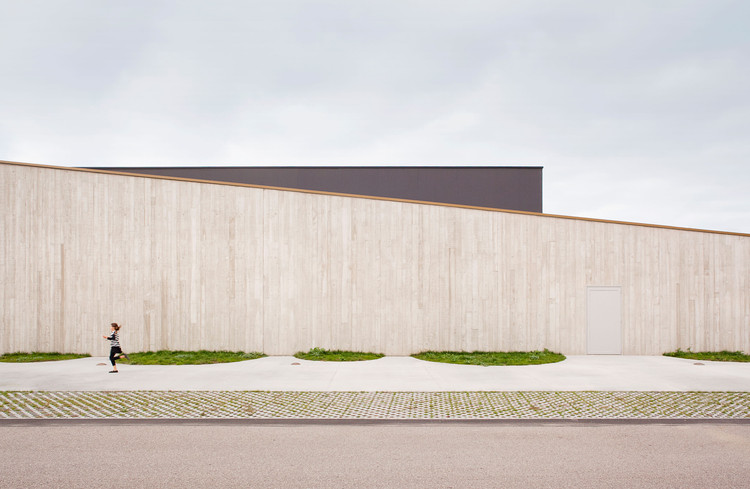
https://www.archdaily.com/484764/school-gymnasium-in-neuves-maisons-giovanni-pace-architecte-abc-studioDiego Hernández
Buzzfeed LA Office / JIDK
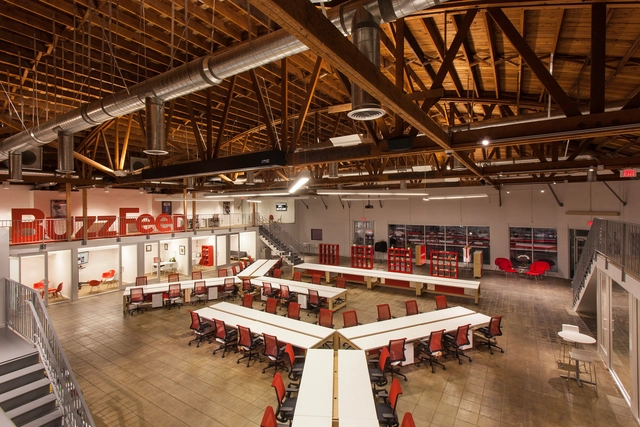




https://www.archdaily.com/484812/buzzfeed-la-office-jidkDaniel Sánchez
Hinanai Village House / DYGSA
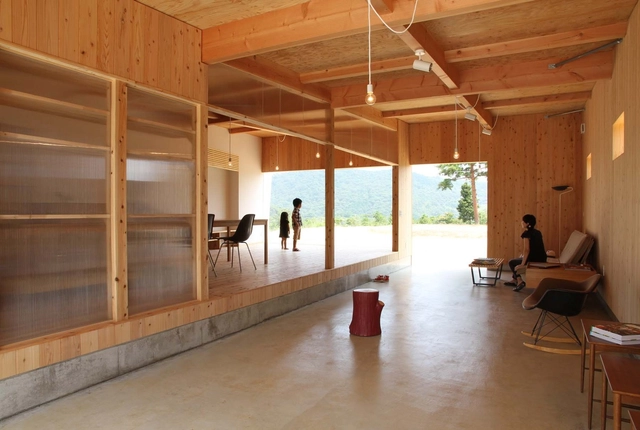

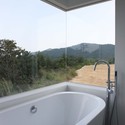

https://www.archdaily.com/484832/hinanai-village-house-dygsaDaniel Sánchez
New Waterfront of Thessaloniki / Nikiforidis-Cuomo Architects
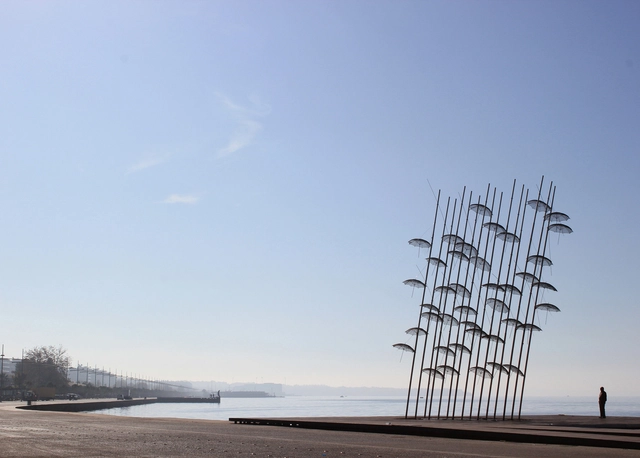




-
Architects: Nikiforidis-Cuomo Architects
- Area: 238800 m²
- Year: 2014
-
Manufacturers: SIMES
https://www.archdaily.com/484899/new-waterfront-of-thessaloniki-nikiforidis-cuomo-architectsDaniel Sánchez
25 Social Housing Units / Zoomfactor Architectes
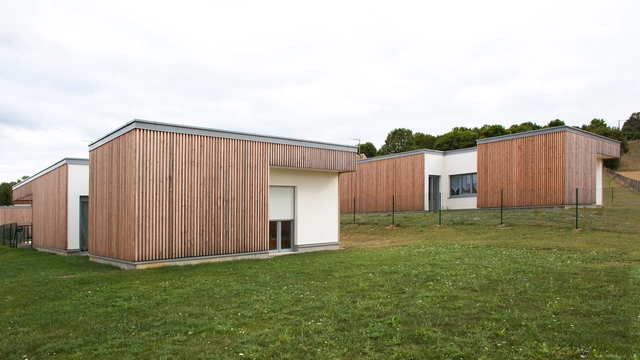
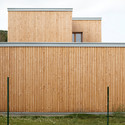
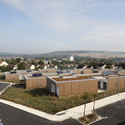


-
Architects: Zoomfactor Architectes
- Area: 2160 m²
- Year: 2012
-
Professionals: La Technique Moderne, SARL Marechal, Chartrel, Chiavazza, Id’ées 89, +3
https://www.archdaily.com/484940/25-social-housing-units-zoomfactor-architectesKaren Valenzuela
KVS House / Estudio Galera
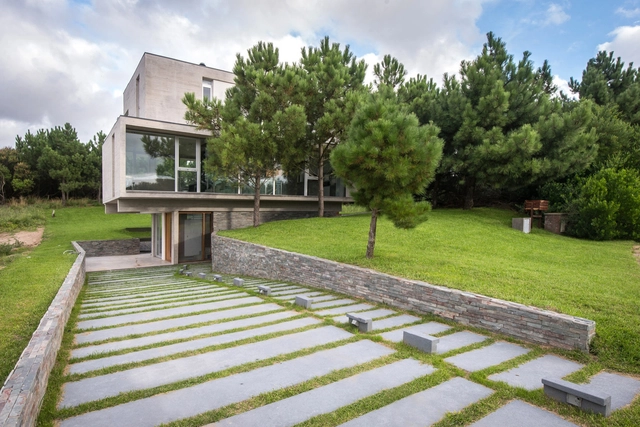
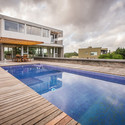
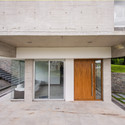
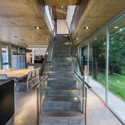
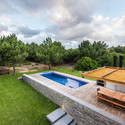

-
Architects: Estudio Galera
- Area: 260 m²
- Year: 2013
-
Professionals: Dwight Stone Shunk, Panadero Constructora
https://www.archdaily.com/484950/kvs-house-estudio-galeraKaren Valenzuela
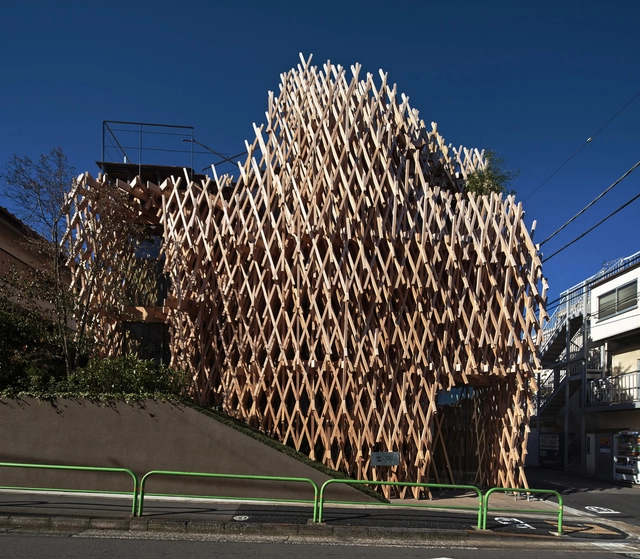
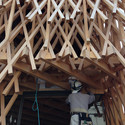
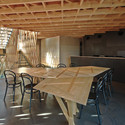
SunnyHills at Minami-Aoyama / Kengo Kuma & Associates



-
Architects: Kengo Kuma & Associates
- Area: 293 m²
- Year: 2013
https://www.archdaily.com/484981/sunnyhills-at-minami-aoyama-kengo-kuma-and-associatesCristian Aguilar
Tall Tinder: Are Wooden Skyscrapers Really Fire Safe?
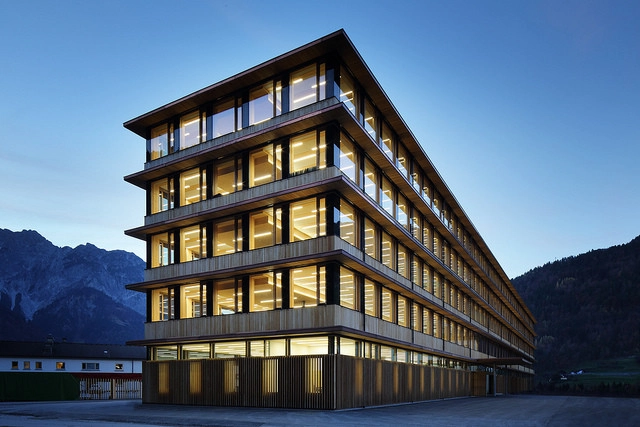
While interest in tall timber buildings continues to grow, there still remains one obvious concern: combustibility. So how safe are timber structures really? Arup Connect spoke with Robert Gerard, a fire engineer in Arup’s San Francisco office, to find out how high-rise wood buildings take fire safety into account.
https://www.archdaily.com/483650/tall-tinder-are-wooden-skyscrapers-really-fire-safeArup Connect

The Sustainability Treehouse / Mithun
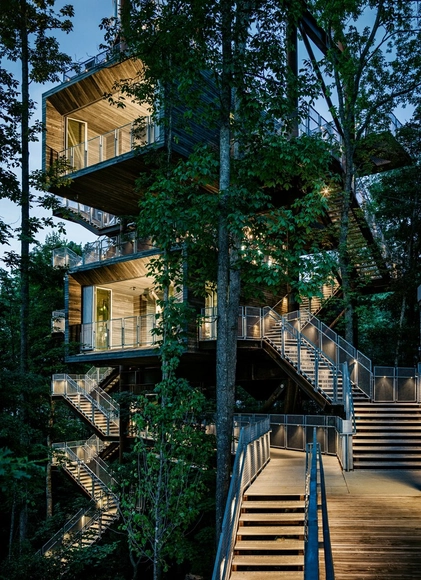

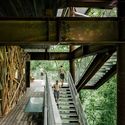

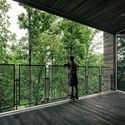

-
Architects: Mithun
- Area: 3357 ft²
- Year: 2013
-
Manufacturers: Spectrum Lighting, Artistar Lighting, Atlas Steel, B-K Lighting, Dovetail Solar & Wind, +4
-
Professionals: Volume Inc, Studio Terpeluk, Dave Nelson & Associates, FP&C Consultants, Integral Group, +3
https://www.archdaily.com/484334/the-sustainability-treehouse-mithunIgor Fracalossi
The Hill Cork House / Contaminar Arquitectos
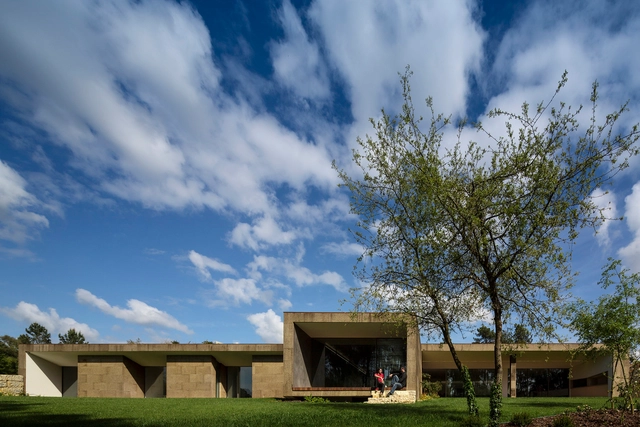
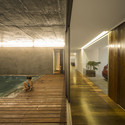
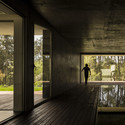
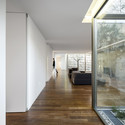
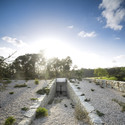

-
Architects: Contaminar Arquitectos
- Area: 653 m²
- Year: 2013
https://www.archdaily.com/484458/the-hill-cork-house-contaminar-arquitectosKaren Valenzuela
Oscar Freire Observatory / TRIPTYQUE


https://www.archdaily.com/484490/oscar-freire-observatory-triptyqueKaren Valenzuela
Lopez Lujano House / Oficina 3


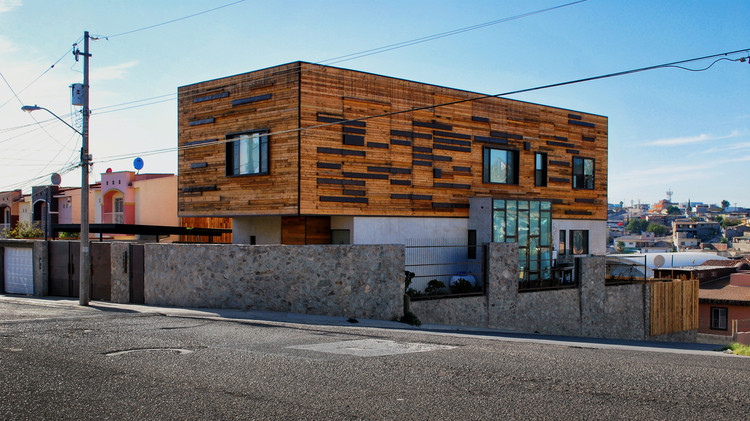
https://www.archdaily.com/484596/lopez-lujano-house-oficina-3Cristian Aguilar
Fatima House / Jorge Hernández de la Garza
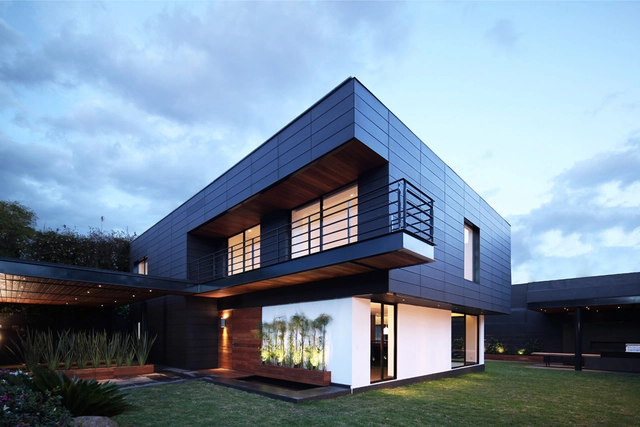
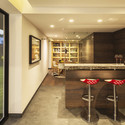
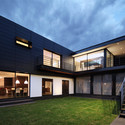

-
Architects: Jorge Hernández de la Garza
- Year: 2014
-
Manufacturers: Hansgrohe, Hunter Douglas
https://www.archdaily.com/484612/fatima-house-jorge-hernandez-de-la-garzaCristian Aguilar
Vegetable Nursery House / 1+1>2 Architects

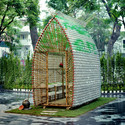

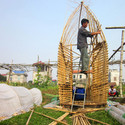


-
Architects: 1+1>2 Architects
- Year: 2013
-
Professionals: Action for the City ACCD
https://www.archdaily.com/484661/vegetable-nursery-house-1-1-2-international-architecture-jscCristian Aguilar
Police Headquarters in Logroño / Matos-Castillo Arquitectos
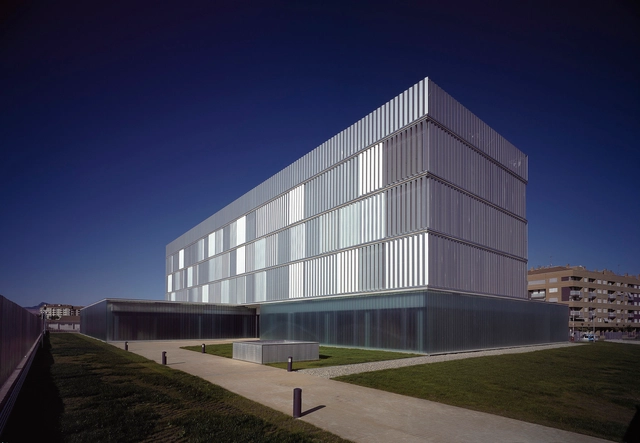


-
Architects: Matos-Castillo Arquitectos
- Area: 7858 m²
- Year: 2011
-
Professionals: Ferrovial, Úrculo Ingenieros, Valladares Ingeniería
https://www.archdaily.com/483259/police-headquarters-in-logrono-matos-castillo-arquitectosKaren Valenzuela
The workshop behind the scenes / Eriksen Skajaa Architects


-
Architects: Eriksen Skajaa Architects
- Area: 450 m²
- Year: 2013
-
Professionals: Eriksen Skajaa Architects
https://www.archdaily.com/483988/the-workshop-behind-the-scenes-eriksen-skajaa-architectsKaren Valenzuela
4n House / ninkipen!

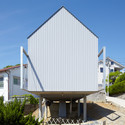
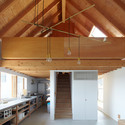
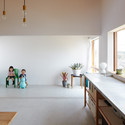
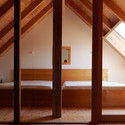

https://www.archdaily.com/482638/4n-house-ninkipenKaren Valenzuela