1. ArchDaily
  2. Wood

Wood: The Latest Architecture and News

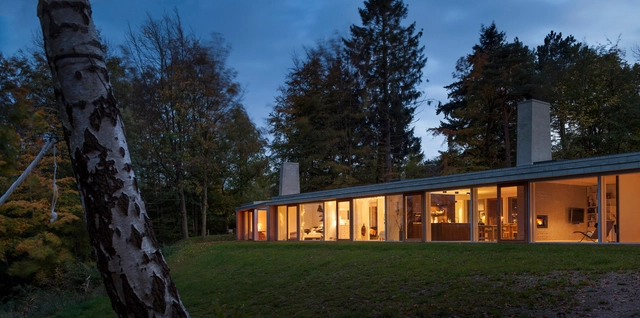
Villa Buresø / Mette Lange Architects

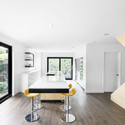
Villa Buresø / Mette Lange Architects - Houses, Kitchen, Beam, Door, Table, Lighting, Countertop, SinkVilla Buresø / Mette Lange Architects - HousesVilla Buresø / Mette Lange Architects - Houses, Courtyard, Facade, Door, BenchVilla Buresø / Mette Lange Architects - Houses, Deck, Door, Facade, Beam, Column, Bench, TableVilla Buresø / Mette Lange Architects - More Images+ 17

Slangerup, Denmark

Apartment in Arklių Street / Doarchi

Apartment in Arklių Street / Doarchi - Apartment Interiors, Kitchen, Beam, Table, ChairApartment in Arklių Street / Doarchi - Apartment Interiors, Kitchen, Beam, Lighting, Countertop, TableApartment in Arklių Street / Doarchi - Apartment Interiors, Kitchen, Beam, Door, Arch, Table, BedApartment in Arklių Street / Doarchi - Apartment Interiors, Beam, Table, ChairApartment in Arklių Street / Doarchi - More Images+ 7

  • Architects: Doarchi
  • Area Area of this architecture project Area:  75
  • Year Completion year of this architecture project Year:  2014
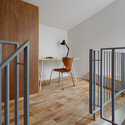
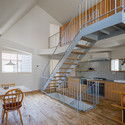
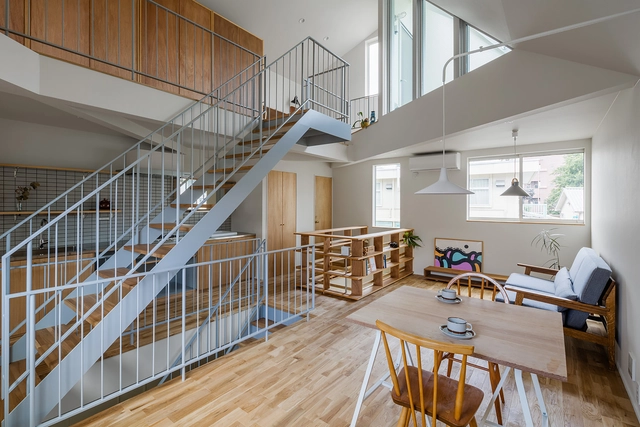
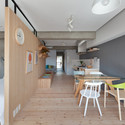
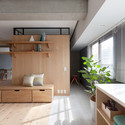
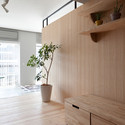
Fujigaoka M / Sinato

Fujigaoka M / Sinato - Apartment InteriorsFujigaoka M / Sinato - Apartment InteriorsFujigaoka M / Sinato - Apartment InteriorsFujigaoka M / Sinato - Apartment InteriorsFujigaoka M / Sinato - More Images+ 8

  • Architects: Sinato
  • Area Area of this architecture project Area:  64
  • Year Completion year of this architecture project Year:  2014

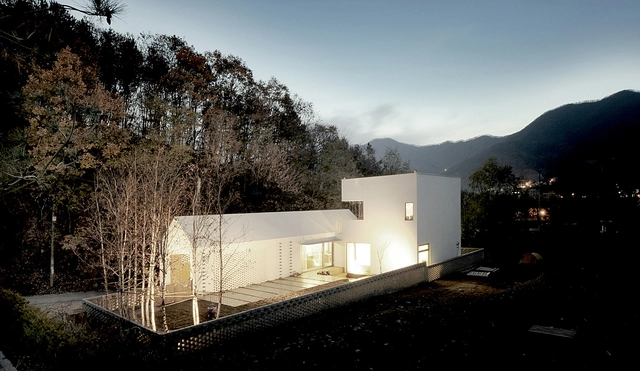
W+ house / 100 A

W+ house / 100 A  - Houses, Beam, DoorW+ house / 100 A  - HousesW+ house / 100 A  - Houses, Courtyard, Door, Facade, StairsW+ house / 100 A  - Houses, Garden, Facade, DoorW+ house / 100 A  - More Images+ 25

Yangpyeong-gun, South Korea
  • Architects: 100 A
  • Area Area of this architecture project Area:  165
  • Year Completion year of this architecture project Year:  2014

House in Tourimachi / SNARK + Ouvi

House in Tourimachi / SNARK + Ouvi  - Houses, Facade, DoorHouse in Tourimachi / SNARK + Ouvi  - Houses, Stairs, Handrail, FacadeHouse in Tourimachi / SNARK + Ouvi  - Houses, Handrail, Fence, BeamHouse in Tourimachi / SNARK + Ouvi  - Houses, Kitchen, Stairs, Beam, Handrail, Facade, Balcony, Chair, TableHouse in Tourimachi / SNARK + Ouvi  - More Images+ 19

Takasaki, Japan
  • Architects: Ouvi, SNARK
  • Area Area of this architecture project Area:  44
  • Year Completion year of this architecture project Year:  2014
  • Professionals: OUVI

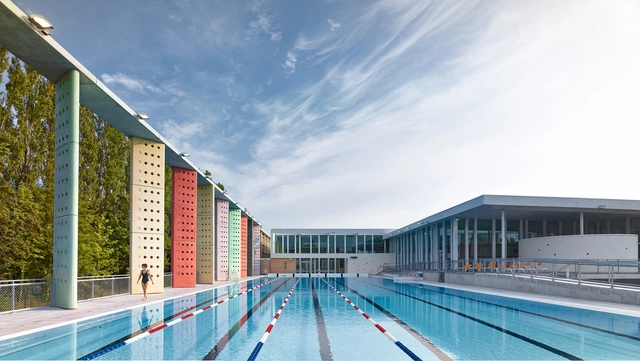
Aquatic Centre Louviers / DRD Architecture

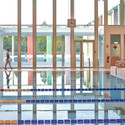
Aquatic Centre Louviers / DRD Architecture - Swimming Pool, Facade, FenceAquatic Centre Louviers / DRD Architecture - Swimming Pool, Garden, FacadeAquatic Centre Louviers / DRD Architecture - Swimming Pool, Facade, Fence, HandrailAquatic Centre Louviers / DRD Architecture - Swimming Pool, Door, Facade, Column, Lighting, ChairAquatic Centre Louviers / DRD Architecture - More Images+ 16

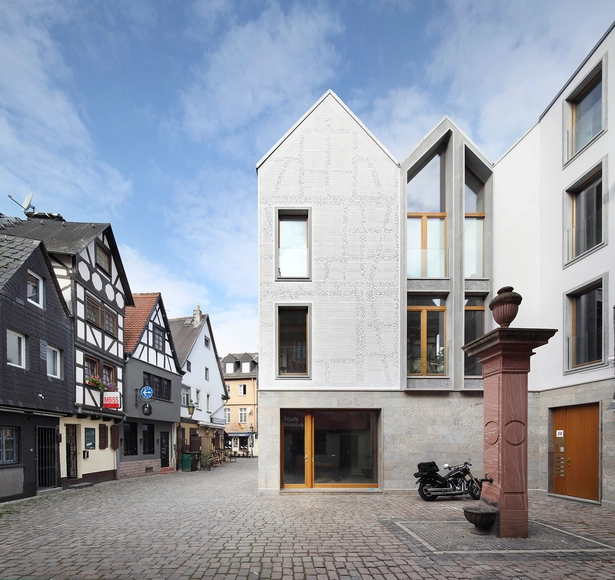
Kleine Rittergasse 11 / Franken Architekten

Kleine Rittergasse 11 / Franken Architekten - Renovation, Facade, DoorKleine Rittergasse 11 / Franken Architekten - Renovation, Facade, DoorKleine Rittergasse 11 / Franken Architekten - Renovation, Facade, Door, Arch, LightingKleine Rittergasse 11 / Franken Architekten - RenovationKleine Rittergasse 11 / Franken Architekten - More Images+ 23

Frankfurt am Main, Germany

Golden Lane / Amin Taha Architects

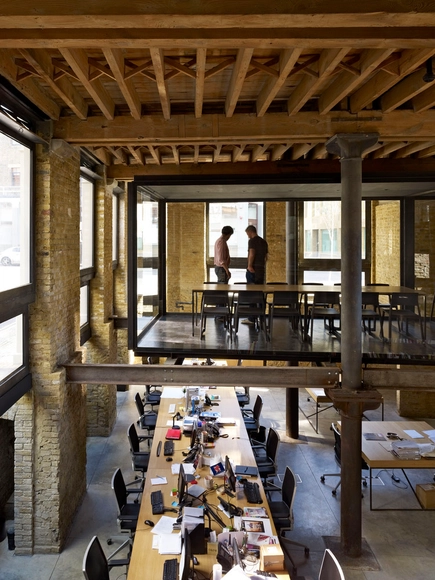
Golden Lane / Amin Taha Architects - Offices Interiors, Facade, Beam, HandrailGolden Lane / Amin Taha Architects - Offices Interiors, Door, FacadeGolden Lane / Amin Taha Architects - Offices Interiors, Stairs, Facade, Beam, Handrail, ColumnGolden Lane / Amin Taha Architects - Offices Interiors, Beam, Table, ChairGolden Lane / Amin Taha Architects - More Images+ 13

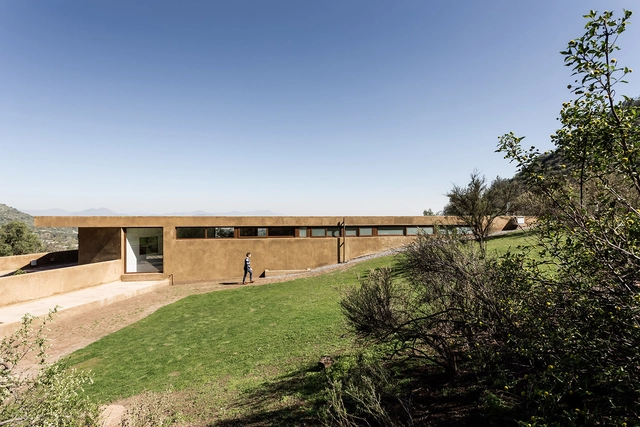
Los Morros House / Chauriye Stäger Arquitectos

Los Morros House / Chauriye Stäger Arquitectos - Houses, Stairs, Handrail, BeamLos Morros House / Chauriye Stäger Arquitectos - Houses, Garden, FacadeLos Morros House / Chauriye Stäger Arquitectos - Houses, FacadeLos Morros House / Chauriye Stäger Arquitectos - Houses, Stairs, Facade, Handrail, BeamLos Morros House / Chauriye Stäger Arquitectos - More Images+ 16

Buin, Chile

Deakin Trade Training Centre / Y2 Architecture

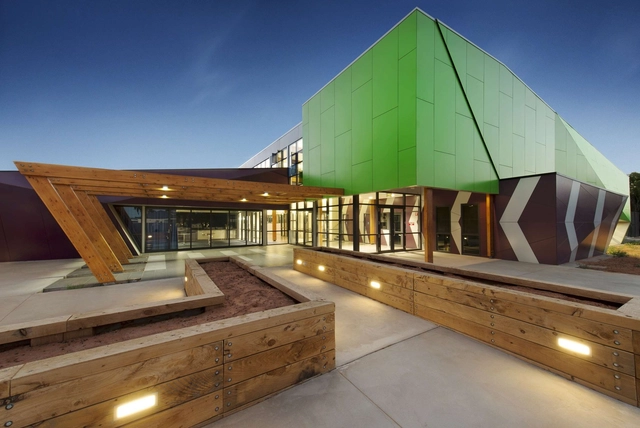
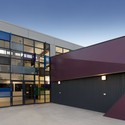
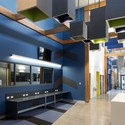
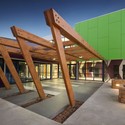
Deakin Trade Training Centre / Y2 Architecture - Schools , Facade, DoorDeakin Trade Training Centre / Y2 Architecture - Schools , FacadeDeakin Trade Training Centre / Y2 Architecture - Schools , Kitchen, Facade, CountertopDeakin Trade Training Centre / Y2 Architecture - Schools , Facade, BeamDeakin Trade Training Centre / Y2 Architecture - More Images+ 14

Mildura, Australia
  • Architects: Y2 Architecture
  • Area Area of this architecture project Area:  2000
  • Year Completion year of this architecture project Year:  2013

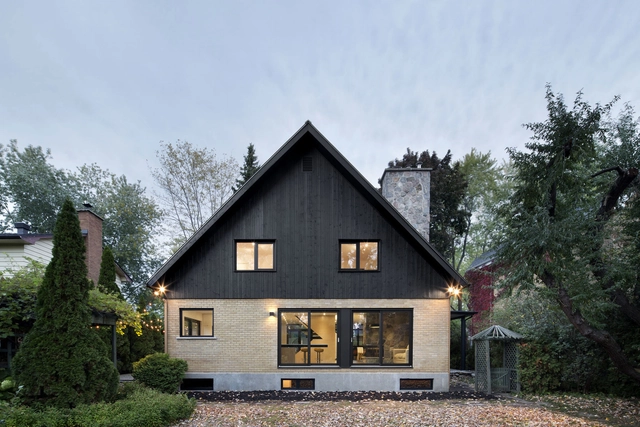
Closse Residence / naturehumaine architecture

Closse Residence / naturehumaine architecture - HousesClosse Residence / naturehumaine architecture - HousesClosse Residence / naturehumaine architecture - HousesClosse Residence / naturehumaine architecture - HousesClosse Residence / naturehumaine architecture - More Images+ 16

Saint-Lambert, Canada

Apartment H+M / destilat

Apartment H+M / destilat - Apartment Interiors, Beam, Arch, Table, ChairApartment H+M / destilat - Apartment Interiors, Column, ChairApartment H+M / destilat - Apartment Interiors, BedroomApartment H+M / destilat - Apartment Interiors, Kitchen, Beam, Lighting, Table, ChairApartment H+M / destilat - More Images+ 9

  • Architects: destilat
  • Area Area of this architecture project Area:  130
  • Year Completion year of this architecture project Year:  2014

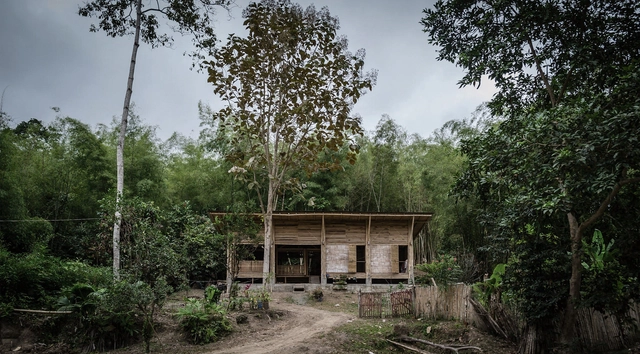
Convento House / Enrique Mora

Chone, Ecuador
  • Architects: Enrique Mora
  • Area Area of this architecture project Area:  125
  • Year Completion year of this architecture project Year:  2014

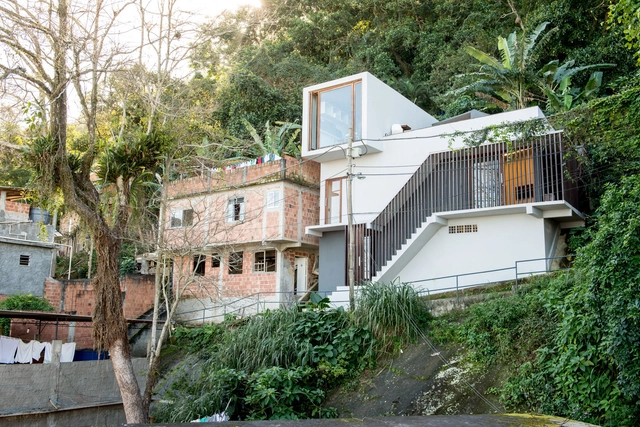
Galeria Babilônia 1500 / Rua Arquitetos

Galeria Babilônia 1500  / Rua Arquitetos - Gallery, Garden, FacadeGaleria Babilônia 1500  / Rua Arquitetos - Gallery, Table, ChairGaleria Babilônia 1500  / Rua Arquitetos - Gallery, Fence, Facade, Column, Door, ArchGaleria Babilônia 1500  / Rua Arquitetos - Gallery, Garden, Facade, HandrailGaleria Babilônia 1500  / Rua Arquitetos - More Images+ 18

Rio de Janeiro, Brazil

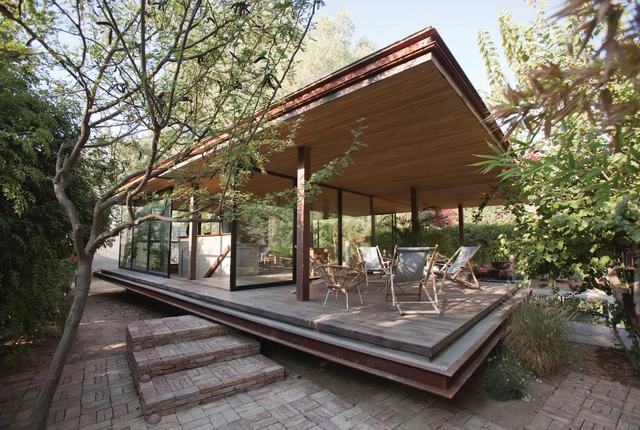
Pavilion at Architect’s Residence / Kythreotis Architects

Pavilion at Architect’s Residence / Kythreotis Architects - Houses, Deck, Beam, Table, ChairPavilion at Architect’s Residence / Kythreotis Architects - Houses, Beam, Facade, Handrail, Fence, StairsPavilion at Architect’s Residence / Kythreotis Architects - Houses, Garden, Facade, BeamPavilion at Architect’s Residence / Kythreotis Architects - Houses, Deck, Facade, Beam, TablePavilion at Architect’s Residence / Kythreotis Architects - More Images+ 17

Nicosia, Cyprus
  • Area Area of this architecture project Area:  210
  • Year Completion year of this architecture project Year:  2013

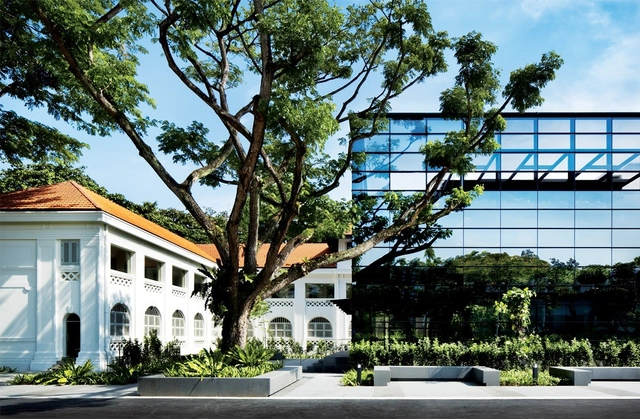
Lee Kong Chian School Of Medicine / LOOK Architects

Lee Kong Chian School Of Medicine / LOOK Architects - University, Courtyard, Facade, Arcade, ArchLee Kong Chian School Of Medicine / LOOK Architects - University, Door, Arch, Facade, Arcade, LightingLee Kong Chian School Of Medicine / LOOK Architects - University, Garden, FacadeLee Kong Chian School Of Medicine / LOOK Architects - University, Garden, Facade, DoorLee Kong Chian School Of Medicine / LOOK Architects - More Images+ 16

  • Architects: LOOK Architects
  • Area Area of this architecture project Area:  3985
  • Year Completion year of this architecture project Year:  2013

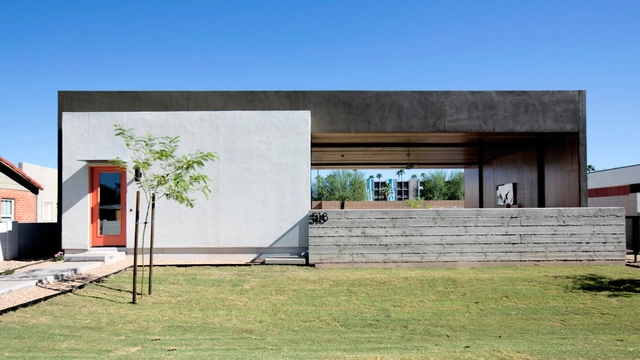
Link / The Ranch Mine

Link / The Ranch Mine - Interior Photography, Houses, Table, ChairLink / The Ranch Mine - HousesLink / The Ranch Mine - Interior Photography, Houses, Kitchen, Table, Countertop, ChairLink / The Ranch Mine - Exterior Photography, HousesLink / The Ranch Mine - More Images+ 19

Fujigaoka T / Sinato

Fujigaoka T / Sinato - Apartment InteriorsFujigaoka T / Sinato - Apartment InteriorsFujigaoka T / Sinato - Apartment InteriorsFujigaoka T / Sinato - Apartment InteriorsFujigaoka T / Sinato - More Images+ 8

  • Architects: Sinato
  • Area Area of this architecture project Area:  68
  • Year Completion year of this architecture project Year:  2014