1. ArchDaily
  2. Wood

Wood: The Latest Architecture and News

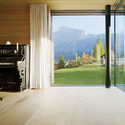
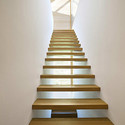
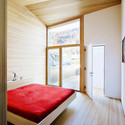
House Haller / Haller Jürgen + Peter Plattner

House Haller / Haller Jürgen  + Peter Plattner - Houses, Deck, Door, Facade, Stairs, Handrail, Beam, ChairHouse Haller / Haller Jürgen  + Peter Plattner - Houses, Kitchen, Facade, BalconyHouse Haller / Haller Jürgen  + Peter Plattner - Houses, Stairs, HandrailHouse Haller / Haller Jürgen  + Peter Plattner - Houses, Bedroom, Door, Beam, BedHouse Haller / Haller Jürgen  + Peter Plattner - More Images+ 24
•
Mellau, Austria
  • Architects: Haller Jürgen, Peter Plattner
    : Haller Jürgen, Peter Plattner
  • Area Area of this architecture project Area:  150 m²
  • Year Completion year of this architecture project Year:  2008

Gauthier House / bauzeit architekten
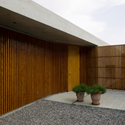
Gauthier House / bauzeit architekten - Houses, Garden, FacadeGauthier House / bauzeit architekten - Houses, Courtyard, FacadeGauthier House / bauzeit architekten - Houses, Garden, FacadeGauthier House / bauzeit architekten - Houses, Door, Facade, Beam, Handrail, Stairs, ChairGauthier House / bauzeit architekten - More Images+ 18

•
Evilard, Switzerland
  • Architects: bauzeit architekten
    : bauzeit architekten / Roberto Pascual, Peter Bergmann, Yves Baumann
  • Area Area of this architecture project Area:  268 m²
  • Year Completion year of this architecture project Year:  2007

MYP House / Estudio BaBo

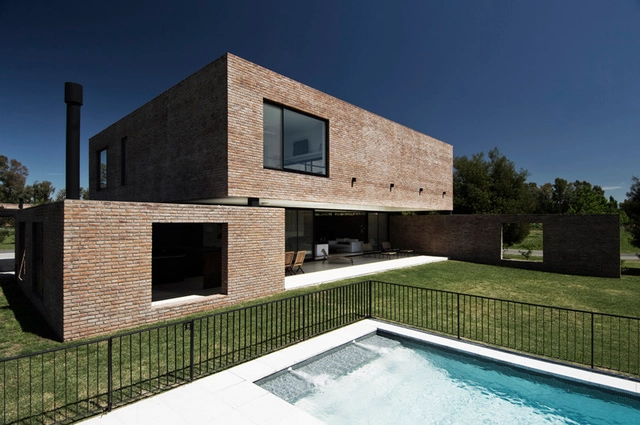
MYP House / Estudio BaBo - Houses, Courtyard, Facade, DoorMYP House / Estudio BaBo - Houses, Garden, Facade, StairsMYP House / Estudio BaBo - Houses, Bedroom, Facade, Stairs, TableMYP House / Estudio BaBo - Houses, Stairs, Facade, HandrailMYP House / Estudio BaBo - More Images+ 21

•
Buenos Aires, Argentina
  • Architects: Estudio BaBo
    :  Estudio BaBO
  • Area Area of this architecture project Area:  330 m²
  • Year Completion year of this architecture project Year:  2008

Pyrenees Golf Club and Social Centre / MIAS Architects

Pyrenees Golf Club and Social Centre / MIAS Architects - Sports ArchitecturePyrenees Golf Club and Social Centre / MIAS Architects - Sports ArchitecturePyrenees Golf Club and Social Centre / MIAS Architects - Sports ArchitecturePyrenees Golf Club and Social Centre / MIAS Architects - Sports ArchitecturePyrenees Golf Club and Social Centre / MIAS Architects - More Images+ 15
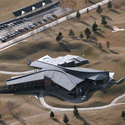
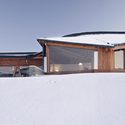
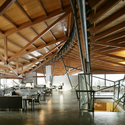
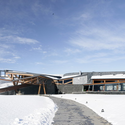
  • Architects: MIAS Architects
  • Area Area of this architecture project Area:  2500 m²
  • Year Completion year of this architecture project Year:  2006

Times Eureka Pavilion / Nex Architecture
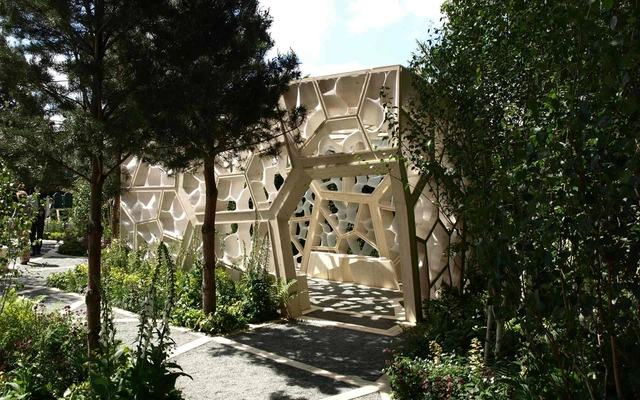
Times Eureka Pavilion / Nex Architecture - Pavilion, Beam, Stairs, HandrailTimes Eureka Pavilion / Nex Architecture - Pavilion, Garden, Facade, Arch, ForestTimes Eureka Pavilion / Nex Architecture - Pavilion, Garden, Facade, Handrail, Fence, Lighting, ChairTimes Eureka Pavilion / Nex Architecture - Pavilion, Beam, LightingTimes Eureka Pavilion / Nex Architecture - More Images+ 9
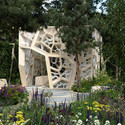
  • Architects: Nex Architecture
    : Nex Architecture / Alan Dempsey, Paul Loh, Michal Piasecki, Tomasz Starczewski, James Chung
  • Year Completion year of this architecture project Year:  2011

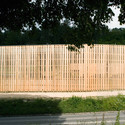
Operation Center Burgergemeinde / bauzeit architekten
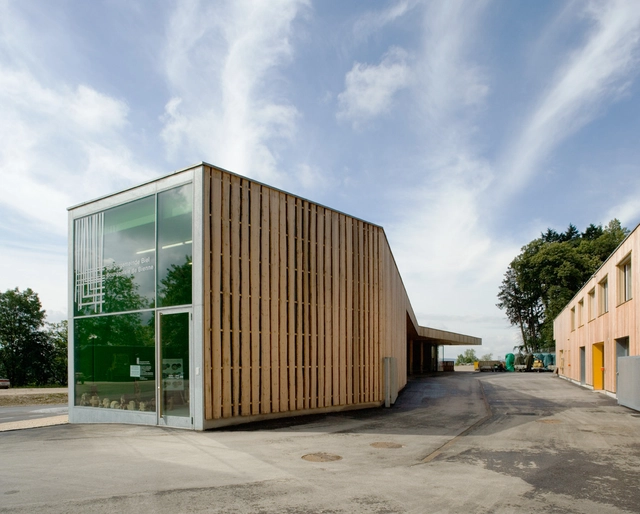
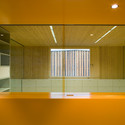
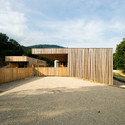
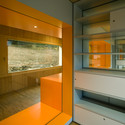
Operation Center Burgergemeinde / bauzeit architekten - Other, Facade, Door, Handrail, ChairOperation Center Burgergemeinde / bauzeit architekten - Other, Garden, FacadeOperation Center Burgergemeinde / bauzeit architekten - Other, Kitchen, Door, Facade, ChairOperation Center Burgergemeinde / bauzeit architekten - Other, Garden, Fence, FacadeOperation Center Burgergemeinde / bauzeit architekten - More Images+ 13
  • Architects: bauzeit architekten
    : bauzeit architekten / Roberto Pascual, Peter Bergmann, Yves Baumann
  • Area Area of this architecture project Area:  1500 m²
  • Year Completion year of this architecture project Year:  2007

TVN Regional Office / Nicolás Lipthay | L2C

TVN Regional Office / Nicolás Lipthay | L2C - Office Buildings, FacadeTVN Regional Office / Nicolás Lipthay | L2C - Office Buildings, BeamTVN Regional Office / Nicolás Lipthay | L2C - Office Buildings, Facade, ChairTVN Regional Office / Nicolás Lipthay | L2C - Office Buildings, FacadeTVN Regional Office / Nicolás Lipthay | L2C - More Images+ 15

•
Talcahuano, Chile

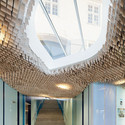
Favrholm Conference Center / SeARCH
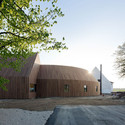
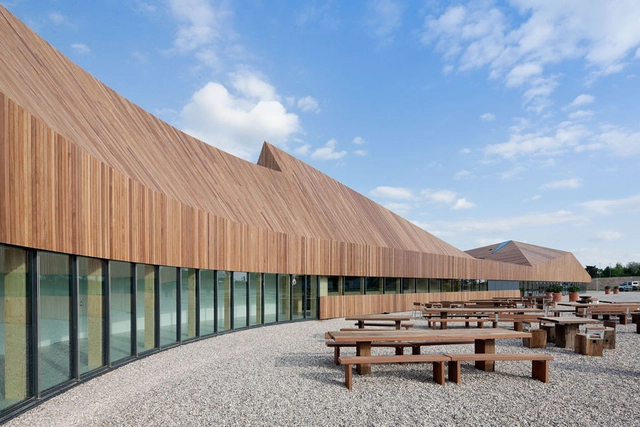
Favrholm Conference Center / SeARCH - Garden, FacadeFavrholm Conference Center / SeARCH - Table, Chair, LightingFavrholm Conference Center / SeARCH - Facade, DoorFavrholm Conference Center / SeARCH - Facade, BeamFavrholm Conference Center / SeARCH - More Images+ 13
•
Copenhagen, Denmark
  • Architects: SeARCH
  • Year Completion year of this architecture project Year:  2011

FIS-SST Office Building / Zalewski Architecture Group
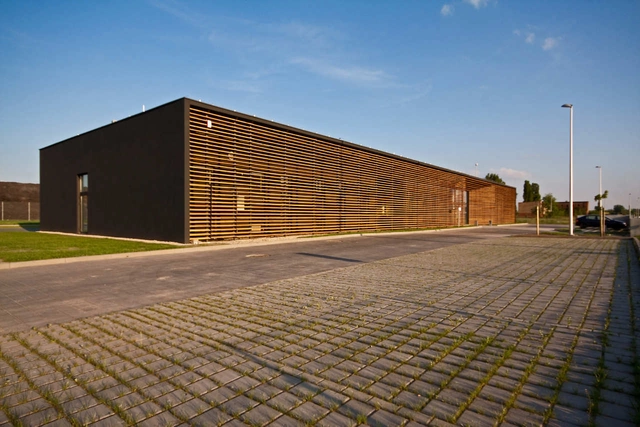
FIS-SST Office Building / Zalewski Architecture Group - Institutional Buildings, FacadeFIS-SST Office Building / Zalewski Architecture Group - Institutional Buildings, Facade, BeamFIS-SST Office Building / Zalewski Architecture Group - Institutional Buildings, FacadeFIS-SST Office Building / Zalewski Architecture Group - Institutional Buildings, FacadeFIS-SST Office Building / Zalewski Architecture Group - More Images+ 12
House in Ozenji / Hirose Yoshikazu Architects Office
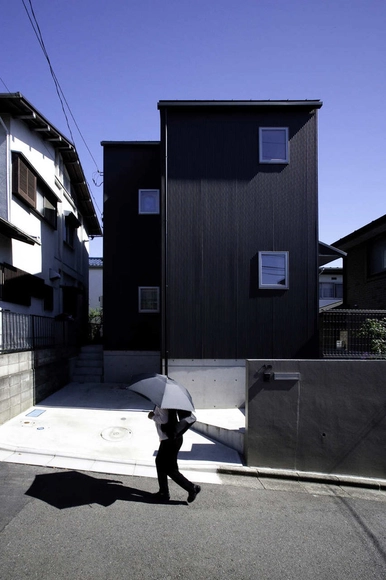
House in Ozenji / Hirose Yoshikazu Architects Office - Houses, Table, ChairHouse in Ozenji / Hirose Yoshikazu Architects Office - Houses, Facade, Door, Fence, LightingHouse in Ozenji / Hirose Yoshikazu Architects Office - Houses, Bedroom, Table, Lighting, ChairHouse in Ozenji / Hirose Yoshikazu Architects Office - Houses, Beam, ChairHouse in Ozenji / Hirose Yoshikazu Architects Office - More Images+ 19
•
Naka Ward, Japan

Signal Shed / Ryan Lingard Design

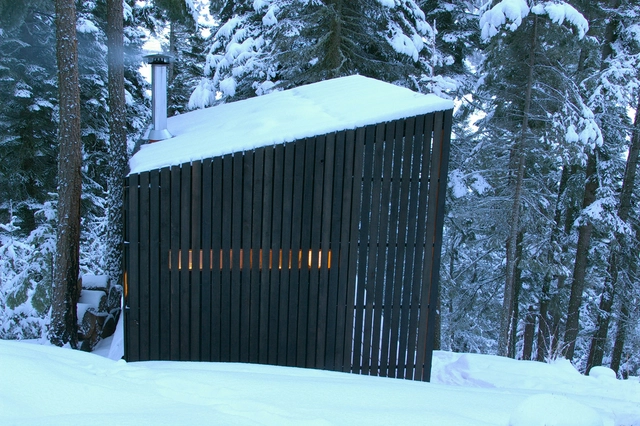
Signal Shed / Ryan Lingard Design - Cabins & Lodges, Door, ForestSignal Shed / Ryan Lingard Design - Cabins & Lodges, Garden, Facade, ForestSignal Shed / Ryan Lingard Design - Cabins & Lodges, ForestSignal Shed / Ryan Lingard Design - Cabins & Lodges, Bedroom, Door, Facade, Beam, Table, ChairSignal Shed / Ryan Lingard Design - More Images+ 12

V-House / GAAGA

V-House / GAAGA - Houses, Kitchen, Beam, Facade, Column, Arch, CountertopV-House / GAAGA - Houses, Beam, FacadeV-House / GAAGA - Houses, Beam, Facade, Table, ChairV-House / GAAGA - Houses, BeamV-House / GAAGA - More Images+ 11

Weigel Residence / substance
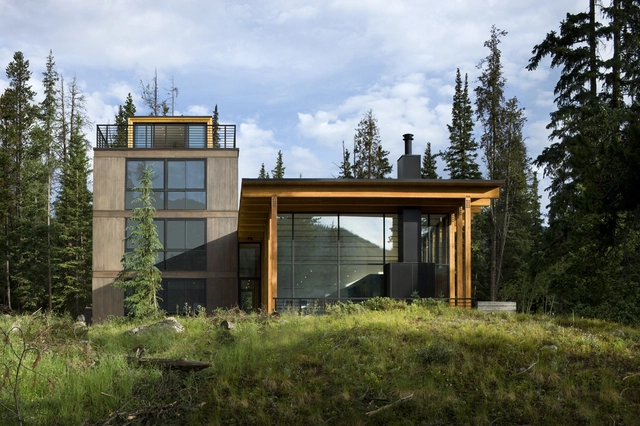
Weigel Residence / substance - Houses, Facade, BeamWeigel Residence / substance - Houses, Deck, Door, Facade, Beam, ColumnWeigel Residence / substance - Houses, Door, Facade, Beam, ColumnWeigel Residence / substance - Houses, Door, Facade, Column, Beam, LightingWeigel Residence / substance - More Images+ 7

•
Cripple Creek, United States
  • Architects: Substance Architecture
    : substance
  • Area Area of this architecture project Area:  4000 ft²
  • Year Completion year of this architecture project Year:  2007

Café del Arco / Clavel Arquitectos
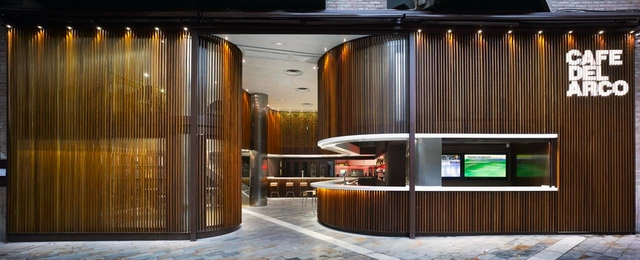
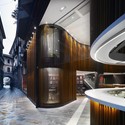
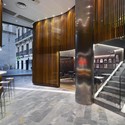
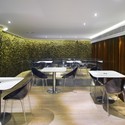
Café del Arco / Clavel Arquitectos - Coffee Shop, Facade, Door, Stairs, HandrailCafé del Arco / Clavel Arquitectos - Coffee Shop, Kitchen, Stairs, Facade, Handrail, Table, Lighting, ChairCafé del Arco / Clavel Arquitectos - Coffee Shop, Table, ChairCafé del Arco / Clavel Arquitectos - Coffee ShopCafé del Arco / Clavel Arquitectos - More Images+ 6

Alejo's House / Ida Pilar Silva Mondselewsky

Alejo's House / Ida Pilar Silva Mondselewsky - Houses, Deck, Facade, Beam, HandrailAlejo's House / Ida Pilar Silva Mondselewsky - Houses, Garden, FacadeAlejo's House / Ida Pilar Silva Mondselewsky - Houses, Facade, BeamAlejo's House / Ida Pilar Silva Mondselewsky - Houses, FacadeAlejo's House / Ida Pilar Silva Mondselewsky - More Images+ 18
•
Santiago, Chile

Rijkswaterstaat Head Office / 24H Architecture
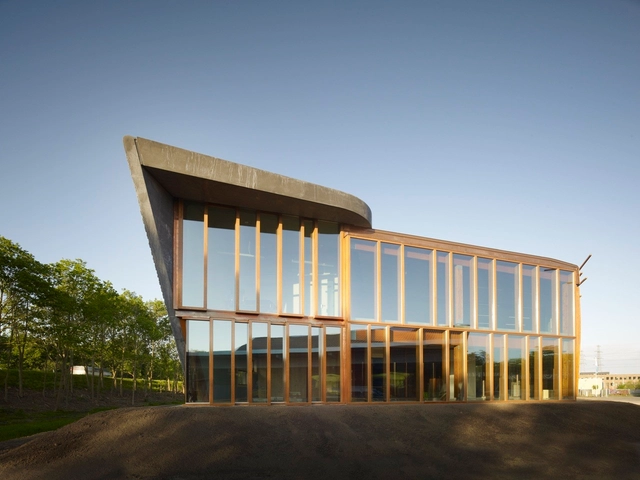
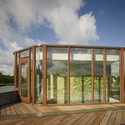
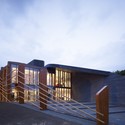
Rijkswaterstaat Head Office / 24H Architecture - Office Buildings, FacadeRijkswaterstaat Head Office / 24H Architecture - Office Buildings, Facade, Table, Chair, BenchRijkswaterstaat Head Office / 24H Architecture - Office Buildings, Deck, Facade, Beam, HandrailRijkswaterstaat Head Office / 24H Architecture - Office Buildings, Facade, StairsRijkswaterstaat Head Office / 24H Architecture - More Images+ 48
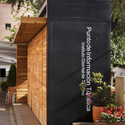
Bogota Tourist Information Spots / Juan Melo + Camilo Delgadillo

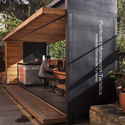
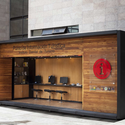
Bogota Tourist Information Spots / Juan Melo + Camilo Delgadillo - Other Structures, Beam, Chair, TableBogota Tourist Information Spots / Juan Melo + Camilo Delgadillo - Other Structures, Door, Facade, Chair, BenchBogota Tourist Information Spots / Juan Melo + Camilo Delgadillo - Other Structures, Facade, Door, TableBogota Tourist Information Spots / Juan Melo + Camilo Delgadillo - Other Structures, Garden, Facade, Door, BenchBogota Tourist Information Spots / Juan Melo + Camilo Delgadillo - More Images+ 13

Les Franaqueses del Vallés House / CPVA Arquitectes

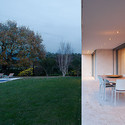
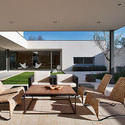
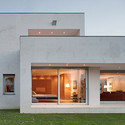
Les Franaqueses del Vallés House / CPVA Arquitectes - Houses, Kitchen, Facade, Column, Beam, Chair, TableLes Franaqueses del Vallés House / CPVA Arquitectes - Houses, Facade, Lighting, Chair, BenchLes Franaqueses del Vallés House / CPVA Arquitectes - Houses, Patio, Facade, Table, ChairLes Franaqueses del Vallés House / CPVA Arquitectes - Houses, Door, FacadeLes Franaqueses del Vallés House / CPVA Arquitectes - More Images+ 21
•
Barcelona, Spain
  • Architects: CPVA Arquitectes
  • Area Area of this architecture project Area:  659 m²
  • Year Completion year of this architecture project Year:  2007