1. ArchDaily
  2. Wood

Wood: The Latest Architecture and News

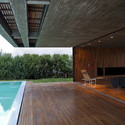
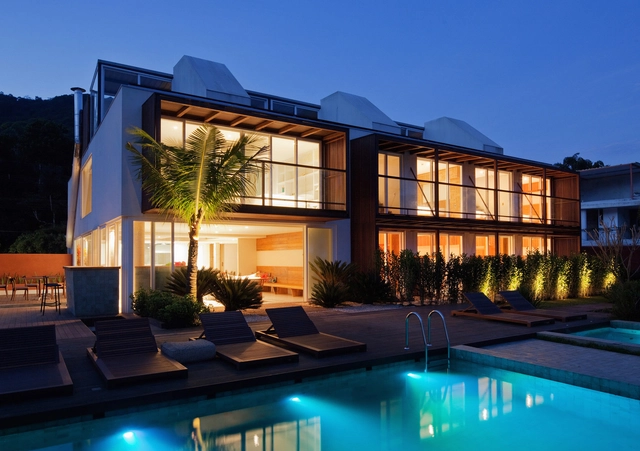
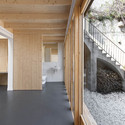
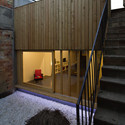
Levels House / BAK Architects

Levels House / BAK Architects - Houses, Facade, Forest
Courtesy of BAK Architects
•
Mar Azul, Argentina
  • Architects: BAK arquitectos
  • Area Area of this architecture project Area:  187 m²
  • Year Completion year of this architecture project Year:  2011

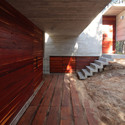
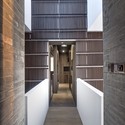
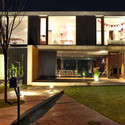
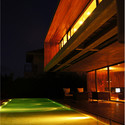
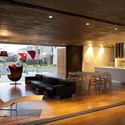
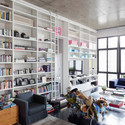
Levels House / BAK Architects - Houses, Facade, Handrail, Stairs, ForestLevels House / BAK Architects - Houses, Beam, Table, ChairLevels House / BAK Architects - Houses, Facade, Lighting, TableLevels House / BAK Architects - Houses, Deck, Beam, Facade, HandrailLevels House / BAK Architects - More Images+ 23

Yingjia Club at Vanke Beijing / Neri & Hu Design and Reserch Office

Yingjia Club at Vanke Beijing / Neri & Hu Design and Reserch Office - Apartments, Facade
© Shen Zhonghai
•
Beijing, China

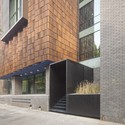
Yingjia Club at Vanke Beijing / Neri & Hu Design and Reserch Office - Apartments, FacadeYingjia Club at Vanke Beijing / Neri & Hu Design and Reserch Office - Apartments, Stairs, Facade, Handrail, ColumnYingjia Club at Vanke Beijing / Neri & Hu Design and Reserch Office - Apartments, Stairs, Handrail, Arch, FacadeYingjia Club at Vanke Beijing / Neri & Hu Design and Reserch Office - Apartments, Facade, Door, Arch, Beam, ColumnYingjia Club at Vanke Beijing / Neri & Hu Design and Reserch Office - More Images+ 32

House FF / Fritz + Fritz Arquitectos

House FF / Fritz + Fritz Arquitectos - Houses
© Quiroga Carrafa
•
Tigre Partido, Argentina

House FF / Fritz + Fritz Arquitectos - HousesHouse FF / Fritz + Fritz Arquitectos - HousesHouse FF / Fritz + Fritz Arquitectos - HousesHouse FF / Fritz + Fritz Arquitectos - HousesHouse FF / Fritz + Fritz Arquitectos - More Images+ 11

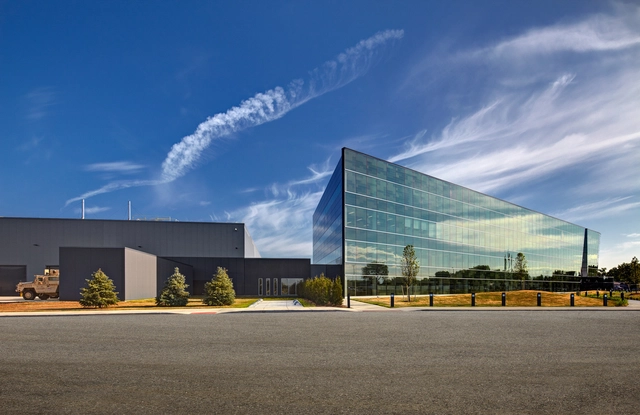
BAE Systems - Sterling Heights Facility / SmithGroupJJR

BAE Systems - Sterling Heights Facility / SmithGroupJJR - Fast Food, FacadeBAE Systems - Sterling Heights Facility / SmithGroupJJR - Fast Food, Facade, LightingBAE Systems - Sterling Heights Facility / SmithGroupJJR - Fast Food, Kitchen, Beam, Facade, Table, ChairBAE Systems - Sterling Heights Facility / SmithGroupJJR - Fast Food, Facade, CityscapeBAE Systems - Sterling Heights Facility / SmithGroupJJR - More Images+ 5

  • Architects: SmithGroup
    : SmithGroupJJR
  • Year Completion year of this architecture project Year:  2012

Maryhill Museum of Art Expansion and Renovation Project / GBD Architects

Maryhill  Museum of Art Expansion and Renovation Project / GBD Architects - Museum, Facade
© Josh Partee
•
Goldendale, United States
  • Architects: GBD Architects
  • Area Area of this architecture project Area:  25500 ft²
  • Year Completion year of this architecture project Year:  2011

Maryhill  Museum of Art Expansion and Renovation Project / GBD Architects - Museum, Facade, DoorMaryhill  Museum of Art Expansion and Renovation Project / GBD Architects - Museum, Facade, Door, Table, Bench, ChairMaryhill  Museum of Art Expansion and Renovation Project / GBD Architects - MuseumMaryhill  Museum of Art Expansion and Renovation Project / GBD Architects - Museum, FacadeMaryhill  Museum of Art Expansion and Renovation Project / GBD Architects - More Images+ 13


Penzkoferhaus / Peter Haimerl Architektur

Penzkoferhaus / Peter Haimerl Architektur - Houses, Facade
© Edward Beierle
•
Viechtach, Germany

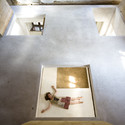
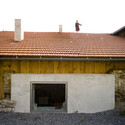
Penzkoferhaus / Peter Haimerl Architektur - HousesPenzkoferhaus / Peter Haimerl Architektur - Houses, Beam, Arcade, Arch, HandrailPenzkoferhaus / Peter Haimerl Architektur - Houses, Door, Facade, ArchPenzkoferhaus / Peter Haimerl Architektur - Houses, Door, FacadePenzkoferhaus / Peter Haimerl Architektur - More Images+ 20

Hotel Spa NauRoyal / GCP Arquitetos

Hotel Spa NauRoyal / GCP Arquitetos - HotelsHotel Spa NauRoyal / GCP Arquitetos - HotelsHotel Spa NauRoyal / GCP Arquitetos - HotelsHotel Spa NauRoyal / GCP Arquitetos - HotelsHotel Spa NauRoyal / GCP Arquitetos - More Images+ 8

•
São Sebastião, Brazil

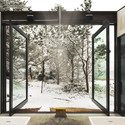
EHA Family Trust Residence / Ward+Blake Architects

EHA Family Trust Residence / Ward+Blake Architects - Houses, Garden, Forest
© Roger Wade Studios

EHA Family Trust Residence / Ward+Blake Architects - Houses, Garden, FacadeEHA Family Trust Residence / Ward+Blake Architects - Houses, Garden, Facade, DoorEHA Family Trust Residence / Ward+Blake Architects - Houses, FacadeEHA Family Trust Residence / Ward+Blake Architects - Houses, Garden, Facade, ForestEHA Family Trust Residence / Ward+Blake Architects - More Images+ 8

Centre Léonce Georges / Calderon-Folch Studio

Centre Léonce Georges / Calderon-Folch Studio - Other Structures
© P. Viladoms
•
Chauffailles, France
  • Architects: Calderon-Folch Studio
    : Pilar Calderon, Marc Folch (Calderon Folch Sarsanedas arquitectes) - Gérald Lafond
  • Area Area of this architecture project Area:  3541 m²
  • Year Completion year of this architecture project Year:  2011

Centre Léonce Georges / Calderon-Folch Studio - Other StructuresCentre Léonce Georges / Calderon-Folch Studio - Other StructuresCentre Léonce Georges / Calderon-Folch Studio - Other StructuresCentre Léonce Georges / Calderon-Folch Studio - Other StructuresCentre Léonce Georges / Calderon-Folch Studio - More Images+ 18

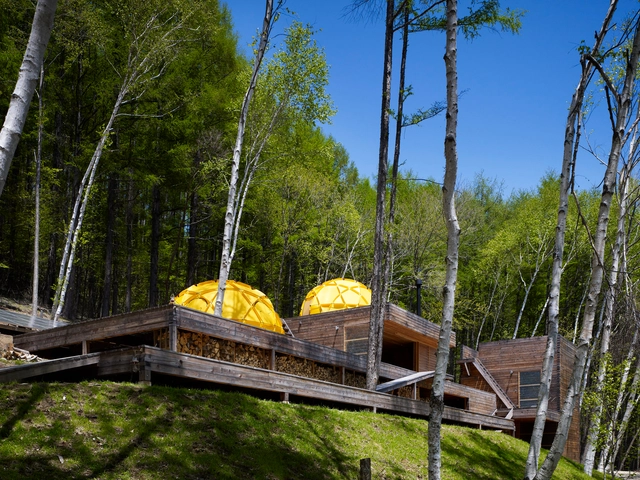
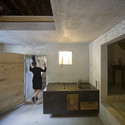
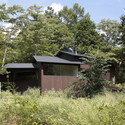
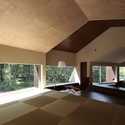
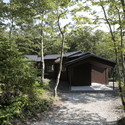
Mountain Research / General Design

Mountain Research / General Design - HousesMountain Research / General Design - HousesMountain Research / General Design - HousesMountain Research / General Design - HousesMountain Research / General Design - More Images+ 5

•
Minamisaku District, Japan
  • Architects: General Design
  • Area Area of this architecture project Area:  261 m²
  • Year Completion year of this architecture project Year:  2008

Shadowboxx / Olson Kundig Architects

Shadowboxx / Olson Kundig Architects - Housing, Garden, Stairs, Facade, Door, Handrail, Forest
© Tim Bies

Shadowboxx / Olson Kundig Architects - Housing, Garden, FacadeShadowboxx / Olson Kundig Architects - Housing, Door, Facade, TableShadowboxx / Olson Kundig Architects - Housing, Kitchen, Beam, Lighting, BenchShadowboxx / Olson Kundig Architects - Housing, Deck, BenchShadowboxx / Olson Kundig Architects - More Images+ 10

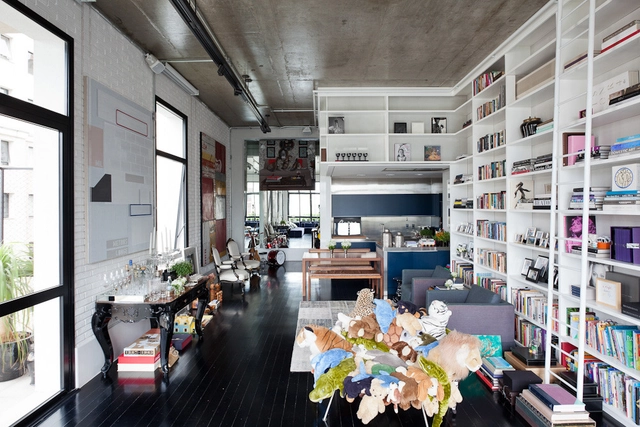
Loft in Itaim / FGMF

Loft in Itaim / FGMF - Apartment InteriorsLoft in Itaim / FGMF - Apartment InteriorsLoft in Itaim / FGMF - Apartment InteriorsLoft in Itaim / FGMF - Apartment InteriorsLoft in Itaim / FGMF - More Images+ 28

  • Architects: FGMF
  • Year Completion year of this architecture project Year:  2011

Harbour me, Celia! / Peter Haimerl Architektur

Harbour me, Celia! / Peter Haimerl Architektur - Houses, Kitchen, Door, Stairs, Countertop
© Edward Beierle
•
Munich, Germany

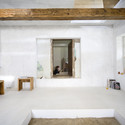
Harbour me, Celia! / Peter Haimerl Architektur - Houses, Stairs, HandrailHarbour me, Celia! / Peter Haimerl Architektur - Houses, Door, Facade, ArchHarbour me, Celia! / Peter Haimerl Architektur - Houses, Beam, DoorHarbour me, Celia! / Peter Haimerl Architektur - Houses, Beam, TableHarbour me, Celia! / Peter Haimerl Architektur - More Images+ 9

Rooms That Follow The Scenery / ON design partners

Rooms That Follow The Scenery / ON design partners - Houses, Facade
Courtesy of ON design partners

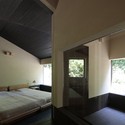
Rooms That Follow The Scenery / ON design partners - Houses, Garden, Facade, ForestRooms That Follow The Scenery / ON design partners - Houses, Facade, Beam, Door, ChairRooms That Follow The Scenery / ON design partners - Houses, ForestRooms That Follow The Scenery / ON design partners - Houses, Bedroom, Door, BedRooms That Follow The Scenery / ON design partners - More Images+ 25

Dai Lai Conference Hall / Vo Trong Nghia Architects

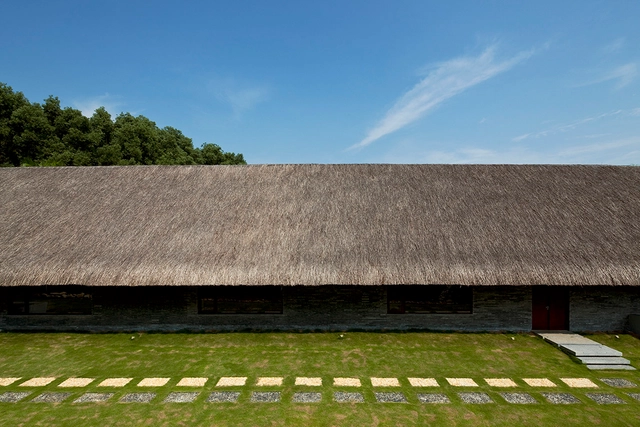
Dai Lai Conference Hall / Vo Trong Nghia Architects - Dance Hall, Beam, Facade, Table, ChairDai Lai Conference Hall / Vo Trong Nghia Architects - Dance Hall, BeamDai Lai Conference Hall / Vo Trong Nghia Architects - Dance Hall, Beam, FacadeDai Lai Conference Hall / Vo Trong Nghia Architects - Dance Hall, Garden, Stairs, Door, FacadeDai Lai Conference Hall / Vo Trong Nghia Architects - More Images+ 15

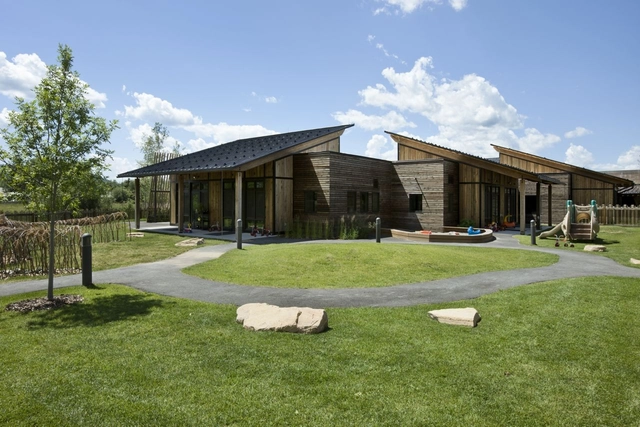
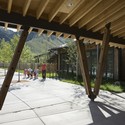

Teton County Children's Learning Center / Ward+Blake Architects + withD.W. Arthur Associates Architecture, Inc.

Teton County Children's Learning Center / Ward+Blake Architects + withD.W. Arthur Associates Architecture, Inc. - Kindergarten, GardenTeton County Children's Learning Center / Ward+Blake Architects + withD.W. Arthur Associates Architecture, Inc. - Kindergarten, Facade, BeamTeton County Children's Learning Center / Ward+Blake Architects + withD.W. Arthur Associates Architecture, Inc. - Kindergarten, Garden, FacadeTeton County Children's Learning Center / Ward+Blake Architects + withD.W. Arthur Associates Architecture, Inc. - Kindergarten, Beam, Facade, ColumnTeton County Children's Learning Center / Ward+Blake Architects + withD.W. Arthur Associates Architecture, Inc. - More Images+ 13

Low Energy MZ house / Calderon-Folch Studio

Low Energy MZ house / Calderon-Folch Studio - Houses
© Pol Viladoms
•
Barcelona, Spain
  • Architects: Calderon-Folch Studio
    : Pilar Calderon, Marc Folch, Pol Sarsanedas
  • Year Completion year of this architecture project Year:  2012

Low Energy MZ house / Calderon-Folch Studio - HousesLow Energy MZ house / Calderon-Folch Studio - HousesLow Energy MZ house / Calderon-Folch Studio - HousesLow Energy MZ house / Calderon-Folch Studio - HousesLow Energy MZ house / Calderon-Folch Studio - More Images+ 8

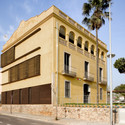
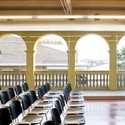
Can Font Cultural Center / taller 9s arquitectes

Can Font Cultural Center / taller 9s arquitectes - Commercial Architecture, FacadeCan Font Cultural Center / taller 9s arquitectes - Commercial Architecture, Column, Facade, Arch, Handrail, Table, Lighting, ChairCan Font Cultural Center / taller 9s arquitectes - Commercial Architecture, Door, BeamCan Font Cultural Center / taller 9s arquitectes - Commercial Architecture, Facade, HandrailCan Font Cultural Center / taller 9s arquitectes - More Images+ 13

  • Area Area of this architecture project Area:  746 m²
  • Year Completion year of this architecture project Year:  2007