1. ArchDaily
  2. Wood

Wood: The Latest Architecture and News
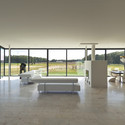
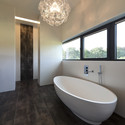
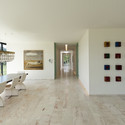
Bridge House / 123DV

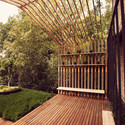
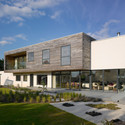
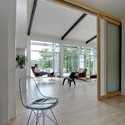
Bridge House / 123DV - Houses, Facade, DoorBridge House / 123DV - Houses, Facade, BenchBridge House / 123DV - Houses, Bathroom, BathtubBridge House / 123DV - Houses, Handrail, BenchBridge House / 123DV - More Images+ 12

•
Rotterdam, The Netherlands
  • Architects: 123DV
  • Area Area of this architecture project Area:  825 m²
  • Year Completion year of this architecture project Year:  2011

Crystal Bridges Museum Store / Marlon Blackwell Architect
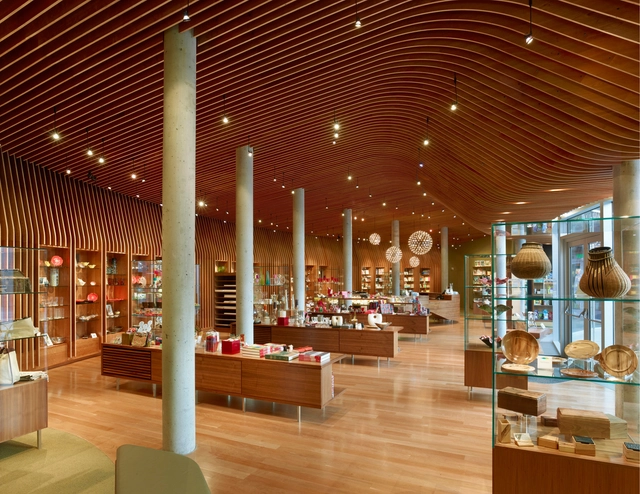
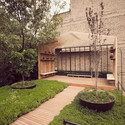
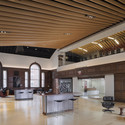
Crystal Bridges Museum Store / Marlon Blackwell Architect - Commercial Architecture, GardenCrystal Bridges Museum Store / Marlon Blackwell Architect - Commercial ArchitectureCrystal Bridges Museum Store / Marlon Blackwell Architect - Commercial Architecture, Beam, TableCrystal Bridges Museum Store / Marlon Blackwell Architect - Commercial Architecture, Facade, DoorCrystal Bridges Museum Store / Marlon Blackwell Architect - More Images+ 12

  • Year Completion year of this architecture project Year:  2011
  • Manufacturers Brands with products used in this architecture project
    Manufacturers:  Bartco Lighting, Bentonville Glass, Hunter Douglas, Juno Lighting, Knoll International, +4

Principe's Box House / u+a arquitectura

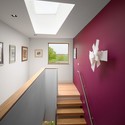
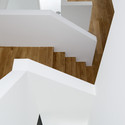
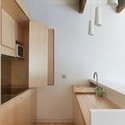
Principe's Box House / u+a arquitectura - Houses Interiors, Stairs, Beam, Door, Handrail
© Héctor Santos-Díez
  • Architects: u+a arquitectura
  • Area Area of this architecture project Area:  53 m²
  • Year Completion year of this architecture project Year:  2012

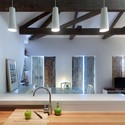
Principe's Box House / u+a arquitectura - Houses Interiors, Door, Beam, Arch, Facade, Handrail, Table, ChairPrincipe's Box House / u+a arquitectura - Houses Interiors, Kitchen, Beam, Lighting, Countertop, Chair, TablePrincipe's Box House / u+a arquitectura - Houses Interiors, Kitchen, Beam, Sink, CountertopPrincipe's Box House / u+a arquitectura - Houses Interiors, Kitchen, Beam, Door, Countertop, Sink, LightingPrincipe's Box House / u+a arquitectura - More Images+ 7
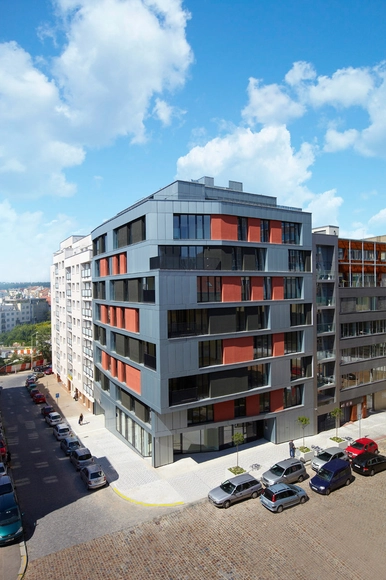
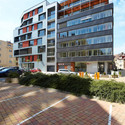
Erwin Building / QARTA Architektura
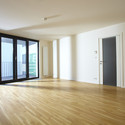
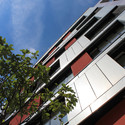
Erwin Building / QARTA Architektura - HousesErwin Building / QARTA Architektura - HousesErwin Building / QARTA Architektura - HousesErwin Building / QARTA Architektura - HousesErwin Building / QARTA Architektura - More Images+ 12
•
Prague, Czechia
  • Architects: QARTA architektura
  • Area Area of this architecture project Area:  5265 m²
  • Year Completion year of this architecture project Year:  2012

Brooks + Scarpa design Interfaith Chapel in Florida

Brooks + Scarpa design Interfaith Chapel in Florida - Image 1 of 4
© Courtesy of Brooks + Scarpa Architects

The highly acclaimed Los Angeles-based practice Brooks + Scarpa Architects, along with KZF Design, have released plans for a new Interfaith Chapel at the University of North Florida. Drawing inspiration from a free-flowing wedding gown, its informally shaped footprint - reminiscent of an allegorical figure such as Justice, Faith, Hope, Charity, Prudence and Fortitude - flows upward and culminates at the top with a large skylight whose light is diffused by a wooden lattice spire that is derived from the symbol of infinity.

The symbolic, 7000 square-foot structure will provide students with an intimate, spiritual space that may be used daily while also supporting a variety of diverse religious services, such as student ceremonies, weddings, lectures, meditative practices, musical performances and more.

Learn more about Brooks + Scarpa’s wooden chapel after the break.

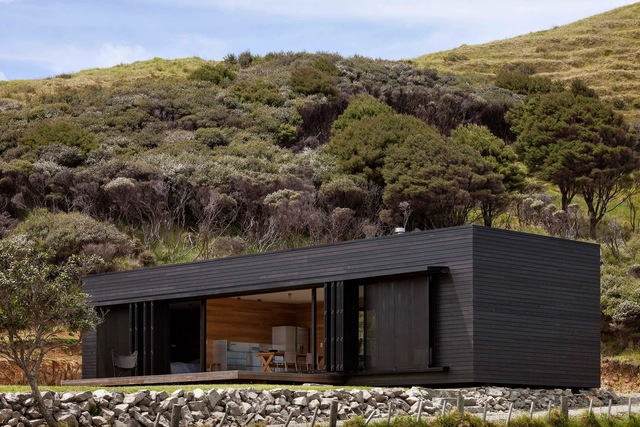
Storm Cottage / Fearon Hay Architects
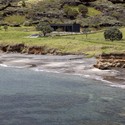
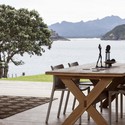
Storm Cottage / Fearon Hay Architects - Houses, Forest, CoastStorm Cottage / Fearon Hay Architects - Houses, Deck, Table, Chair, CoastStorm Cottage / Fearon Hay Architects - Houses, Door, Fence, Handrail, Table, Chair, LightingStorm Cottage / Fearon Hay Architects - Houses, Garden, Door, Facade, ChairStorm Cottage / Fearon Hay Architects - More Images+ 8
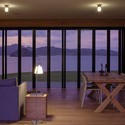
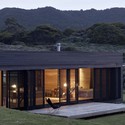

  • Area Area of this architecture project Area:  100 m²
  • Year Completion year of this architecture project Year:  2012

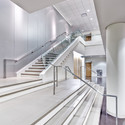
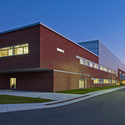
Madonna University - Franciscan Center for Science and Media / SmithGroup

Madonna University - Franciscan Center for Science and Media / SmithGroup - Exterior Photography, Other Facilities, Facade
Courtesy of SmithGroup
  • Architects: SmithGroup
  • Area Area of this architecture project Area:  6038 m²
  • Year Completion year of this architecture project Year:  2009
  • Manufacturers Brands with products used in this architecture project
    Manufacturers:  Timber Systems

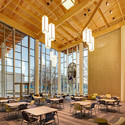
Madonna University - Franciscan Center for Science and Media / SmithGroup - Exterior Photography, Other Facilities, FacadeMadonna University - Franciscan Center for Science and Media / SmithGroup - Interior Photography, Other Facilities, Beam, Table, Chair, LightingMadonna University - Franciscan Center for Science and Media / SmithGroup - Other FacilitiesMadonna University - Franciscan Center for Science and Media / SmithGroup - Exterior Photography, Other Facilities, FacadeMadonna University - Franciscan Center for Science and Media / SmithGroup - More Images+ 6

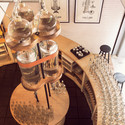
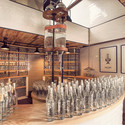
Casa del Agua / THiNC

Casa del Agua / THiNC  - Interior Design
© Jaime Navarro
  • Architects: THiNC

Casa del Agua / THiNC  - Interior DesignCasa del Agua / THiNC  - Interior DesignCasa del Agua / THiNC  - Interior DesignCasa del Agua / THiNC  - Interior DesignCasa del Agua / THiNC  - More Images+ 37

Meadowview / Platform 5 Architects

Meadowview / Platform 5 Architects - Houses, Garden, Facade, Door
Courtesy of Platform 5 Architects

Meadowview / Platform 5 Architects - Houses, Garden, Facade, Arch, ChairMeadowview / Platform 5 Architects - Houses, FacadeMeadowview / Platform 5 Architects - Houses, Garden, FacadeMeadowview / Platform 5 Architects - Houses, Garden, FacadeMeadowview / Platform 5 Architects - More Images+ 21

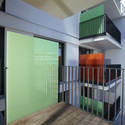
Tokyo Balconies / KINO Architects

Tokyo Balconies / KINO Architects - Houses
© Daici Ano
  • Architects: KINO Architects
  • Area Area of this architecture project Area:  31 m²
  • Year Completion year of this architecture project Year:  2010

Tokyo Balconies / KINO Architects - HousesTokyo Balconies / KINO Architects - HousesTokyo Balconies / KINO Architects - HousesTokyo Balconies / KINO Architects - HousesTokyo Balconies / KINO Architects - More Images+ 18

Campo de Santa Cruz / JCD+LMC

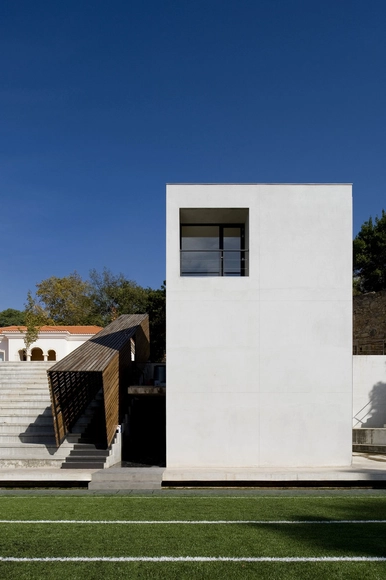
Campo de Santa Cruz / JCD+LMC - Sports FieldCampo de Santa Cruz / JCD+LMC - Sports FieldCampo de Santa Cruz / JCD+LMC - Sports FieldCampo de Santa Cruz / JCD+LMC - Sports FieldCampo de Santa Cruz / JCD+LMC - More Images+ 32

Smart-Stell Residence / Tonic Design + Tonic Construction
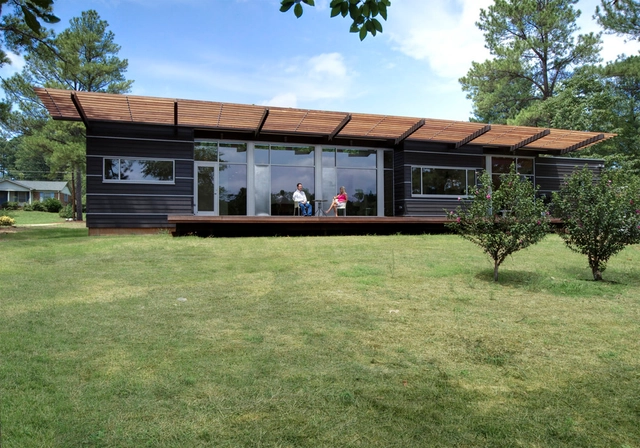
Smart-Stell Residence / Tonic Design + Tonic Construction - Houses, Facade, DoorSmart-Stell Residence / Tonic Design + Tonic Construction - Houses, Garden, Facade, DoorSmart-Stell Residence / Tonic Design + Tonic Construction - Houses, Deck, Beam, Facade, Table, ChairSmart-Stell Residence / Tonic Design + Tonic Construction - Houses, Deck, Beam, Balcony, ChairSmart-Stell Residence / Tonic Design + Tonic Construction - More Images+ 8
Henry Ford Health System / SmithGroupJJR

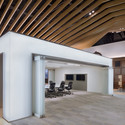
Henry Ford Health System / SmithGroupJJR - Institute, Kitchen, Beam, Door, Handrail, Table, Chair, Lighting
© SmithGroupJJR
  • Architects: SmithGroup
    : SmithGroupJJR
  • Area Area of this architecture project Area:  840 m²
  • Year Completion year of this architecture project Year:  2011

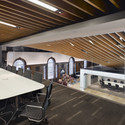
Henry Ford Health System / SmithGroupJJR - Institute, Kitchen, Beam, Lighting, Chair, TableHenry Ford Health System / SmithGroupJJR - Institute, Beam, Facade, Door, Arch, BenchHenry Ford Health System / SmithGroupJJR - Institute, Beam, Table, Chair, BenchHenry Ford Health System / SmithGroupJJR - Institute, Facade, Bench, ChairHenry Ford Health System / SmithGroupJJR - More Images+ 3
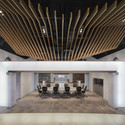
Haus Berge / KHBT

Haus Berge / KHBT - Houses Interiors, Stairs, Facade, HandrailHaus Berge / KHBT - Houses Interiors, Facade, StairsHaus Berge / KHBT - Houses Interiors, FacadeHaus Berge / KHBT - Houses Interiors, ChairHaus Berge / KHBT - More Images+ 18

  • Architects: KHBT
  • Year Completion year of this architecture project Year:  2012

Strip Of Six Appartments In Eze / CAB Architects

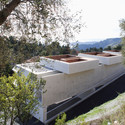
Strip Of Six Appartments In Eze / CAB Architects - Apartments, Facade
© Serge Demailly
•
Alpes-Maritimes, France
  • Architects: CAB Architects
  • Area Area of this architecture project Area:  550 m²
  • Year Completion year of this architecture project Year:  2007

Strip Of Six Appartments In Eze / CAB Architects - Apartments, FacadeStrip Of Six Appartments In Eze / CAB Architects - Apartments, Facade, HandrailStrip Of Six Appartments In Eze / CAB Architects - Apartments, Stairs, HandrailStrip Of Six Appartments In Eze / CAB Architects - Apartments, Fence, Facade, Stairs, HandrailStrip Of Six Appartments In Eze / CAB Architects - More Images+ 30

CDS Offices / BAKOKO

CDS Offices / BAKOKO - Offices, DoorCDS Offices / BAKOKO - Offices, Facade, Fence, Column, Handrail, ChairCDS Offices / BAKOKO - Offices, Table, Chair, LightingCDS Offices / BAKOKO - Offices, Table, ChairCDS Offices / BAKOKO - More Images+ 23

Sound House / Roger Ferris + Partners
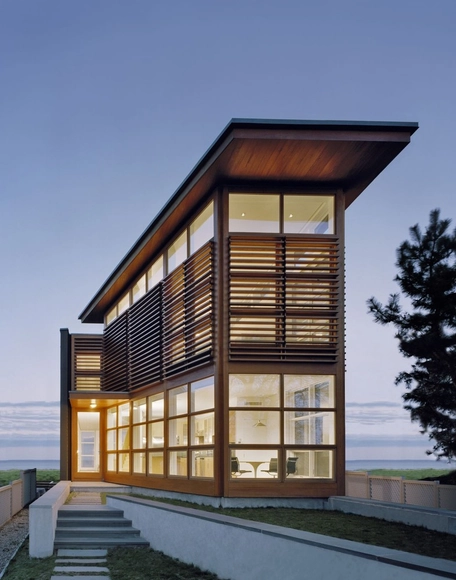
Sound House / Roger Ferris + Partners - Houses, Facade, Beam, Door, Stairs, LightingSound House / Roger Ferris + Partners - Houses, Garden, Facade, DoorSound House / Roger Ferris + Partners - Houses, Kitchen, Beam, Countertop, Chair, Table, SinkSound House / Roger Ferris + Partners - Houses, Bedroom, FacadeSound House / Roger Ferris + Partners - More Images+ 6
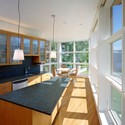
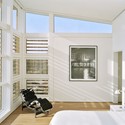
New Edinburgh House / Christopher Simmonds Architect

New Edinburgh House / Christopher Simmonds Architect - Houses, Facade, Door
© Doublespace Photography
•
Ottawa, Canada

New Edinburgh House / Christopher Simmonds Architect - Houses, Door, Table, ChairNew Edinburgh House / Christopher Simmonds Architect - Houses, Door, Facade, Chair, BenchNew Edinburgh House / Christopher Simmonds Architect - Houses, Facade, Door, Table, ChairNew Edinburgh House / Christopher Simmonds Architect - Houses, Deck, Facade, Beam, HandrailNew Edinburgh House / Christopher Simmonds Architect - More Images+ 11