1. ArchDaily
  2. Wood

Wood: The Latest Architecture and News

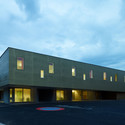
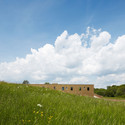
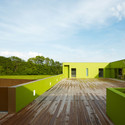
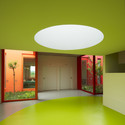
Mokumoku Kindergarten / 16A Inc.

Mokumoku Kindergarten / 16A Inc. - Kindergarten, Beam, Facade, Handrail
© Masaya Yoshimura
  • Architects: 16A Inc.
  • Area Area of this architecture project Area:  1665
  • Year Completion year of this architecture project Year:  2013
  • Professionals: Ripple Design

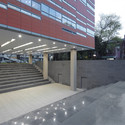
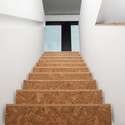
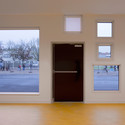
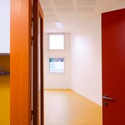
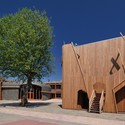
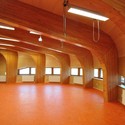
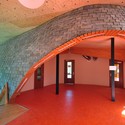
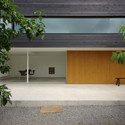

Mokumoku Kindergarten / 16A Inc. - Kindergarten, Facade, Door, BenchMokumoku Kindergarten / 16A Inc. - Kindergarten, Table, ChairMokumoku Kindergarten / 16A Inc. - Kindergarten, Table, Lighting, ChairMokumoku Kindergarten / 16A Inc. - Kindergarten, Door, BeamMokumoku Kindergarten / 16A Inc. - More Images+ 18

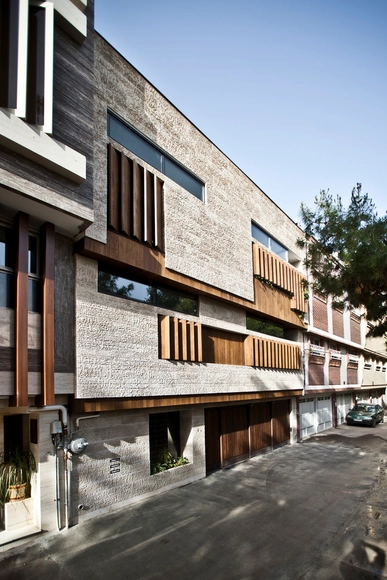
House in Isfahan / Logical Process in Architectural Design Office

House in Isfahan / Logical Process in Architectural  Design Office - HousesHouse in Isfahan / Logical Process in Architectural  Design Office - Houses, Facade, BalconyHouse in Isfahan / Logical Process in Architectural  Design Office - Houses, FacadeHouse in Isfahan / Logical Process in Architectural  Design Office - Houses, Table, ChairHouse in Isfahan / Logical Process in Architectural  Design Office - More Images+ 15

Isfahan, Iran

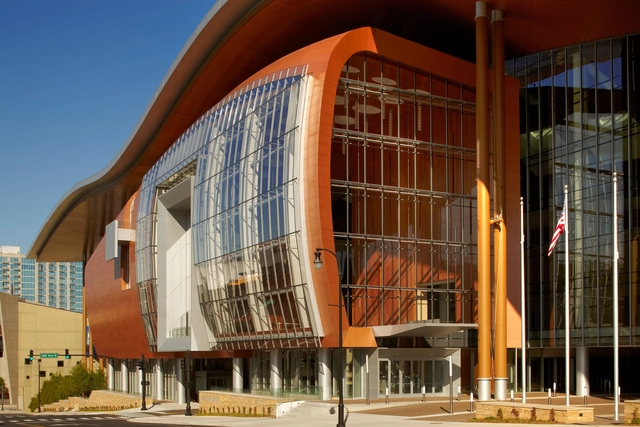
Music City Center / tvsdesign

Music City Center / tvsdesign - Cultural Center, Facade, Arch, Column, CityscapeMusic City Center / tvsdesign - Cultural Center, FacadeMusic City Center / tvsdesign - Cultural Center, Stairs, Column, Facade, Handrail, BeamMusic City Center / tvsdesign - Cultural Center, Facade, Beam, Door, Arcade, ColumnMusic City Center / tvsdesign - More Images+ 14

  • Architects: tvsdesign
  • Area Area of this architecture project Area:  1200000 ft²
  • Year Completion year of this architecture project Year:  2013
  • Manufacturers Brands with products used in this architecture project
    Manufacturers:  Jura Marble Suppliers

Mattaincourt / Dominique Coulon & associés

Mattaincourt / Dominique Coulon & associés - Hospital , Facade
© Eugeni PONS
Mattaincourt, France

Mattaincourt / Dominique Coulon & associés - Hospital , FacadeMattaincourt / Dominique Coulon & associés - Hospital Mattaincourt / Dominique Coulon & associés - Hospital , Garden, FacadeMattaincourt / Dominique Coulon & associés - Hospital , Door, FacadeMattaincourt / Dominique Coulon & associés - More Images+ 20

Jiaotong University of Law / Kokaistudios

Jiaotong University of Law / Kokaistudios - University, ChairJiaotong University of Law / Kokaistudios - University, Stairs, Facade, Handrail, LightingJiaotong University of Law / Kokaistudios - University, Facade, BeamJiaotong University of Law / Kokaistudios - University, Facade, Handrail, StairsJiaotong University of Law / Kokaistudios - More Images+ 25

Shanghai, China
  • Architects: Kokaistudios
  • Area Area of this architecture project Area:  10500
  • Year Completion year of this architecture project Year:  2013

Ferrum House / Mark Merer + Landhouse

Ferrum House / Mark Merer + Landhouse - Houses, Facade, Door
© Louis Porter
  • Architects: Landhouse, Mark Merer
  • Area Area of this architecture project Area:  211
  • Year Completion year of this architecture project Year:  2013

Ferrum House / Mark Merer + Landhouse - Houses, Courtyard, FacadeFerrum House / Mark Merer + Landhouse - Houses, Stairs, HandrailFerrum House / Mark Merer + Landhouse - Houses, Facade, DoorFerrum House / Mark Merer + Landhouse - Houses, FacadeFerrum House / Mark Merer + Landhouse - More Images+ 18

Vivazz, Mieres Social Housing / Zigzag Arquitectura

Vivazz, Mieres Social Housing / Zigzag Arquitectura - Apartments, Courtyard, Facade
© Roland Halbe
Mieres, Spain

28 Posti Restaurant / Francesco Faccin

28 Posti Restaurant / Francesco Faccin - Restaurants & Bars, Table, Chair
© Filippo Romano


28 Posti Restaurant / Francesco Faccin - Restaurants & Bars, Kitchen, Table, Chair28 Posti Restaurant / Francesco Faccin - Restaurants & Bars, Table28 Posti Restaurant / Francesco Faccin - Restaurants & Bars, Kitchen, Beam, Table, Countertop, Chair28 Posti Restaurant / Francesco Faccin - Restaurants & Bars, Facade, Chair28 Posti Restaurant / Francesco Faccin - More Images+ 7

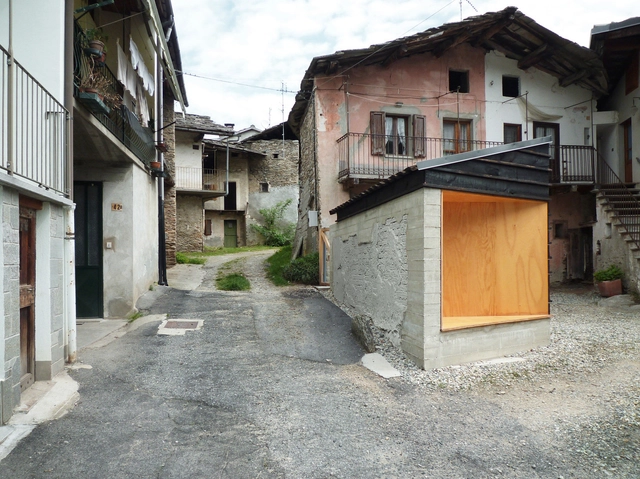
Wood and the Dog / StudioErrante Architetture

Wood and the Dog / StudioErrante Architetture - Refurbishment, Facade, Beam, ArchWood and the Dog / StudioErrante Architetture - Refurbishment, Stairs, Door, FacadeWood and the Dog / StudioErrante Architetture - Refurbishment, Door, Facade, StairsWood and the Dog / StudioErrante Architetture - Refurbishment, Kitchen, Beam, Door, TableWood and the Dog / StudioErrante Architetture - More Images+ 14

Paesana, Italy

House in Sengataki / Case Design Studio

House in Sengataki / Case Design Studio - Houses, Garden, Door, Facade, Fence
Courtesy of Case Design Studio
Nagano, Japan
  • Architects: Case Design Studio
  • Area Area of this architecture project Area:  146
  • Year Completion year of this architecture project Year:  2009

House in Sengataki / Case Design Studio - Houses, Door, Facade, Chair, TableHouse in Sengataki / Case Design Studio - Houses, Garden, Facade, Fence, ArchHouse in Sengataki / Case Design Studio - Houses, Facade, DoorHouse in Sengataki / Case Design Studio - Houses, Facade, ColumnHouse in Sengataki / Case Design Studio - More Images+ 13

Family House / Zette Ateliér

Family House / Zette Ateliér - Houses
Courtesy of Zette Ateliér
Mikulovice, Czechia
  • Architects: Zette Ateliér
  • Area Area of this architecture project Area:  380
  • Year Completion year of this architecture project Year:  2011

Family House / Zette Ateliér - HousesFamily House / Zette Ateliér - HousesFamily House / Zette Ateliér - HousesFamily House / Zette Ateliér - HousesFamily House / Zette Ateliér - More Images+ 7

Maroc Telecom / Jean-Paul Viguier Architecture

Maroc Telecom / Jean-Paul Viguier Architecture - Office BuildingsMaroc Telecom / Jean-Paul Viguier Architecture - Office BuildingsMaroc Telecom / Jean-Paul Viguier Architecture - Office BuildingsMaroc Telecom / Jean-Paul Viguier Architecture - Office BuildingsMaroc Telecom / Jean-Paul Viguier Architecture - More Images+ 13

Jean Moulin School / Prinvault Architectes

Jean Moulin School / Prinvault Architectes - Schools , Facade
© David Cousin-Marsy
Bernay, France

Jean Moulin School / Prinvault Architectes - Schools , Facade, DoorJean Moulin School / Prinvault Architectes - Schools , Door, ChairJean Moulin School / Prinvault Architectes - Schools , Facade, DoorJean Moulin School / Prinvault Architectes - Schools , DoorJean Moulin School / Prinvault Architectes - More Images+ 13

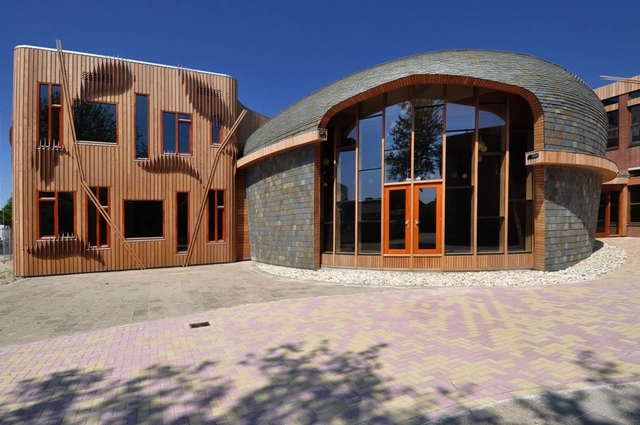
Marecollege / 24H Architecture

Marecollege / 24H Architecture - Schools , FacadeMarecollege / 24H Architecture - Schools , Arch, ChairMarecollege / 24H Architecture - Schools , Facade, Arch, LightingMarecollege / 24H Architecture - Schools , FacadeMarecollege / 24H Architecture - More Images+ 9

  • Architects: 24H > architecture
    : Boris Zeisser, Maartje Lammers
  • Area Area of this architecture project Area:  3800
  • Year Completion year of this architecture project Year:  2013

Frame / UID Architects

Frame / UID Architects - HousesFrame / UID Architects - HousesFrame / UID Architects - HousesFrame / UID Architects - HousesFrame / UID Architects - More Images+ 9

Hiroshima, Japan

Giant Pixel / Studio O+A

Giant Pixel / Studio O+A - Offices Interiors, Beam, Chair, Table
© Jasper Sanidad

Giant Pixel / Studio O+A - Offices Interiors, Beam, Handrail, Lighting, TableGiant Pixel / Studio O+A - Offices Interiors, Lighting, ChairGiant Pixel / Studio O+A - Offices Interiors, Beam, Table, Lighting, ChairGiant Pixel / Studio O+A - Offices Interiors, Kitchen, Beam, Facade, Door, Lighting, Chair, TableGiant Pixel / Studio O+A - More Images+ 10

House in Ofuna / LEVEL Architects

House in Ofuna / LEVEL Architects - Houses, FacadeHouse in Ofuna / LEVEL Architects - Houses, FacadeHouse in Ofuna / LEVEL Architects - Houses, FacadeHouse in Ofuna / LEVEL Architects - Houses, Door, Facade, ArchHouse in Ofuna / LEVEL Architects - More Images+ 14

扇ガ谷一丁目, Japan
  • Architects: LEVEL Architects
  • Area Area of this architecture project Area:  135
  • Year Completion year of this architecture project Year:  2012
  • Manufacturers Brands with products used in this architecture project
    Manufacturers:  Louis Poulsen

House in Ueda / Case Design Studio

House in Ueda / Case Design Studio - Houses, Facade, Handrail, Balcony, Chair
Courtesy of Case Design Studio
Chikuma, Japan
  • Architects: Case Design Studio
  • Area Area of this architecture project Area:  86
  • Year Completion year of this architecture project Year:  2009

House in Ueda / Case Design Studio - HousesHouse in Ueda / Case Design Studio - Houses, Garden, Facade, Door, BenchHouse in Ueda / Case Design Studio - Houses, Facade, Door, Table, ChairHouse in Ueda / Case Design Studio - Houses, Stairs, Handrail, ColumnHouse in Ueda / Case Design Studio - More Images+ 10