1. ArchDaily
  2. Wood

Wood: The Latest Architecture and News

The Cellar / Chiasmus Partners

The Cellar / Chiasmus Partners - Bar, FacadeThe Cellar / Chiasmus Partners - Bar, Table, Chair, LightingThe Cellar / Chiasmus Partners - Bar, Stairs, ArchThe Cellar / Chiasmus Partners - Bar, Door, Handrail, FacadeThe Cellar / Chiasmus Partners - More Images+ 20

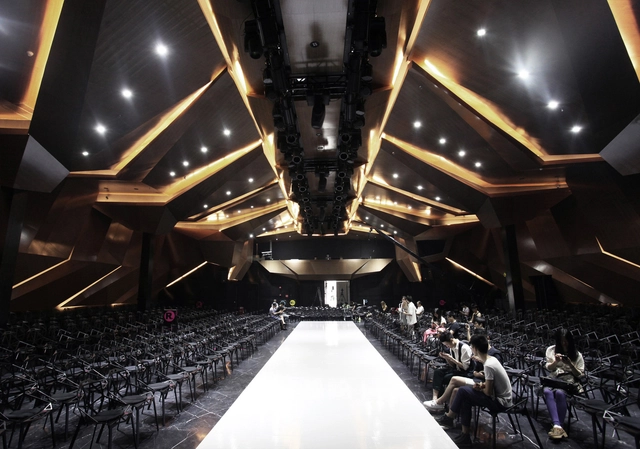
The Suit / AnLstudio

The Suit  / AnLstudio - Interior Design, LightingThe Suit  / AnLstudio - Interior Design, Lighting, ChairThe Suit  / AnLstudio - Interior DesignThe Suit  / AnLstudio - Interior Design, Beam, StairsThe Suit  / AnLstudio - More Images+ 6

  • Architects: AnLstudio
  • Area Area of this architecture project Area:  561 m²
  • Year Completion year of this architecture project Year:  2013

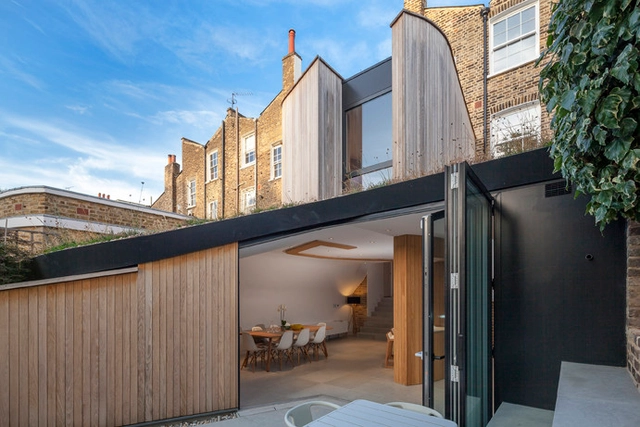
De Beauvoir House / Scott Architects
De Beauvoir House / Scott Architects - Renovation, Garden, Facade, FenceDe Beauvoir House / Scott Architects - Renovation, Kitchen, Door, Beam, Table, Countertop, ChairDe Beauvoir House / Scott Architects - Renovation, Facade, HandrailDe Beauvoir House / Scott Architects - Renovation, Stairs, Handrail, Column, Door, ArchDe Beauvoir House / Scott Architects - More Images+ 17

•
Greater London, United Kingdom
  • Architects: Scott Architects
  • Area Area of this architecture project Area:  187 m²
  • Year Completion year of this architecture project Year:  2013
  • Manufacturers Brands with products used in this architecture project
    Manufacturers:  Crosswater

Yarra Street House / Julie Firkin Architects

Yarra Street House  / Julie Firkin Architects - Extension, Garden, Facade, Door, ChairYarra Street House  / Julie Firkin Architects - Extension, Facade, DoorYarra Street House  / Julie Firkin Architects - Extension, Facade, Door, LightingYarra Street House  / Julie Firkin Architects - Extension, Kitchen, Arch, Table, Chair, CountertopYarra Street House  / Julie Firkin Architects - More Images+ 22

•
Abbotsford, Australia
  • Area Area of this architecture project Area:  70 m²
  • Year Completion year of this architecture project Year:  2011
  • Manufacturers Brands with products used in this architecture project
    Manufacturers:  Kaldewei, Beacon Lighting, Feast Watson, Methven
  • Professionals: OTS Constructions Pty Ltd

House / Studio Las Rúas / Olimpia Lira
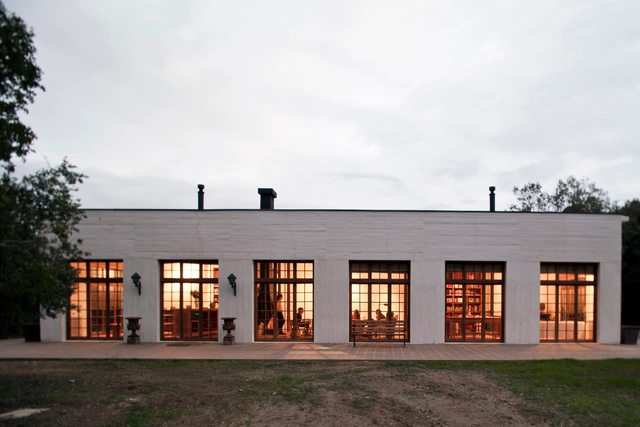
House / Studio Las Rúas / Olimpia Lira - Renovation, Door, FacadeHouse / Studio Las Rúas / Olimpia Lira - Renovation, Beam, Door, Table, Lighting, BenchHouse / Studio Las Rúas / Olimpia Lira - Renovation, Facade, DoorHouse / Studio Las Rúas / Olimpia Lira - Renovation, Beam, Table, Bench, ChairHouse / Studio Las Rúas / Olimpia Lira - More Images+ 8
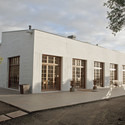
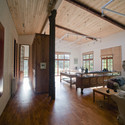
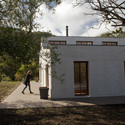
  • Architects: Olimpia Lira
  • Area Area of this architecture project Area:  259 m²
  • Year Completion year of this architecture project Year:  2011

Bulthaup Showroom TLV / Pitsou Kedem Architects

Bulthaup Showroom TLV / Pitsou Kedem Architects - Showroom, Facade, Lighting, Table, ChairBulthaup Showroom TLV / Pitsou Kedem Architects - Showroom, Kitchen, Facade, Door, Table, Lighting, Chair, CountertopBulthaup Showroom TLV / Pitsou Kedem Architects - Showroom, FacadeBulthaup Showroom TLV / Pitsou Kedem Architects - Showroom, Door, FacadeBulthaup Showroom TLV / Pitsou Kedem Architects - More Images+ 21

  • Area Area of this architecture project Area:  450 m²
  • Year Completion year of this architecture project Year:  2013
  • Manufacturers Brands with products used in this architecture project
    Manufacturers:  d+b

Villa Wienberg / Wienberg Architects + FRIIS & MOLTKE Architects
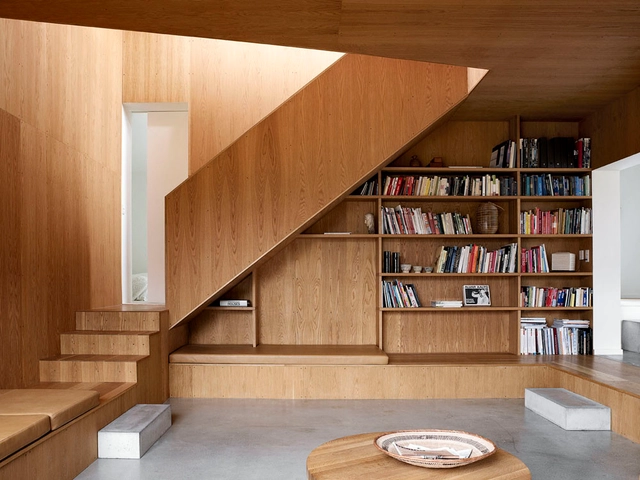
Villa Wienberg / Wienberg Architects  + FRIIS & MOLTKE Architects - HousesVilla Wienberg / Wienberg Architects  + FRIIS & MOLTKE Architects - HousesVilla Wienberg / Wienberg Architects  + FRIIS & MOLTKE Architects - HousesVilla Wienberg / Wienberg Architects  + FRIIS & MOLTKE Architects - HousesVilla Wienberg / Wienberg Architects  + FRIIS & MOLTKE Architects - More Images+ 20
Tile House / Cubus

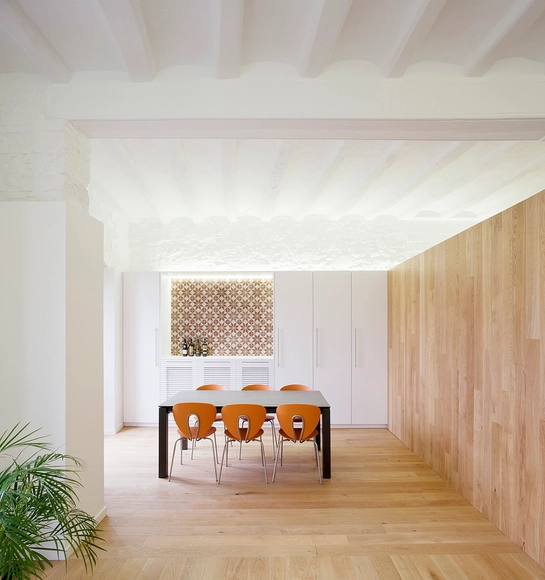
Tile House / Cubus - House Interiors, Bedroom, Chair, BedTile House / Cubus - House Interiors, Door, Handrail, ClosetTile House / Cubus - House InteriorsTile House / Cubus - House Interiors, Bedroom, Lighting, Chair, BedTile House / Cubus - More Images+ 10

•
Palamos, Gerona, Spain
  • Architects: Cubus
  • Area Area of this architecture project Area:  80 m²
  • Year Completion year of this architecture project Year:  2014

ip company / cp architektur

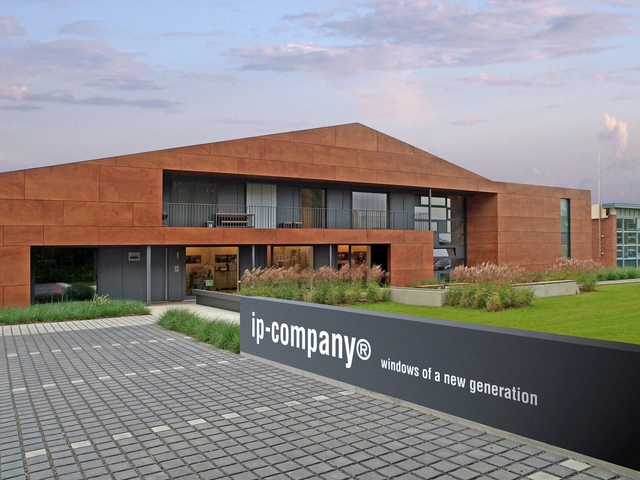
ip company  / cp architektur - Renovation, Garden, Facade, Handrailip company  / cp architektur - Renovation, Facadeip company  / cp architektur - Renovation, Facade, Door, Column, Lightingip company  / cp architektur - Renovation, Door, Facadeip company  / cp architektur - More Images+ 7

  • Architects: cp architektur
  • Area Area of this architecture project Area:  1196 m²
  • Year Completion year of this architecture project Year:  2008

Mirror House, Almere / Johan Selbing + Anouk Vogel
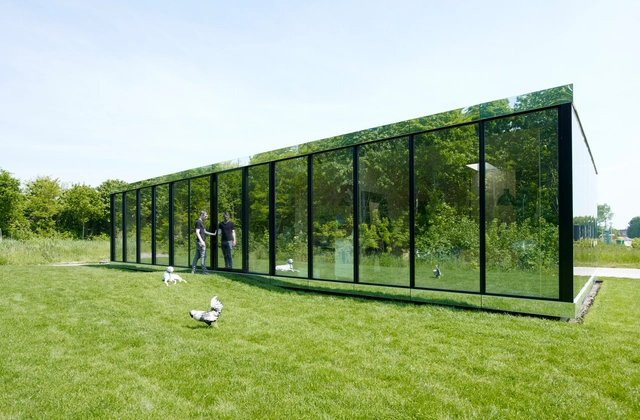
Mirror House, Almere / Johan Selbing + Anouk Vogel - Houses, Deck, DoorMirror House, Almere / Johan Selbing + Anouk Vogel - Houses, DoorMirror House, Almere / Johan Selbing + Anouk Vogel - Houses, Facade, DoorMirror House, Almere / Johan Selbing + Anouk Vogel - HousesMirror House, Almere / Johan Selbing + Anouk Vogel - More Images+ 8

House in Daizawa / Nobuo Araki/The Archetype

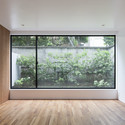
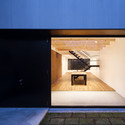
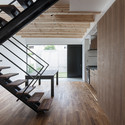
House in Daizawa / Nobuo Araki/The Archetype   - HousesHouse in Daizawa / Nobuo Araki/The Archetype   - HousesHouse in Daizawa / Nobuo Araki/The Archetype   - HousesHouse in Daizawa / Nobuo Araki/The Archetype   - HousesHouse in Daizawa / Nobuo Araki/The Archetype   - More Images+ 6
Abedian School of Architecture / CRAB Studio

Abedian School of Architecture / CRAB Studio - Schools , Kitchen, Beam, Handrail, Table, BenchAbedian School of Architecture / CRAB Studio - Schools , Door, FacadeAbedian School of Architecture / CRAB Studio - Schools , Kitchen, Beam, Table, Chair, CountertopAbedian School of Architecture / CRAB Studio - Schools , Column, FacadeAbedian School of Architecture / CRAB Studio - More Images+ 63

Brahler Residence / Robert Maschke Architects
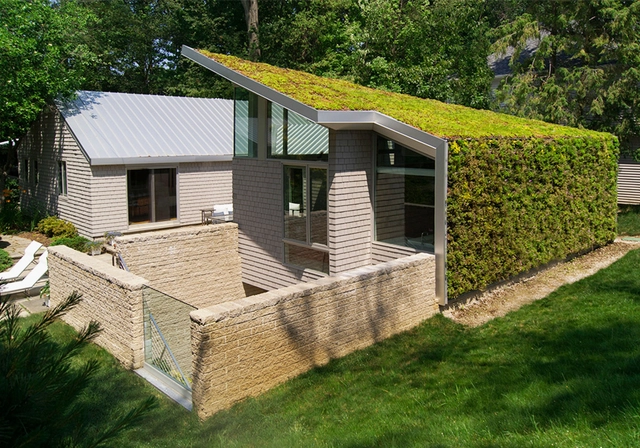
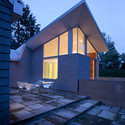
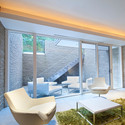
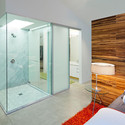
Brahler Residence / Robert Maschke Architects - Refurbishment, Facade, DoorBrahler Residence / Robert Maschke Architects - Refurbishment, Stairs, Door, Handrail, Facade, BeamBrahler Residence / Robert Maschke Architects - Refurbishment, Facade, Table, Lighting, ChairBrahler Residence / Robert Maschke Architects - Refurbishment, Bathroom, Door, Shower, LightingBrahler Residence / Robert Maschke Architects - More Images+ 11
Aquitanis Community Housing / Marjan Hessamfar & Joe Vérons architectes associés

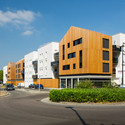
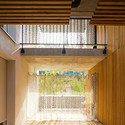
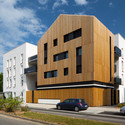
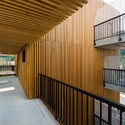
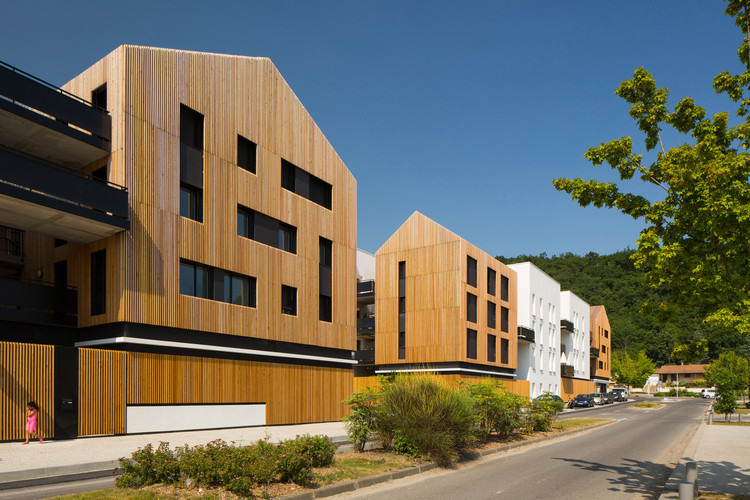
Aquitanis Community Housing / Marjan Hessamfar & Joe Vérons architectes associés - ApartmentsAquitanis Community Housing / Marjan Hessamfar & Joe Vérons architectes associés - ApartmentsAquitanis Community Housing / Marjan Hessamfar & Joe Vérons architectes associés - ApartmentsAquitanis Community Housing / Marjan Hessamfar & Joe Vérons architectes associés - ApartmentsAquitanis Community Housing / Marjan Hessamfar & Joe Vérons architectes associés - More Images+ 10
•
Floirac, France

Municipal Theater at Arahal / Javier Terrados Estudio de Arquitectura

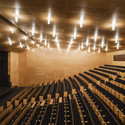
Municipal Theater at Arahal / Javier Terrados Estudio de Arquitectura - Theater, Facade
© Fernando Alda 

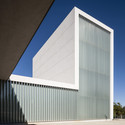
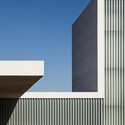
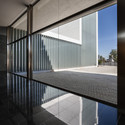
Municipal Theater at Arahal / Javier Terrados Estudio de Arquitectura - Theater, ChairMunicipal Theater at Arahal / Javier Terrados Estudio de Arquitectura - Theater, FacadeMunicipal Theater at Arahal / Javier Terrados Estudio de Arquitectura - Theater, Facade, ColumnMunicipal Theater at Arahal / Javier Terrados Estudio de Arquitectura - Theater, Facade, HandrailMunicipal Theater at Arahal / Javier Terrados Estudio de Arquitectura - More Images+ 25
Sauna Tonttu / OOPEAA

Sauna Tonttu / OOPEAA - Sauna, Door, ForestSauna Tonttu / OOPEAA - Sauna, BeamSauna Tonttu / OOPEAA - Sauna, Beam, HandrailSauna Tonttu / OOPEAA - Sauna, Beam, FacadeSauna Tonttu / OOPEAA - More Images+ 17

Maison Simon / Mathieu NOËL & Élodie BONNEFOUS, architectes
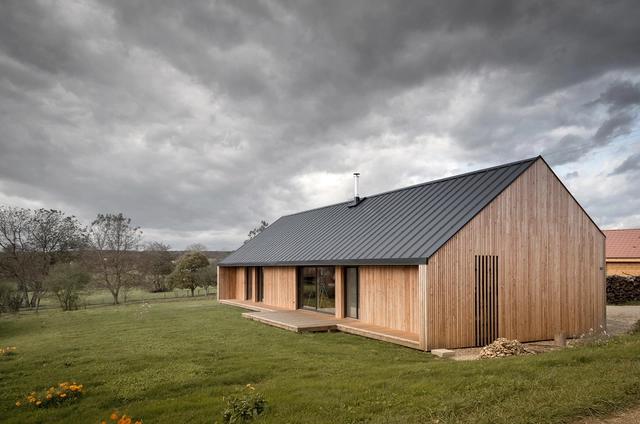
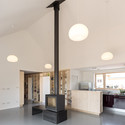
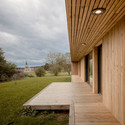
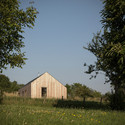
Maison Simon / Mathieu NOËL & Élodie BONNEFOUS, architectes - HousesMaison Simon / Mathieu NOËL & Élodie BONNEFOUS, architectes - Houses, Kitchen, Beam, Facade, Lighting, Countertop, TableMaison Simon / Mathieu NOËL & Élodie BONNEFOUS, architectes - Houses, Garden, Facade, BeamMaison Simon / Mathieu NOËL & Élodie BONNEFOUS, architectes - HousesMaison Simon / Mathieu NOËL & Élodie BONNEFOUS, architectes - More Images+ 16
•
Vezet, France

House Between Oak Trees / Murado & Elvira Architects

House Between Oak Trees  / Murado & Elvira Architects - HousesHouse Between Oak Trees  / Murado & Elvira Architects - HousesHouse Between Oak Trees  / Murado & Elvira Architects - HousesHouse Between Oak Trees  / Murado & Elvira Architects - HousesHouse Between Oak Trees  / Murado & Elvira Architects - More Images+ 14

•
Badajoz, Spain