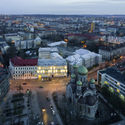
An international architectural idea competition for the National Concert Hall has been launched. Architects from all over the world are invited to design one of the most important future spaces in the capital city of Lithuania and to submit their proposals to Vilnius City Municipality.
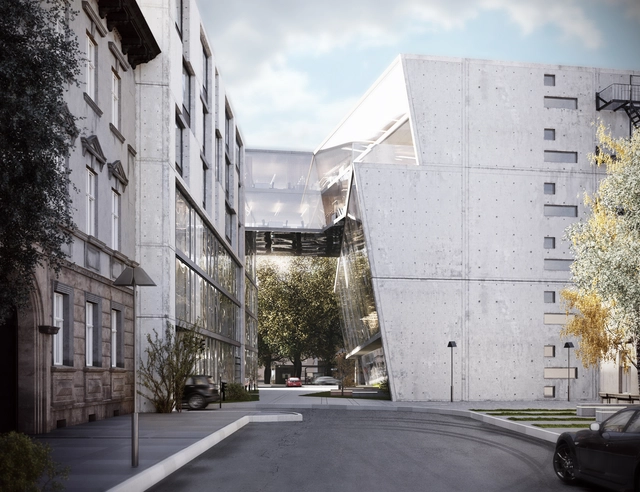
Vilnius Multifunctional Complex. Image Courtesy of MAD Architects
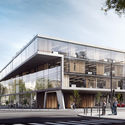
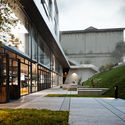
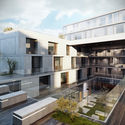
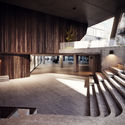
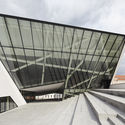
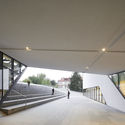
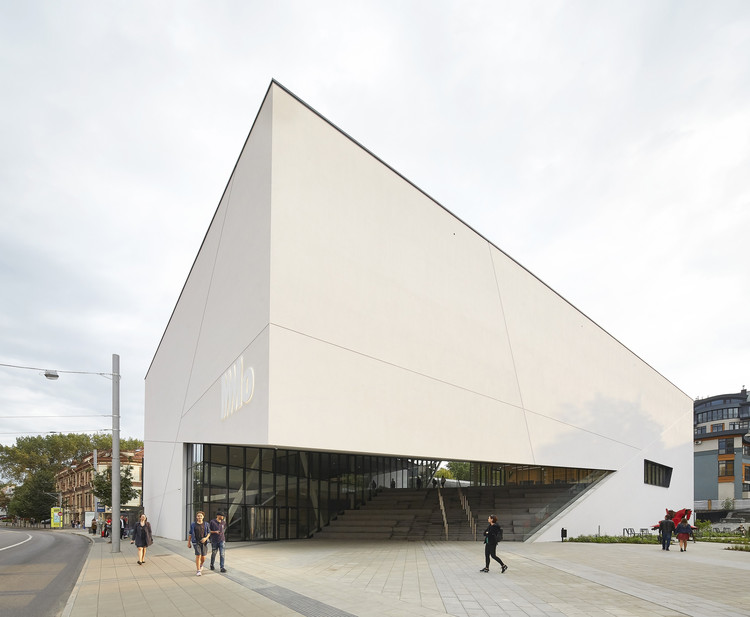
MAD Architects have revealed their design for a multi-functional complex located in the historical center of Vilnius, the capital city of Lithuania. The project was designed as an "urban sculpture" where anyone can move between underground levels, walk-able roofs, porches and other sightseeing platforms. All public spaces are adapted for the city residents, so the complex benefits not only its users but also the citizens of Vilnius.
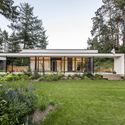
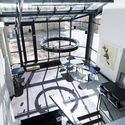
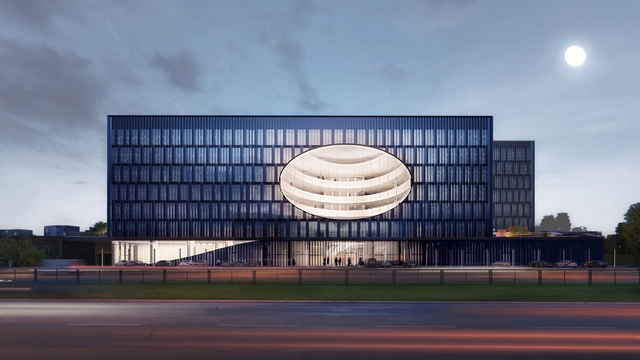
The contemporary work environment is evolving. This new office building from Cloud Architects captures the essence of this evolution through multiple green terraces, a large atrium, and elegant materiality. The U219 Business Center in Vilnius, Lithuania, provides 15,000 square meters of rentable area into two horizontal volumes.




_(24).jpg?1545623565&format=webp&width=640&height=580)


.jpg?1519909510&format=webp&width=640&height=580)





.jpg?1547157765 "© Norbert Tukaj")

_(13).jpg?1545622960 "© Leonas Garbačiauskas")
_(37).jpg?1545624733 "© Leonas Garbačiauskas")
_(36).jpg?1545624657 "© Leonas Garbačiauskas")
_(66).jpg?1545672664 "© Leonas Garbačiauskas")
_(24).jpg?1545623565)