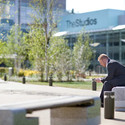
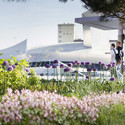
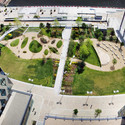
The detailed master plan for the Jordan Development Zones Company (JDZ) by Sasaki Associates encompasses 40 square kilometers of land along the north and east coast of the historic Dead Sea. Over the past 15 years, the Kingdom of Jordan has focused on a balanced approach towards development and preservation in order to capitalize on increased tourism and to provide improvements to local existing communities. In 2008, a development authority was created to establish a detailed master plan as a sustainable framework for existing committed lands, future development parcels, infrastructure provisions, and natural resources protection. The resulting master plan establishes a comprehensive and site specific approach to the social, economic and environmental sustainability issues facing this stunning setting. More images and project description after the break.
In this video from Cities of Opportunity 2011, architectural superstar and OMA founder Rem Koolhaas shares his views on the contemporary evolution of the city and his vision for the future of urban centers. Produced by accounting giant PwC (a.k.a PricewaterhouseCoopers before their 2010 re-branding) and the Partnership for New York City, Cities of Opportunity 2011 “analyzes the trajectory of 26 cities, all capitals of finance, commerce, and culture and through their performance, seeks to open a window on what makes cities function best.”
Over the last 18 months, Trans_City architecture and urbanism, has developed a comprehensive plan for the reconstruction of Jacmel, Haiti based upon the concept of satellite cities located at the edge of the existing, earthquake-ravaged city center.(A concept developed in accordance with the universal design principals of the Housing Reconstruction Framework of the Haitian Government)
The concept includes an urban masterplan, and a proposal for prefabricated houses, in which the building shell is industrially manufactured in Austria, and finished by local hand workers. In line with the content of the project, the architecture does not attempt to be spectacular. Rather, it is the holistic integration of the many levels of an urban system that makes this project interesting. More images and project description after the break.
USA Today has put together a list of city neighborhoods which are satiated with activity, areas which offer a “great slice of urban life.” These districts trend from the urban vicinity to its very core, each in itself exemplifying the revitalization of the American city. The list includes regions which have been influenced by deliberate urban revitalization projects, such as High Line Park in Chelsea; while other neighborhoods have experienced an influx of a younger populace which has contributed to its growth, such as Lawrenceville in Pittsburgh.
See the 10 Up and Coming Urban Neighborhoods after the break.
The emergence of China on the global economic stage has been discussed at nauseum in myriad publications. But this emergence has had an impact on the world of architecture, providing a testing ground where architects can experiment with new ideas about sustainability and urban growth. These new ideas have been realized in recently completed structures, and more are just beginning construction or have been proposed for the future. More on these new buildings after the break.
In 2009, the Uptown Tenderloin Historic District was created in an attempt to preserve the rich history of the buildings, neighborhoods and communities that lay north of San Francisco’s Market Street. It has not only kept developers from modifying or even eradicating key buildings that have shaped the city of San Francisco, but has also helped to prevent the process of gentrification, enabling middle and lower-class inhabitants to continue living in the city at reasonable rates. Although building projects north of Market Street are now heavily restricted, not all of San Francisco is off limits.
To say New York’s High Line is a successful project is putting it very lightly. From the moment the overgrown landscape opened, thousands have flocked to experience the amazing public space and dozens have been inspired to incorporate similar urban reuse attitudes in their cities. Ruth Samuelson sharedMexico City’s inspired project which seeks to apply the New York High Line’s sense of serenity to a busy intersection by mid-2012. “The High Line in New York seemed to me a fresh breath of air, completely. Mexico City just needs – within so many streets, so many avenues – respite like this,” explained Daniel Escotto Sánchez, the general coordinator for the city’s Public Space Authority.
Venice is commonly regarded as one of the wonders of the world, attracting over 17 million tourists each year. However, the city of Venice faces ongoing problems that threaten its ability to stay above water. The city’s flooding issues are notorious around the world. Every year water surges through its legendary labyrinth of streets wreaking havoc on architectural gems such as the Palazzo San Marco. With its architecture under threat, and dwindling population as many young people flock to the mainland, it is appropriate to think of Venice as a dying relic.
The most influential decision in sports in the last twenty-five years was not made by a general manager, coach, or athlete. In fact, it wasn’t even made on a field, pitch, court, or rink. Instead, this decision originated in the office and on the drafting tables of the architecture firm HOK. The architects and engineers decided, going against three decades of stadium designs, some of which were their very own, to not create another generic multi-sport indoor arena for the next Baltimore Oriole park. Rather, they designed a stadium that was considerate of its context, integrated beautifully within the city, and invited the citizens of Baltimore to enjoy watching their Orioles play. More on stadium design and Oriole Park after the break.
The St. Petersburg Pier, a long-adored and long-outdated West Florida cultural attraction, has unveiled the semi-finalists in its international redesign competition. Of the twenty-three qualified inquiries received, nine were chosen to move forward in the contest. The competition attracted big names in the architecture world; BIG, West 8Urban Design, James Corner Field Operations, and HOK Architects were among the participants.
With nearly 23 million people, Shanghai is China’s biggest and most populous city. It is the financial and commercial capital of the country and a leading cultural center in Asia. Throughout the 1990′s and 2000′s the city underwent immense growth and redevelopment, thriving on international business. The futuristic and ambitious skyline of Pudong is the heart of Shanghai’s business district, and is growing swiftly with towering skyscrapers and an advanced urban environment. More pictures and information after the break.
c. Colomès + f. Nomdedeu architectes with Michael Rousseau architecte and Adrian Maston have studied the evolution of cities and urban environments and have produced this research as to how one might design and create a sustainable urban development. This concept is based on a living condition that balances the urban environment with an agricultural environment.
Read on for more on this research after the break.
The research presented here was conducted by Jan Kudlicka, who spent the last year studying slum dwellings, known as “favelas,” in Brazil. The breadth of the research delves into the living conditions that these urban and suburban developments create and the feasible ways in which their problems can be addressed through the regeneration of the spaces. Jan Kudlicka studied the “little farm” of Rocinha in Rio de Janeiro, which is one of the largest slums in the city.
To find out more about the research click through after the break.
A master plan by Goettsch Partners (GP) has been selected as the winning scheme in the design competition for a prominent site in the new Pazhou district in Guangzhou, China. The Pazhou Masterplan will consist of three urban parcels that form a triangular site, which is planned for seven buildings totaling 428,000 square meters. The client and developer is Poly Real Estate (Group) Co., Ltd., China’s leading state-owned real estate company.
Last May, we shared NYU’s expansion plan, NYU 2031: NYU in NYC – a 20 year developmental framework to help the campus provide adequate facilities for its growing student body. Yet, as we reported, the conceptual plan was met with much resistance as residents of the Village claim that the plans will diminish the character of the area. Only time will tell whether NYU will successfully expand into the Village, however, in the meantime, as The Journal reported, NYU is putting more attention on its expansion to Brooklyn and Manhattan’s East Side. The university has just leased 120,000 sqf in Brooklyn (a move that has increased the existing Polytechnic Institute of NYU by 20%); plus, NYU has chosen Kohn Pederson Fox to design a 170,000-square-foot campus between 24th Street and 34th Street which will be home to a new bio-engineering program and provide more space for the dental school, as well as the relocation of the nursing school from Washington Square. NYU’s vision for a presence on Governors Island is still in the works as the university is looking to develop one million square feet for academic and residential use. We will keep you updated as we hear more about the plan.
This winning project for the Master Plan of Juzne Centrum in Brno, Czech Republic comes from CHYBIK+KRISTOF ASSOCIATED ARCHITECTS selected for the Southern Moravian Region Award 2010. The alternative master plan of “Juzne Centrum” is located in a big brownfield and is driven by local activists groups and the academic institution of Faculty of Architecture at University of Technology in Brno. The project incorporates the principles of ecology and economy towards common good and creates a new economic urban design.