1. ArchDaily
  2. Urban Planning

Urban Planning: The Latest Architecture and News

Aerotropolis: The Key to a Prosperous, 21st Century City?

Aerotropolis: The Key to a Prosperous, 21st Century City? - Infrastructure
Courtesy of Evolve Media & Dr. John Kasarda

"The rapid expansion of airport-linked commercial facilities is making today's air gateways anchors of 21st century metropolitan development where distant travelers and locals alike can conduct business, exchange knowledge, shop, eat, sleep, and be entertained without going more than 15 minutes from the airport. This functional and spatial evolution is transforming many city airports into airport cities." - Dr. John Kasarda

Major international airports have developed over time into key nodes in global production and enterprise systems through speed, agility and connectivity. These transportation hubs are able to dramatically stimulate local economies by attracting a wide range of aviation-related businesses to their peripheries and resulting in what John Kasarda, a US academic who studies and advises governments on city planning issues, has dubbed the "Aerotropolis." The Aerotropolis, like any other traditional city, consists of a central core with rings of development permeating outwards; unlike a traditional city, however, the city's core is an airport and all neighboring development supports and is supported in turn by the airport industry. Several airports around the globe have organically evolved into these airport-dependent communities, generating huge economic profits and creating thousands of jobs, but what Kasarda is arguing for is a more organized and purposeful approach to the development of these Aerotropolises - what he believes to be the future model of a successful city.

Read on for more on the Aerotropolis vision.

Qingdao Harborfront Redevelopment Proposal / EE&K a Perkins Eastman Company

Qingdao Harborfront Redevelopment Proposal / EE&K a Perkins Eastman Company - Public Space, Cityscape, Coast
Courtesy of EE&K a Perkins Eastman Company

Designed by EE&K a Perkins Eastman Company, their proposal for the Qingdao Harborfront Redevelopment project was recently awarded a 2013 Urban Design Honor Award by the American Institute of Architects (AIA) New York Chapter. The Harborfront occupies 26 hectares of former maritime/industrial uses in Downtown Qingdao, facing Jiaozhou Bay, and represents the anchor redevelopment for the city’s waterfront revitalization initiative. With the relocation of commercial port activities across the bay, antiquated docklands and shipyards throughout Downtown are now poised to become new mixed-use communities that will re-unite residents with their waterfront. More images and architects' description after the break.

Re-Think Athens Competition Entry / Gianmaria Socci Architecture + Also Known As Architects + Alkistis Thomidou

Re-Think Athens Competition Entry / Gianmaria Socci Architecture + Also Known As Architects + Alkistis Thomidou - Public Space, Garden, Facade, Arch, Chair, Bench
Courtesy of Alkistis Thomidou, Chryssa Komantou, George Anagnostakis, Gianmaria Socci

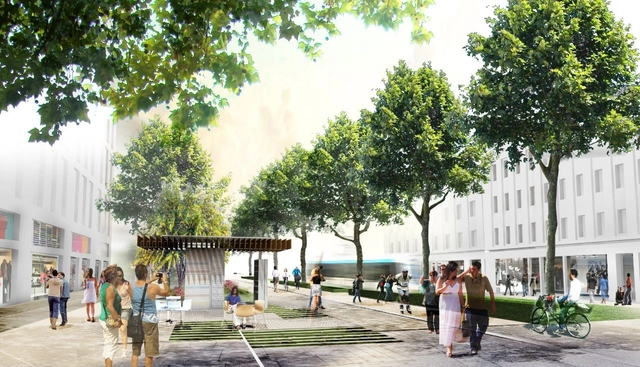
A multidisciplinary, international team led by Alkistis Thomidou, Chryssa Komantou & George Anagnostakis of Also Known As Architects, and Gianmaria Socci won a special mention for the "Rethink Athens: towards a new city center" competition with a proposal based upon a new practice of citizenship, one that would physically reshape public space and let people regain control over their city. The proposal provides an intense linear space that will awaken hibernating potential for activities to shape the surrounding territory that will be unburdened of the existing restrictions to constitute a field enriched with traces of the city’s memories. More images and architects' description after the break.

UK Government Grants Approval to Liverpool Waters Scheme

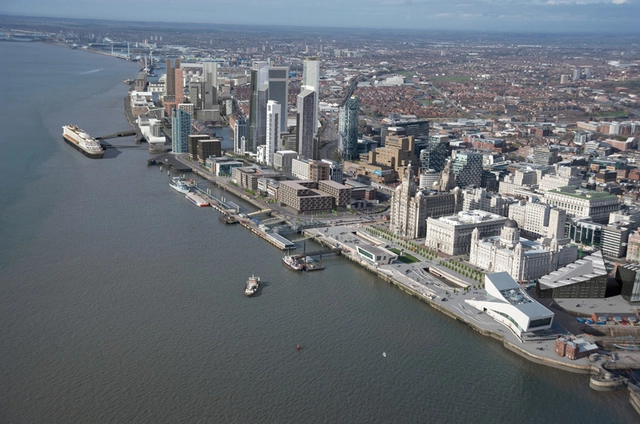
A controversial plan to redevelop a large area of Liverpool's waterfront has received an effective green light after the Communities Secretary of State, Eric Pickles, chose not to call in the scheme for a public inquiry. The £5.5 billion scheme is designed by Chapman Taylor and provides 9,000 homes, 300,000 square meters of office space and 50,000 square meters of hotel and other facilities. The scheme also includes the 55-story 'Shanghai Tower' and a cruise ferry terminal.

The plan has attracted criticism, in particular from English Heritage and UNESCO who worry that the size of the developments will negatively affect the Liverpool skyline, dominated for almost a century by the 'Three Graces' a trio of listed buildings that have come to define the view from the Mersey River. UNESCO has strongly opposed the development, placing Liverpool's world heritage site on it's 'endangered' list and threatening that if the scheme goes ahead, the area could lose its world heritage status.

Read more about the reaction to the scheme after the break...

New Istanbul International Financial Center Master Plan / HOK

New Istanbul International Financial Center Master Plan / HOK - Office Buildings
© HOK

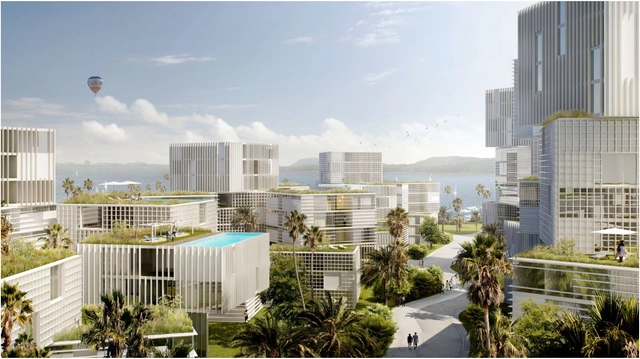
Integral to Turkey's plan to make its economy one of the world's 10 largest by 2023, the HOK-designed master plan for the Istanbul International Financial Center (IIFC) is now in construction. Built on a 170-acre site on the city's Asian side, the Turkish government's goal for the landmark IIFC project is to establish Istanbul as a global center for finance. The IIFC will house the head offices of the country’s financial market governing bodies, state-owned and private banks, and related businesses. It will include approximately 45 million square feet of office, residential, retail, conference, hotel and park space. More images and architects' description after the break.

Makoko Floating School / NLÉ

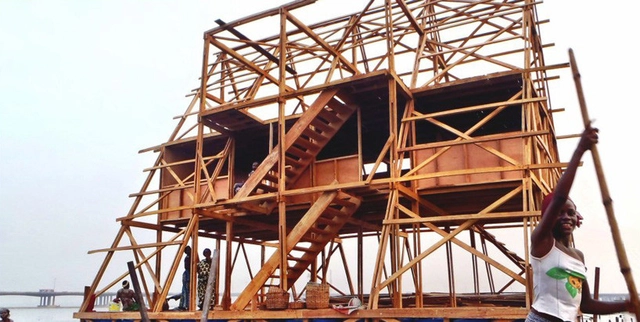
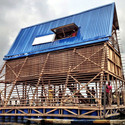
Makoko Floating School / NLÉ - Educational ArchitectureMakoko Floating School / NLÉ - Interior Photography, Educational ArchitectureMakoko Floating School / NLÉ - Exterior Photography, Educational ArchitectureMakoko Floating School / NLÉ - Educational ArchitectureMakoko Floating School / NLÉ - More Images+ 12

Re-Think Athens Competition Entry / ABM Arquitectos

Re-Think Athens Competition Entry  / ABM Arquitectos - Public Space, Courtyard, Facade, Cityscape
Courtesy of ABM Arquitectos

The main idea of ABM Arquitectos in their Re-Think Athens proposal, which was a finalist in the competition, is to join the two parks at the end of the intervention (Pedion Areos and Lotos Likavitou) with a green mass that will flow all along the intervention. By doing this, the architects hope to bringvback the greenery to an area that used to be a green zone in the outside of the old Athens walls and creating a green corridor that joins the old Athens with the new Athens. More images and architects’ description after the break.

Subscriber Access

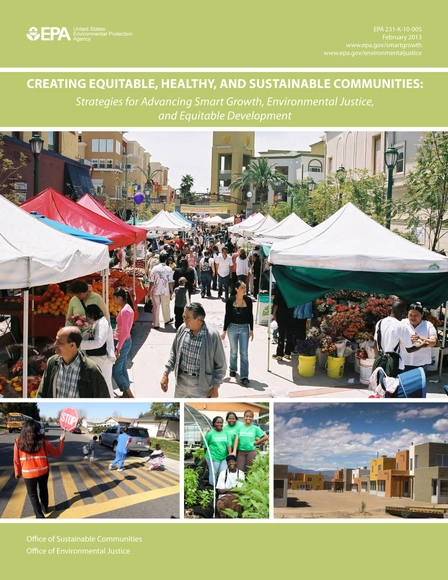
U.S. EPA: Creating Equitable, Healthy, and Sustainable Communities: Strategies for Advancing Smart Growth, Environmental Justice, and Equitable Development

The U.S. Environmental Protection Agency has released an extensive new publication that serves as a guide for low-income, minority, tribal and overburdened communities to build smart, environmentally just, and equitable developments using strategies that are accessible and affordable. The guidelines build upon precedents of past successes within struggling communities, whether these struggles are in the face of discrimination, social or economic prejudices, or environmental injustive. The EPA identifies seven common elements that have been illustrated in in-depth case studies of communities that have struggled with those very issues. By targeting community groups, governmental agencies, private and non-profit partners, regional and local planners and residents of these communities, the EPA's smart growth guide for "Creating Equitable, Healthy and Sustainable Communities: Strategies for Advancing Smart Growth, Environmental Justice, and Equitable Development" seeks to bring access to valuable information about the inherent possibilities to creating healthful, sustainable, and prosperous communities under a variety of circumstances.

Join us after the break for a breakdown of the EPA's findings and how they address equitability in community development.

Subscriber Access

The Rise of the Endless City

The Rise of the Endless City - Featured Image
Aerial view of San José, California, USA. Image via Wikimedia Commons User Robert Campbell

"While [...] everyone would like to be as sustainable as Copenhagen, creating true sustainability in a mega-city is a totally different story." 

In this article, which originally appeared in The Dirt, Jared Green explores how mega-cities - expanding and merging with other cities, fast becoming endless cities - must focus their growth in a productive, sustainable way. Expanding on the theories of Ricky Burdett, a Professor of Urban Studies at the London School of Economics, he explores which mega-cities are doing growth right (Bogota, London) and which are only headed towards increased inefficiency and inequality.

Read more about our endless cities - and how limiting them is the key to sustainable development - after the break...

New SimCity: Not Just For Kids

New SimCity: Not Just For Kids - Urbanism
Courtesy of Co.Exist

Remember spending hours of your fleeting youth in front of the computer screen, building lively and complex towns with vibrant neighborhoods, schools, shopping centers, industry, power plants.. only to have them all destroyed by an unforeseen asteroid or UFO?

Jabi Lake Masterplan Proposal / Studio Seilern Architects

Studio Seilern Architects shared with us their recently commissioned design for a 31 hectare waterfront masterplan for Duval Properties Ltd in Abuja, Nigeria. Situated on Jabi Lake, the project aims to create a new destination for the city; a place to live, work, shop, be entertained and above all, to enjoy. With the loose arrangement of these building clusters, this results in the possibility of a flexible plan that generates multiple aspect residential units. More images and architects’ description after the break.

Bloomberg Breaks Ground at Post-Sandy Housing Development in Long Island City, Queens

Bloomberg Breaks Ground at Post-Sandy Housing Development in Long Island City, Queens - Residential Architecture
Hunter's Point South Housing Development © nycmayorsoffice

Despite NYC's recent bout with nature, Mayor Bloomberg is undeterred from developing housing along NYC's long stretch of waterfront, taking into account that proper measures are taken for storm and flooding mitigation. The latest in large scale developments comes to Hunter's Point South in the neighborhood of Long Island City in Queens. The first of such a scale since the 1970s development of Co-Op City in the Bronx, plans will include two phases of design and construction. The first phase, designed by SHoP Architects with Ismael Leyva Architects will bring two residential towers with 925 permanently affordable apartments, 17,000 square feet of retail space, infrastructural installations, a five-acre waterfront park, and a 1,100-seat school.

Join us after the break for more on this large scale development in Long Island City.

Air: A Hot Commodity in New York City

"There's a price on everything in New York, and the air is no exception." - Ross F. Moskowitz, Strock & Strock & Lavan

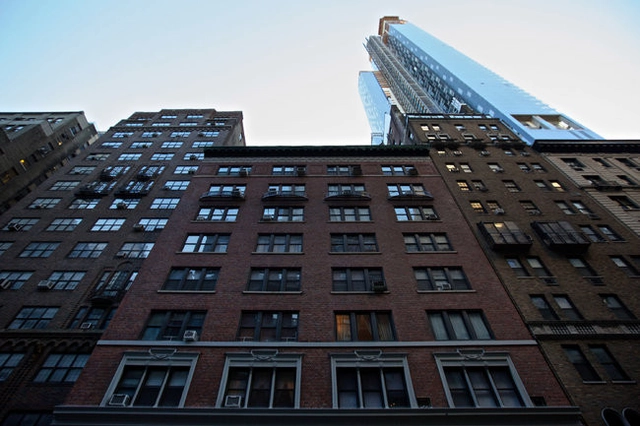
All of us are familiar with the practice of buying and selling property in the form of land, residential and commercial space, but the buying and selling of the air surrounding these spaces is a concept well-understood by few. With the recovery of the condominium market in New York City, residential development is at an all-time high, and this means taller and even more luxurious towers are fighting each other tooth and nail for the best possible views of the city. Because of this, the price of air above and around these potential developments is becoming more and more expensive, since a room with a view is worth a whole lot more than one without. Is it possible that these empty, vertical pockets are now worth more than the ground below them?

Read more about New York City's air rights to find out.

So what exactly are air rights? They can be defined as a building's "unused or excess development rights" measured by square foot and can be transferred from one building to another if zoning in that specific area permits. Air rights in NYC typically sell for 50-60% of what the ground below them is worth; some, however, can be worth much more than that, as in the case of air rights along the High Line. 

Relocation of the City Center of Kiruna Winning Proposal / White Architects

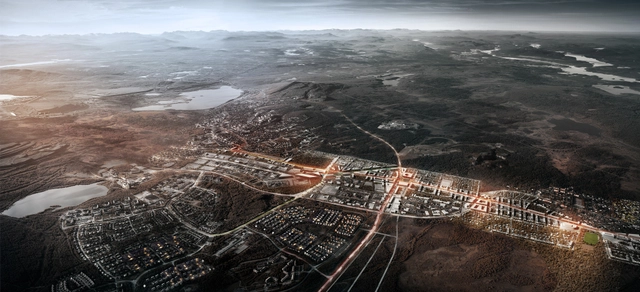
White Architects has just been selected as the winner of the competition to relocate the City Center of Kiruna, located in the north of Sweden. Their proposal, titled “Kiruna 4-ever”, creates a sustainable vision for the long-term expansion of the city eastwards. It allows for the further development and broadening of Kiruna’s mix of cultures and diverse population by creating a welcoming and global city, unique in its placement within the arctic landscape. The proposal strives to create a destination of great dignity, attractive venues and fantastic living environments. More images and architects' description after the break.

Landfill Reclaimation: Fresh Kills Park Develops as a Natural Coastal Buffer and Parkland for Staten Island

Every natural disaster has an "aftershock" in which we realize the fragility of our planet and the vulnerability of what we have built and created. We realize the threat to our lifestyles and the flaws in our design choices. The response to Hurricane Sandy in October 2012 was no different than the response to every other hurricane, earthquake, tornado , tsunami or monsoon that has wrought devastation in different parts of the world. We recognize our impact on the climate and promise to address how our development has caused severe disruptions in the planet's self-regulating processes. We acknowledge how outdated our systems of design have become in light of these damaging weather patterns and promise to change the way we design cities, coastlines and parks. We gradually learn from our mistakes and attempt to redress them with smarter choices for more sustainable and resilient design. Most importantly, we realize that we must learn from how natural processes self-regulate and apply these conditions to the way in which we design and build our urban spaces.

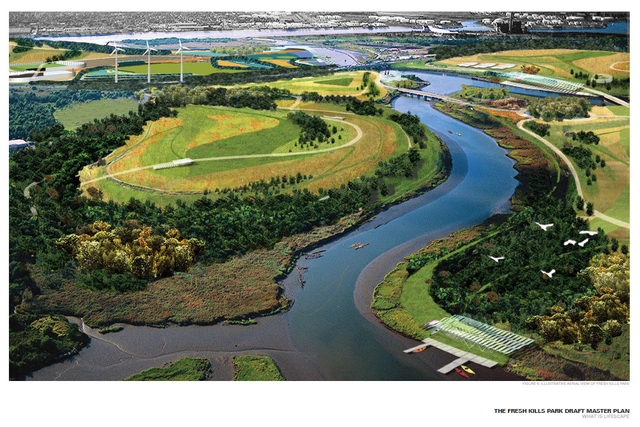
Since Hurricane Sandy, early considerations of environmentalists, planners and designers have entered the colloquiol vocabulary of politicians in addressing the issues of the United States' North Atlantic Coast. There are many issues that need to be tackled in regards to environmental development and urban design. One of the most prominent forces of Hurricane Sandy was the storm surge that pushed an enormous amount of ocean salt water far inland, flooding whole neighborhoods in New Jersey, submerging most of Manhattan's southern half, destroying coastal homes along Long Island, and the Rockaways and sweeping away parts of Staten Island. Yet, despite the tremendous damage, there was a lot that we learned from the areas that resisted the hurricane's forces and within those areas are the applications that we must address for the rehabilitation and future development of these vulnerable conditions. Ironically, one of the answers lies within Fresh Kills - Staten Island's out-of-commission landfill - the largest landfill in the United States until it was shutdown in 2001. Find out how after the break.

Fresh Kills Landfill was opened in 1947 along the western coast of Staten Island as a temporary solution for New York City's waste just in time to accommodate an exponential rise in consumption in the post-World War II United States. Three years later, and the landfill continued to operate until it became the principal landfill for New York City, collecting the solid waste from all five boroughs in the "age of disposability". It is no wonder then, that the temporary solution swiftly became a 50-year one.

Re-Think Athens Winning Proposal / OKRA

OKRA, in collaboration with Mixst urbanism and Wageningen University, was recently announced as the winning team of the prestigious competition ReThink Athens towards a new city centre. Changing the heart of Athens into a true contemporary metropolitan city centre requires transformation of the city triangle into a lively part of the city. The project aims to strongly contribute to the change of Athens and improve the environment of the city plus activating the area economically. The team is supported by the Greek Architects of Studio 75 and Werner Sobek Green Technologies. More images and architects’ description after the break.

Where Does Zoning Fit Into Our Future City Planning?

Let’s dump the word “zoning,” as in zoning ordinances that govern how land is developed and how buildings often are designed. Land-use regulation is still needed, but zoning increasingly has become a conceptually inappropriate term, an obsolete characterization of how we plan and shape growth. - Roger K. Lewis

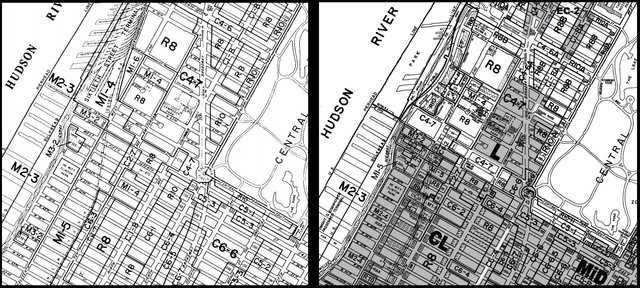
Zoning, just over a century old concept, is already becoming an outdated system by which the government regulates development and growth. Exceptions and loopholes within current zoning legislation prove that city planning is pushing a zoning transformation to reflect the goals and needs of city building today and in the future. To determine how zoning and land use need to change we must first assess the intentions of future city building. Planners and architects, legislators and community activists have already begun establishing guidelines and ordinances that approach the goals of sustainability and liveability. The AIA has established Local Leaders: Healthier Communities through Design and has made a commitment to the Decade of Design: Global Solutions Challenge. NYC has come up with Active Design Guidelines: Promoting Physical Activity and Health in Design and its Zone Green initiative in regards to updating its zoning resolution. Philadelphia has augmented its zoning to include urban farms and community gardens. It is safe to assume that many other cities will follow this precedent.

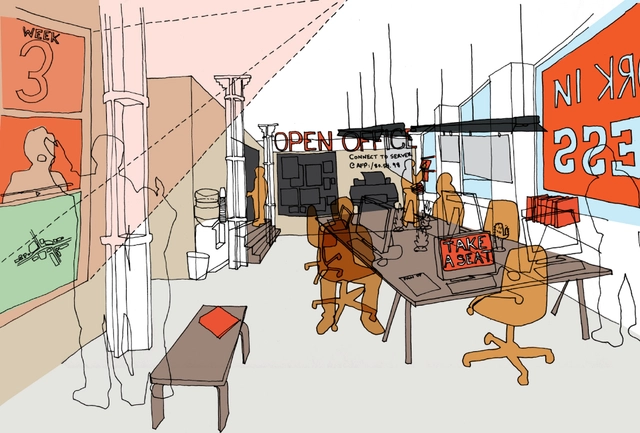
The Architecture Foundation and We Made That Launch "The Open Office"

The Architecture Foundation has recently launched a month-long initiative named The Open Office. The scheme, which is described as “part 'Citizens Urban Advice Bureau', and part functioning practice” is the brainchild of London-based practice We Made That and will take place in the offices of The Architecture Foundation in Southwark, London until 22nd March. Operating on a walk-in basis, and displaying all work openly, The Open Office aims to engage and educate local communities on issues of architecture, urbanism and planning.

Read more about The Open Office scheme after the break.