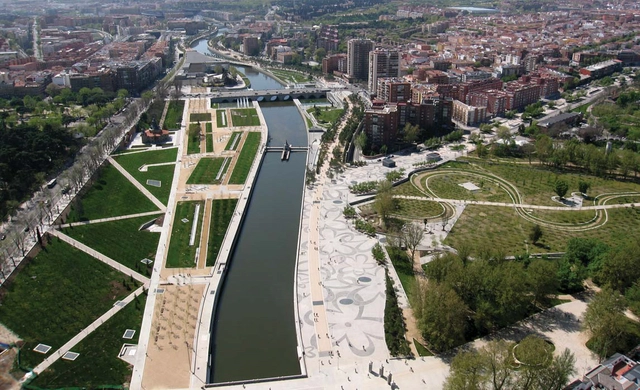
The International Khalifa Heritage School seeks interdisciplinary-minded students and young professionals to work collaboratively to develop innovative design solutions for a proposed Heritage and Environment Park. The park will occupy a critically important site at the southern gateway to Khalifa neighborhood and overlooking the 13th-century al-Ashraf Khalil and Fatima Khatun Domes, monuments of great heritage significance.
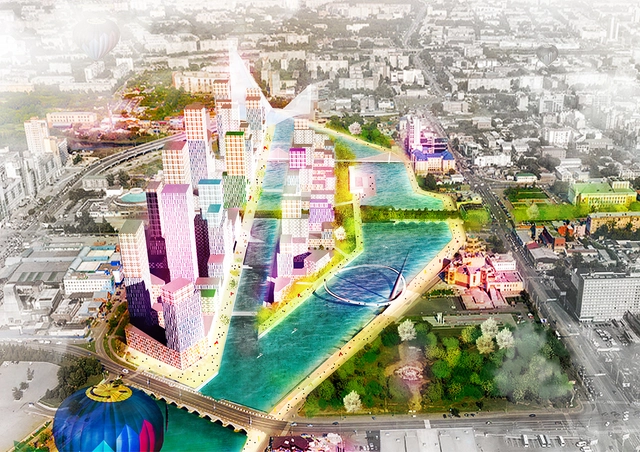
Development of the Miass river. Image Courtesy of Felixx Landscape Architects and Planners
Dutch firm de Architekten Cie, in collaboration with Felixx Landscape Architects and Planners, has won an international competition to transform the historic Russian city of Chelyabinsk. The winning masterplan, chosen by the City Administration of Chelyabinsk from five proposals, seeks to activate the city’s existing grid structure and to use it as a vehicle for spatial transformation.
Accepting Nominations for 2017 Building Brooklyn Awards
Buillding Brooklyn Awards is the annual architectural and economic development competition sponsored by the Brooklyn Chamber of Commerce. All newly built or renovated projects on the borough of Brooklyn, New York City, are invited to submit for consideration by a jury of architects, real estate professionals, real estate press and city planners.
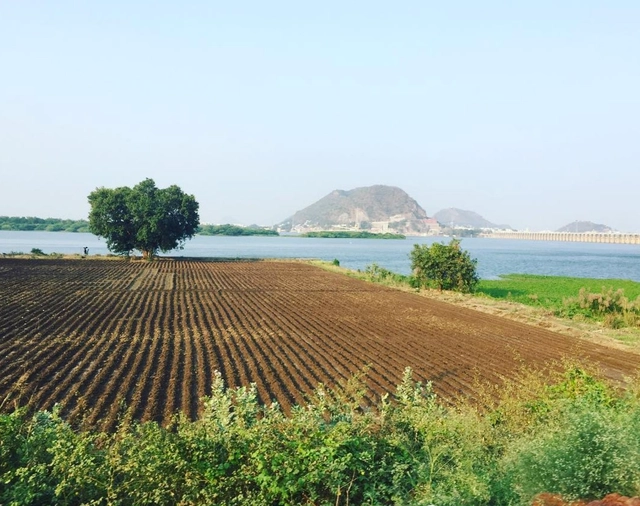
In a letter sent a few weeks ago to India’s Council of Architecture, principal Fumihiko Maki has questioned the motivations of the Andhra Pradesh government committee, alleging unfair practice, lack of transparency and his firm’s ‘fraudulent’ removal from the project.
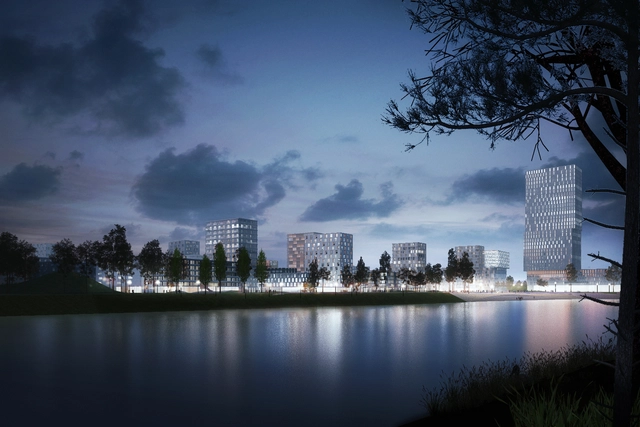
ADEPT Architects has won the commission to design a new masterplan for the Budapart neighborhood of Budapest, a project that will become the largest singular urban development in the city for nearly 30 years. Based on a distorted grid structure, the design will reference both historic and modern parts of the city, and will encompass 54 hectares of mixed-use space.
Located on the [‘Buda’] bank of the Danube River, the Budapart masterplan aims to create a green and human scaled neighborhood rather than just another new modern development. The fantastic location on the waterfront, the existing characteristic landscape qualities and the close vicinity to the central city are the main attractions that each generate huge potential to make the new neighborhood an epicenter of its own, described the architects in a recent press release.
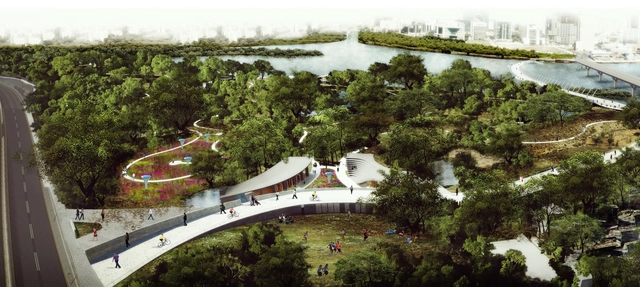
The Mumbai Metropolitan Region Development Authority (MMRDA) has named the winners of an international competition to redesign the city’s the Maharashtra Nature Park and the pedestrian/cyclist Bridge over the Mithi River. From 30 multi-discplinary teams from around the world, the expert jury selected a longlist of 8 teams, a 4-team shortlist, 2 finalists, and finally, an overall competition winner.
The winning team will now work with the MMRDA to develop their master plan to meet the environmental guidelines and construction regulations required to allow the project to be executed following approval from local authorities.
Foster + Partners has been selected as the winners of an international competition to design a new £500 million capital for the state of Andhra Pradesh in southeastern India. The brief calls for a new 365 hectare masterplan that will serve as a new municipal capital for India’s eighth largest state, which lost its previous capital, Hyderabad, when state lines were redrawn two years ago.
Courtesy of Schauman & Nordgren Architects + Mandaworks
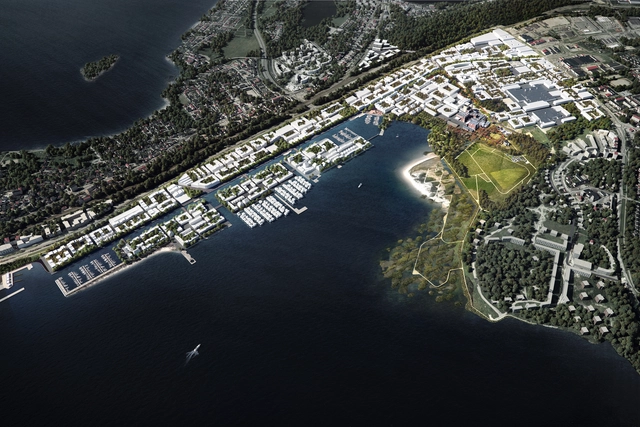
The City of Tampere, Finland has announced the proposal by Schauman & Nordgren Architects and Mandaworks as the winner of an open international competition for Hiedanranta Bay's new master plan. The design, entitled "Hiedanranta Innovation Bay," responds to the rapid growth of Tampere's central region. Over the next 20 years, the Innovation Bay will see the transformation of the former industrial district into an innovation hub for sustainable economic development, creating 10,000 new jobs, and housing over 25,000 new residents.
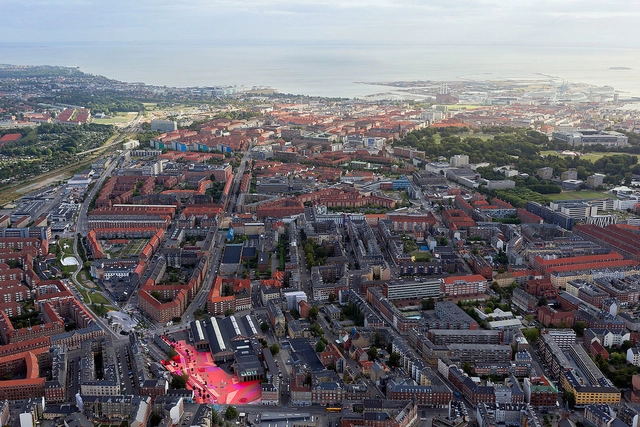
Danish architect Jan Gehl is a world renowned expert in all things related to urban design and public spaces. He obtained this expertise by publishing numerous books, and later, from his consulting firm Gehl Architects that he founded in Copenhagen, his hometown, to make cities for people. The firm celebrated its 50th anniversary in 2016.
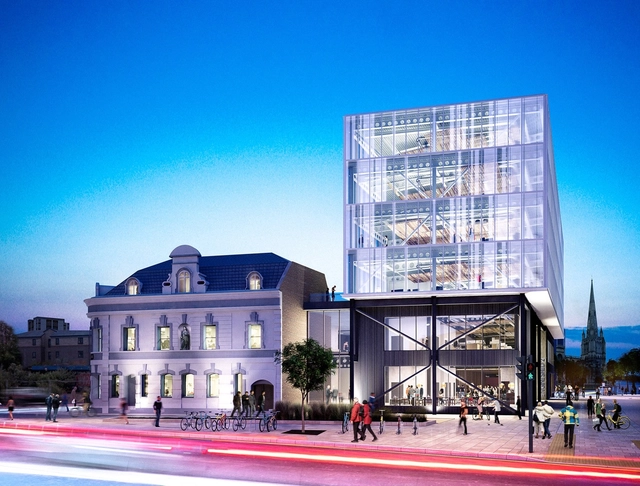
Working with developer Skanska, Grimshaw has designed a master plan for Bristol Temple Square in Bristol, England, that will contain a new start-up incubator and co-working space known as Engine Shed 02. The development will serve as an activated public area linking the Bristol Temple Meads Railway Station and the city center.
The masterplan unlocks a previously isolated site adjacent to the Temple Circus roundabout by creating a new walkway, the Brunel Mile, which prioritizes pedestrian and cyclist circulation through the area. A new public square along the path will also contribute to reinvigorating the neighborhood.
As Gothenburg, Sweden's urban fabric begins to change, Utopia Arkitekter have swooped in with a proposed urban plan for the development of Hovås II, located in the south of the city. Their firm's proposal has won the jury's acclaim over Snøhetta and Gehl Architects and they are now moving toward the project's next phase.
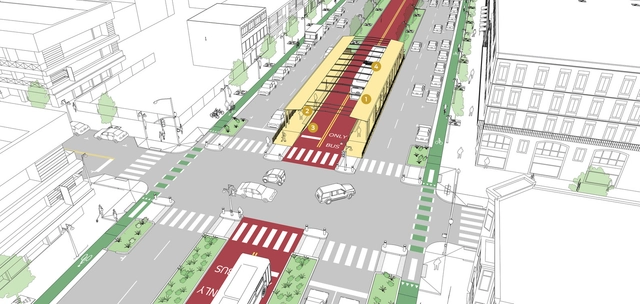
The latest publication of the National Association of City Transportation Officials, NACTO, is the "Transit Street Design Guide" in which tips and proposals are presented on how to improve streets through urban design.
The ideas are centered on prioritizing sustainable mobility so that both the member cities of the organization and those that have access to this document can improve their practices in relation to public spaces, mobility, and transportation.
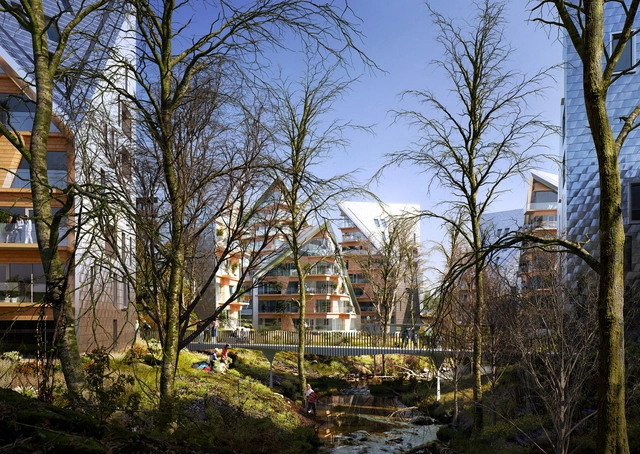
Ziya Imren Architects has released its plans for Re-Naturing the Kizilirmak in Turkey, a new eight-kilometer-long urban design project around the Kizilirmak River. As the longest inland river in Turkey, the Kizilirmak, also known as the Red River, “has been regarded as a hard edge to the city due to access and safety concerns.” After recent municipal advancements, many areas around the river have been opened to a design competition with the goal of integrating the riverfront into the existing city fabric.
MAD Arkitekter and Asplan Viak have collaborated to create a feasibility study for Visjon Dokken, an idea for a 25-hectare urban development dock that could become a new center for “residential, business park, commute, and energy sufficient systems.”
Located in Bergen Harbor in Norway, the project would be the second largest development in the country and could house 3,500 dwellings and 8,000 workspaces, 37,000 square meters of public parks, as well as a connected walkway system and bicycle paths.
Building a highway in a city is often thought of as a solution to traffic congestion. However, the induced demand theory has shown that when drivers have more routes, they choose to continue using this medium instead of using public transport or a bicycle, and as a result, congestion doesn’t decrease.
As a result, some cities have chosen to remove spaces designated for cars and turn what was once a highway into urban parks and less congested streets.
Here we have six examples, some have already been completed, while a few are still under construction. To the surprise of some, most of the projects are in the US, which reflects that American designers are looking into further studying European transport policies.
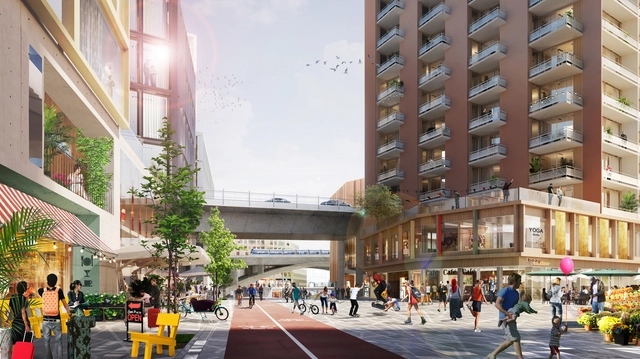
White Arkitekter has teamed up with the City of Stockholm to redevelop Södra Skanstull, a neighborhood characterized by obstructive overland infrastructure bridging the south of Stockholm to the island of Södermalm.
In order to reclaim these underused areas of the city, the revitalization project will create pedestrian and cyclist boulevards, as well as 65,000 square meters of space for culture, sports, and offices, 22,000 square meters for commerce, and 750 new apartments. The project will additionally identify, map, and upgrade existing facilities.
Tabiat Pedestrian Bridge in Tehran, Iran. A winning project for the Aga Khan Award for Architecture-Lecture on October 24 for the Dallas Architecture Forum.
The Dallas Architecture Forum will launch its Twentieth Anniversary Season on October 24 with a lecture about the prestigious Aga Khan Award for Architecture. The winners of this triennial competition (grand prize of $1,000,000 USD) were recently announced and include projects by internationally known firms such as Zaha Hadid Architects and BIG Architects, as well as those by rising talent from countries around the world. Winning projects are located in China, Bangladesh, Iran, Lebanon and Denmark.
KCAP-Seoul-front-view.jpg?1488891868&format=webp&width=640&height=580)













.jpg?1480654086&format=webp&width=640&height=580)
.jpg?1480654159 "Courtesy of Ziya Imren Architects")
.jpg?1480654024 "Courtesy of Ziya Imren Architects")
.jpg?1480654143 "Courtesy of Ziya Imren Architects")
.jpg?1480654189 "Courtesy of Ziya Imren Architects")
.jpg?1480654086)
_web.jpg?1480391508&format=webp&width=640&height=580)
_web.jpg?1480391485 "Courtesy of Mad Arkitekter and Asplan Viak")


_web.jpg?1480391497 "Courtesy of Mad Arkitekter and Asplan Viak")
_web.jpg?1480391508)