Theater : The Latest Architecture and News
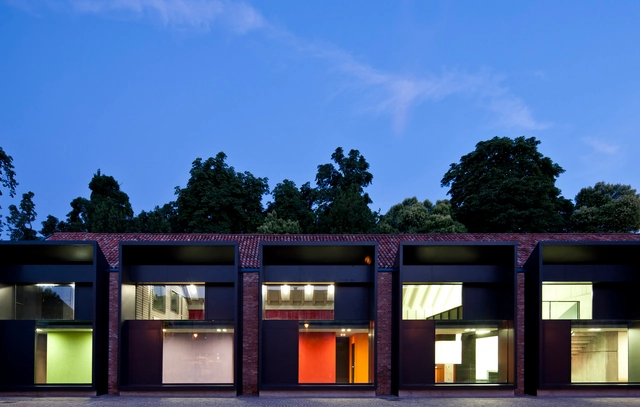
La Casa Della Musica / Geza Gri e Zucchi Architetti Associati


https://www.archdaily.com/403567/la-casa-della-musica-geza-gri-e-zucchi-architetti-associatiDaniel Sánchez
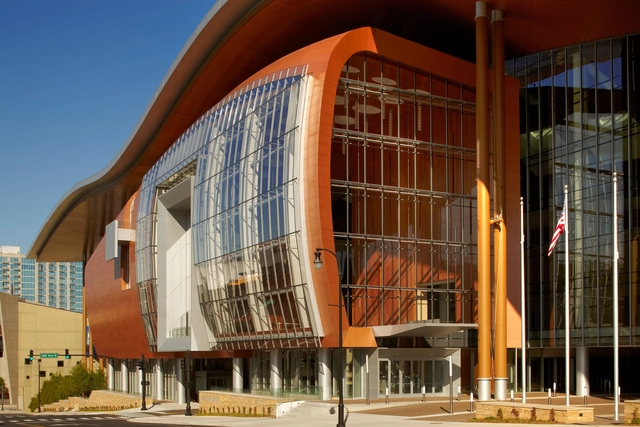
Music City Center / tvsdesign


-
Architects: tvsdesign
- Area: 1200000 ft²
- Year: 2013
-
Manufacturers: Jura Marble Suppliers
https://www.archdaily.com/394939/music-city-center-tvsdesignJavier Gaete

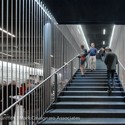
SF Jazz / Mark Cavagnero Associates
-
Architects: Mark Cavagnero Associates
- Area: 36500 ft²
- Year: 2013
-
Manufacturers: ACGI, Bensen, Burke Flooring, Connor Sports, Just Manufacturing, +2


https://www.archdaily.com/391302/sf-jazz-mark-cavagnero-associatesJonathan Alarcón
Temporal Sustainable Theatre Finalist Proposal / PM²G Architects
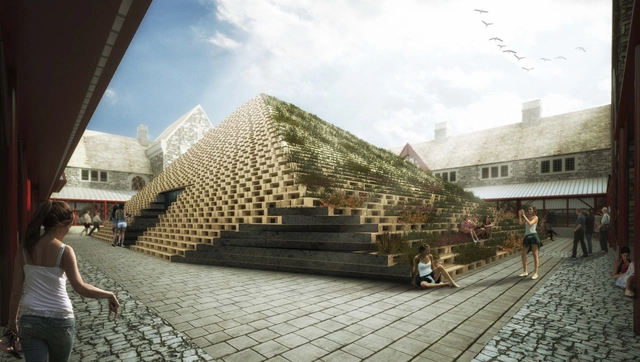
Designed by PM²G Architects, their inspiration for their finalist proposal in the international competition for the Temporal Sustainable Theatre came up from the cultural and physical aspects of the region where Cardiff is based. The history of the country has been marked by the welsh coal mining industry resulting in a bumpy landscape which the architects used as a departure point for developing the idea of using it as the stage where the audience are the users, the actors and also the ones who try to discover what is inside and outside, giving freedom for exploration. More images and architects' description after the break.
https://www.archdaily.com/388448/temporal-sustainable-theatre-finalist-proposal-pm-g-architectsAlison Furuto
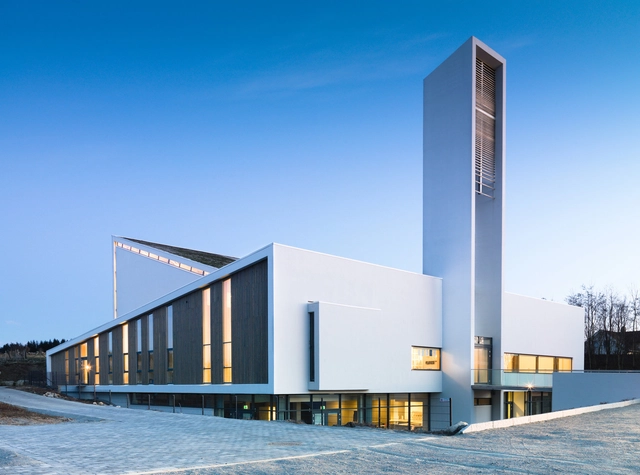
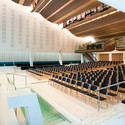
Froeyland Orstad Church / LINK Arkitektur AS

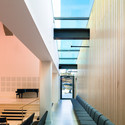
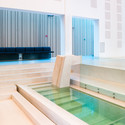

-
Architects: LINK arkitektur
- Area: 2100 m²
- Year: 2008
https://www.archdaily.com/386223/froeyland-orstad-church-link-arkitektur-asDaniel Sánchez
Domäne Hildesheim / agn Niederberghaus & Partner GmbH

-
Architects: agn Niederberghaus & Partner GmbH
- Area: 6370 m²
- Year: 2012



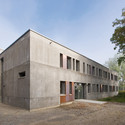

https://www.archdaily.com/376711/hildesheim-agn-architectsDaniel Sánchez
Wuzhen Theater / KRIS YAO | ARTECH
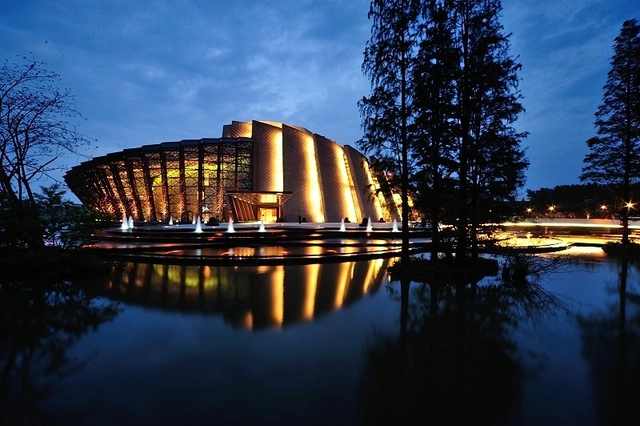
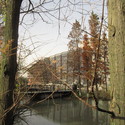
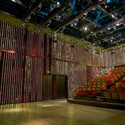
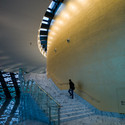

https://www.archdaily.com/375609/wuzhen-theater-kris-yao-architectJavier Gaete
Where?House / SASHIMI architecture + design
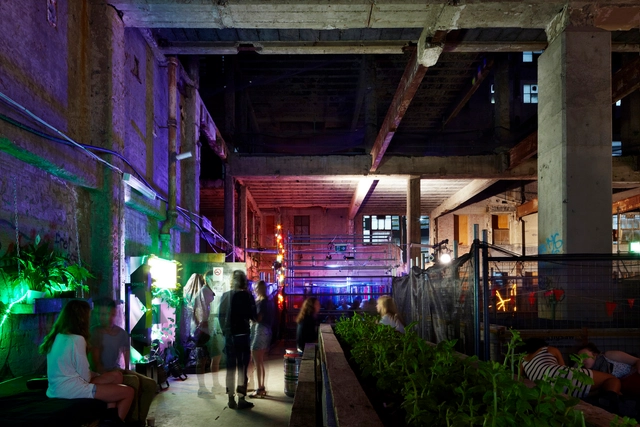


-
Architects: SASHIMI architecture + design
- Year: 2012
-
Professionals: 4ward Productions, Form, Projection Teknic
https://www.archdaily.com/363083/where-house-sashimi-architecture-designNico Saieh
Operlab Competition Entry / Rafal Oleksik + Krzysiek Stepien
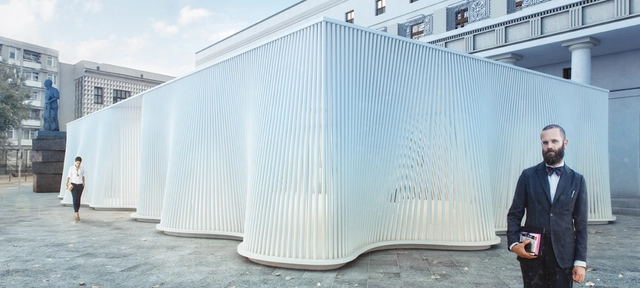
Inspired by the movement of the curtain, an element inherently connected with the theatre, this second prize winning proposal for the Operlab competition focuses on this movement to induce the emotions of the viewers. Designed by Rafal Oleksik and Krzysiek Stepien, it was crucial in the proposed concept of the pavilion to induce such emotions to encourage people to enter the facility, and at the same time, allow them to become a part of the show whether it be exhibitions, screenings, a concert or a discussion. More images and architects’ description after the break.
https://www.archdaily.com/350828/operlab-competition-entry-rafal-oleksik-krzysiek-stepienAlison Furuto
Performing Arts Studio of the National Theatre of Korea Second Prize Winning Proposal / Archiplan
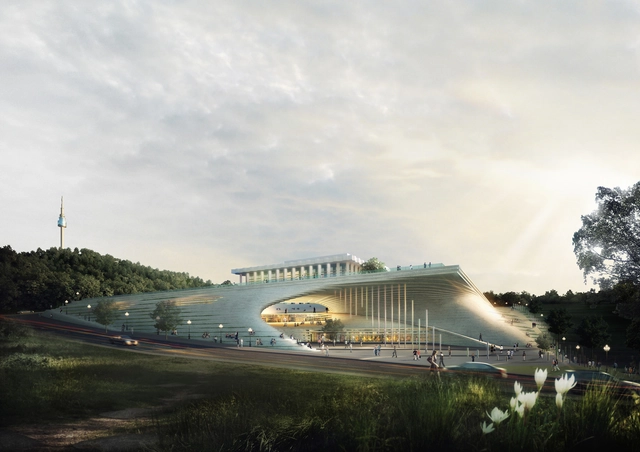
Designed by Archiplan, their second prize winning proposal for the Performing Arts Studio of the National Theatre of Korea is an extension design concept for the performers practice facilities in the basement of the existing plaza. The main issue is the vitalization of the environment which is now 'blocked' by the retaining wall on the edge of the main road and by the steep slope that makes a disconnection of the site. By embracing art, culture, and the city itself, this proposal connects the two-dimensional old theatre-plaza and the nearby park to link the performer and the citizens while allowing the art and culture flow well. More images and architects’ description after the break.
https://www.archdaily.com/353853/performing-arts-studio-of-the-national-theatre-of-korea-second-prize-winning-proposal-archiplanAlison Furuto
Jean-Claude Carrière Theatre Proposal / A+ Architecture
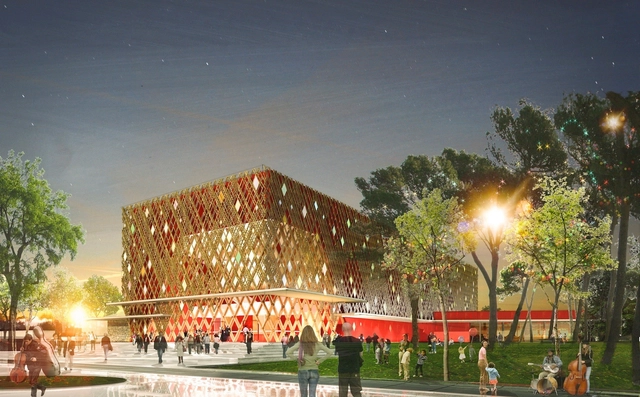
The renowned Montpellier architecture firm A+ Architecture has been entrusted with the project of building a new site at the domaine d’O, the Jean-Claude Carrière theatre. A unique and environmentally friendly project, the project is based on a global environmental approach aiming for general energy efficiency and for environmental quality standards. Other than the slab that supports it, the entire structure could be dismantled and rebuilt on a different site. The unique design is enhanced by a light wooden lozenge structure recovering the entire building. More images and architects' description after the break.
https://www.archdaily.com/350951/jean-claude-carri-re-theatre-proposal-a-architectureAlison Furuto
AD Classics: Odate Dome / Toyo Ito & Associates, Architects

The Odate Jukai Dome in the Akita Prefecture of Japan was completed by Toyo Ito in June 1997. The project is another example of the architect's impressive canon, making use of cutting edge technology and bringing architecture closer to people. Seemingly floating a few meters above the ground, the dome leaves space for the people to flow in comfortably, while the use of wood is itself a way of bringing nature into architecture while adopting the latest technological advancements.
https://www.archdaily.com/348732/ad-classics-odate-dome-toyo-itoRamzi Naja
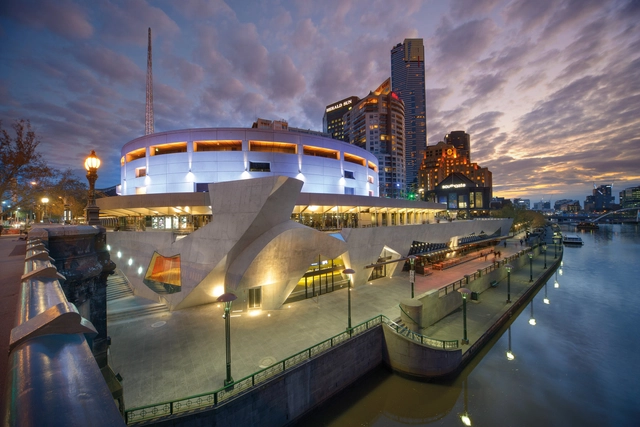
Hamer Hall / ARM Architecture


-
Architects: ARM Architecture
- Year: 2012
-
Manufacturers: ShapeShell, Figueras Seating, Mirotone, Waagner-Biro Stahlbau AG
-
Professionals: Aurecon, Baulderstone
https://www.archdaily.com/347581/hamer-hall-arm-architectureDaniel Sánchez
AD Classics: Marin Civic Center / Frank Lloyd Wright
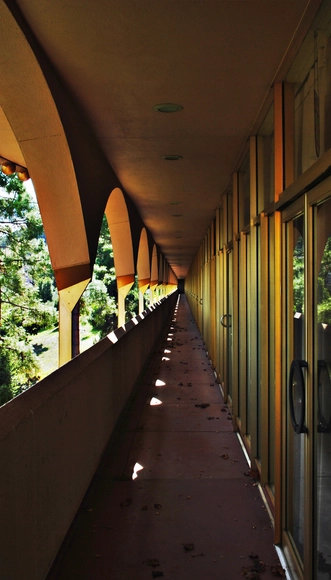
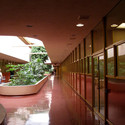
The Marin County Civic Center was Frank Lloyd Wright's last commission and largest public project, including several civic functions that would serve Marin County and San Francisco, which after the opening of the Golden Gate Bridge became closer than ever. Wright was selected for the project in 1957, winning a vote out of hope he would be able to best represent a democratic government open to the people through the Civic Center.


https://www.archdaily.com/343928/ad-classics-marin-civic-center-frank-lloyd-wrightRamzi Naja
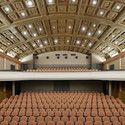
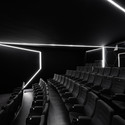
Filmtheater Weltspiegel Cottbus / Studio Alexander Fehre


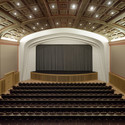

https://www.archdaily.com/343663/filmtheater-weltspiegel-cottbus-studio-alexander-fehreJavier Gaete
Changsha Meixihu International Culture and Art Centre / Zaha Hadid Architects

Zaha Hadid Architects (ZHA) have unveiled an ambitious cultural mega center, which began to take shape in October after the project broke ground in the heart of Changsha, China. In true Hadid-fashion, the Changsha Meixi Lake International Culture & Arts Center defines itself by extreme sinuous curves that radiate from each of the three independent structures and links them by a pedestrianized landscape that offers a “strong urban experience”, forming what they hope to be a global destination for performance art.
More on the cultural and arts center after the break...
https://www.archdaily.com/342192/changsha-meixihu-international-culture-and-art-centre-zaha-hadid-architectsKarissa Rosenfield
Little Emergency Music School in Palaiseau / ARCHICLUB

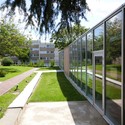
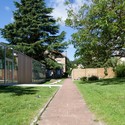
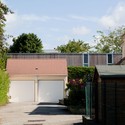
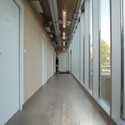

https://www.archdaily.com/339515/little-emergency-music-school-in-palaiseau-archiclubJonathan Alarcón
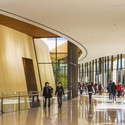
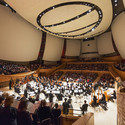
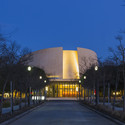
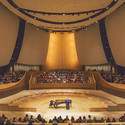
Bing Concert Hall / Ennead Architects

-
Architects: Ennead Architects
- Area: 112365 m²
- Year: 2012
-
Manufacturers: Meyer Sound
-
Professionals: Atelier Ten, Wilsey Ham, Degenkolb Engineers, The Engineering Enterprise, Taylor Engineering, +3

https://www.archdaily.com/335092/bing-concert-hall-ennead-architectsNico Saieh