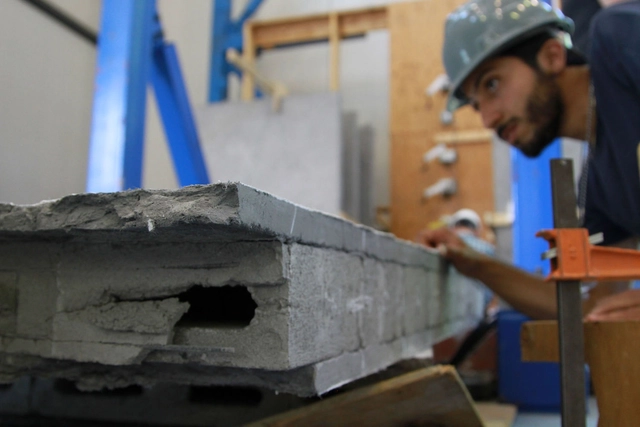
The history of concrete dates back to ancient Rome, approximately 2,000 years ago. The so-called “Roman Concrete” is composed of limestone, volcanic ash, and seawater and it permitted the construction of aqueducts, highways, and temples; many of them still stand to this day. Some time ago, this original mix was discovered to form a mineral called aluminum tobermorite, which gets stronger as time goes by.
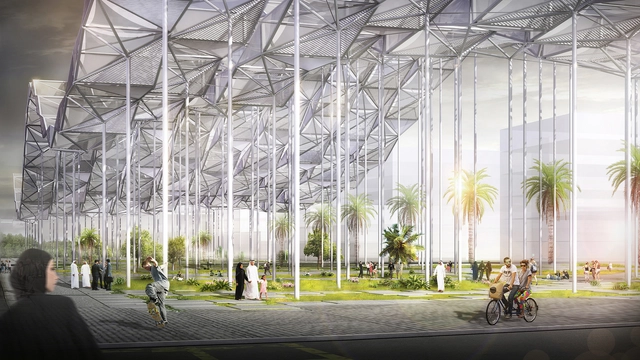
Chinese architect Mingfei Sun has designed an environmentally oriented urban hub for Masdar City, Abu Dhabi. Titled SURGE, its natural aesthetics and technological forwardness are intended to communicate a J.M.W. Turner-esque awe for the power of nature, making it an oasis of high aesthetic and ecological value.
https://www.archdaily.com/922010/surge-combines-high-aesthetics-with-environmentally-oriented-technologyLilly Cao
Videos
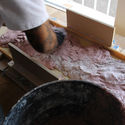
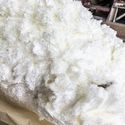
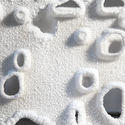
Image Courtesy of TuDelft and the Spong3d project
The term "resilience" has been employed in a wide range of subjects. The scientific definition is the ability of a substance or object to recover its form after suffering some trauma. In other words, it is quite different from resistance, as it concerns the capability of adapting and recovering. In ecology, resilience is about the ability of an ecosystem to respond to a perturbation or disturbance, resisting damage and recovering quickly. In architecture, however, designing something while having resilience in mind can lead to a variety of approaches. Resilient designs are always site-specific. Predicting the potential scenarios for typical building use, and even any disasters that could challenge the integrity of the project and its occupants is an important starting point. Furthermore, it is possible to address adaptive structures and materials that can ''learn'' from their environment and continuously reinvent themselves. Since there are software and robots with algorithms that learn from their contexts, why can't we use the same approach in construction?
We have selected 10 adaptive materials and solutions that work under the concept of Resilience in Architecture and Construction. We are left wondering whether these solutions will someday become mainstream or merely occasional innovations.
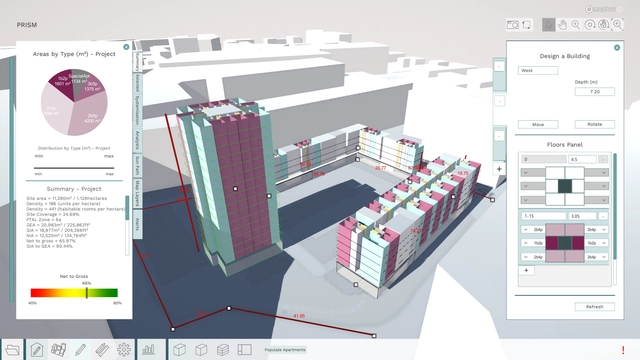
Bryden Wood, Cast, and the Mayor of London have launched a new app to speed up the capital’s home building. The freely-available app, titled PRISM, is aimed at the design and construction of high-quality, factory-built homes to address the current demand of 50,000+ houses per year.
https://www.archdaily.com/920962/london-launches-open-source-app-for-homebuildingNiall Patrick Walsh
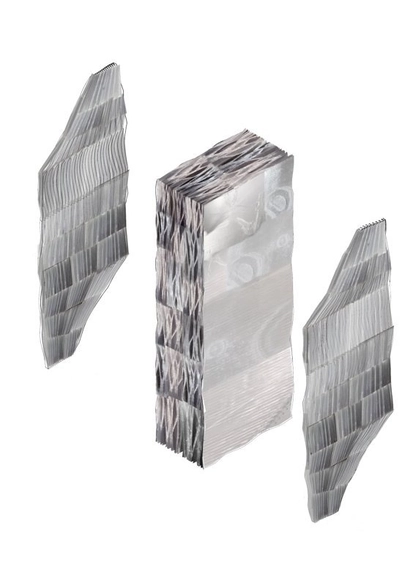
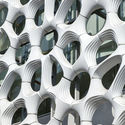
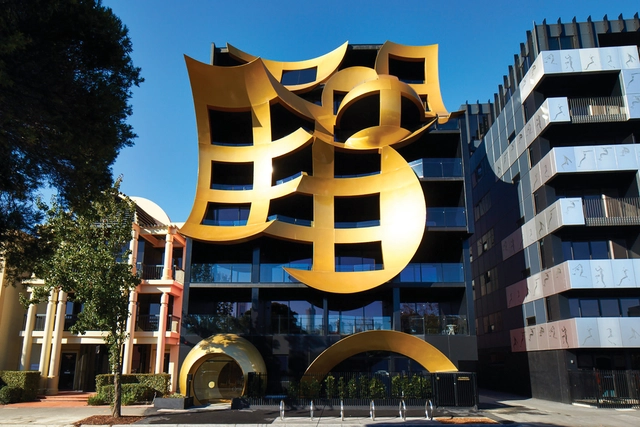
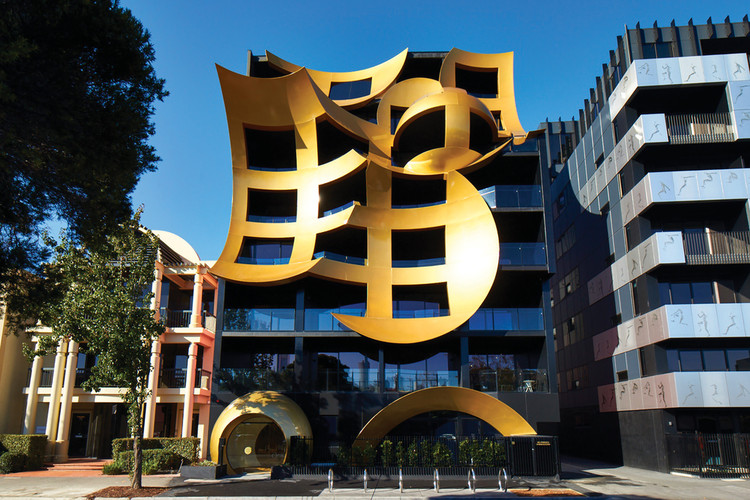
Orbis Façade / ARM (Ashton Raggatt McDougall). Image Courtesy of Shapeshell
Initially created for aerospace purposes, materials based on advanced fiber-reinforced thermoset technology are increasingly being considered not only to manufacture specific building elements but also to change the way buildings are conceived, designed and built. Despite being incredibly resistant –almost six times stronger than steel– fiber-reinforced materials are light and easy to handle, allowing the creation of complexly shaped but efficient architectural projects.
We spoke with experts from ShapeShift, the creators of the ShapeShell product, in order to deepen our understanding of this technology and learn more about how we can take advantage of its possibilities in our future projects.
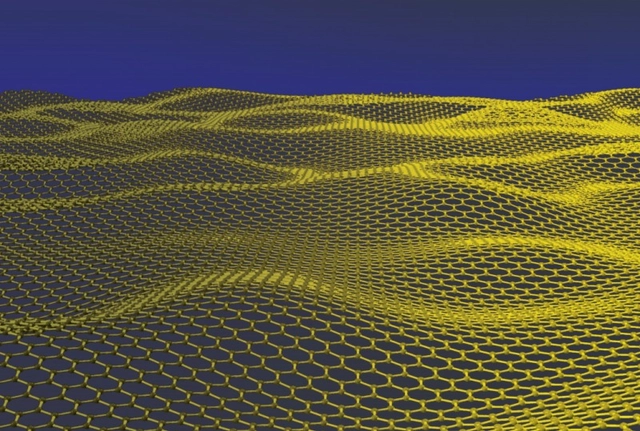
Ever since Manchester University first isolated Graphene in 2004, it has been widely referred to by its properties as a promising material through diverse research that focuses on reaching a range of uses in the most varied industries. Graphene is known to be one of the strongest materials known to science due to its composition of a single carbon atomic layer in a hexagonal mesh. It is also one of the finest materials known to mankind, 200 times stronger than steel yet 6 times lighter. Plus, it is an excellent heat and electricity conductor, aside from its interesting light absorption qualities. When combined with other elements, including gases and metals, it can produce different new materials with highly superior properties.
Since 2008, ArchDaily’s core mission has been to provide inspiration, tools, and knowledge to architecture lovers around the world. Central to this democratization of architectural knowledge has been our extensive projects library, where buildings around the world, in all shapes and sizes, are showcased and made available for all to see. We have always worked to make sure this vast database is as accessible as possible, allowing you to filter categories, countries, architects, years, and products. Today, we are proud to announce our latest feature: you can now search for ArchDaily projects by color!
https://www.archdaily.com/920019/filter-archdaily-projects-by-colorNiall Patrick Walsh
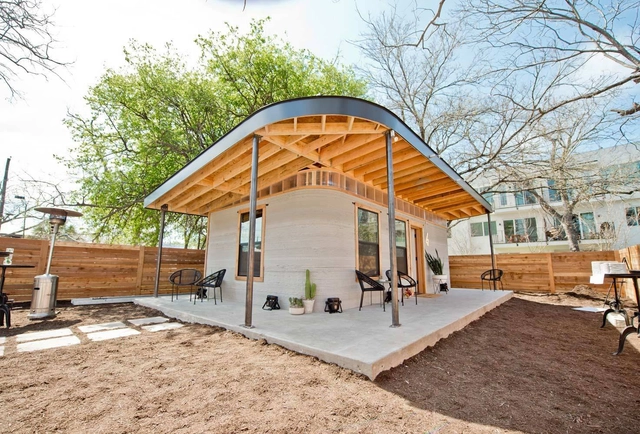
This is all quite recent: less than a year ago, a French family became the first in the world to live in a 3D printed house. Short of 20 years, this seemed like a distant dream, this new technology has developed quickly, and it arises as a possible contribution to the housing crisis around the world.
Squint/Opera, BIG, and UNStudio have collaborated in the design of Hyperform, a revolutionary data-driven design tool that allows architects across the world to collaborate in augmented reality. The tool allows designers to immerse themselves in a virtual 3D environment, where site images, maps, data, and 3D models can be uploaded, viewed and altered through collaboration.
https://www.archdaily.com/919404/big-unstudio-and-squint-opera-launch-ar-design-toolNiall Patrick Walsh
The Archiboo Web Awards, now in their fourth year, are the only awards to highlight and celebrate the creative use of technology to communicate great architecture.
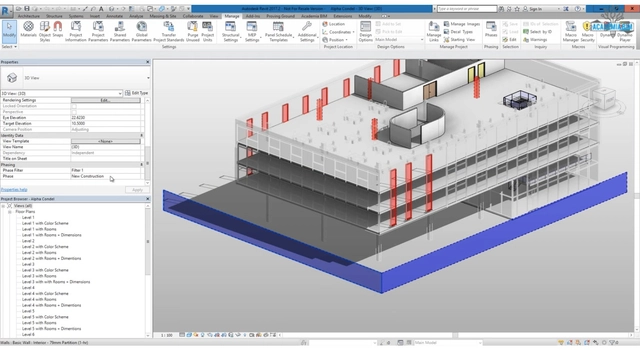
When you start to consider implementing the BIM (Building Information Modeling) methodology, whether as an independent professional or as a construction firm, it's necessary to take into account three key aspects: the technology, the process, and the people who bring it all together. In this article, we will address the key points in every one of these three aspects in order to give you insight into how to best start using BIM.
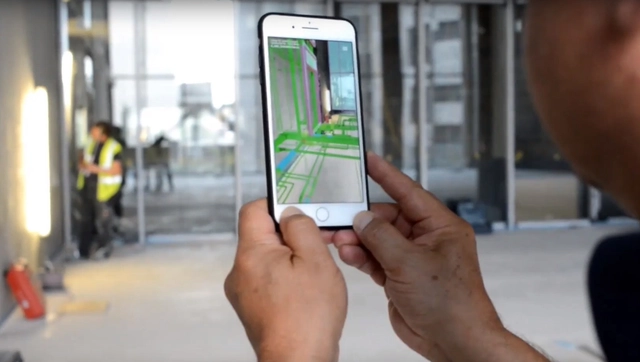
A technological innovation is revolutionizing one of the oldest professions in the world. Augmented reality has just broken onto the scene and has already been transforming civil construction. The changes are seen not only in designing and modeling, but also in building. Augmented reality benefits the entire construction team: engineers, designers, architects, project managers and service providers.
Unlike virtual reality, which creates a totally new and independent environment of the real world, augmented reality includes virtual elements that interact with what already exists. It is thus possible to combine virtual architectural designs with the reality of the construction site, increasing efficiency and accuracy, reducing the occurrence of errors and saving time, money and resources.
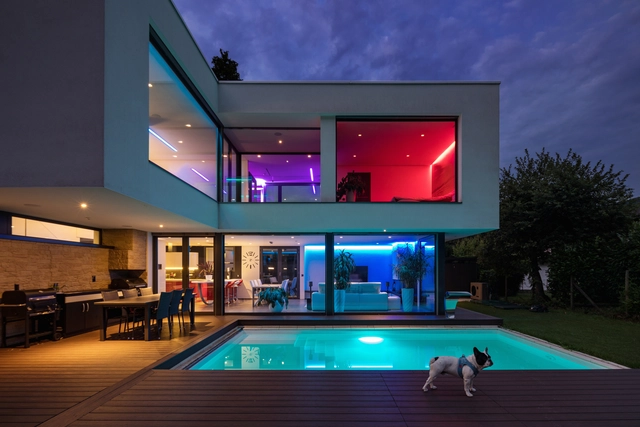
Although the ability to install home automation in a practical way is associated with new projects, it is possible to adapt previously built buildings in a relatively simple way. In both small and large renovations projects these systems can deliver automated features that responds to the requirements and needs of its users. They can also improve the habitability and comfort of its spaces, increase their security and promote long-term energy and money savings. So, what considerations must be taken into account in order to transform an regular architecture project into an "intelligent" one?
Imagine light fixtures that act as Bluetooth beacons, allowing smartphones to help visitors find their way around a building. Imagine a lighting system which can pinpoint the location of people and physical assets within the building. Imagine an automation system which can use occupancy data and personal preferences to orchestrate an optimized and personalized building environment.
https://www.archdaily.com/912394/illuminating-the-future-how-bluetooth-mesh-will-fundamentally-change-lighting-systemsDavid Hakimi
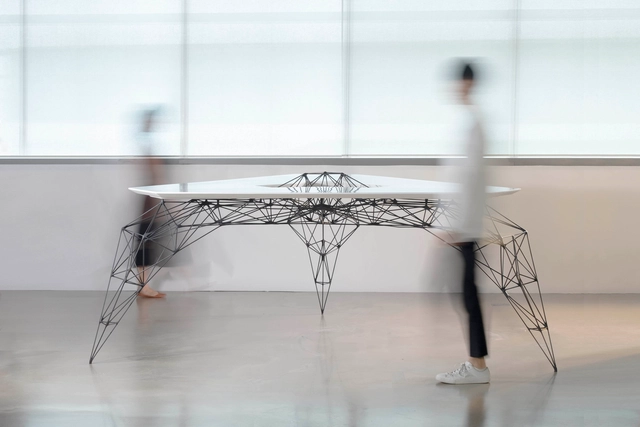
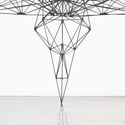
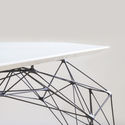
A sturdy featherweight table? Sounds... contrary to reason. But this contradiction was the very impetus for the design. Created for a research center that’s pushing the boundaries of design and manufacturing using technology and science, the designers--AIRLab, in collaboration with DManD-- sought to dematerialise the typical structure of a table, creating a sense of instability with the visual counterpoint of a solid surface.
If you're looking to upgrade your standard architecture presentation, SENTIO VR's tutorials can be very useful. They allow you to accurately use Revit, SketchUp, V-ray, 3Ds Max, Lumion and Cinema4D to create 360 renders and perform virtual reality experiences, with both technical and visual advice.
A pediatrician and a nurse tend to a premature baby with severe jaundice at a public hospital in northern India. Brilliance Classic was designed for facilities like this one that serves low-income patients. To date, Brilliance devices have treated 506,000 babies in over 50 countries. Photo credit: Tina Loveridge
For as much as we regard technology as a panacea to heal the world, design is probably the most formidable tool we have in addressing the challenges of the 21st century. Its relationship with technology is often symbiotic, but just as common are the strange contradictions that emerge at the intersection of design, technology, and humanity.
https://www.archdaily.com/909634/design-at-the-intersection-of-technology-and-humanitySponsored Post











_Eric_Laignel.jpg?1551969702 "© Eric Laignel")
_comp.jpg?1551969713 "© Zooey Brown")


![[TRANS-] topia 2019 :: journal call for submissions - Featured Image](https://snoopy.archdaily.com/images/archdaily/media/images/5c65/646c/284d/d176/a900/0407/slideshow/open-uri20190214-19344-17ny7ws.jpg?1550148698&format=webp&width=640&height=580)