As part of a major initiative to modernise schools and educational facilities in the city of Düsseldorf, the Friedrich-Rückert grammar school renovation represents a first step towards the future. In addition to renovating the interior of the school, much work was done to make the exterior of the aging building look more modern, inspiring and inviting. The new 3,000 m2 facade made of glassfibre reinforced concrete panels from Rieder bridges the architectural gap to the here and now. The innovative concrete is a symbolic step towards sustainability, fit for a modern school building. The new texture twine was also used for the first time in this project for the colour-matched formed parts, skilfully highlighting the building envelope.
“I’ve always been quite interested in keeping up with what’s happening on a technical front,” said Nick Lawrence, a practice director at A&Q Partnership in London. The architect, who studied engineering in undergraduate school, leads the building information modeling (BIM) effort at A&Q Partnership and says his studies greatly influenced his interest in information modeling.
His interest extends beyond personal. Relying on BIM framework has been crucial for A&Q Partnership, who work on large, multi-building commercial and residential projects.
We often see futuristic, high-tech homes or workspaces in sci-fi films: from Theodore’s apartment in Her (pictured above), where lights turn on automatically upon his arrival without a single touch, to Tony Stark in Iron Man commanding his system to connect to the network and brew coffee, or Tom Cruise in Mission: Impossible controlling lights and televisions with his voice. With the rapid evolution of technology, smart homes have turned these sci-fi visions into reality. At the forefront of this evolution is the century-old German brand Gira, whose smart home systems bring these once-cinematic concepts into everyday life.
While advanced technology promises convenience, it often introduces complexity and steep learning curves. Gira addresses this by bridging the gap between technology and user needs, designing highly intuitive, easy-to-use products that deliver ultimate comfort. With a 117-year legacy—evolving from the original toggle switch to today’s intelligent home systems and touchscreens—Gira has consistently embraced innovation. By aligning technological capability with human experience, the company has established itself as a global benchmark in smart home technology and electrical installations, operating in over 40 countries and earning numerous accolades.
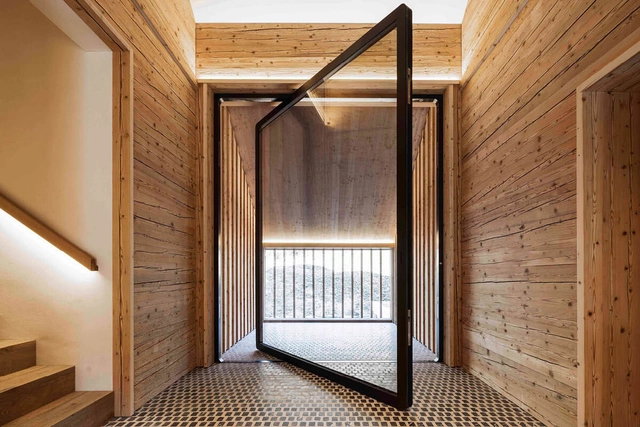
Exterior doors provide a sense of security and define first impressions, which is beautifully demonstrated in the pivot door presented above (designed and crafted in Europe by Air-Lux). On the other hand, inside of a house, interior doors are capable of generating privacy, buffering noise, separating rooms and enhancing a room’s architecture. Therefore, in order to fulfill these needs – and considering that they are used multiple times a day – interior doors must be durable and timeless without sacrificing beauty and style. Among all the options that meet these criteria, pivot doors stand out because of their elegant movement, aesthetics and versatility. With a sleek contemporary design that exceeds the regular function of a traditional door, these swinging doors rotate on a vertical axis with nearly invisible hardware, taking on any type of décor, use and measurement with endless creative possibilities.
We are all experienced and we have all done it! I am referring to one's reaction to less than good lighting of course. Think about it.
We have all experienced architectural spaces wherein something about the lighting is not quite right. It could be any of the following issues, to name a few: appearance, color quality, controllability, emphasis or lack thereof, flicker, harshness of shadows, lack of shadows, illumination levels on horizontal and/or vertical surfaces, luminaire placement, proportions, and/or scale. Any of these issues can be perceived as bad lighting.
A new place for design - State of Address (SOFA) - is a world-first design community on the blockchain, shifting how design and architecture is made, owned and collected.
Founded by four Melbourne entrepreneurs - Chris Stribley, Domenic Cerantonio, AJ Batra and Anmol Sekhon - SOFA uses non-fungible tokens (NFTs) to turn products of architecture and design into tokenized and investable assets that are unique, scarce, and transferable. All of which provide a plethora of digital and physical utility and have the potential to be on-sold for longer term gain.
Nordic Structures. Image Courtesy of Quebec Wood Export Bureau
Offsite construction is a fast-growing sector within the global building construction industry. With that growth, many challenges lie ahead for all parties involved, especially architects, who have traditionally remained at arm’s length to the means and methods of construction. Cost challenges have led many firms to want to learn more about optimizing for offsite delivery methods. To help speed up industry transformation, a cooperative and open-source initiative led by the Quebec Wood Export Bureau has been developing a suite of nonprofit and collaborative tools for architects. At www.offsitewood.org, they offer a free Revit plugin, detailed content packs, and a BIM-integrated early-phase embodied carbon estimator called Carbon Fixers.
Real-time visualization is used to generate renderings with excellent visual quality from a BIM or CAD model. When integrated into your design workflow, it can also facilitate collaboration and allows all parties within an architectural project to engage throughout the design process.
Here are five ways in which integrating real-time visualization can provide a complete understanding of design at various project stages.
Affordable housing has become an increasingly dire global issue. Be it rent or homeownership, the unaffordability of homes has been on the rise. A look at U.S. Census data illustrates a sharp decline in homeownership in recent decades. Although Millennials were the most populous generation by 2019, they only contributed to homeownership at a rate of 47.9%. Contrastingly, Gen-X’s homeownership rate stood at 69%, following the silent generation at 77.8%. Trends of generational decline in homeownership are mirrored in other parts of the world, such as in the U.K. where rates have steadily dropped from 71% in 2003 to 64% by 2018. Many experts point to affordability as a large reason for this decline.
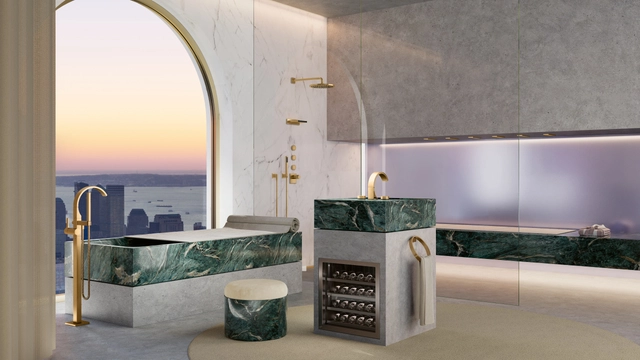
CYO Metropolitan bathroom. Image Courtesy of Dornbracht
As cities become denser and the pandemic continues to shape living and working patterns, people have become well aware that the space they inhabit greatly influences their physical and mental well-being. As a result, the interior design of homes has focused on promoting sensitivity, comfort and calmness as a way of escaping the uncertain outside world. As a safe space where we practically start and end each day, the modern bathroom has also adapted accordingly, taking on a key role as an environment dedicated to relaxation and self-care. Hence, what used to be a purely functional zone is now perceived as an energizing personal retreat and flexible living space that can even adopt other functions – from a gym to a private spa.
It is fascinating to think how Scandinavia - such a small geographic region - has had such a strong influence on design, starting in the middle of the 20th century and continuing into the present day, globally. Scandinavian design is known for combining simplicity, craftsmanship, elegant functionality and quality materials. Sophistication is present in its details and its furniture is characterized by well-studied dimensions, economy of materials and the lack of information overload. In fact, there is even a Danish and Swedish term that defines this philosophy: “hygge” refers to the coziness that provides a feeling of well being and contentment. But how can we incorporate some lessons from Scandinavian design so that our interior projects can become more cozy and comfortable?
Wandering in the Woods Kindergarten by L and M Design Lab. Image Courtesy of A' Design Award & Competition
With more than 100 categories, the A' Design Award and Competition is the most important design competition in the world. It rewards the best designs, design concepts, products, and services, whether at the concept stage, prototype, or as finished products. By highlighting and promoting good design, the A' Design Award not only gives tremendous visibility to winning projects but at the same time supports global design culture, creating incentives for entrants to submit superior designs for a better future.
The deadline for submission is February 28, 2022 and the results will be announced to the public on May 1. Register, nominate, or submit your design here, and find more information below.
For many design teams, logging into multiple applications a day to access BIM information is the norm. Yet the information contained in each of these applications tends to be siloed, making it difficult for project teams to make informed decisions, collaborate, and share information.
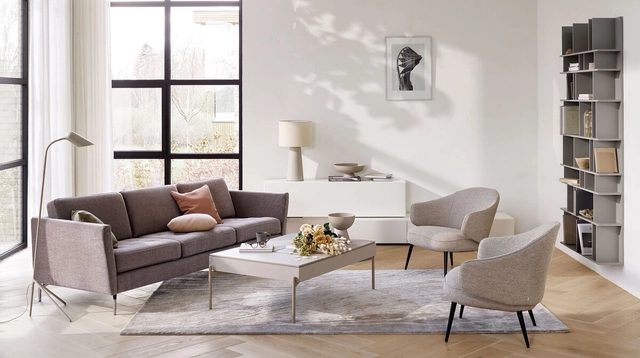
In a building industry where topics such as quality and sustainability are high on the agenda amongst the leading players, the contract team at BoConcept London is gaining traction.
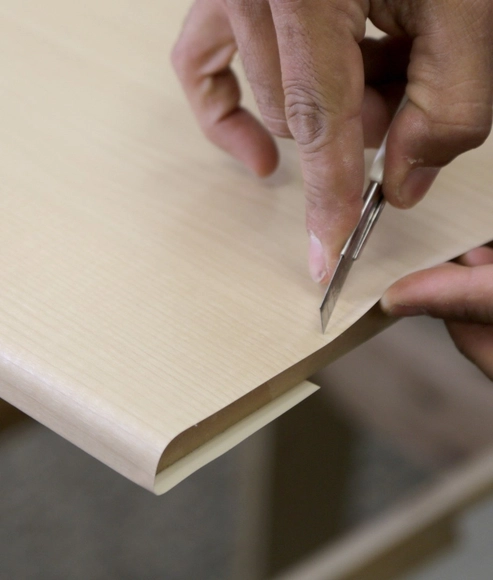
The outer layer of surfaces and buildings is the interface with the world and communicates much of its appearance, characteristics, and conditions. There are times that, whether due to budget constraints, difficulties, or lack of time, we need to look for quick and easy-to-install solutions. 3M™ DI-NOC™ Architectural Finishes are adhesive decorative films that offer a sustainable, cost-efficient option for refurbishing surfaces, providing less landfill waste, minimal downtime, noise, and dust for use on casework, doors, columns and internals walls. There is also a version for exterior solutions, the 3M™ DI-NOC™ Architectural Finishes Exterior EX Series product line. The finishes can be applied directly over existing façade material, providing high design along with other features. Below we will explore two examples that will highlight the possibilities with 3M surface finishes.
With V-Ray 5 for SketchUp, Update 2, Chaos has introduced intelligent new tools that make it easy for architects and arch-viz artists to create incredible renders. You can make use of the free models and materials provided in Chaos Cosmos, customize surfaces with V-Ray Decal, and tune your render with LightMix and post-processing.
In this tutorial, V-Ray Product Specialist Ricardo Ortiz uses an interior scene to demonstrate how these powerful new additions can accelerate your creative processes and add extra details for exceptional photorealism.
How many times have you heard the old claim that “Email is dead”? Surely, more than once. To the surprise of many, and despite the rise of new messaging tools like Slack and Microsoft Teams during the pandemic, Email remains by far the most widely used communication tool in many businesses. Every day, more than 300 billion emails are sent and received globally, and employees spend an average of 5 hours checking their online correspondence. This trend is only expected to rise in the upcoming years, especially within project and client-based industries – like architecture, engineering and construction – that heavily rely on this means of communication.
However, its consolidated use doesn’t always equal efficiency, particularly in companies that don’t set up the necessary internal processes to file emails in a central space. With the silent threat of poor mail management, many architecture firms and other businesses must face unnecessary risks, time and productivity costs, and increased stress among workers.
With the increase of extreme weather events due to climate change, sustainable architecture is only becoming more important. After all, to mitigate the impact of climate change, the International Energy Agency has recommended that industries aim for a net-zero energy system. For the construction sector, that means working to mitigate 11.4 Gt of CO2 emissions.
To help, architects should ensure their specifications are sustainable. External membranes, for instance, are often a go-to waterproofing method, but they come with many risks, including the tendency to fail frequently, and they are not environmentally friendly. In short, a better alternative is necessary.









_9.46.53_a._m..jpg?1640354929&format=webp&width=640&height=580)
