A couple of years ago, MVRDV pioneered a system to involve the residents of Hamburg in an urban rejuvenation plan. The Grasbrook Maker was envisioned as an interactive, multi-user platform to democratize design. Architects set up the design framework within which participants could place public buildings.
Collecting inputs from multiple stakeholders is fundamental to architecture. In fact, architecture is one of the most collaborative disciplines in the world. Every project, from a residence to an urban masterplan, involves a team of clients, architects, engineers, contractors, financiers, and many more.
Cladding systems have important functions in buildings. They can confer thermal insulation, protect internal spaces from the weather and–just as important–give the building a "face", improving its appearance and clearly identifying the element of design. "Cladding" refers to the components that are linked to the structure of a building to form non-structural external surfaces. While in the past wooden cladding was the only option, there are currently multiple possibilities of materials, colors, weights, textures, anchoring systems, and many other variables available. Below, we outline some of the main materials used for façade cladding, and the projects that use them in a remarkable way:
What are your plans for this summer? If you like to test your passion for environmental design, one of the top summer programs could just change your life.
The College of Environmental Design at UC Berkeley is excited that its Summer Programs are back on campus this year. UC Berkeley faculty and leading innovators of the San Francisco Bay Area are looking forward to in-person and hands-on instruction.
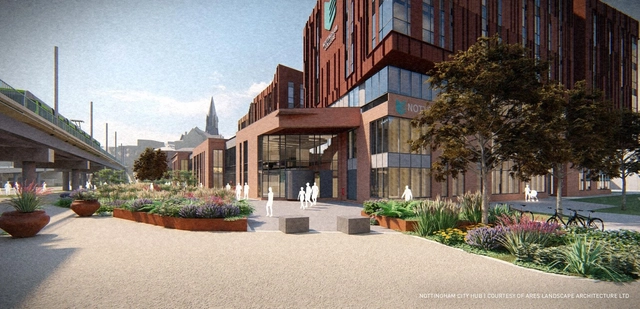
Nottingham City Hub. Image Courtesy of Ares Landscape Architects Ltd.
The noticeable shift from 2D CAD in landscape architecture is in part due to external pressures, such as the UK’s requirement for BIM level 2 framework on government-procured projects. Even where there’s no BIM mandate, there’s inherent pressure to deliver BIM files when working with consultants who’ve already matured their workflows with BIM.
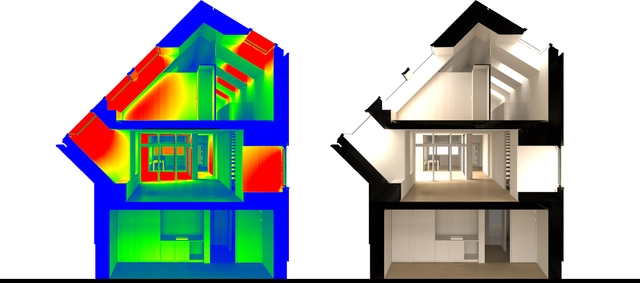
Luminance rendering from Daylight Visualizer. Image Courtesy of VELUX Group
Daylight shapes the experience of a space like no other material and is a fundamental aspect for designing healthy and sustainable buildings. Good daylighting design can improve the health, mood, cognitive abilities and productivity of the occupants at home, school or work while reducing the energy consumption of buildings.
Daylight Visualizer makes it easy to take informed decisions about architectural and daylighting strategies in your projects, and to evaluate compliance with requirements for daylight performance in building regulations and building rating systems.
Architectural renderings are a great way to showcase projects. They provide an impression of what your built environment will look like once completed. Thanks to real-time rendering software, you can now do more than present beautiful images.
We’ve highlighted five ways to optimize your design workflow by using real-time rendering.
With the kick-off theme "Precious Space", the Hansgrohe Group's design brand AXOR launched its new, digital platform AXOR Futures on November 9, 2021. The event series highlights new developments in architecture and design by bringing together renowned experts from various fields for an inspiring exchange on avant-garde topics. "With AXOR Futures, we offer exclusive insights into new ways of thinking about societal influences on interior design. The first edition on the topic of 'Precious Space' was very well received by the global architecture and design community. This is another reason why we are very much looking forward to 'The Long View' on April 20," says Anke Sohn, Head of Global Brand Marketing AXOR.
Pricing architectural project work is a complex issue that is not usually addressed during one's formative school years, and it usually takes time for professionals to develop a good system that works for them and their clients. Issues such as scope of work, hours worked, project area and project complexity will influence the final cost of a job. In addition, another thing that can keep project professionals awake at night is how to charge clients in a way that is sustainable for the business and comfortable for future users of the designed space.
The NextGen International Taskforce is a collaboration between IE School of Architecture & Design and CPA NextGen, bringing together international talent to exchange ideas on the real-estate industry and built environment. This group of NextGen professionals typically gathers on a bi-monthly basis to address topics such as sustainability, inclusivity, technology, cities and wellbeing.
These conversations look at the future of cities and how to build a better future for people and businesses. In this edition, held on January 25th, 2022, a group of 12 professionals came together to discuss the topic of sustainable mobility, also touching on the future of remote work and its impact on housing.
Ensuring that a project's construction team is working with the most up-to-date information is critical to its success; but this is not an easy task. Document management workflows are often disconnected or disjointed due to manual administrative processes and disparate systems. As a result, poor document management can result in schedule delays, quality issues, expensive rework, budget overruns, and litigation.
Climate change, the scarcity of resources, and urbanisation are hot topics in the building and construction industry. In this context, the importance of sustainability cannot be overemphasised: almost 40% of global CO2 emissions and 36% of global energy usage is associated with building and construction. These figures clearly illustrate the increasing need for more sustainable solutions in the industry.
Companies that play an active role in the building industry have a responsibility to pave the way toward a more sustainable future. This is why partners like Uponor, one of the leading international providers of solutions that move water for buildings and infrastructure, strive to help customers in Europe to choose the perfect solutions for greener building designs.
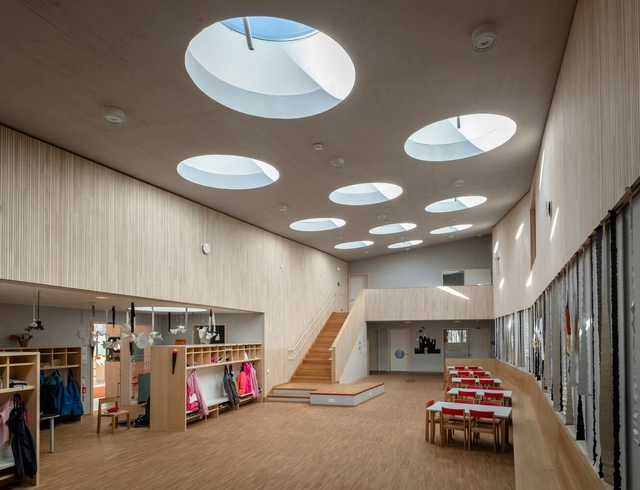
Kindergarten “St. Severin”, Garching. Image Courtesy of LAMILUX
Our environment influences how we feel; we have all experienced this. For students, it is easier to study in a bright place, artists look for inspiring atmospheres, and our mood can improve with the right color scheme. These aspects are also important for kindergartens, daycare centers and schools, because a child-friendly design can stimulate the curiosity and imagination of children, so that they learn in a playful way. The design of a room supports the learning and creativity of children. Daylight systems, for example, flood rooms with light, making them appear larger and friendlier.
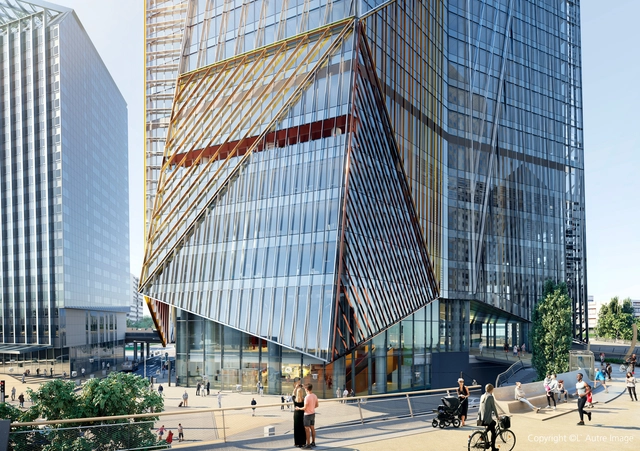
Overtaking the Tour Firstskyscraper, the 48-story, 220-meter HEKLA Tower will be the tallest building in Paris’s La Défense business district, as well as the second tallest building in all of France. Currently under construction and designed by Pritzker prize-winning Jean Nouvel, it is set to become a powerful architectural statement. Due to complete this 2022 in the midst of the sector’s redevelopment program, the futuristic skyscraper spreads over 76,000 sqm of floor area distributed in offices, services, lobbies, an amphitheater, projection rooms, performance halls, restaurants, bars, gyms and loggias. All of this with the aim of providing a unique user experience with vast, flexible workspaces that promote interaction and well-being.
Videos
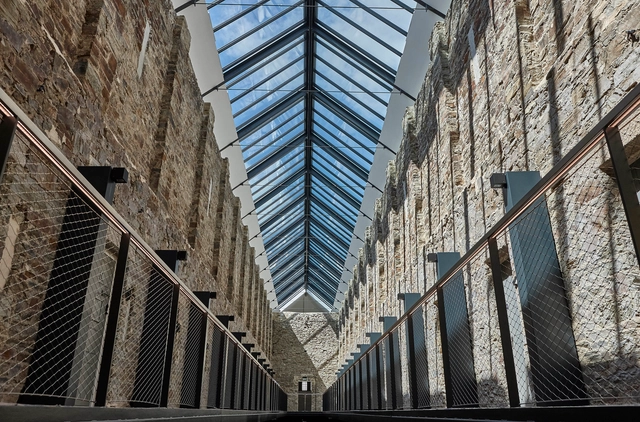
The Bodmin Jail Hotel. Image Cortesia de VELUX Commercial
Commercial building refurbishment projects present architects with design challenges. Transforming 18th century Bodmin Jail into a modern hotel meant an acknowledgement of restrictions in relation to the building’s infrastructure. Listed buildings often have construction regulations to preserve historic and architectural interests, impacting thermal comfort and how daylight is introduced to transform building spaces.
These design challenges can make architectural planning appear more complex, particularly when a building is being repurposed. Common challenges include sourcing materials to replicate or meet existing infrastructures. The adaption of floor plans, consideration of user comfort and introduction of technology in planning phases, also influence contemporary design. The Bodmin Jail Hotel required skylight installations that could work within an existing and iconic sloping roof.
Wolf Trap National Park for the Performing Arts – Vienna, Virginia | FlexShade® ZIP | Dealer: Goodwin Bros. Shades and Specialties | Photographer: Alan Wycheck – alanwycheckphoto.com. Image Cortesia de Draper
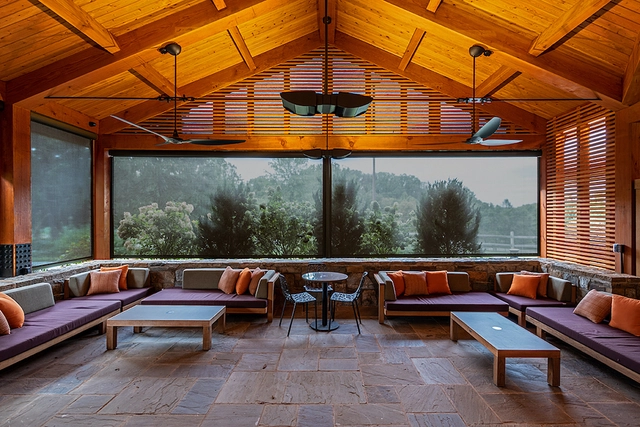
Comfortable outdoor spaces are more desirable than ever. Over the past couple of years, people have been spending more time at home, connecting with nature from the relative comfort of covered balconies, patios, and pergolas. But even with pleasant views, cooling breezes, and the warmth of the sun, covered outdoor spaces can be uncomfortable. Temperature variations, glare, rain, and wind quickly create an unpleasant experience. In warmer climates, insects can be an additional a nightmare.
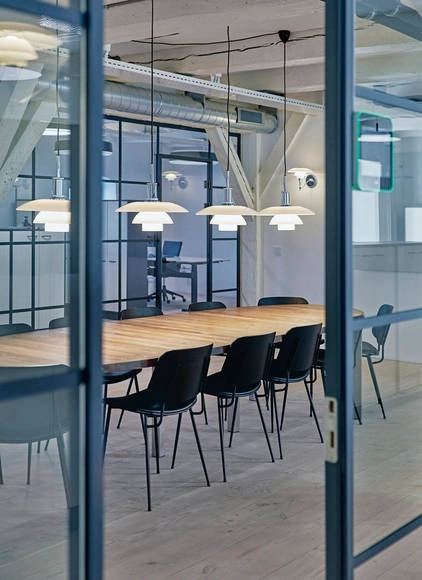
In recent years, there has been an increased focus on indoor lighting, especially in the context of the growing numbers of open-plan offices. In large parts of the world—and especially in Nordic countries—people can spend up to 80-90% of their time indoors. The light we are surrounded by affects both our circadian rhythm and hormones, making our indoor environment and its light an important factor of our well-being. Opinions on the optimal indoor lighting solution—and if one exists at all—are numerous and divided. To gain some more insight into this, the Danish lighting manufacturer Louis Poulsen set out to test the effects of various artificial lighting conditions in their own head office in Copenhagen.
Parametric design render by Oneistox graduate Alab Adviento. Image Courtesy of Oneistox
Although computational design as a technique applied in the architectural field has been around for two decades, the infinite possibilities it presents are only just being discovered. The horizons of designing using programming software are expanding alongside the growing popularity of tools like Rhino 3D and Revit. What aspiring architects will hereon have to be mindful of as they train themselves for the industry is that computational design software is not to be treated as a ‘to-do item’ to be ticked off for only adding to one’s résumé. Rather, it’s an opportunity to delve deeper into one’s creative instincts.
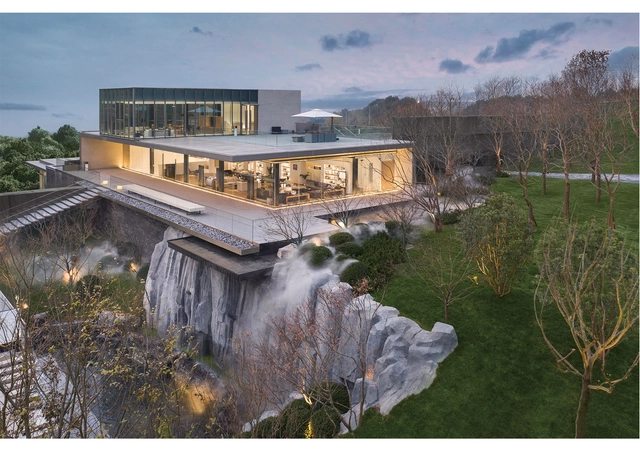
Chongqing GREENTOWN COLLECTION Sales Center. Image Courtesy of goa
The registration for the international ICONIC AWARDS 2022: Innovative Architecture is on. The awards of the German Design Council honour the best achievements in architecture, pioneering interior and product design, outstanding communication concepts and particularly innovative materials. The winners will be honoured at a festive awards ceremony on 4 October 2022 at the Pinakothek der Moderne and will have the opportunity to network internationally.



.jpg?1647615056&format=webp&width=640&height=580)