1. ArchDaily
  2. Skyscrapers

Skyscrapers: The Latest Architecture and News

Laws Behind LA's Flat Skyscrapers

Subscriber Access | 
Laws Behind LA's Flat Skyscrapers - Featured Image
© Wikimedia Commons / Pintaric

Ever wonder why the skyline of Los Angeles is peppered with flat top skyscrapers? Or for that matter, why does such a global cosmopolitan city have so relatively few skyscrapers dotting its cityscape, the majority residing in downtown LA?

The answer lies in a section of the Los Angeles Municipal Code introduced in 1974 – Sec. 57.118.12 – “Emergency Helicopter Landing Facility.” The code stipulates that “Each building shall have a rooftop emergency helicopter landing facility in a location approved by the Chief.” The text also dictates that the helipads measure 50′x50′ in addition to a 25′ safety buffer. The resulting skyline thus far has been dominated by flat roof skyscrapers that would only make it through the planning process if in strict accordance with this code. However, a newly introduced proposal called the Hollywood Community Plan would allow skyscrapers to be constructed along the subway served “Hollywood Corridor.” In lieu of embarking on a plan that would surely result in more box type towers, an amendment has been introduced into the plan that would exempt skyscrapers within the corridor from having to conform to Sec. 57.118.12 helipad requirements. More After the break.

2011 Skyscraper Trends

Subscriber Access | 
2011 Skyscraper Trends - Image 3 of 4
© TFP Farrells

Every January the Council on Tall Buildings and Urban Habitat conducts a review of skyscraper construction and compiles all the data from the previous year. The trend since 2007 has seen record breaking years for buildings taller than 200 meters completed, with 88 skyscrapers completed in 2011. Even as the global economy is slowly recuperating from the 2008 financial crisis, it would appear as though this trend will remain relatively stable. China, leading the pack at 23 completed towers is predicted to remain at the forefront of skyscraper market, followed by Middle Eastern countries in the next decade. UAE, South Korea, and Panama City – an up and coming cosmopolitan city – rounded out the top four. Of the towers completed in 2011, 17 have made their way into the top 100 tallest buildings – Shenzhen’s Kingkey 100, at 442 meters crowning this year’s list. More after the break.

LHT Tower / Rocco Design Architects Associates

LHT Tower / Rocco Design Architects Associates - Mixed Use ArchitectureLHT Tower / Rocco Design Architects Associates - Mixed Use ArchitectureLHT Tower / Rocco Design Architects Associates - Mixed Use ArchitectureLHT Tower / Rocco Design Architects Associates - Mixed Use ArchitectureLHT Tower / Rocco Design Architects Associates - More Images+ 8

The Emporio / Architects 49

The Emporio / Architects 49 - Housing, Facade, CityscapeThe Emporio / Architects 49 - Housing, Facade, CityscapeThe Emporio / Architects 49 - Housing, Facade, CityscapeThe Emporio / Architects 49 - Housing, Facade, CityscapeThe Emporio / Architects 49 - More Images+ 8

Two Financial Towers / MA2

Subscriber Access | 
Two Financial Towers / MA2 - Image 20 of 4
Courtesy of MA2

The design of the Two Towers, by MA2 in collaboration with CZ Visual Architecture, is a series of manipulated manifolds that construct a dual vertical lattice with angled surfaces. The towers radiate vertically deriving from a multi-sided body, diamond shaped, molded, intended for diversity, complexity, and robustness in form. Elongated diamond bodies functions as a poly-operational structure that addresses flows of energy, circulation, dynamic composites, both aesthetically and material make up. More images and architects’ description after the break.
CTBUH11 Competition Proposal / Ajmona Hoxha, Elis Vathi

Subscriber Access | 
CTBUH11 Competition Proposal / Ajmona Hoxha, Elis Vathi - Featured Image
Courtesy of Ajmona Hoxha, Elis Vathi, Klodiana Millona

The project proposal for the first CTBUH international student design competition by Ajmona Hoxha and Elis Vathi aims to redefine the gap created between the two extreme social classes of India as the widening income gap between the rich and the poor over the years has raised fears of a social backlash. Since it is highly noticed that the difference between the rich and the poor is displayed not only in the social life but at a major grade on the physical environment, there is a need for redirecting social organization by creating a new environment. Displacement of the concentrated power of the narrow rich circles to wider masses would be achieved by strong physical means. More images and project description after the break.

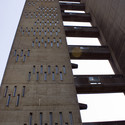
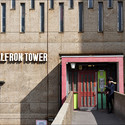
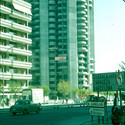
AD Classics: AD Classics: Balfron Tower / Erno Goldfinger

AD Classics: AD Classics: Balfron Tower / Erno Goldfinger - Apartments, FacadeAD Classics: AD Classics: Balfron Tower / Erno Goldfinger - Apartments, FacadeAD Classics: AD Classics: Balfron Tower / Erno Goldfinger - Apartments, Facade, CityscapeAD Classics: AD Classics: Balfron Tower / Erno Goldfinger - Apartments, Facade, Door, ArchAD Classics: AD Classics: Balfron Tower / Erno Goldfinger - More Images+ 14

AD Classics: AD Classics: Torre Blancas / Francisco Javier Sáenz de Oiza

AD Classics: AD Classics: Torre Blancas / Francisco Javier Sáenz de Oiza - Apartments, Facade, ColumnAD Classics: AD Classics: Torre Blancas / Francisco Javier Sáenz de Oiza - Apartments, Door, ArchAD Classics: AD Classics: Torre Blancas / Francisco Javier Sáenz de Oiza - Apartments, Column, Facade, Arch, Arcade, BalconyAD Classics: AD Classics: Torre Blancas / Francisco Javier Sáenz de Oiza - Apartments, Facade, CityscapeAD Classics: AD Classics: Torre Blancas / Francisco Javier Sáenz de Oiza - More Images+ 9

Madrid, Spain

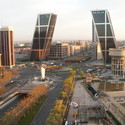
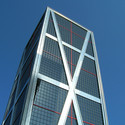
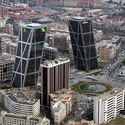
Architecture Classics: Puerta de Europa / Philip Johnson + John Burgee

Architecture Classics: Puerta de Europa / Philip Johnson + John Burgee - Office BuildingsArchitecture Classics: Puerta de Europa / Philip Johnson + John Burgee - Office BuildingsArchitecture Classics: Puerta de Europa / Philip Johnson + John Burgee - Office BuildingsArchitecture Classics: Puerta de Europa / Philip Johnson + John Burgee - Office BuildingsArchitecture Classics: Puerta de Europa / Philip Johnson + John Burgee - More Images+ 13

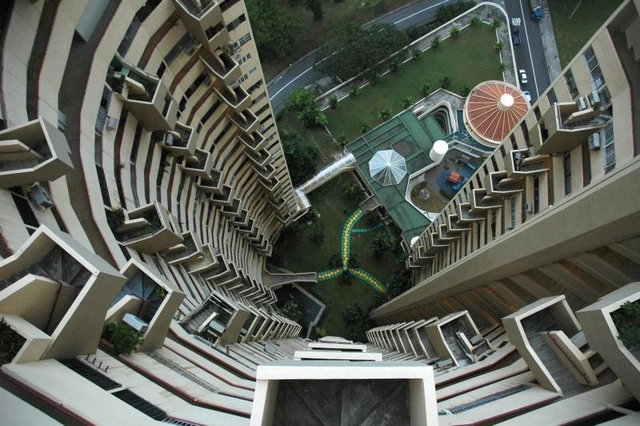
AD Classics: Pearl Bank Apartments / Tan Cheng Siong, Archurban

AD Classics: Pearl Bank Apartments / Tan Cheng Siong, Archurban - Penthouse, Handrail, Table, ChairAD Classics: Pearl Bank Apartments / Tan Cheng Siong, Archurban - Penthouse, Bedroom, Door, Table, BedAD Classics: Pearl Bank Apartments / Tan Cheng Siong, Archurban - More Images+ 2

Taiwan Tower Proposal / BNKR Arquitectura

Subscriber Access | 
Taiwan Tower Proposal / BNKR Arquitectura - Image 30 of 4
aerial 01

BNKR Arquitectura started this proposal with a simple but relevant question: How to conceive an icon landmark for Taichung? Their research explored a wide range of conceptual references in order to find an artistic expression that was coherent with the Taiwanese culture and society. Their main goal of this multifunctional landmark is to blend with the city, not in aesthetic terms but in the ideas of appropriation and belonging. More images and architects’ description after the break.

Haikou Tower Competition Winner / HENN

Subscriber Access | 
Haikou Tower Competition Winner / HENN - Image 13 of 4
Courtesy of Henn Architects

HENN have won the first prize in the international competition to design the Haikou Tower in Haikou, China. More information and images after the break.
Update: Rising: Rebuilding Ground Zero / dbox

Subscriber Access | 
Update: Rising: Rebuilding Ground Zero / dbox - Image 7 of 4
Illustration(s) by dbox

During the last week of August, the first installment of Spielberg’s Rising aired on the Discovery Channel. Throughout the three hour segment, the documentary played to viewers’ emotions by sharing family members’ stories of that day and introducing us to a few iron workers who are slowly, but surely, bringing the Freedom Tower to life. The documentary also featured amazing visualizations showing the complex while designers’ discussed the strategies behind the project. Back in 2002, dbox: a branding & creative agency, with studios in New York, London and Taiwan, became involved with the WTC and has been working on one or more of the projects at the site. In collaborated with KPI, executive producer Steven Spielberg and DreamWorks, dbox provided brand identity, graphics, CGI and aerial cinematography for the Rising series which affords us glimpses into the future and reveals to the world the renewed skyline of New York. We love the sunlight catching the edge of the sleek Tower and, for those familiar with the PATH at the WTC, the atmosphere shown in Calatrava’s transit hub leaves us anxiously awaiting its completion. Take a look at the images and let us know which is your favorite.

View more illustrations after the break.
Drake Hotel Tower / Macklowe + CIM + RVA

Subscriber Access | 
Drake Hotel Tower / Macklowe + CIM + RVA  - Featured Image
Via Curbed

Earlier in the week, we shared a video of Cook+Fox’s Bank of America Tower at One Bryant Park. Recently, we’ve heard some talk of a new skyscraper that may be making an appearance in the skyline. Situated on the site of the former Drake Hotel at the corner of 57th Street and Park Avenue, the project is the work of California developer CIM, Harry Macklowe and Rafael Viñoly [although it is not designed by RVA]. Macklowe demolished the old hotel and the zoning allows new development to surpass a soaring 1,000 feet! Although all is speculative, Curbed.com reported that the tower may reach 1,420 feet! At that height, the tower will become the second tallest in the city – passing the Empire State and the Bank of America building – and, get this, it will even beat the height of One World Trade [if you don’t count the 400 ft antenna]! Remember all the controversy surrounding Nouvel’s Torre Verre for Midtown? We wonder what this project will stir up with its bland aesthetics and its crazy height. Just to give you an idea of the project, we found these images on Curbed.com and as the site reports, “WNY user STR did some modeling of the Vinoly structure, and another commenter credits the drawings as ‘not official renderings, just rough sketches based on descriptions from some people who have been privy to the design process.’ ” What do you think of the plans for the new Drake Hotel site?

More renderings after the break. 
Tower Town / Visiondivision

Subscriber Access | 
Tower Town / Visiondivision - Image 12 of 4
© Visiondivision

When the Taiwan Tower competition in Taichung asked participants for an iconic skyscraper, Visiondivision responded with a cluster of over 100 slender towers that challenges the expected experiences within and aesthetics of a 21st century tower. Tower Town, a result of examining the traditional skyscraper and questioning its spatial offerings, creates a dense urban environment with its fragmented massing.

More about the project after the break.
Greenland Zhengzhou Towers / Brininstool, Kerwin, + Lynch

Subscriber Access | 
Greenland Zhengzhou Towers / Brininstool, Kerwin, + Lynch - Image 4 of 4
© Brininstool, Kerwin, & Lynch

The Greenland Zhengzhou Towers are unbuilt towers designed by Brininstool, Kerwin and Lynch in 2010. According to the architect description, the unique forms are “rooted in cultural influence, in which the massing is identifiable with the mountain formations found outside of Zhengzhou. The expression is balanced between historical symbolism and contemporary innovation.”

With an area that exceeds 6.5million square feet, this massive mixed-development was proposed to house a variety of programs, including office space and a five-star boutique hotel that occupies the top floors of the shorter tower on the south site.  BKL was involved with the design of the complex on all scales, from the site considerations the lighting design of the hotel units.  In addition to the typical hotel amenities afforded by luxury hotels (ballrooms, lap pools, spa, fitness center, etc.), the complex is decidedly Eastern, with meditation gardens and outdoor terraces. More after the break.

Taipei Nangang Office Tower / Aedas

Subscriber Access | 
Taipei Nangang Office Tower / Aedas - Image 10 of 4
Courtesy of Aedas

UPDATE: New renderings of the project have been released as the building approaches completion. They can be viewed here.

The design for the new Taipei Nangang High-tech District Office Tower, by Aedas, draws inspiration from the shape of the river pebbles, developing a unique aesthetic that conveys the idea of softness and elegance as well as strength and character.

Located in close proximity to the Jilong River and a major overpass highway in Taipei, the surrounding environment provided the opportunity to propose a building that will redefine the skyline of this rapidly developing area of Taipei. More images and architects’ description after the break.
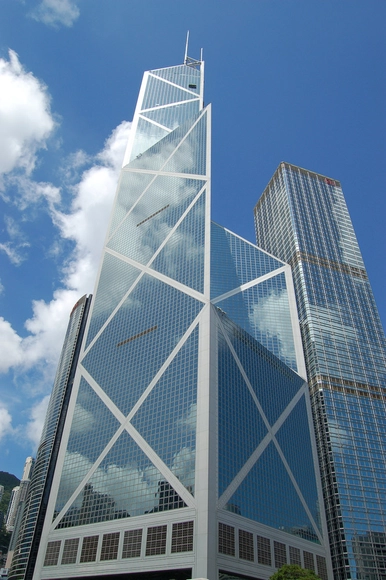
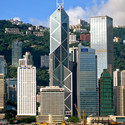
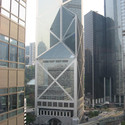
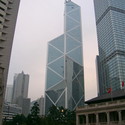
AD Classics: AD Classics: Bank of China Tower / I.M. Pei

AD Classics: AD Classics: Bank of China Tower / I.M. Pei - Services , Facade, CityscapeAD Classics: AD Classics: Bank of China Tower / I.M. Pei - Services , Facade, CityscapeAD Classics: AD Classics: Bank of China Tower / I.M. Pei - Services , Facade, CityscapeAD Classics: AD Classics: Bank of China Tower / I.M. Pei - Services , Facade, CityscapeAD Classics: AD Classics: Bank of China Tower / I.M. Pei - More Images+ 5

  • Architects: I.M. Pei
  • Year Completion year of this architecture project Year:  1990