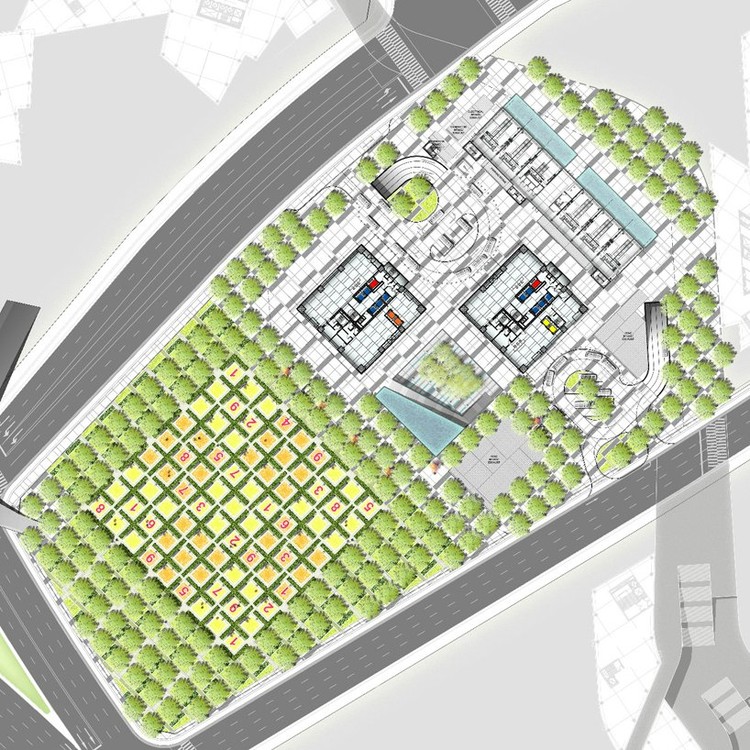
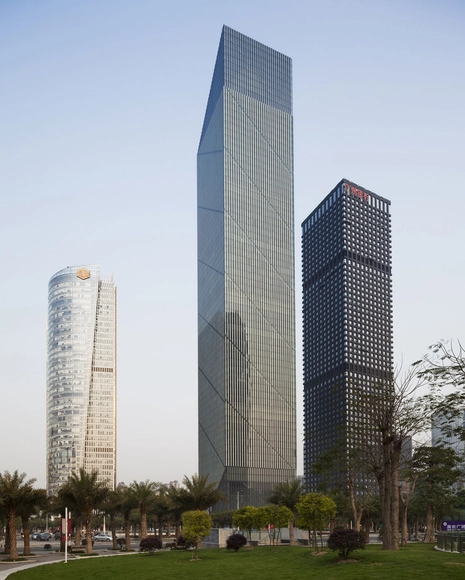
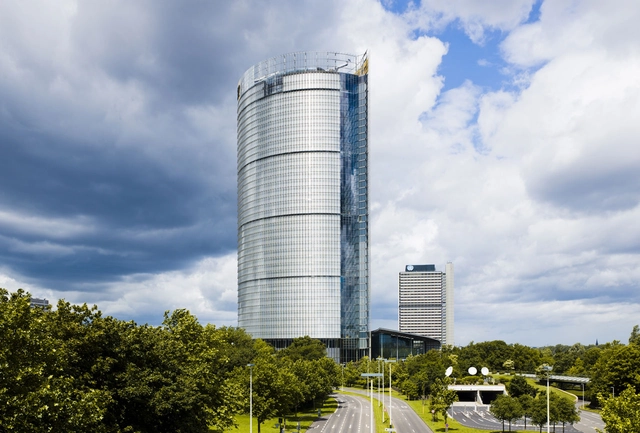
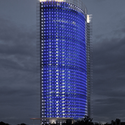
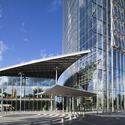
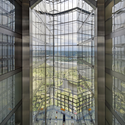
The proposal for the Ajoodaniyeh Tower by Kamvari Architects seeks to use traditional design within Iran as a means of addressing performance criteria within a high-rise. With the intention of analyzing unique aspects of traditional architecture specific to the region, they combine these with advanced design methods to produce a novel proposal for the site and our client. More images and architects’ description after the break.
China is well known for its mind-bogglingly fast-paced construction, but its latest claim is truly one for the record books.
Sky City, an 838-meter (2,750-ft) building to be built by Chinese construction company Broad Sustainable Building (BSB), of Broad Group, will not just be the tallest skyscraper on the planet, won’t just be “earthquake-proof,” won’t just implement a sustainable design approach – it will go up in only 90 days.
Skeptical? BSB isn’t. They’ve used their building technique (which involves pre-fabricating and assembling up to 95% of the materials in modular form before construction even begins) to assemble a 15-story building in 6 days and a 30-story hotel in 360 hours,CNN reports. As for safety concerns, BSB has built a 30-story prototype that withstood a simulated magnitude 9 earthquake — whether the 220-story Sky City will be as secure remains to be seen, but BSB certainly seems confident.
Four innovative towers in Canada, Qatar, Australia and Italy have named the best tall buildings in the world for 2012 by the Council on Tall Buildings and Urban Habitat (CTBUH), the international not-for-profit association. These towers demonstrate the continued renaissance of tall building development worldwide, as a record number of 88 tall buildings soaring over 200 meters were completed in 2011, compared to 32 buildings in 2005. Another 96 tall buildings are projected to compete this year, with China being the largest contributor.
The four regional winners include the Absolute Towers in Mississauga, Canada (Americas); 1 Bligh Street, Sydney (Asia and Australia); Palazzo Lombardia, Milan (Europe); and Doha Tower in Doha, Qatar (Middle East and Africa). Additionally, Al Bahar Towers in Abu Dhabi won the CTBUH’s first Innovation Award for the project’s computer sun-screen.
“The winners display remarkable creativity, as well as a respect for the environment, connection with place, and the urban surroundings,” said Richard Cook, awards committee chairman and founding partner of Cook+Fox Architects.
Chicago-based architects Murphy/Jahn have unveiled their design for a 320-meter-tall skyscraper in the Yongsan International Business District of Seoul. Designed as two-towers under one roof, the steel and glass lattice structure is one of fifteen skyscrapers planned for the global city that was master planned by Daniel Libeskind and commissioned by South Korean developer DreamHub. Consisting of mostly high end residential units, the two Pentominium towers will provide residents with exclusive city views and four-storey skyparks, while attempting to recreate the spacious and private feel often associated with detached housing.
Continue reading after the break for the architects’ description.
International architectural practice Swanke Hayden Connell has won the international competition commissioned by Tahincioglu Gayrimenkul (Tahincioglu Real Estate) for the Palladium Tower in Istanbul, Turkey. The 49,500 sq meter tower will be situated on a 1.7 hectare site. The project is due for completion in 2014.
Ground will be broken today, Tuesday, May 15, 2012, for Skidmore Owings & Merrill LLP (SOM)’s newest supertall building. The 96-story-tall CTF Tianjin Tower uses undulating curves to subtly express its three programmatic elements while presenting a bold monolithic expression on the TEDA district skyline outside Tianjin, China. The 1,740-feet (530-meter) tall tower houses offices, 300 service apartments and a 350-room, 5-star hotel beneath its boldly arched top. More images and architects’ description after the break.
Today, Skidmore Owings & Merrill LLP (SOM) broke ground on yet another supertall building in China. The 96-story-tall CTF Tianjin Tower is subtly defined by undulating curves that shape its three programmatic elements while presenting a bold monolithic presence on the TEDA district skyline outside Tianjin. The 1,740-feet (530-meter) tall tower houses offices, 300 service apartments and a 350-room, 5-star hotel beneath its boldly arched top.
Ground will be broken on Wednesday, May 9, 2012 for Skidmore Owing & Merrill LLP (SOM)’s newest building at Beijing’s China World Trade Center (CWTC) complex. The 58-story Phase 3B Tower features sleek horizontal bands of canted glass that wrap the building’s square floor plates. The 918-feet (280-meters) tall icon will be located immediately northeast of the 74-story, SOM-designed China World Trade Center Tower 3, completed in 2010—which is the tallest building in the Chinese capital. More images and complete press release after the break.
Designed by Arata Isozaki and Andrea Maffei, the Citylife Tower represents the future business and shopping district of CityLife in Milan (a subsidiary company of the Generali Group and in which Allianz has a shareholding), which is progressing quickly. By 2015 it will reach a height of 207 meters, with 50 floors of offices, and will be the tallest skyscraper in Italy. The foundation bed, which has just been built, is formed of a continuous block of concrete covering a total of 4,260 cubic meters and required 42 hours of continuous work. More images and architects’ description after the break.
Dominique Perrault Architecture shared with us their winning proposal in the international architecture competition launched by General Electric Capital Real Estate for the requalification of the Pont de Sèvres Towers. Their design response, which could at first appear minimalist, proposes a luminous landmark for one of the most ambitious programs in the service sector of the Western Paris area. More images and architects’ description after the break.
Buro Ole Scheeren, the architect behind one of the most iconic buildings of the 21st century, the CCTV headquarters in Beijing, recently revealed his design for a new landmark tower in the heart of Kuala Lumpur. The 268 meter tall tower, Angkasa Raya, was unveiled today at an official ceremony in the capital of Malaysia. Now, the country will once again appear on the world stage with a stunning new piece of architecture that alters the perception of what a skyscraper can be and how it connects to the city by inviting life into its balancing heights and visually projecting it back into the urban landscape as a symbol of the multi-cultural society. More images and architects’ description after the break.
Contributing to the Vancouver skyline, the 490-foot-tall Beach and Howe mixed-use tower by BIG, Westbank, Dialog, Cobalt, PFS, Buro Happold, Glotman Simpson, and local architect James Cheng marks the entry point to downtown, forming a welcoming gateway to the city, while adding another unique structure. BIG’s proposal, named after its location on the corner of Howe & Beach next to the Granville Street Bridge in downtown Vancouver, calls for 600 residential units occupying the 49-story tower, which would become one of the city’s fourth tallest buildings. More images and architects’ description after the break.
The Devoid Tower, designed by Daniel Caven at the Illinois Institute of Technology, Chicago, and featured in eVolo magazine, explores the passive systems that can be incorporated into high-rise design. Composed of a central volume that is pierced by a void, the tower’s design is influenced by a set of design rules, and tested using parametric and environmental analysis. More images and project description after the break.
To combat the harsh reality of the extreme air pollution caused by urban sprawl in Tehran, CAAT Studio proposed building up, locating massive skyscrapers within the city to house masses of residents centrally. Demolishing unimportant old buildings will create space both for the two legs of the large tower, which is connected above ground to create a wide building expanse, and for green space that will make the urban expanse as a whole more livable. More images and architects’ description after the break.
Oasia Downtown, designed by WOHA, sets out to create an alternative imagery for commercial high-rise developments. It combines innovative ways to intensify land use with a tropical approach that showcases a perforated, permeable, furry, verdant tower of green in the heart of Singapore’s Central Business District (CBD). More images and architects’ description after the break.
eVolo is pleased to announce the winners of the 2012 Skyscraper Competition. Established in 2006, the annual competition recognizes outstanding ideas that redefine skyscraper design through the use of new technologies, materials, programs, aesthetics, and spatial organizations, along with studies on globalization, flexibility, adaptability, and the digital revolution. This is also an investigation on the public and private space and the role of the individual and the collective in the creation of a dynamic and adaptive vertical community. The award seeks to discover young talent, whose ideas will change the way we understand architecture and its relationship with the natural and built environments.
Continue reading to view the 2012 winners and honorable mentions!