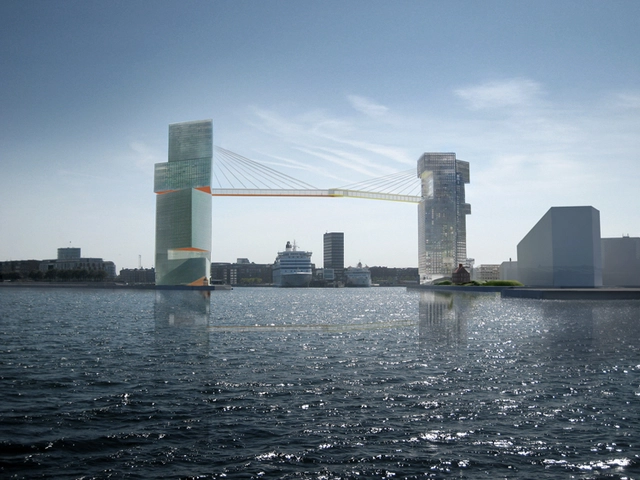
Steven Holl Architects (SHA) is preparing to break ground on a project that is nearly eight years in the making. The ambitious "Copenhagen Gate" development will break ground next year, as Fast Company reports, after being initially held back in 2008. It will feature two asymmetrical towers - Gate L and Gate M - connected by a (terrifying) pedestrian skybridge suspended 213 feet above the harbor.
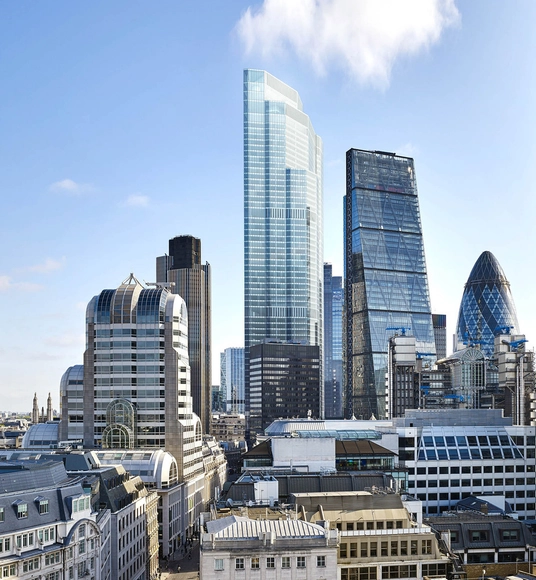
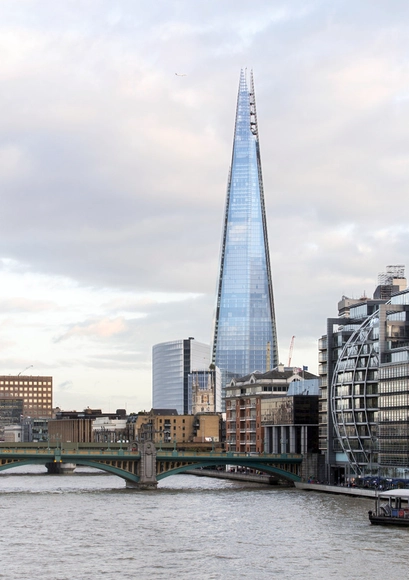
PLP Architecture has received planning approval for its 62-story tower at 22 Bishopsgate in the City of London. 22 Bishopsgate, which will take the place of the high-profile "Pinnacle" designed by KPF and abandoned as a result of the financial crisis, will be the City of London's tallest building at a height of 278 meters. As reported by The Architects' Journal, the design of the project has been led by PLP co-founder Karen Cook, who worked on the design of the Pinnacle before leaving KPF in 2009.
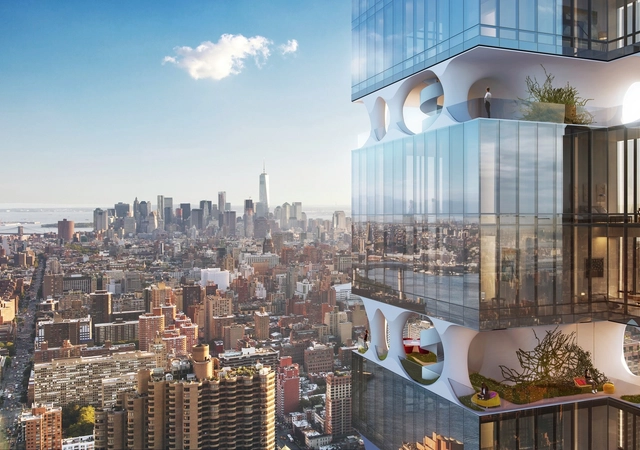
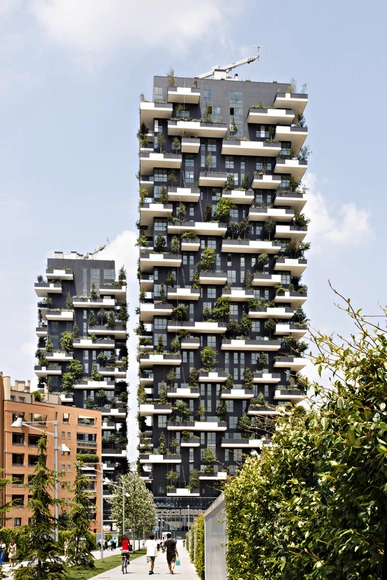
Inspired by the recent trend for super-skinny, super-tall skyscrapers currently dominating the Manhattan luxury residential market, ODA New York has developed a design for 303 East 44th Street which they describe as "a new urban reality" for the city. By taking a prototypical, modestly-sized tower building and stretching it skyward, the firm has inserted sculptural skygardens in the voids opened up between the floors to create a tower that combines the advantages of urban living with the spatial benefits of the suburban home.
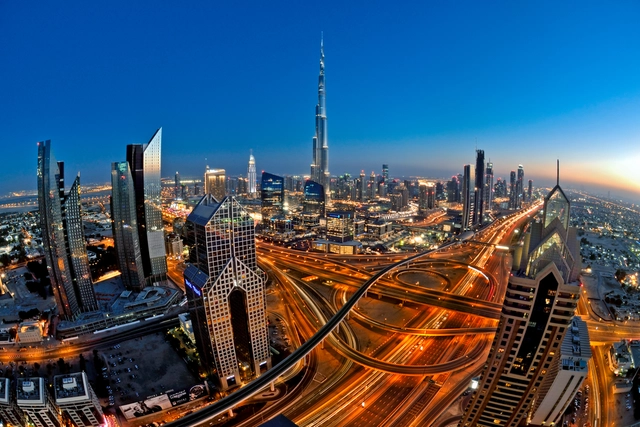
Dubai, home of the Burj Khalifa and a significant number of the 21st century's tallest buildings, is set to match its futuristic skyline with an equally futuristic emergency response service. At the recent Dubai Airshow, the city's Directorate of Civil Defence announced a deal with New Zealand-based Martin Aircraft to bring jetpacks to their firefighting arsenal. Intended to be used in a "first responder role," the jetpacks will give firefighters access to higher locations and be able to navigate the tight spaces between buildings that helicopters can't access.
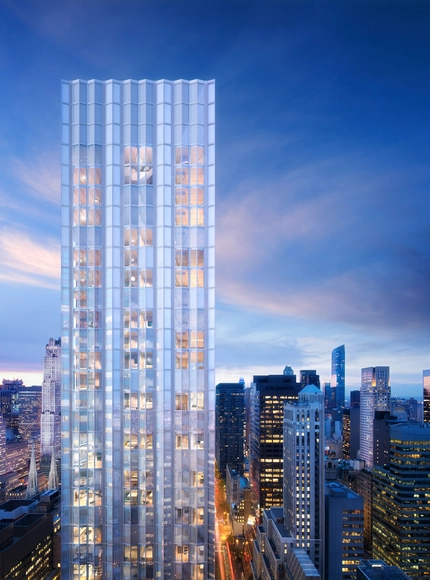
RFR and Foster + Partners have released new images of One Hundred East 53rd Street, a 63-story luxury residential tower in New York next to Mies van der Rohe's famed Seagram Building. The skyscraper, which was announced last year, will contain 94 residences, a swimming pool, wellness facility, spa, library and sitting rooms, and its trademark Foster minimalism is intended to "provide a counterpoint to the Seagram’s bronze edifice," according to the developers RFR.
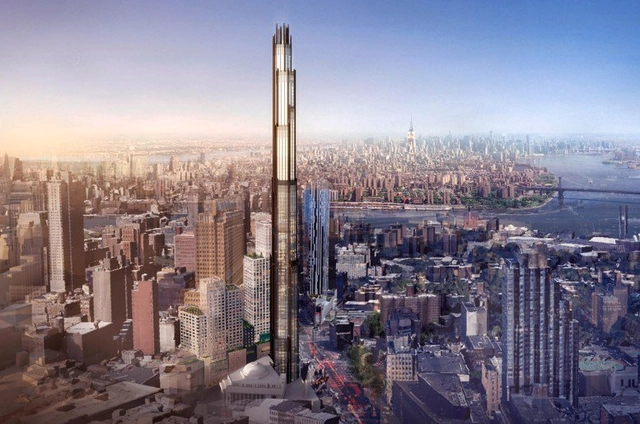
"340 Flatbush," as it's known, is being developed by JDS. Upon its (tentative) completion in early 2019, the building will offer 466,000-square-feet of residential space, forming 550 units, and 140,000-square feet of commercial space.
Mumbai, or erstwhile Bombay is the largest metropolis of India and an answer to the likes of Shanghai, London or New York. It is the financial capital and trade epicentre of the country, a city of lifestyles and narratives. The 'Maximum City' of Bombay is renowned all over the globe for the enormity and surrealism of BOLLYWOOD, which is the nickname given to the Hindi language Film Industry located in the city. The industry has come a long way and bloomed since its inception, to a multi-billion dollar industry, only second in capacity to its American cousin, Hollywood. Bollywood is a goliath in terms of revenue generation and employment, both direct and indirect, supporting a multitude of auxiliary industries like tourism, music, design and fashion. Bollywood's film production centre is a government-owned studio facility known as 'Film City' in the northern suburbs of Mumbai. It is an integrated film studio complex with several recording rooms, gardens, lakes, theatres and grounds that serve as the venue of many Bollywood film shootings. The aim of this competition is to design a 'Film City Tower' in Bombay and explore the possibility of a new vertical typology for a film city. The project resolves to put Bombay and Bollywood on the global map through a futuristic and contemporary landmark for the city. The participants are tasked with proposing a new holistic and integrated vision to inject a new sense of purpose in a Film City. The competition encourages participants to conceive and imagine additional innovative programming and integrate the functions of a film city with other auxiliary functions to increase the commercial, social and ethical viability of such facilities. The setting up of film cities require an enormous footprint on land, which is a scarce and vital resource in the case of Bombay. The proposal for the land intensive function of a film city is to be compacted and transformed into a vertical tower that would generate an exemplary urban form. The functions of a film city need to be optimised into vertical units through nesting, layering, stacking or overlapping onto one another in a legible fashion. The proposal should strive to create an iconic landmark representing Bollywood and its significant contribution to the cultural landscape of the subcontinent for over a hundred years. It should be styled according to the suitability of this enormous industry and transform the skyline of Bombay. The design for the tower should explore the insertion of alternative energy methods, responsive and adaptive design techniques and self regulatory systems to strike an equilibrium between the input-output energy cycle. The proposal should insert a variety of public functions in the tower that would greet the public with a panorama view of the city. The proposal should innovate and distribute the aspect of social and community spaces equally in a tower, which in most of the cases, is absent as the building rises up. The participants are asked to design a new island for the Film City tower in the 'Mahim Bay', across the Bandra-Worli Sea Link, in Mumbai. The site island is located at a distance of approximately 100 metres off the BWSL promenade in the Mahim Bay waters, adjoining the Western Express highway. It is bounded by the Bandra Reclamation area to its north and west, Mahim and Worli to the far east and south respectively.
"Cities face a choice of building up or building out," says Renzo Piano, according to a recent article on the Daily Mail. Responding to backlash led by the Skyline Campaign, a campaign spearheaded by architect Barbara Weiss that "aims to stop the devastation of London by badly designed and poorly placed tall buildings," Piano is defending London's controversial skyscraper boom by saying it's giving the one thing the city needs most: "space on the ground."
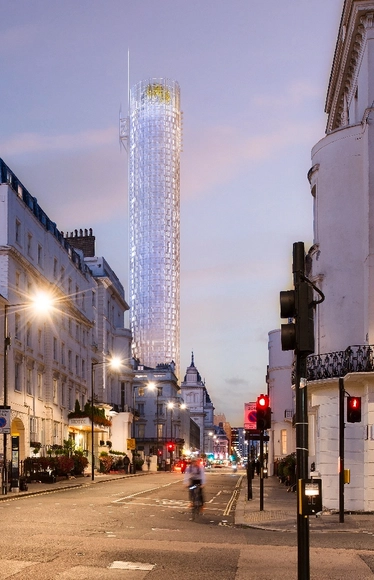
Plans have been unveiled for a "skinny Shard" in London's Paddington area. Designed by Renzo Piano, the 65-story skyscraper is the focus of a £1 billion plan aimed at revitalizing the "soulless" district.
"At the moment you only go to Paddington for two reasons - to catch a train or to see someone in hospital. It is soulless and has no life and yet it is only five minutes from Hyde Park and seven or eight minutes from Marble Arch," Sellar Property Group chairman Irvine Sellar told Evening Standard. "It is a fantastic location but it is stuck in a Fifties time-warp. We intend to create a place for people to go, where they will want to live, work, eat and shop."
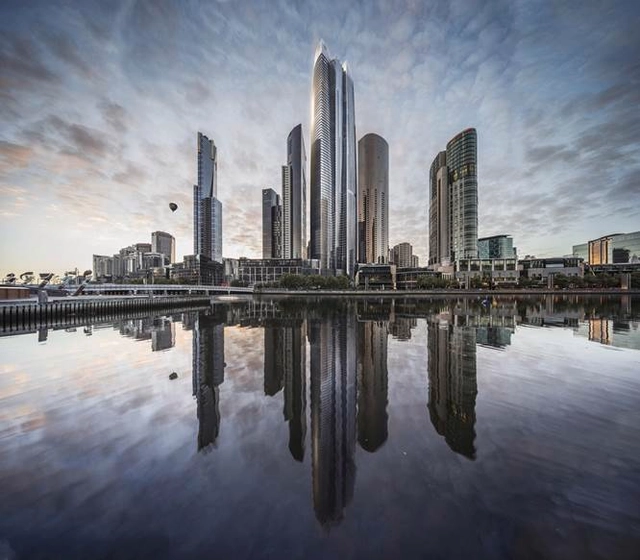
Wilkinson Eyre Architects has won an international competition to design Australia's second tallest tower. The proposed Queensbridge Hotel Tower, planned for Melbourne’s Southbank area, will be comprised of a 388-room luxury hotel and 680 apartments, as well as ground floor retail and rooftop garden terrace. As BDOnline reports, the winning scheme will rise 317-meters - just five meters shy of the country's tallest building: Q1 on the Gold Coast. Pending approval, it is scheduled for completion in 2020.
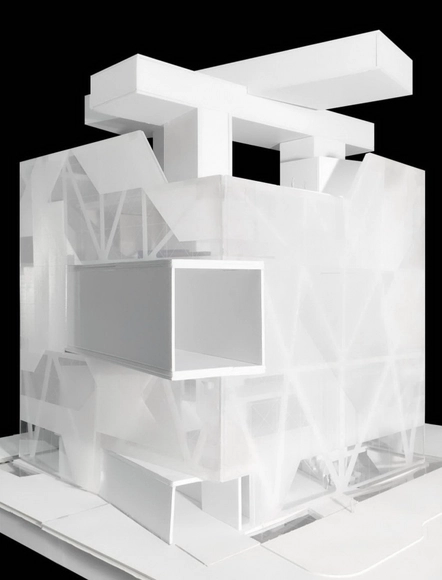
Building on these precedents, Hawthorne predicted that after years of baroque parametricism, in 2015 architects would use last year’s meditations on history as a practical foundation for new projects and proposals. An example of this can be found in the work of Michael Ryan Charters and Ranjit John Korah, a duo who recently shared the top-five prize for the CAF led ChiDesign Competition (part of the Chicago Architecture Biennial) for their project Unveiled. In a brief that called for “a new center for architecture, design and education,” and with lauded jurors including Stanley Tigerman, David Adjaye, Ned Cramer, Monica Ponce de Leon, and Billie Tsien, Charters and Korah proposed what could casually be summarized as a terracotta framework over a multi-story crystalline form of wooden vaults, but is actually something much more complex.
The City of Amsterdam has selected MVRDV and OVG Real Estate to realize a new mixed use development in its Zuidas Business District - "P15 Ravel Plaza." Chosen through an international competition, the design calls for three asymmetrical towers grounded by office and retail, topped with housing and intertwined by an expansive public green space that wraps itself in and around the building.
"This plan effectively increases the attractiveness of Zuidas," said Klaas de Boer, director of Zuidas, Amsterdam City Council.
Today in Moscow, Asymptote Architecture unveiled plans for the new Hermitage Modern Contemporary, alongside a 150-meter tower planned for ZiL - the city's oldest industrial area and former Soviet automotive factory. The State Hermitage Museum's newest outpost, the 15-story satellite facility was said to be inspired by El Lissitzky's "Proun" painting, which informed the building's "terraced interior."
“With so much museum work over the years, we’ve dress-rehearsed for the Hermitage,” Hani Rashid of Asymptote told the New York Times back in July. “We’ve done a lot of thinking about how art might be seen in the future, about how the museum building itself can provoke artistic responses.”
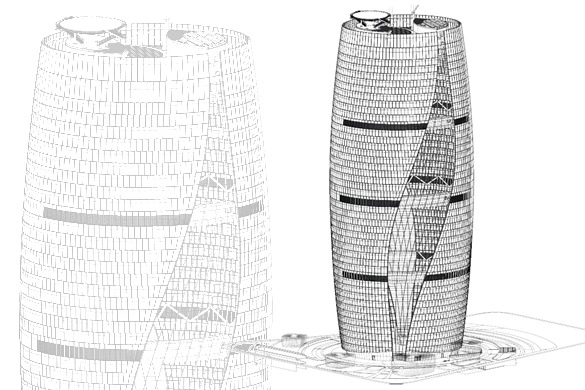
Zaha Hadid Architects has proposed an office tower in Beijing that is said to have the "world's tallest atrium." As the Architects' Journal reports, the Leeza SOHO project features a 200-meter-high atrium that extends the building's full height, visually splitting the cylindrical structure in two. If built, it will be anchored by an underground promenade that connects to a subway station below and public park to the west.
Zaha Hadid Architects' Wangjing SOHO in Beijing has won the 2014 Emporis Skyscraper Award. Chosen by an international panel of experts from more than 300 skyscrapers, the three-tower 200-meter-tall development is the first skyscraper in China to ever win the award. The judges were impressed by its "excellent energy efficiency and its distinctive design, which gives the complex a harmonious and organic momentum."
Each year, the Emporis Award honors the world's best new building over 100-meters-tall. Read on to see the top 10 buildings honored this year.
Rafael Viñoly Architects has presented plans for a two-tower residential project in Chicago's South Loop neighborhood. The phased Crescent Heights development hopes to be home to Chicago's 6th tallest building, rising 829-feet on the south end of Grant Park. If approved, the project would be completed in three phases; the first realizing a 76-story, 792-unit apartment building on the eastern portion of the site.
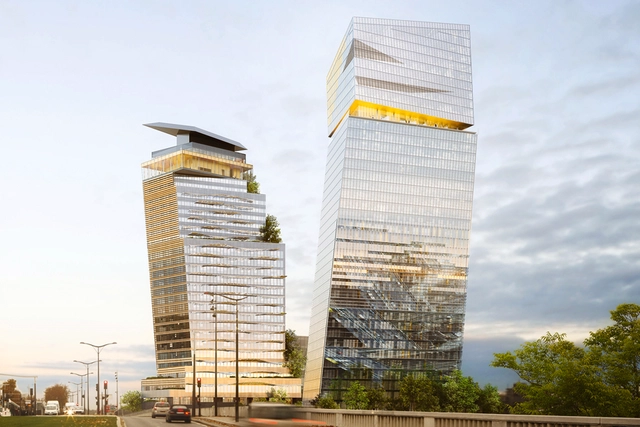
Jean Nouvel has won approval for "Tours DUO" in Paris. The mixed-use project, planned to rise on a former industrial site on the edge of the Seine in the Paris Rive Gauche district, aims to become a "top business real estate destination" and neighborhood amenity. Its two towers will house an eight-story hotel, office space, retail, a top floor restaurant-bar, gardens and green terraces, as well as a "renewed access" to the Seine.