
Shanghai: The Latest Architecture and News
Shanghai Hongqiao Performing Arts Center / BAU Brearley Architects + Urbanists


https://www.archdaily.com/797245/an-assemblage-of-difference-shanghai-hongqiao-performing-arts-center-bau尚夕云
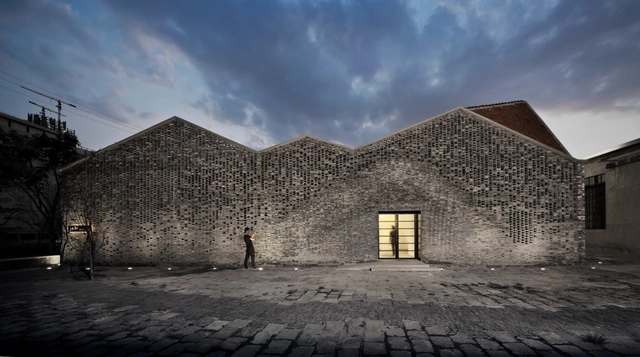
Chi She / Archi-Union Architects


-
Architects: Archi-Union Architects
- Area: 200 m²
- Year: 2016
-
Professionals: Fab-Union, Xiaoming Chen Construction Equipment
https://www.archdaily.com/797505/chi-she-archi-union-architectsFernanda Castro
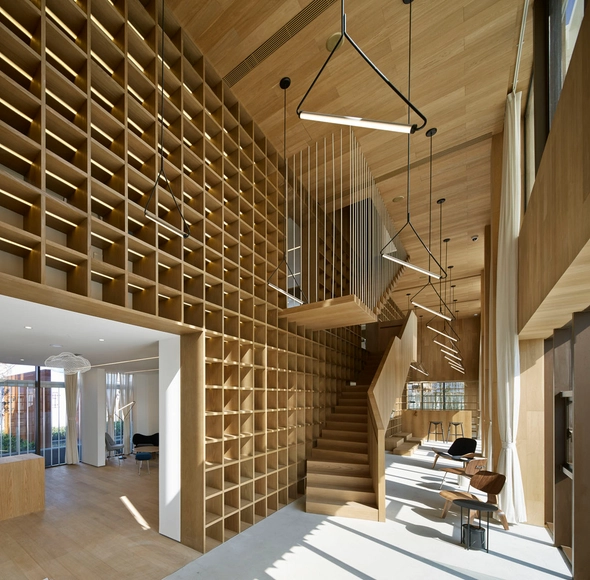
Inside the Cloud / TEAM_BLDG


https://www.archdaily.com/797234/inside-the-cloud-team-bldg舒岳康 - SHU Yuekang
Benoy Unveils Design for Gala Avenue Westside in Shanghai's Harbour City

Design firm Benoy has just revealed its design for “Gala Avenue Westside,” a future mixed-use structure set within the iconic Lujiazui HARBOUR City development of Shanghai. Benoy (who recently created a green architectural design for Taiwan’s High-Speed Rail’s Hsin Chu Station Mall) have been appointed as the Masterplanner, Architect and Interior Designer of the Gala Avenue, set for completion in 2018.


https://www.archdaily.com/796148/benoy-unveils-design-for-gala-avenue-westside-in-shanghais-harbour-cityNatalina Lopez
Sasaki Wins Competition to Reshape Shanghai's Suzhou Creek
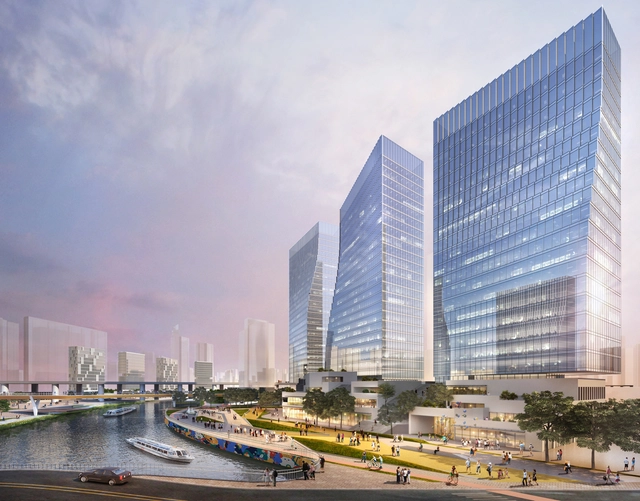
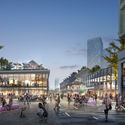
U.S.-based firm Sasaki has won the international competition to redesign Suzhou Creek—also known as the Wusong River—in Shanghai, China, which was historically one of the city’s most vital water routes, but which, in recent decades, suffered severe pollution and neglect. After receiving a grant from the Asian Development Bank, the waterway has been cleaned and is now in the process of becoming a new centerpiece for Shanghai.



https://www.archdaily.com/795784/sasaki-wins-competition-to-reshape-shanghais-suzhou-creekSabrina Santos
Take a Tour Inside Shanghai's Cultural Hotspot
Take a walk through the Hub Performance and Exhibition Center, designed by Neri&Hu Design and Research Office, in the dynamic Hongqiao District of Shanghai, China. The video, produced with Pedro Pegenaute, showcases the Center's nature-inspired interior, featuring dramatic lighting and views framed by walnut- and oak-covered aluminum branches recalling forest canopies.
https://www.archdaily.com/795662/take-a-tour-inside-shanghais-cultural-hotspotAlyssa Wu
Paras Cafe / The Swimming Pool Studio


-
Architects: The Swimming Pool Studio
- Area: 130 m²
- Year: 2016
-
Professionals: The Swimming Pool Studio
https://www.archdaily.com/795711/paras-cafe-the-swimming-pool-studio舒岳康 - SHU Yuekang
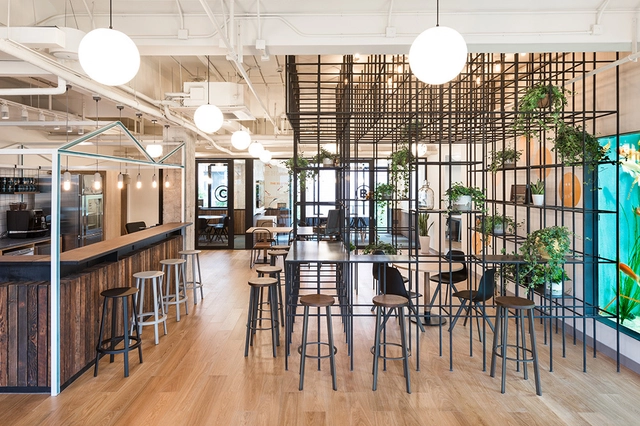
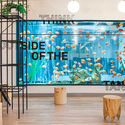
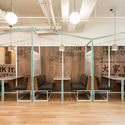
WeWork Yangping Lu / Linehouse


https://www.archdaily.com/795613/wework-yanping-lu-linehouse舒岳康 - SHU Yuekang
OPEN, SANAA, Jean Nouvel & David Chipperfield Shortlisted in Competition for Pudong Art Museum in Shanghai
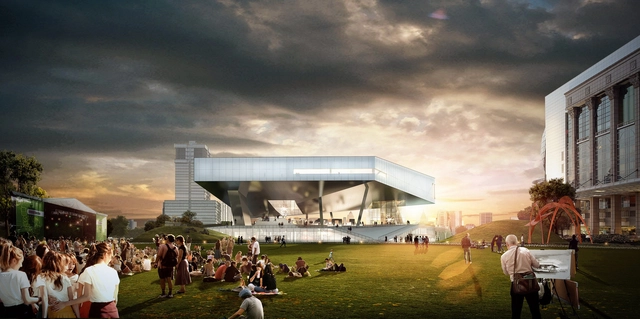


Recently, Shanghai organized an international competition for the new Art Museum of Pudong. The site of the project is located at a prominent spot on the tip of Pudong’s Lujiazui CBD area directly below the Oriental Pearl Tower. Looking across Huangpu River from the Bund, the iconic skyline of Lujiazui has been such a symbolic image of modern Shanghai that any addition or alteration to this image is extremely sensitive. So the site has been deliberately left vacant for years, awaiting a significant cultural institute and meaningful contribution to the urban life at the megapolis.
https://www.archdaily.com/795152/open-sanaa-jean-nouvel-and-david-chipperfield-shortlisted-in-competition-for-pudong-art-museum-in-shanghaiPatrick Lynch
CaoHeJing Innovation Incubator / Schmidt Hammer Lassen Architects
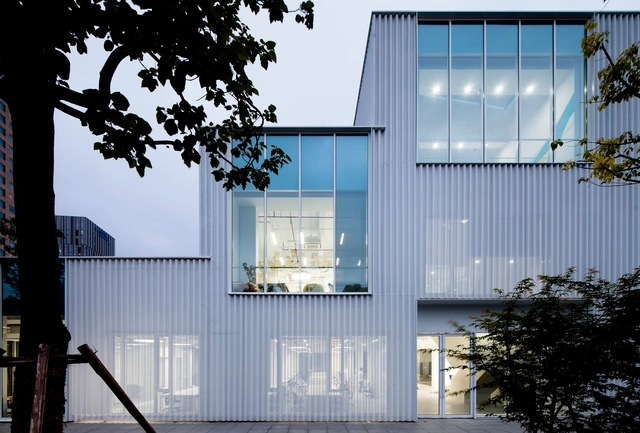

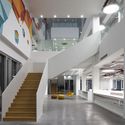
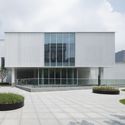

-
Architects: Schmidt Hammer Lassen Architects
- Area: 1977 m²
- Year: 2016
-
Professionals: Schmidt Hammer Lassen Architects, UDG
https://www.archdaily.com/795010/caohejing-innovation-incubator-schmidt-hammer-lassen-architectsCristobal Rojas
Zhongshuge Bookstore / Li Xiang
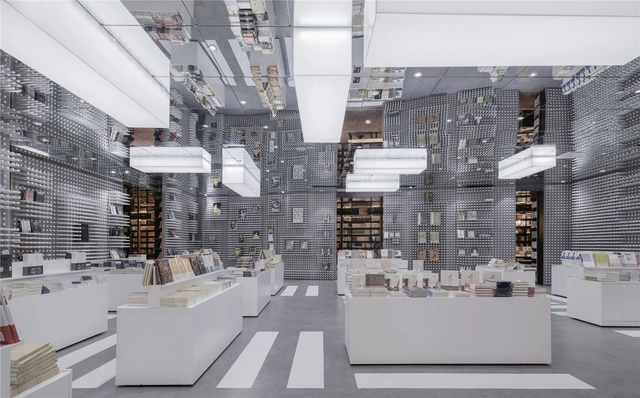

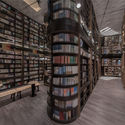
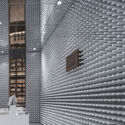


https://www.archdaily.com/794655/zhongshuge-in-shanghai-reel-mall-x-plus-living杨奡
The Hub Performance and Exhibition Center / Neri&Hu Design and Research Office

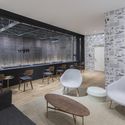


-
Architects: Neri&Hu Design and Research Office
- Area: 15700 m²
- Year: 2015
-
Manufacturers: Acor, Flow, HAY, Kohler, Stella Works, +1
-
Professionals: Neri & Hu Design and Research Office
https://www.archdaily.com/794207/the-hub-performance-and-exhibition-center-neri-and-hu-design-and-research-officeFlorencia Mena
The Modular Lilong / LUKSTUDIO
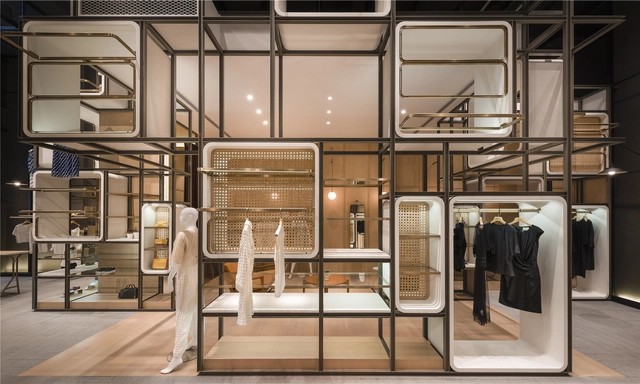
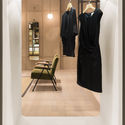
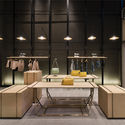
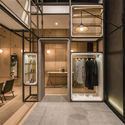
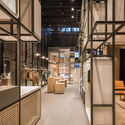

- Area: 150 m²
- Year: 2016
-
Professionals: CENTROID CONSTRUCTION
https://www.archdaily.com/793215/the-modular-lilong-lukstudio杨奡
nArchitects Wins Shanghai Competition with Home-Inspired Library
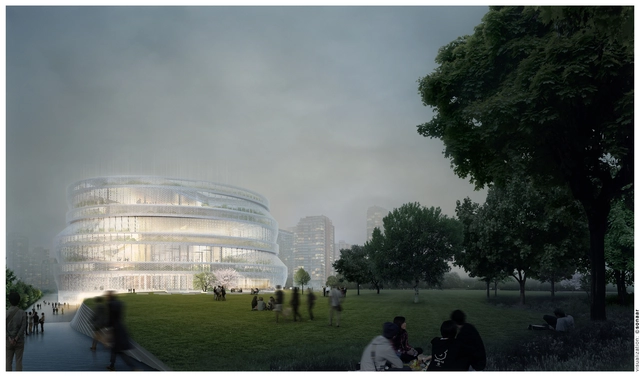
nArchitects’ Library as Home has won first place in the 2016 International Young Architects Design Competition for the 110,000 square meter Shanghai Library East Hall in China. Hosted by the Shanghai Pudong New Area People’s Government, the competition sought out designs that enhance Shanghai’s distinct cultural influence and promote community life.
Library as Home reflects these goals in its design as “a large house for all, with a rich variety of environments that Shanghai’s citizens could appropriate as their own.”
https://www.archdaily.com/793341/narchitects-wins-shanghai-competition-with-home-inspired-librarySabrina Santos
Quietness / Wei Yi International Design
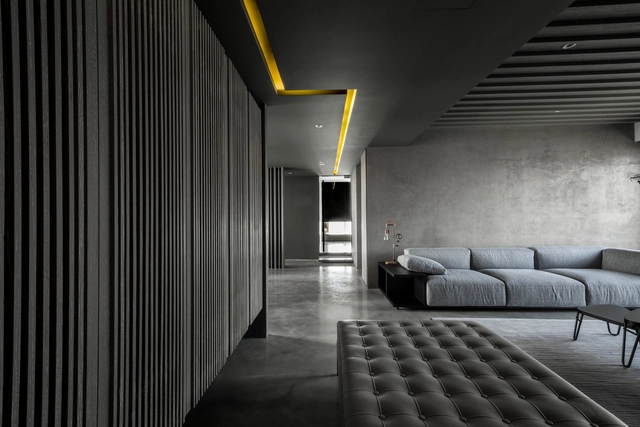

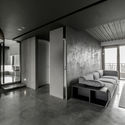
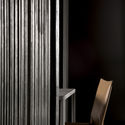
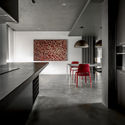

-
Architects: Wei Yi International Design
- Area: 165 m²
- Year: 2014
https://www.archdaily.com/793334/quietness-another-beauty-after-setting-wei-yi-international-design杨奡
Blossom Pavilion / Atelier Deshaus
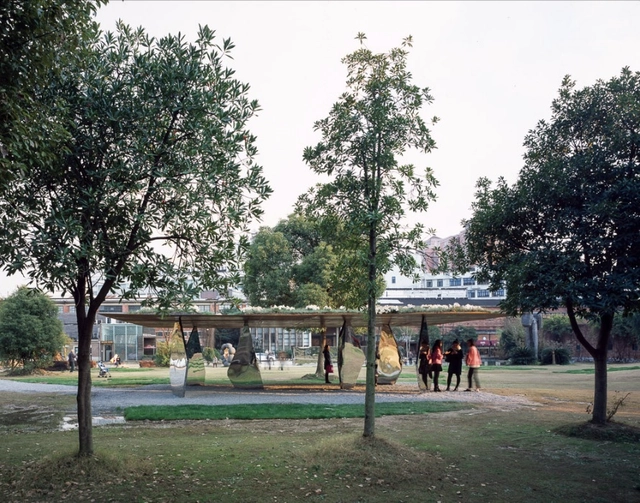
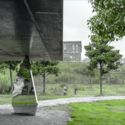
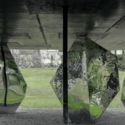
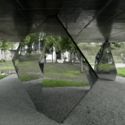
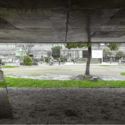

https://www.archdaily.com/792211/blossom-pavilion-atelier-deshaus杨奡
Apartment 37 / Atelier Mearc

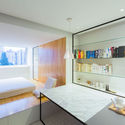
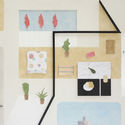
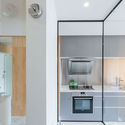

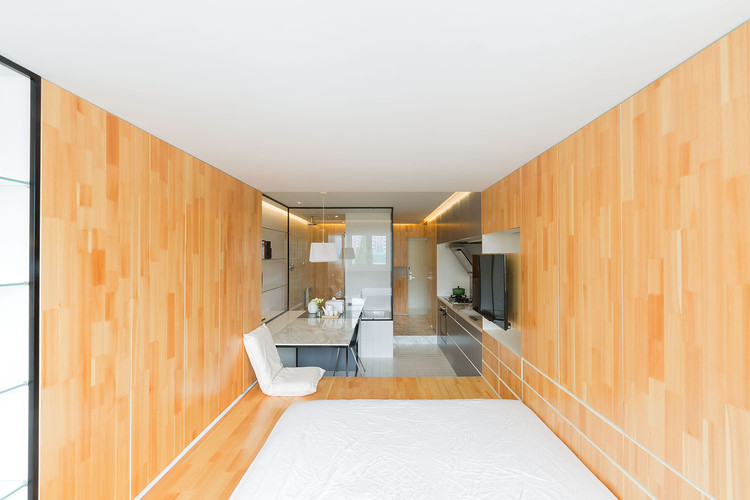
https://www.archdaily.com/791106/apartment-37-atelier-mearcHE Shen 何珅
JI-SHI Urban Harvest / Atelier INDJ

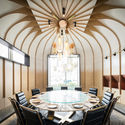
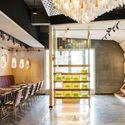

-
Architects: Atelier I-N-D-J
- Area: 446 m²
- Year: 2016
-
Professionals: Experience G, BianRen, YeMao, Talent Construction
https://www.archdaily.com/791360/ji-shi-urban-harvest-atelier-i-n-d-jDaniela Cardenas