1. ArchDaily
  2. Shanghai

Shanghai: The Latest Architecture and News

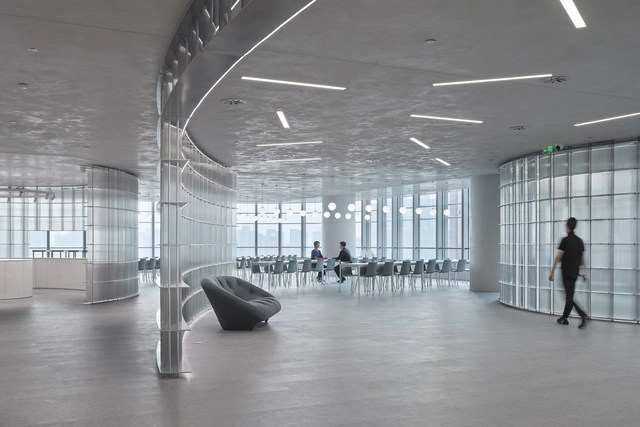
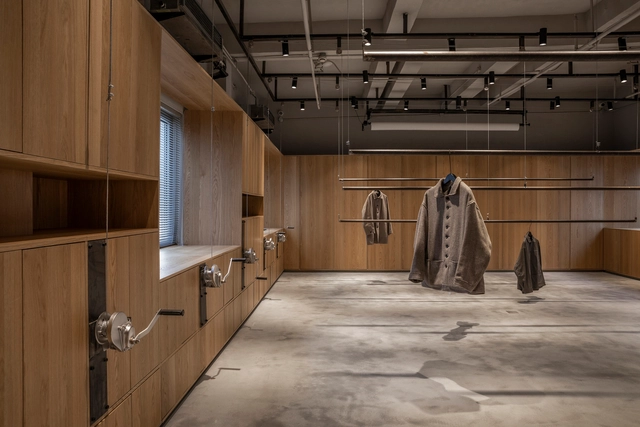
Winding Frames of Light Offices / HCCH Studio

Winding Frames of Light Offices / HCCH Studio - Interior Photography, Offices Interiors, Facade, HandrailWinding Frames of Light Offices / HCCH Studio - Interior Photography, Offices Interiors, Facade, Lighting, Table, ChairWinding Frames of Light Offices / HCCH Studio - Interior Photography, Offices Interiors, Column, Table, ChairWinding Frames of Light Offices / HCCH Studio - Interior Photography, Offices Interiors, Kitchen, Table, ChairWinding Frames of Light Offices / HCCH Studio - More Images+ 25

  • Architects: HCCH Studio
  • Area Area of this architecture project Area:  1000 m²
  • Year Completion year of this architecture project Year:  2022
  • Manufacturers Brands with products used in this architecture project
    Manufacturers:  Quickwall, VF, Viero

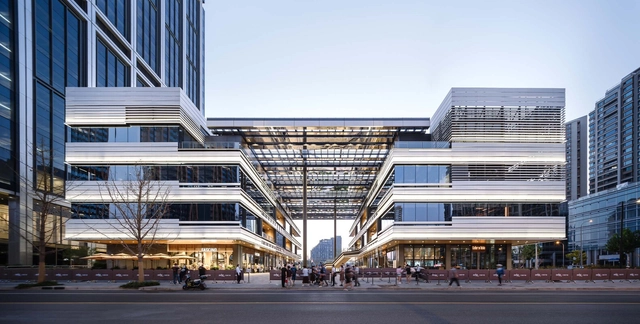
Commercial Podium in East Alley of Shanghai Suhe MixC World / Kokaistudios

Commercial Podium in East Alley of Shanghai Suhe MixC World / Kokaistudios - Exterior Photography, Retail , Facade, CityscapeCommercial Podium in East Alley of Shanghai Suhe MixC World / Kokaistudios - Exterior Photography, Retail , Facade, CityscapeCommercial Podium in East Alley of Shanghai Suhe MixC World / Kokaistudios - Exterior Photography, Retail , Facade, LightingCommercial Podium in East Alley of Shanghai Suhe MixC World / Kokaistudios - Exterior Photography, Retail , BeamCommercial Podium in East Alley of Shanghai Suhe MixC World / Kokaistudios - More Images+ 27

•
Shanghai, China
  • Architects: Kokaistudios
  • Area Area of this architecture project Area:  6400 m²
  • Year Completion year of this architecture project Year:  2022

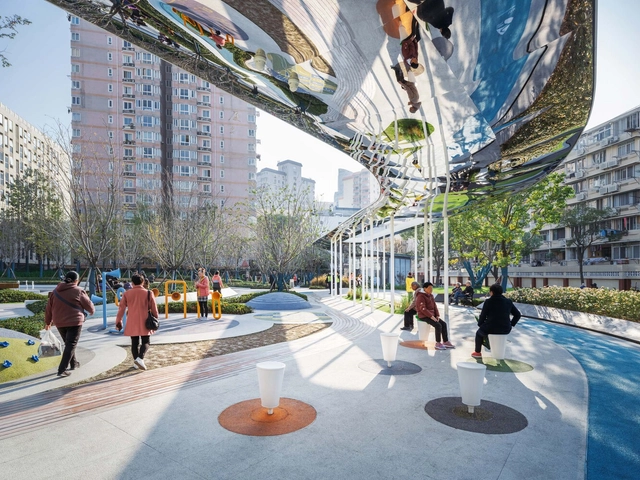
Leshan Pocket Park / VIASCAPE design

Leshan Pocket Park / VIASCAPE design - Exterior Photography, Park, CityscapeLeshan Pocket Park / VIASCAPE design - Drawings, Park, Facade, CityscapeLeshan Pocket Park / VIASCAPE design - Exterior Photography, Park, FacadeLeshan Pocket Park / VIASCAPE design - Exterior Photography, Park, Garden, FacadeLeshan Pocket Park / VIASCAPE design - More Images+ 25

•
Shanghai, China
  • Architects: VIASCAPE design
  • Area Area of this architecture project Area:  5600 m²
  • Year Completion year of this architecture project Year:  2021

The PAVILION / VIASCAPE design

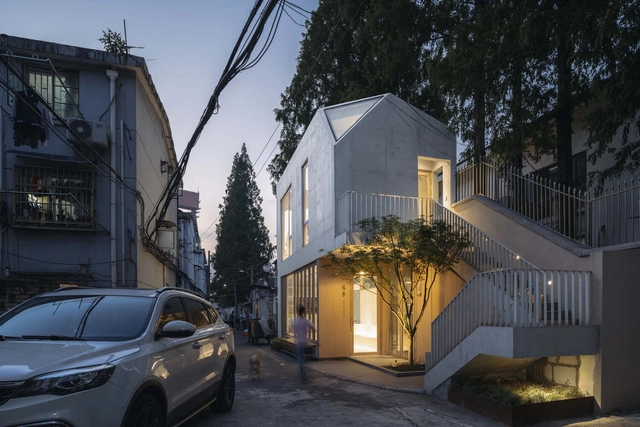
The PAVILION / VIASCAPE design - Exterior Photography, Community Center, Facade, StairsThe PAVILION / VIASCAPE design - Exterior Photography, Community Center, FacadeThe PAVILION / VIASCAPE design - Interior Photography, Community Center, Door, FacadeThe PAVILION / VIASCAPE design - Exterior Photography, Community Center, Facade, CityscapeThe PAVILION / VIASCAPE design - More Images+ 25

  • Architects: VIASCAPE design
  • Area Area of this architecture project Area:  70 m²
  • Year Completion year of this architecture project Year:  2021

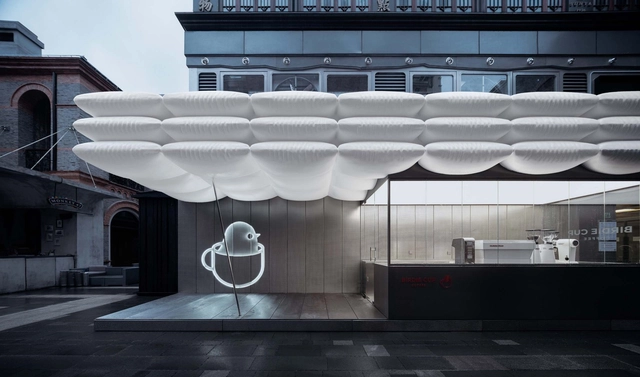
Birdie Cup Coffee / F.O.G. Architecture

Birdie Cup Coffee / F.O.G. Architecture - Exterior Photography, Coffee Shop, FacadeBirdie Cup Coffee / F.O.G. Architecture - Interior Photography, Coffee Shop, Kitchen, Facade, ArchBirdie Cup Coffee / F.O.G. Architecture - Interior Photography, Coffee ShopBirdie Cup Coffee / F.O.G. Architecture - Interior Photography, Coffee ShopBirdie Cup Coffee / F.O.G. Architecture - More Images+ 11

•
Shanghai, China
  • Area Area of this architecture project Area:  25 m²
  • Year Completion year of this architecture project Year:  2021

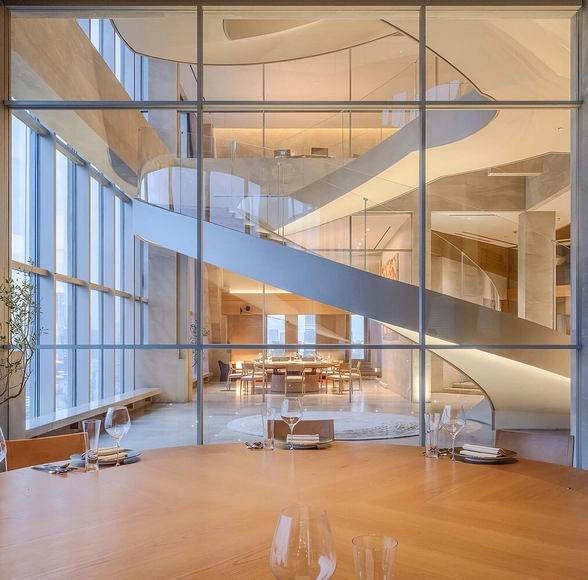
Dijing·Exquisite Restaurant / V2GETHER design

Dijing·Exquisite Restaurant / V2GETHER design - Interior Photography, Restaurants & Bars, Stairs, Handrail, Beam, Facade, LightingDijing·Exquisite Restaurant / V2GETHER design - Interior Photography, Restaurants & Bars, Door, Facade, Table, Lighting, ChairDijing·Exquisite Restaurant / V2GETHER design - Interior Photography, Restaurants & Bars, Chair, TableDijing·Exquisite Restaurant / V2GETHER design - Interior Photography, Restaurants & Bars, Beam, Table, ChairDijing·Exquisite Restaurant / V2GETHER design - More Images+ 38

  • Architects: V2GETHER design
  • Area Area of this architecture project Area:  2260 m²
  • Year Completion year of this architecture project Year:  2021

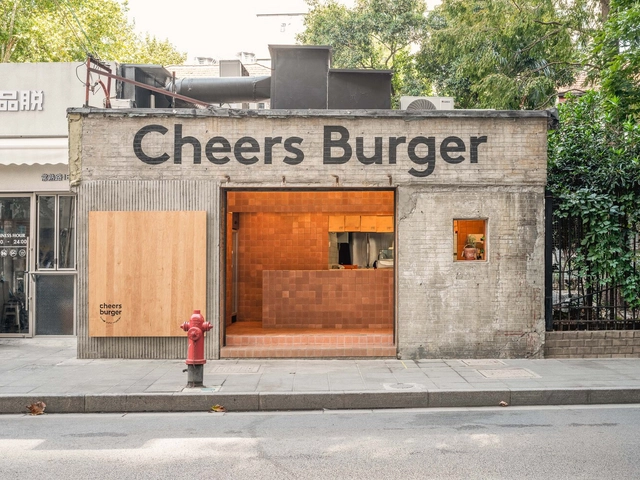
Cheers Burger / Atelier A

Cheers Burger / Atelier A - Exterior Photography, Fast Food, Facade, LightingCheers Burger / Atelier A - Exterior Photography, Fast Food, FacadeCheers Burger / Atelier A - Interior Photography, Fast Food, Door, Facade, ArchCheers Burger / Atelier A - Interior Photography, Fast Food, Kitchen, Beam, CountertopCheers Burger / Atelier A - More Images+ 12

•
Shanghai, China
  • Architects: Atelier A
  • Area Area of this architecture project Area:  29 m²
  • Year Completion year of this architecture project Year:  2022

Atesimo / TEMP

Atesimo / TEMP - Interior Photography, Retail Interiors, Kitchen, BeamAtesimo / TEMP - Interior Photography, Retail Interiors, Kitchen, Beam, Door, TableAtesimo / TEMP - Interior Photography, Retail Interiors, Bathroom, DoorAtesimo / TEMP - Retail Interiors, FacadeAtesimo / TEMP - More Images+ 22

  • Architects: TEMP
  • Area Area of this architecture project Area:  100 m²
  • Year Completion year of this architecture project Year:  2021

Colorful Design Studio / LZArchitects

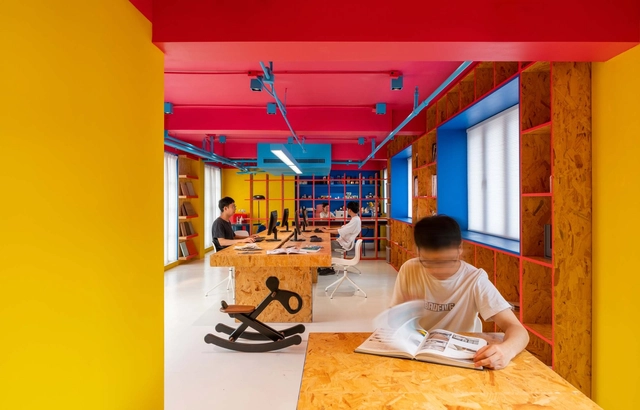
Colorful Design Studio / LZArchitects - Interior Photography, Offices InteriorsColorful Design Studio / LZArchitects - Interior Photography, Offices InteriorsColorful Design Studio / LZArchitects - Exterior Photography, Offices Interiors, ChairColorful Design Studio / LZArchitects - Interior Photography, Offices InteriorsColorful Design Studio / LZArchitects - More Images+ 16

To Summer Shanghai Flagship Store / F.O.G. Architecture

To Summer Shanghai Flagship Store / F.O.G. Architecture - StoreTo Summer Shanghai Flagship Store / F.O.G. Architecture - Interior Photography, Store, Bedroom, Facade, Beam, Door, Lighting, Chair, Table, BenchTo Summer Shanghai Flagship Store / F.O.G. Architecture - Interior Photography, Store, Kitchen, FacadeTo Summer Shanghai Flagship Store / F.O.G. Architecture - Interior Photography, Store, TableTo Summer Shanghai Flagship Store / F.O.G. Architecture - More Images+ 28

•
Shanghai, China

Future Prism, Transparent Immersive Art Building / CATS

Future Prism, Transparent Immersive Art Building / CATS - Exterior Photography, Museums & Exhibit , FacadeFuture Prism, Transparent Immersive Art Building / CATS - Interior Photography, Museums & Exhibit , FacadeFuture Prism, Transparent Immersive Art Building / CATS - Interior Photography, Museums & Exhibit , Facade, Column, BeamFuture Prism, Transparent Immersive Art Building / CATS - Interior Photography, Museums & Exhibit , DoorFuture Prism, Transparent Immersive Art Building / CATS - More Images+ 24

  • Architects: CATS
  • Area Area of this architecture project Area:  150 m²
  • Year Completion year of this architecture project Year:  2022
  • Professionals: Nomura Co.,Ltd.

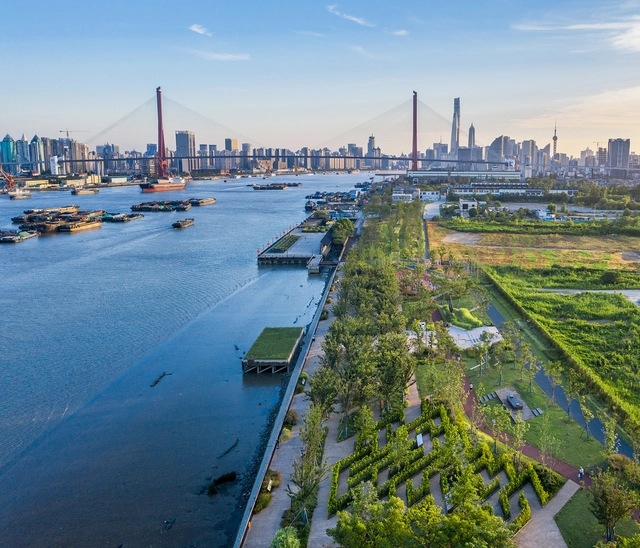
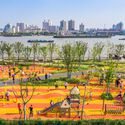
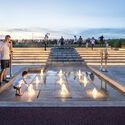
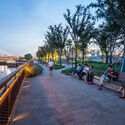
Yangpu Riverside Public Space / Da landscape

Yangpu Riverside Public Space / Da landscape - Exterior Photography, Park, Garden, Facade, CityscapeYangpu Riverside Public Space / Da landscape - Exterior Photography, Park, Garden, CityscapeYangpu Riverside Public Space / Da landscape - Exterior Photography, Park, BenchYangpu Riverside Public Space / Da landscape - Exterior Photography, Park, Bench, CoastYangpu Riverside Public Space / Da landscape - More Images+ 42

•
Shanghai, China
  • Landscape Architects: Da landscape
  • Area Area of this architecture project Area:  12600 m²
  • Year Completion year of this architecture project Year:  2019

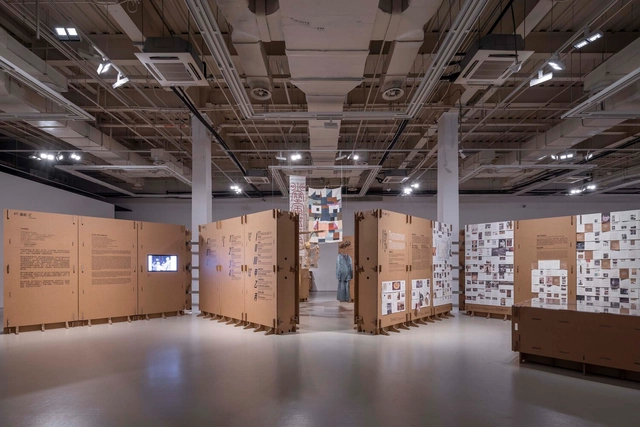
Exhibition Space Formed by Corrugated Cardboards / LUO studio

Exhibition Space Formed by Corrugated Cardboards / LUO studio - Interior Photography, Installation, Beam, LightingExhibition Space Formed by Corrugated Cardboards / LUO studio - Interior Photography, InstallationExhibition Space Formed by Corrugated Cardboards / LUO studio - Interior Photography, InstallationExhibition Space Formed by Corrugated Cardboards / LUO studio - Interior Photography, InstallationExhibition Space Formed by Corrugated Cardboards / LUO studio - More Images+ 53

•
Shanghai, China
  • Architects: LUO studio
  • Area Area of this architecture project Area:  661 m²
  • Year Completion year of this architecture project Year:  2022

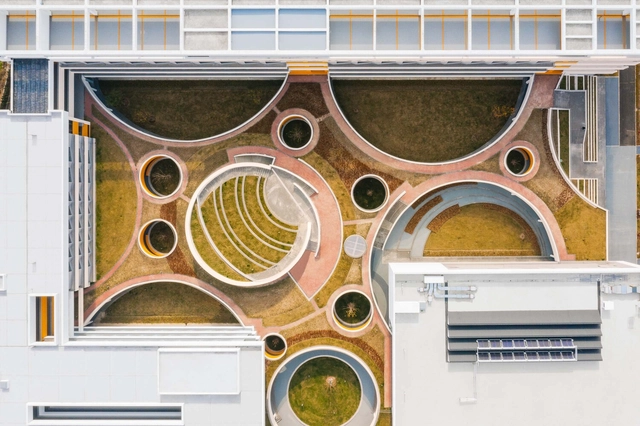
Shanghai Fushan Tangcheng Foreign Language Primary School (Peide Campus) / Huajian Group Shanghai Architectural Design & Research Institute

Shanghai Fushan Tangcheng Foreign Language Primary School (Peide Campus) / Huajian Group Shanghai Architectural Design & Research Institute - Drawings, Elementary & Middle School, FacadeShanghai Fushan Tangcheng Foreign Language Primary School (Peide Campus) / Huajian Group Shanghai Architectural Design & Research Institute - Exterior Photography, Elementary & Middle SchoolShanghai Fushan Tangcheng Foreign Language Primary School (Peide Campus) / Huajian Group Shanghai Architectural Design & Research Institute - Exterior Photography, Elementary & Middle School, FacadeShanghai Fushan Tangcheng Foreign Language Primary School (Peide Campus) / Huajian Group Shanghai Architectural Design & Research Institute - Interior Photography, Elementary & Middle School, Table, ChairShanghai Fushan Tangcheng Foreign Language Primary School (Peide Campus) / Huajian Group Shanghai Architectural Design & Research Institute - More Images+ 18

Blue Bottle Zhang Yuan Cafe / Neri&Hu Design and Research Office

Blue Bottle Zhang Yuan Cafe / Neri&Hu Design and Research Office - Exterior Photography, Coffee Shop Interiors, Door, Facade, Balcony, ArchBlue Bottle Zhang Yuan Cafe / Neri&Hu Design and Research Office - Interior Photography, Coffee Shop Interiors, Beam, FacadeBlue Bottle Zhang Yuan Cafe / Neri&Hu Design and Research Office - Interior Photography, Coffee Shop Interiors, Facade, BeamBlue Bottle Zhang Yuan Cafe / Neri&Hu Design and Research Office - Interior Photography, Coffee Shop Interiors, Beam, Table, ChairBlue Bottle Zhang Yuan Cafe / Neri&Hu Design and Research Office - More Images+ 25

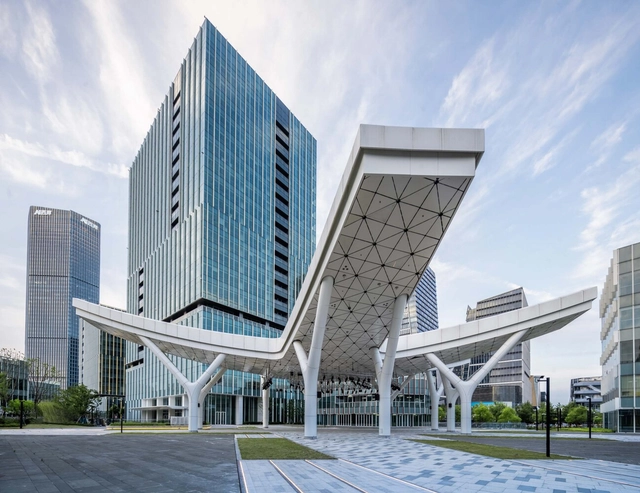
LUMINA 2 Offices / Gensler

LUMINA 2 Offices / Gensler - Exterior Photography, Office Buildings, Facade, CityscapeLUMINA 2 Offices / Gensler - Exterior Photography, Office Buildings, Garden, Facade, CityscapeLUMINA 2 Offices / Gensler - Office BuildingsLUMINA 2 Offices / Gensler - Interior Photography, Office Buildings, FacadeLUMINA 2 Offices / Gensler - More Images+ 25

  • Architects: Gensler
  • Area Area of this architecture project Area:  400000 m²
  • Year Completion year of this architecture project Year:  2022

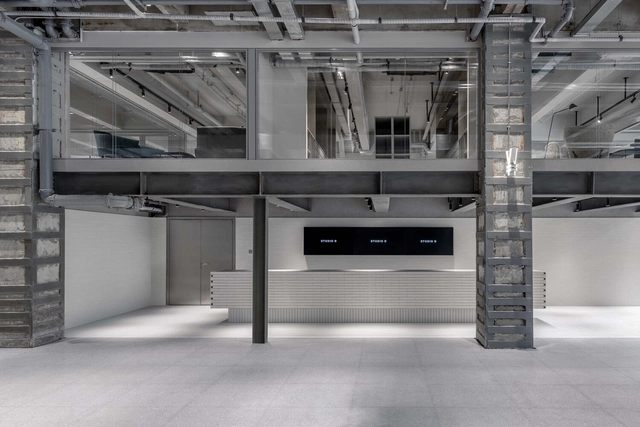
STUDIO 9 / AIM Architecture

STUDIO 9 / AIM Architecture - Exterior Photography, Retail , Facade, ArchSTUDIO 9 / AIM Architecture - Interior Photography, Retail , Lighting, TableSTUDIO 9 / AIM Architecture - Interior Photography, Retail , FacadeSTUDIO 9 / AIM Architecture - Drawings, Retail , StairsSTUDIO 9 / AIM Architecture - More Images+ 11

•
Shanghai, China

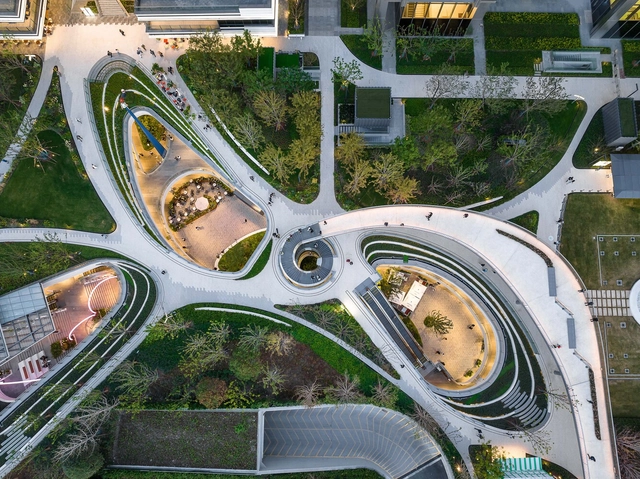
Shanghai Suhe MixC World / Kokaistudios

Shanghai Suhe MixC World / Kokaistudios - Exterior Photography, Shopping Centers, Facade, CityscapeShanghai Suhe MixC World / Kokaistudios - Exterior Photography, Shopping Centers, Facade, CityscapeShanghai Suhe MixC World / Kokaistudios - Exterior Photography, Shopping Centers, FacadeShanghai Suhe MixC World / Kokaistudios - Interior Photography, Shopping Centers, Facade, BeamShanghai Suhe MixC World / Kokaistudios - More Images+ 64

  • Architects: Kokaistudios
  • Area Area of this architecture project Area:  60000 m²
  • Year Completion year of this architecture project Year:  2022