
-
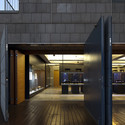
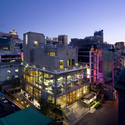
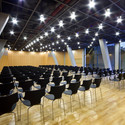
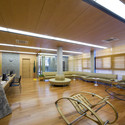
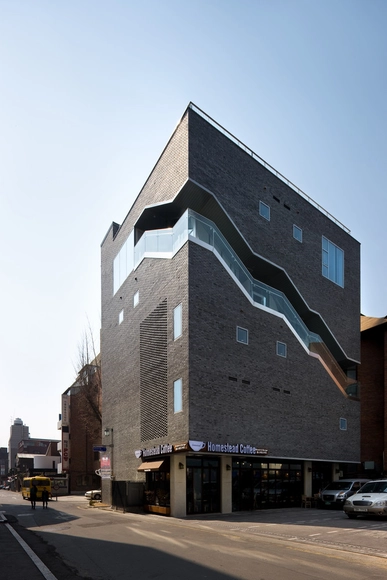
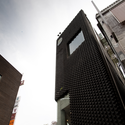
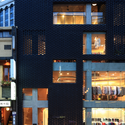
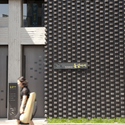
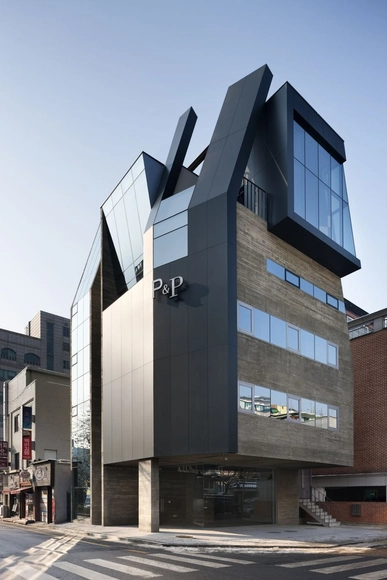
Architects: D.LIM architects
- Area: 467 m²
- Year: 2013

Cloud Altas is the adaptation of David Mitchell's novel by the same name. It follows six different story-lines, each taking place in a different time period, ranging over hundred of years (from our past to future). Each era gets a careful development of space, and, as usual, the Watchowski Brothers show their unique way of imagining the city of the future.
In fact, the story lines were filmed separately: while Tom Tykwer was working on those stories that take place in the 1930's and 1970's, the Watchowski Brothers were filming all the futuristic ones (which take place in the year 2321). Several famous buildings were utilised - let us know if you recognise any of them. Enjoy and as always, comment!

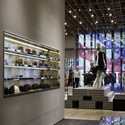
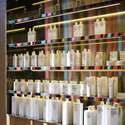
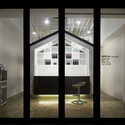
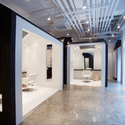
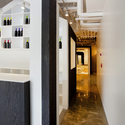
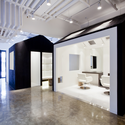
Text description provided by the architects. Designed by Zaha Hadid Architects, the ‘Shop in Shop’ concept for Neil Barrett is based on a singular, cohesive project that is divided into sixteen separate pieces. Specific pieces have then been selected and installed into each of the four Neil Barrett Shop in Shop’s in Seoul, and also into the Hong Kong shop; creating a unique display landscape within each store. The pieces have been carved and molded from the original solid as pairs that define each other to create an artificial landscape that unfolds multiple layers for display. More images and architects' description after the break.





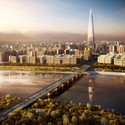
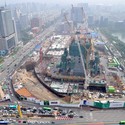
Construction of the Lotte World Tower in Seoul, South Korea designed by high-rise architectural firm KPF is well underway. Won via an international design competition, this new tower will rise up to a pinnacle height of 555 meters. Organized around a mixed-use program including retail, office, hotel and an observation deck at the peak, the tower pulls inspiration from historical Korean arts of ceramics, porcelain, and calligraphy. More details after the break.

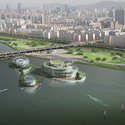
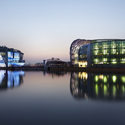
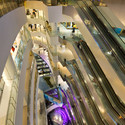
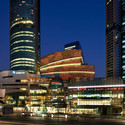
Architects: Haeahn Architecture Location: Seoul Project Year: 2012 Photographs: Park Young-chae

Journey through the flawless space of the Daeyang Gallery & House in South Korea and learn about the ideas behind the design from the legendary architect himself, Steven Holl.
Created by the architectural filmmakers from Spirit of Space, the first video takes you on a tour through the “miniature utopia” of the Daeyang Gallery & House. Although the notion of music plays as an underlining theme throughout the design, Holl encourages visitors to focus on the feelings that arise as the body moves through the space. He believes that “architecture can change the way you feel, like music… it can bring you into another world.”

Architects: JDS; Partners in Charge Henning Stüben, Julien De Smedt Location: Gangnam Bogeumjari District in Seoul, South Korea Client: Shinyoung Collaborators: Junglim Architects Area: 38,000 m2 Budget: 33 million euros Project Leader: Heechan Park Team: Byeongmoo Moo, Francisco Villeda, Amanda Ripoll, Chris Zhongtian Yuan, Marvin Philipp, Mathilde Claus Construction: Autumn 2012
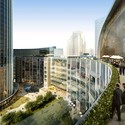
JDS has been commissioned to design a hybrid office and hotel, the Officetel Building, for the new development area of Gangnam Bogeumjari District in Seoul, South Korea. The interesting mixed program, which includes retail, amenities and 700 compact living spaces, has resulted in a textured facade that responds to contextual issues such as sight lines and expose to natural light.
More about the project after the break.