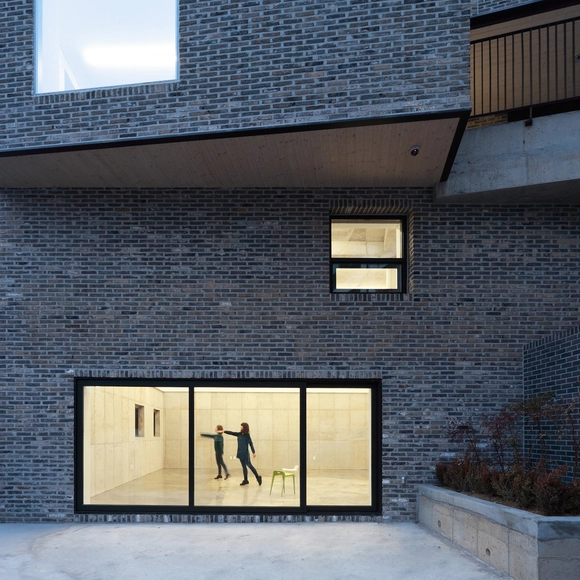
Seoul: The Latest Architecture and News
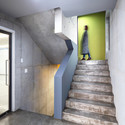
‘The Rock’ Sangsu-dong office / designband YOAP architects

https://www.archdaily.com/623333/the-rock-sangsu-dong-office-designband-yoap-architectsKaren Valenzuela
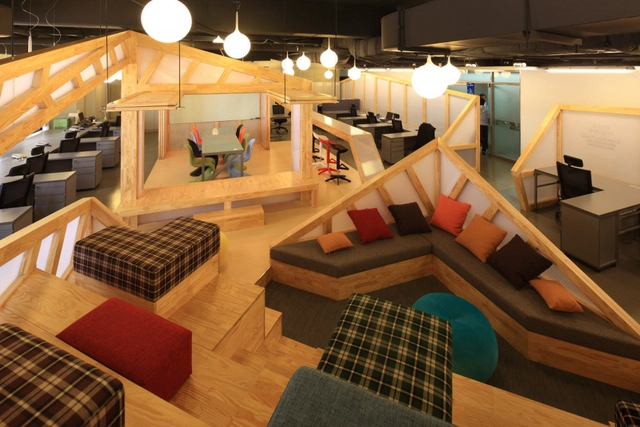
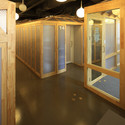
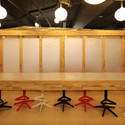
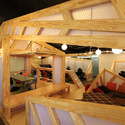
Office PARK-NG / IROJE KHM Architects

-
Architects: IROJE KHM Architects
- Area: 304 m²
- Year: 2011
https://www.archdaily.com/623511/office-park-ng-iroje-khm-architectsDaniel Sánchez
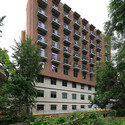
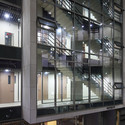
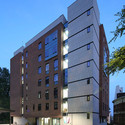
Residence Hall of Presbyterian University and Theological Seminary / SAC International



-
Architects: SAC International
- Area: 6528 m²
- Year: 2013
-
Professionals: T-sec, Bluefish, Bomi engineering & construction, HANA Consulting & Engineers, Hanil MEC
https://www.archdaily.com/617771/residence-hall-of-presbyterian-university-and-theological-seminary-sac-internationalKaren Valenzuela

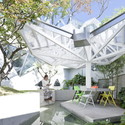
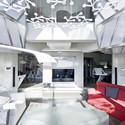
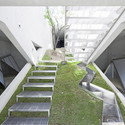
HWA HUN / IROJE KHM Architects



-
Architects: IROJE KHM Architects
- Area: 441 m²
https://www.archdaily.com/616980/hwa-hun-iroje-khm-architectsKaren Valenzuela
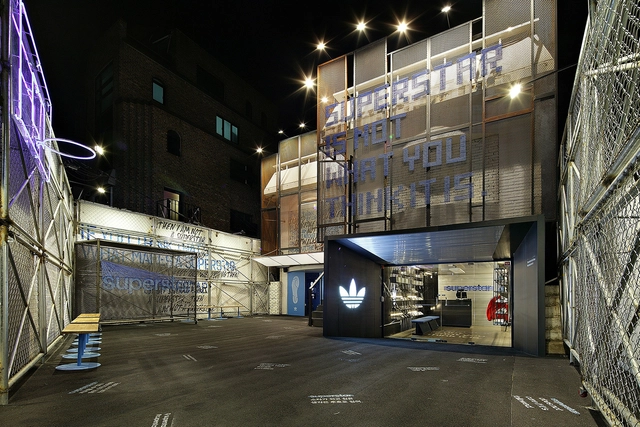
adidas Superstar Hall of Fame / URBANTAINER



-
Architects: URBANTAINER
- Area: 355 m²
- Year: 2015
-
Professionals: Bilden Kuma
https://www.archdaily.com/611622/adidas-superstar-hall-of-fame-urbantainerCristian Aguilar
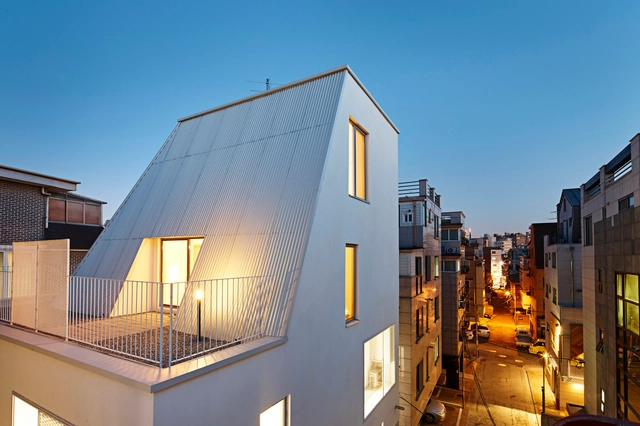
The White Cone House / apparat-c

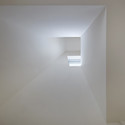
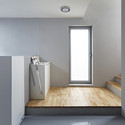
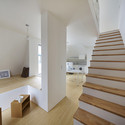

https://www.archdaily.com/610701/the-white-cone-house-apparat-cDaniel Sánchez
Hannam-Dong HANDS Corporation Headquarters / THE_SYSTEM LAB
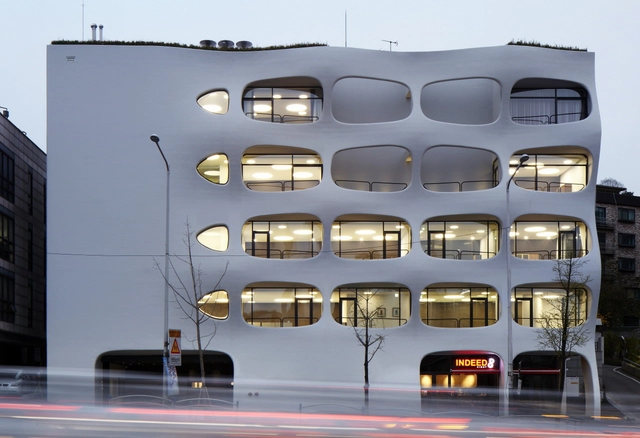
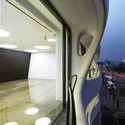
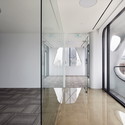
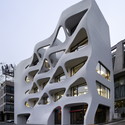


- Area: 433 m²
- Year: 2014
-
Professionals: The Kujo, Geo Hyun Construction, Kumkang enterprises Co.Ltd
https://www.archdaily.com/610002/hannam-dong-hands-corporation-headquarters-the_system-labDaniel Sánchez
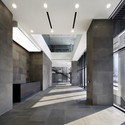
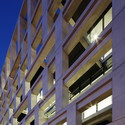
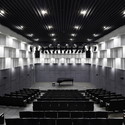
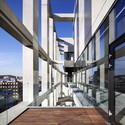
KHVatec Headquarter / _SYSTEM LAB
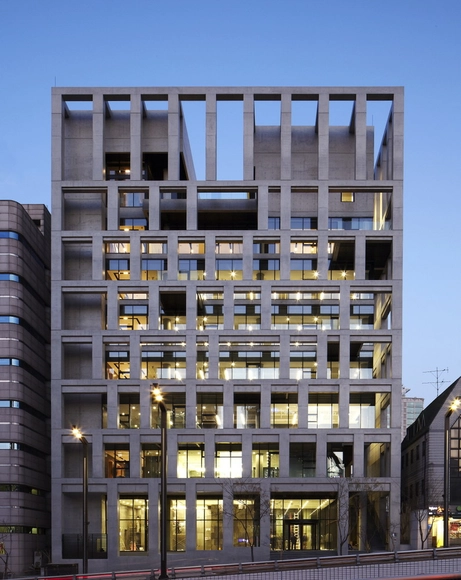

-
Architects: THE_SYSTEM LAB
- Area: 462 m²
- Year: 2012
https://www.archdaily.com/606809/khvatec-headquarter-_system-labCristian Aguilar
Open Call: Competition to Re-Structure Seoul's Seunsangga Citywalk

The objective of the "Re-Structuring Seunsangga Citywalk" competition in Seoul is to renovate the deck and nearby public space of Seunsangga Complex to improve the pedestrian environment and connect with surrounding areas of various nature and thereby re-establish a pedestrian axis from north to south through Bukaksan Mountain, Jongmyo~Seunsangga Complex, and Namsan Mountain. Not only is Seunsangga Complex Seoul's "urban-architectural heritage," it is a compound of history, culture and industry that connects the surrounding area and various activities.
This project will revitalize Seunsangga Complex's status as a center of pedestrian axis and urban industry by creating a space with new cultural value that will breathe life into the Seun District. The winning commission will be awarded "Phase 1 design contract." More information and registration details, here.
https://www.archdaily.com/603983/open-call-competition-to-re-structure-seoul-s-seunsangga-citywalkKarissa Rosenfield
Suo-jae: The House to Uphold Myself / Studio GAON


-
Architects: studio_GAON
- Area: 65 m²
- Year: 2014
-
Professionals: Starsis
https://www.archdaily.com/601773/suo-jae-the-house-to-uphold-myself-studio-gaonKaren Valenzuela
Givenchy Flagship Store in Seoul / Piuarch
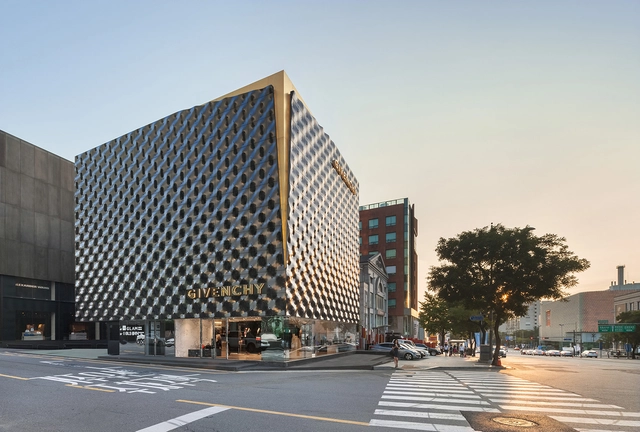
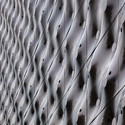

https://www.archdaily.com/599689/givenchy-flagship-store-in-seoul-piuarchCristian Aguilar
Tropism of Wild Flower / L'EAU design
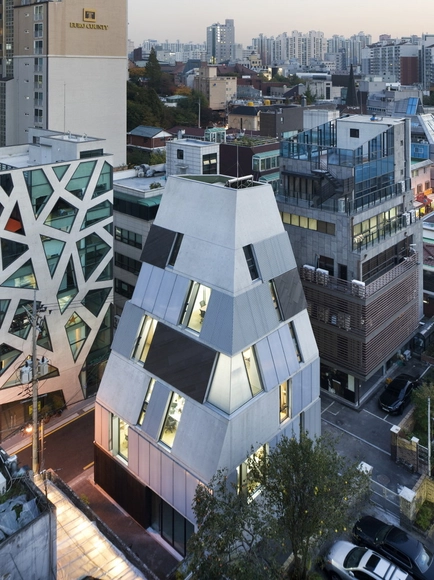
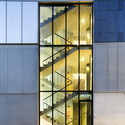
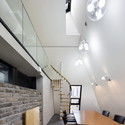

-
Architects: L'EAU design
- Year: 2012
-
Professionals: E-ECO Construction, RC
https://www.archdaily.com/590894/tropism-of-wild-flower-l-eau-designCristian Aguilar
The Happiness Foundation / THE_SYSTEM LAB
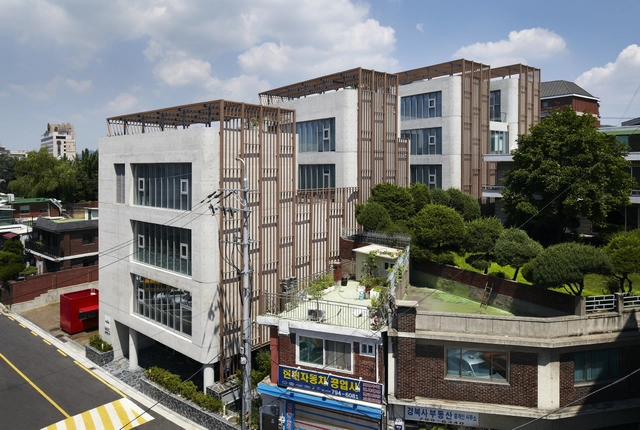
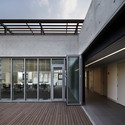
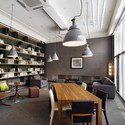
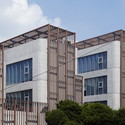

https://www.archdaily.com/588265/the-happiness-foundation-the-system-labDaniel Sánchez
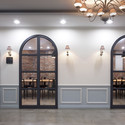
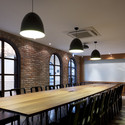
Kyung Hee Cyber University ACAPeace Building Renovation / Chiasmus Partners

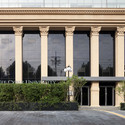


-
Architects: Chiasmus Partners
- Area: 478 m²
- Year: 2014
-
Professionals: Taeheelim design studio, Hyundai EPC
https://www.archdaily.com/581544/kyung-hee-cyber-university-acapeace-building-renovation-chiasmus-partnersDaniel Sánchez
Yoon Space Design's Egg-Shaped Beach Pod Offers Shelter in Unexpected Places
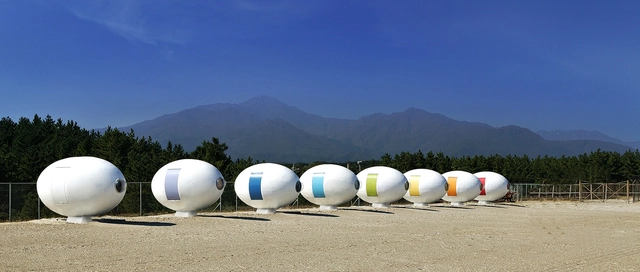
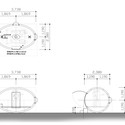
It’s a beach shelter like you have never seen before: meet Albang, the relaxation pod of the future, an oval space with a flexible interior plan optimized for sleeping, socializing, or relaxing. In Albang, located in Gangwon-do province on South Korea's coastline, aerodynamics, vivid colour, and clever design meet minimalist futuristic architecture. Realized by Korean firm Yoon Space Design, Albang was designed to replace traditional means of temporary habitation, blending the functionality of pod hotels with the efficiency of a simple tent for camping.
Enter Albang's flexible and colourful ovoid pods after the break



https://www.archdaily.com/582413/yoon-space-design-s-egg-shaped-beach-pod-offers-shelter-in-unexpected-placesFinn MacLeod
GL Com Headquarters / jhyana




-
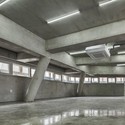
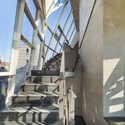
Architects: jhyana
- Area: 323 m²
- Year: 2013
-
Professionals: Time Tech, Homesys Korea, Jhyana, Moa Engineering
https://www.archdaily.com/575240/gl-com-headquarters-jhyanaDaniel Sánchez
Marronnier Park / Metaa Architects & Associate
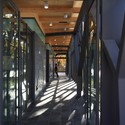
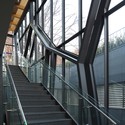
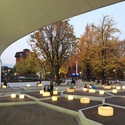
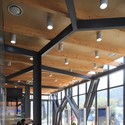

-
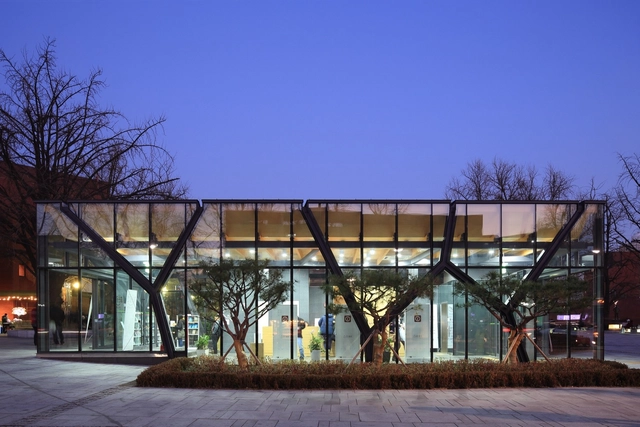
Architects: Metaa Architects & Associate
- Area: 998 m²
- Year: 2013
-
Professionals: design loci, Edenplne, METAA, Daehan Consultant, GK ENG, +2
https://www.archdaily.com/573853/marronnier-park-metaaCristian Aguilar
Snow Hotel / 1990uao + Archigroup MA
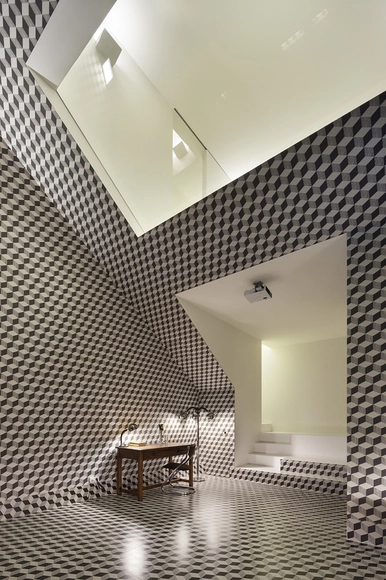


-
Architects: 1990uao, Archigroup MA
- Area: 3771 m²
-
Professionals: 1990uao
https://www.archdaily.com/574426/snow-hotel-1990-uaoKaren Valenzuela