Rome: The Latest Architecture and News
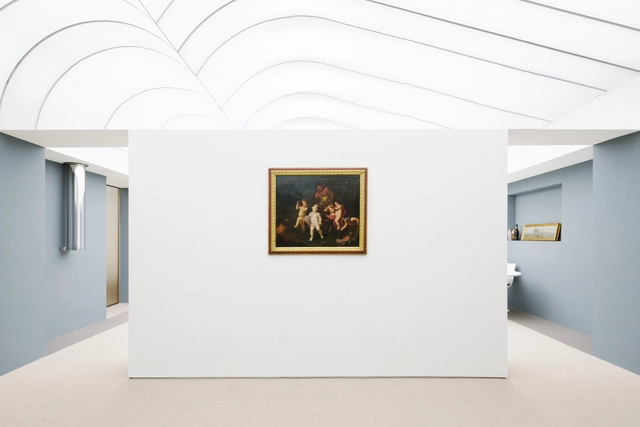
Palazzo Doria Pamphilj Apartment Renovation / Supervoid


https://www.archdaily.com/890721/palazzo-doria-pamphilj-apartment-renovation-supervoidDaniel Tapia
Scholars' Prize in Architecture

THE SCHOLARS’ PRIZE IN ARCHITECTURE is an exciting and valuable opportunity for an early-career architect or post-Part II student of architecture to spend three months in Rome, and be a member of a vibrant residential community of architects, artists and researchers. It allows the winner to pursue and complete a creative, intellectually coherent and focused architectural project in and based on the city of Rome or its environs.
https://www.archdaily.com/890343/scholars-prize-in-architectureRene Submissions
Architecture in Finland: From Alvar Aalto to New Generations

On the occasion of the centenary of Finland's Independence (Suomi 100), Rome’s Casa dell’Architettura is to host the “Architecture in Finland. From Alvar Aalto to new generations. Talk with Avanto Architects and Design Office KOKO3” conference on Tuesday 17th October 2017.
https://www.archdaily.com/881627/architecture-in-finland-from-alvar-aalto-to-new-generationsRene Submissions
The Colosseum's Highest Levels to Open to the Public for the First Time in Decades
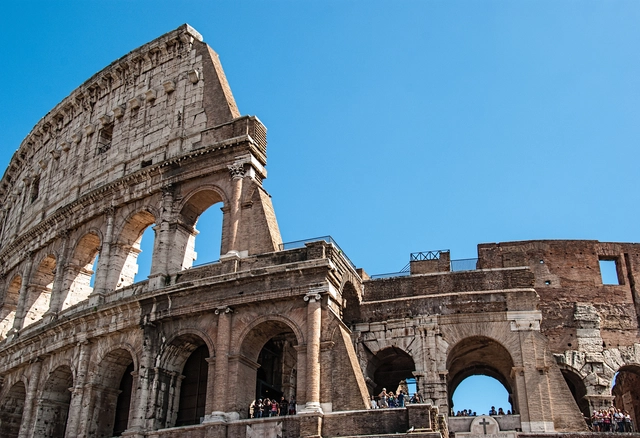
For the first time in more than 40 years, visitors will be able to access the uppermost levels of Italy’s most popular historical site, the Colosseum, following the completion of a major restoration project.
Beginning November 1st, guided tours will take ticketed guests to the remaining sections of the fourth and fifth levels of the stadium, rising as high as 120 feet above ground level.
https://www.archdaily.com/881069/the-colosseums-highest-levels-to-open-to-the-public-for-the-first-time-in-decadesPatrick Lynch
Be.Re / Filippo Bombace
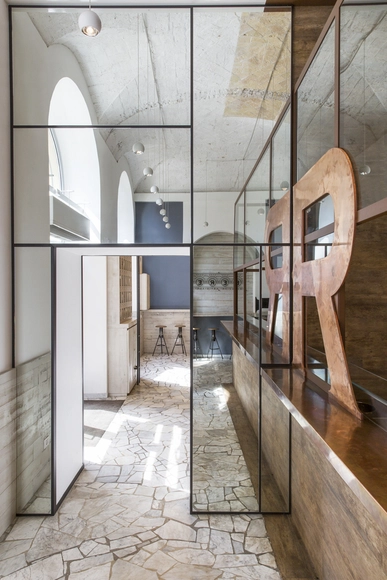


-
Architects: Filippo Bombace
- Area: 220 m²
- Year: 2016
-
Manufacturers: Linvisibile, Ariostea, Delta Light, Dyson, Rovere Impero, +2
https://www.archdaily.com/879178/be-filippo-bombaceCristobal Rojas
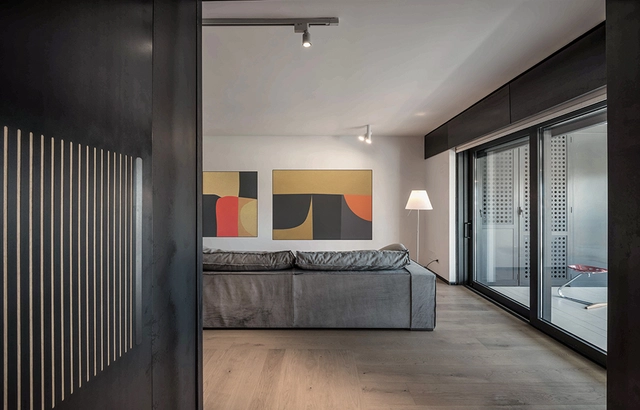
Portonaccio / NA3 Studio di Architettura



-
Architects: NA3 Studio di Architettura
- Year: 2017
https://www.archdaily.com/871594/portonaccio-na3-studio-di-architetturaAntonia Cayupe
Marvel at the Scope, Scale and Splendor of Ancient Rome With This Virtual Fly-Through
We can all recognise the great architectural landmarks of Ancient Rome: the Pantheon, the Colosseum, Trajan's Column – but do you know how they originally appeared or, perhaps more interestingly, how they sat within the context of the historic city? In this captivating 14-minute-long virtual fly-through by the Kahn Academy and Smarthistory, a YouTube channel dedicated to historical video essays, the ancient splendor of the Eternal City (at around 320AD) is presented alongside expert commentary.
https://www.archdaily.com/871002/marvel-at-the-scope-scale-and-splendor-of-ancient-rome-with-this-virtual-fly-throughAD Editorial Team
4 Architectural Landmarks and Their Identical Twins

Architectural landmarks can define a city. A mention of Paris conjures images of the Eiffel Tower, whilst no description of Sydney is complete without mentioning its inspiring Opera House. How disorientating it must be, therefore, to encounter a familiar architectural wonder far removed from the city, or country to which it belongs. As it happens, many of our most famous structures have their own "twins," heavily-inspired by their originals, that you may not have been aware of.
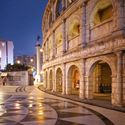
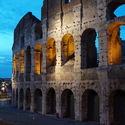
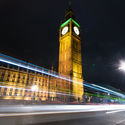


https://www.archdaily.com/870425/5-architectural-landmarks-and-their-identical-twinsNiall Patrick Walsh
San Carlo alle Quattro Fontane: Madness or Masterpiece?
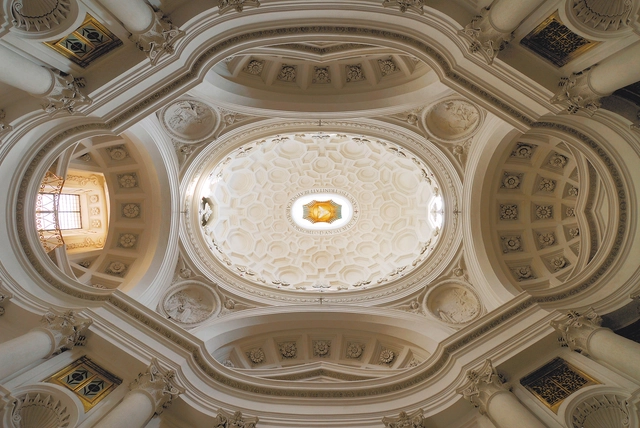
A wayward force of the High Renaissance, Baroque was broken in by Michelangelo in Rome in the sixteenth century before being given full rein by Bernini and Borromini in the seventeenth. Characterized by curves, domes, broken pediments and a gloriously inventive play on classical detailing, at its theatrical zenith it was thrilling architectural opera – far from the chaste and graceful classicism that both preceded it and ousted it in the eighteenth century. Deeply romantic, it also had something of the subversive about it.
https://www.archdaily.com/806683/san-carlo-alle-quattro-fontane-madness-or-masterpieceJonathan Glancey


Schiattarella Associati Unveils Riyadh Stadium Plans
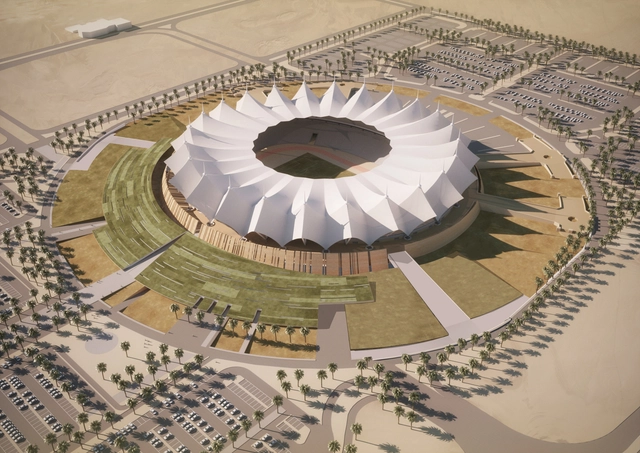
Rome-based Schiattarella Associati has unveiled its designs for the King Fahd International Stadium, a refurbishment project that will modify the existing structure, located in Riyadh, Saudi Arabia, to accommodate almost 50,000 spectators.
In order to link the ground level with the concourse level of the structure, the design focuses on creating an artificial hill at the base of the stadium.


https://www.archdaily.com/804922/schiattarella-associati-unveils-riyadh-stadium-plansSabrina Santos
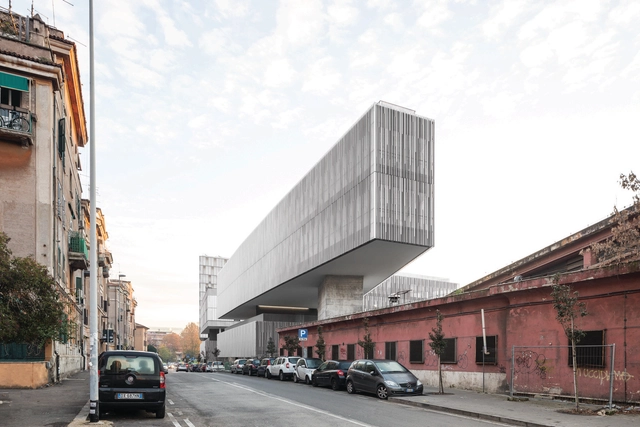
Città del Sole / Labics


-
Architects: Labics
- Area: 13 m²
- Year: 2016
-
Manufacturers: Focchi, Metra, Schüco
-
Professionals: Studio Pagnoni - Vita, 3TI Italia
https://www.archdaily.com/803233/citta-del-sole-labicsSabrina Leiva
“Re-Constructivist Architecture” Exhibition Explores the Lost Art of Architectural Language
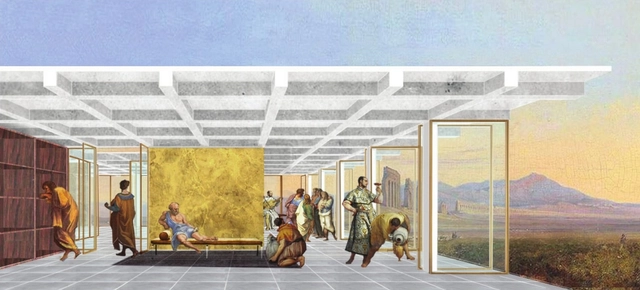
“Re-Constructivist Architecture,” an exhibition now on show at the Ierimonti Gallery in New York, features the work of thirteen emerging architecture firms alongside the work of Coop Himmelb(l)au, Peter Eisenman and Bernard Tschumi. The title of the exhibition is a play on words, referring to the De-Constructivist exhibition of 1988 at the Museum of Modern Art that destabilized a certain kind of relationship with design theory.
This reconstruction is primarily of language. The architects draw from archives—mental, digital or printed on paper—distant from the typical parametric and highly schematic rationales that characterized the last thirty years of design in architecture. Within the theoretical system that drives architectural composition, these archives inevitably become homages, references, and quotes.


https://www.archdaily.com/802692/re-constructivist-architecture-exhibition-explores-the-lost-art-of-architectural-languageJacopo Costanzo
5 Monuments to Progress

Buildings, perhaps unlike any other art form or edifice, have a capacity to influence or become part of a place's cultural identity and history. Defining an architectural monument is, however, an ambiguous exercise – most of their ilk only reach this status years after completion. AD Classics are ArchDaily's continually updated collection of longer-form building studies of the world's most significant architectural projects. Here we've assembled five structures and buildings which, often aside from original intentions, embody that most ephemeral feeling: a sense of progress.
https://www.archdaily.com/802463/ad-round-up-5-monuments-to-progressAD Editorial Team
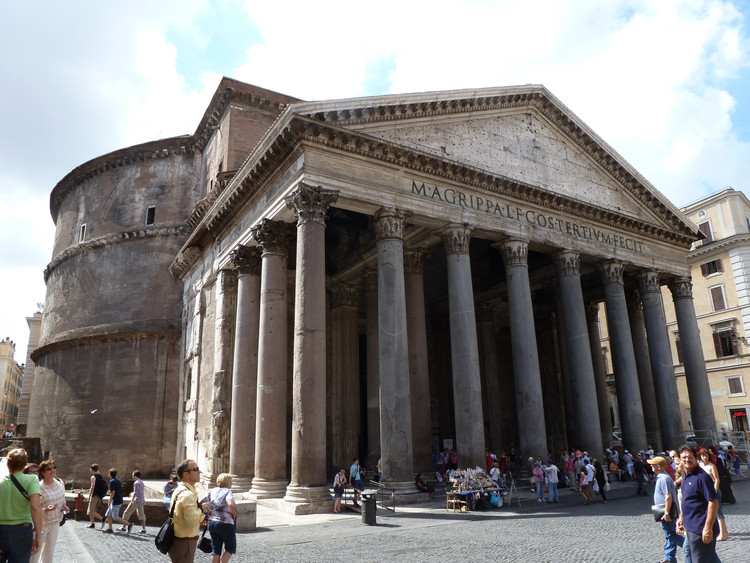
AD Classics: Roman Pantheon / Emperor Hadrian
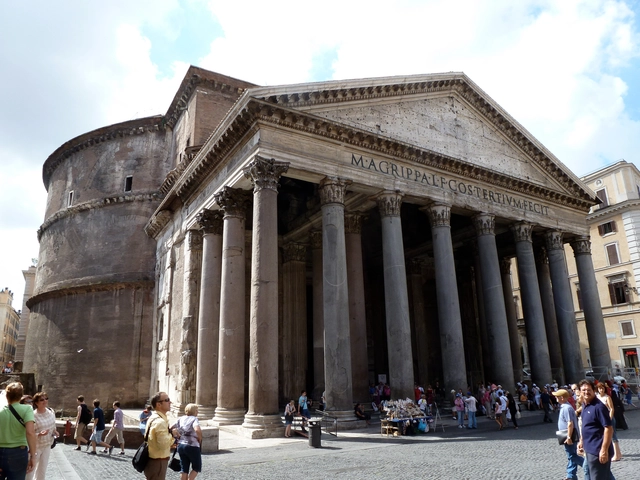
Locked within Rome’s labyrinthine maze of narrow streets stands one of the most renowned buildings in the history of architecture. Built at the height of the Roman Empire’s power and wealth, the Roman Pantheon has been both lauded and studied for both the immensity of its dome and its celestial geometry for over two millennia. During this time it has been the subject of countless imitations and references as the enduring architectural legacy of one of the world’s most influential epochs.


https://www.archdaily.com/802201/ad-classics-roman-pantheon-emperor-hadrianLuke Fiederer
"Misunderstandings" at CAMPO and FRAC
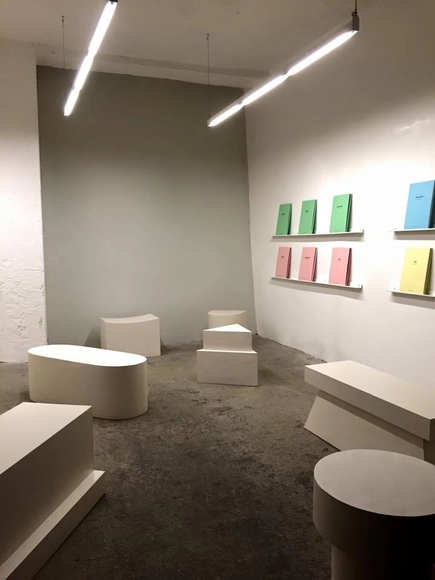
The encounter between CAMPO and Le FRAC Centre-Val de Loire of Orleans produced MISUNDERSTANDINGS, a project which, addressing one of the most important archives of architectural experiments worldwide, opens a reflection on the operative value of museums and collections for the contemporary discourse and practice of architecture.
https://www.archdaily.com/801575/misunderstandings-campo-rome-frac-orleansRene Submissions
Re-Constructivist Architecture
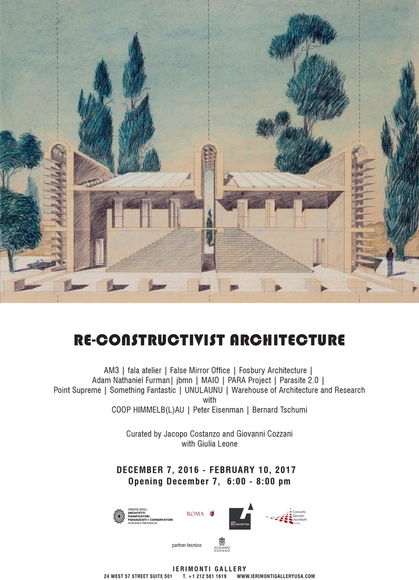
Their theoretical, critical and historical approach attempts to rediscover a thoughtful dimension behind the architectural subject. Each firm will present a residential project for the Roman countryside, a design exercise meant as a typological investigation, or, more generally, as a meditation on the autonomy of the architectural discipline. The thirteen projects for thirteen houses showcased in the exhibit are intended as a homage to the city of Rome and its countryside.
https://www.archdaily.com/801006/re-constructivist-architectureRene Submissions
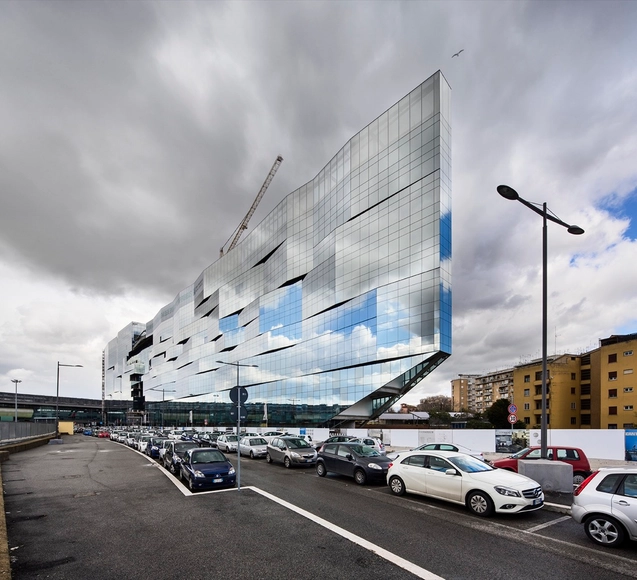
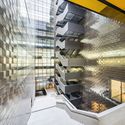
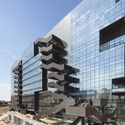
BNL-BNP Paribas Headquarters / 5+1AAAlfonsoFemiaGianlucaPeluffo



-
Architects: 5+1AAAlfonsoFemiaGianlucaPeluffo
- Area: 75000 m²
- Year: 2016
-
Manufacturers: Skyfold, Estel
https://www.archdaily.com/800230/bnl-bnp-paribas-headquarters-5-plus-1aa-alfonso-femia-gianluca-peluffoDaniela Cardenas