1. ArchDaily
  2. Restoration

Restoration: The Latest Architecture and News
AD Round Up: Refurbishment Part VIII
Subscriber Access | 
AD Round Up: Refurbishment Part VIII - Image 4 of 4

It’s our eight selection of previously featured refurbishment projects and we’re still featuring some of the best ones we published back in 2009! Check them all after the break.

Khan house / drdh architects drdh architects sent us this house with a long previous story. Speculatively built by 19th Century developers, it has been adapted and distorted over time to suit circumstance – acquiring a single storey shop and basement, an extra storey, a cantilevered lavatory and a garage. Of more immediate concern was the basement, where the floor had been dug out and the corbels sheared off the party walls, to provide extra space (read more…)

Casalgrande Old House / Kengo Kuma & Associates

Casalgrande Old House / Kengo Kuma & Associates - RestorationCasalgrande Old House / Kengo Kuma & Associates - Restoration, Door, Arch, FacadeCasalgrande Old House / Kengo Kuma & Associates - Restoration, FacadeCasalgrande Old House / Kengo Kuma & Associates - Restoration, Facade, DoorCasalgrande Old House / Kengo Kuma & Associates - More Images+ 16

Institute for Computational and Experimental Research in Mathematics, Brown University / Architecture Research Office

Institute for Computational and Experimental Research in Mathematics, Brown University / Architecture Research Office - Refurbishment, Facade, Table, ChairInstitute for Computational and Experimental Research in Mathematics, Brown University / Architecture Research Office - Refurbishment, Table, Chair, LightingInstitute for Computational and Experimental Research in Mathematics, Brown University / Architecture Research Office - Refurbishment, Chair, TableInstitute for Computational and Experimental Research in Mathematics, Brown University / Architecture Research Office - Refurbishment, Table, ChairInstitute for Computational and Experimental Research in Mathematics, Brown University / Architecture Research Office - More Images+ 5

Yale Steam Laundry Condominiums / John Ronan Architects

Yale Steam Laundry Condominiums / John Ronan Architects - Apartment Interiors, FacadeYale Steam Laundry Condominiums / John Ronan Architects - Apartment Interiors, Facade, BeamYale Steam Laundry Condominiums / John Ronan Architects - Apartment Interiors, FacadeYale Steam Laundry Condominiums / John Ronan Architects - Apartment Interiors, Facade, Handrail, Column, StairsYale Steam Laundry Condominiums / John Ronan Architects - More Images+ 19

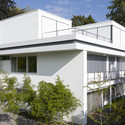
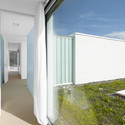
House W-DR / GRAUX & BAEYENS architecten

House W-DR / GRAUX & BAEYENS architecten - Houses, Door, Facade, StairsHouse W-DR / GRAUX & BAEYENS architecten - Houses, CountertopHouse W-DR / GRAUX & BAEYENS architecten - Houses, Lighting, Bench, TableHouse W-DR / GRAUX & BAEYENS architecten - Houses, Kitchen, Facade, Table, Countertop, ChairHouse W-DR / GRAUX & BAEYENS architecten - More Images+ 15

Gent, Belgium
  • Architects: GRAUX & BAEYENS architecten
  • Year Completion year of this architecture project Year:  2011

Incubadora Social ITESM-BANCOMER / Shine Architecture

Incubadora Social ITESM-BANCOMER / Shine Architecture - Refurbishment, Facade, Beam, DoorIncubadora Social ITESM-BANCOMER / Shine Architecture - Refurbishment, TableIncubadora Social ITESM-BANCOMER / Shine Architecture - Refurbishment, Facade, Handrail, BeamIncubadora Social ITESM-BANCOMER / Shine Architecture - Refurbishment, Beam, FacadeIncubadora Social ITESM-BANCOMER / Shine Architecture - More Images+ 12

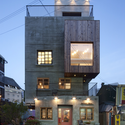
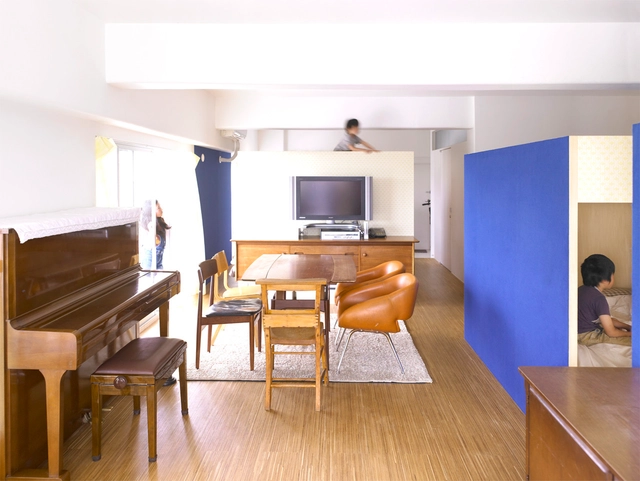
Wood Old House / Tadashi Yoshimura Architects

Wood Old House / Tadashi Yoshimura Architects - Houses, Kitchen, Beam, Facade, Door, Countertop, ChairWood Old House / Tadashi Yoshimura Architects - HousesWood Old House / Tadashi Yoshimura Architects - Houses, Facade, BeamWood Old House / Tadashi Yoshimura Architects - Houses, Beam, BenchWood Old House / Tadashi Yoshimura Architects - More Images+ 13

Zenale Building Renovation / FTA

Zenale Building Renovation / FTA - Renovation, Garden, Facade, FenceZenale Building Renovation / FTA - Renovation, FacadeZenale Building Renovation / FTA - Renovation, Facade, ForestZenale Building Renovation / FTA - Renovation, Courtyard, Facade, Column, Arch, ArcadeZenale Building Renovation / FTA - More Images+ 22

Tile and Concrete / Francesco Di Gregorio & Karin Matz

Tile and Concrete / Francesco Di Gregorio & Karin Matz - Apartment Interiors, Bathroom, Bed, ShowerTile and Concrete / Francesco Di Gregorio & Karin Matz - Apartment Interiors, Column, ArchTile and Concrete / Francesco Di Gregorio & Karin Matz - Apartment Interiors, FacadeTile and Concrete / Francesco Di Gregorio & Karin Matz - Apartment Interiors, ForestTile and Concrete / Francesco Di Gregorio & Karin Matz - More Images+ 19

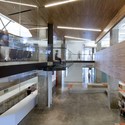
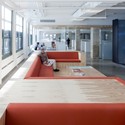
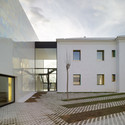
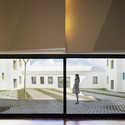
Zaragoza Metropolitan Seminary / ACXT Arquitectos

Subscriber Access | 
Zaragoza Metropolitan Seminary / ACXT Arquitectos - Image 22 of 4
© Antonio Ceruelo

Architects: Ricardo Uson, ACXT Arquitectos / Antonio Lorén Collado, Eduardo Aragüés Rioja Location: Zaragoza, Spain Project Director: Antonio Lorén Collado Assistants: Olatz Maestre, Jose Angel Ruiz, Raimundo Bambo Project Management: Antonio Lorén Collado Civil Engineer: Fernando Lopez, Cristina Salavera Project Year: 2009 Project Area: 44.000 sqm Photographs: Antonio Ceruelo & Aitor Ortiz

Zaragoza Metropolitan Seminary / ACXT Arquitectos - Image 19 of 4Zaragoza Metropolitan Seminary / ACXT Arquitectos - Featured ImageZaragoza Metropolitan Seminary / ACXT Arquitectos - Image 18 of 4Zaragoza Metropolitan Seminary / ACXT Arquitectos - Image 21 of 4Zaragoza Metropolitan Seminary / ACXT Arquitectos - More Images+ 18

N Seattle Community College OCEE / Schacht Aslani Architects

N Seattle Community College OCEE / Schacht Aslani Architects - Higher Education, Facade, Beam, Door, Table, ChairN Seattle Community College OCEE / Schacht Aslani Architects - Higher Education, Facade, Column, BeamN Seattle Community College OCEE / Schacht Aslani Architects - Higher Education, FacadeN Seattle Community College OCEE / Schacht Aslani Architects - Higher Education, FacadeN Seattle Community College OCEE / Schacht Aslani Architects - More Images+ 16

New Parador of Alcalá / Aranguren & Gallegos Architects

New Parador of Alcalá / Aranguren & Gallegos Architects - Refurbishment, ArchNew Parador of Alcalá / Aranguren & Gallegos Architects - Refurbishment, Courtyard, Facade, Column, Arch, Arcade, DoorNew Parador of Alcalá / Aranguren & Gallegos Architects - Refurbishment, Courtyard, FacadeNew Parador of Alcalá / Aranguren & Gallegos Architects - Refurbishment, Courtyard, FacadeNew Parador of Alcalá / Aranguren & Gallegos Architects - More Images+ 22

The Shed / Richard Peters Associates

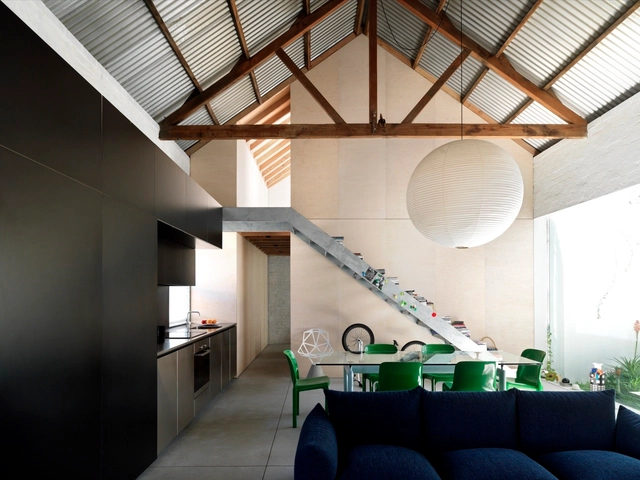
The Shed / Richard Peters Associates - Refurbishment, Courtyard, Stairs, Facade, Handrail, Fence, BalconyThe Shed / Richard Peters Associates - Refurbishment, DoorThe Shed / Richard Peters Associates - Refurbishment, Table, ChairThe Shed / Richard Peters Associates - Refurbishment, Table, ChairThe Shed / Richard Peters Associates - More Images+ 12

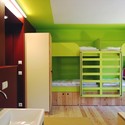
Hostel Golly±Bossy / STUDIO UP

Hostel Golly±Bossy / STUDIO UP -  Hostel, Door, StairsHostel Golly±Bossy / STUDIO UP -  Hostel, Courtyard, Facade, ChairHostel Golly±Bossy / STUDIO UP -  Hostel, ChairHostel Golly±Bossy / STUDIO UP -  Hostel, StairsHostel Golly±Bossy / STUDIO UP - More Images+ 14

  • Architects: STUDIO UP
    : Studio Up / Lea Pelivan+Toma Plejić
  • Area Area of this architecture project Area:  1360
  • Year Completion year of this architecture project Year:  2010

La Face Cachée de La Pomme / Fournier Gersovitz Moss Drolet et Associés Architectes

La Face Cachée de La Pomme / Fournier Gersovitz Moss Drolet et Associés Architectes - RefurbishmentLa Face Cachée de La Pomme / Fournier Gersovitz Moss Drolet et Associés Architectes - Refurbishment, Kitchen, TableLa Face Cachée de La Pomme / Fournier Gersovitz Moss Drolet et Associés Architectes - Refurbishment, Deck, Stairs, Facade, Door, HandrailLa Face Cachée de La Pomme / Fournier Gersovitz Moss Drolet et Associés Architectes - Refurbishment, Door, FacadeLa Face Cachée de La Pomme / Fournier Gersovitz Moss Drolet et Associés Architectes - More Images+ 28

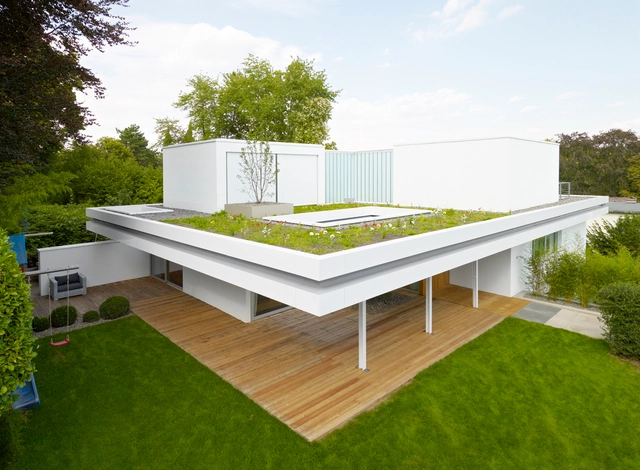
House S / CHRIST.CHRIST. associated architects

House S / CHRIST.CHRIST. associated architects - HousesHouse S / CHRIST.CHRIST. associated architects - HousesHouse S / CHRIST.CHRIST. associated architects - HousesHouse S / CHRIST.CHRIST. associated architects - HousesHouse S / CHRIST.CHRIST. associated architects - More Images+ 42

S170 Seilerhoefe / trint + kreuder d.n.a

S170 Seilerhoefe / trint + kreuder d.n.a - Refurbishment, Facade, Column, Door, Chair, TableS170 Seilerhoefe / trint + kreuder d.n.a - Refurbishment, Facade, Door, HandrailS170 Seilerhoefe / trint + kreuder d.n.a - Refurbishment, Garden, Facade, BeamS170 Seilerhoefe / trint + kreuder d.n.a - Refurbishment, Beam, Facade, DoorS170 Seilerhoefe / trint + kreuder d.n.a - More Images+ 7

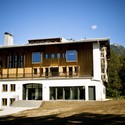
Berchtesgaden Youth Hostel / LAVA

Berchtesgaden Youth Hostel / LAVA -  Hostel, Facade, ColumnBerchtesgaden Youth Hostel / LAVA -  Hostel, Facade, Handrail, BalconyBerchtesgaden Youth Hostel / LAVA -  Hostel, Bathroom, BathtubBerchtesgaden Youth Hostel / LAVA -  Hostel, Facade, DoorBerchtesgaden Youth Hostel / LAVA - More Images+ 9

  • Architects: LAVA
  • Area Area of this architecture project Area:  1500
  • Year Completion year of this architecture project Year:  2011