Restoration: The Latest Architecture and News
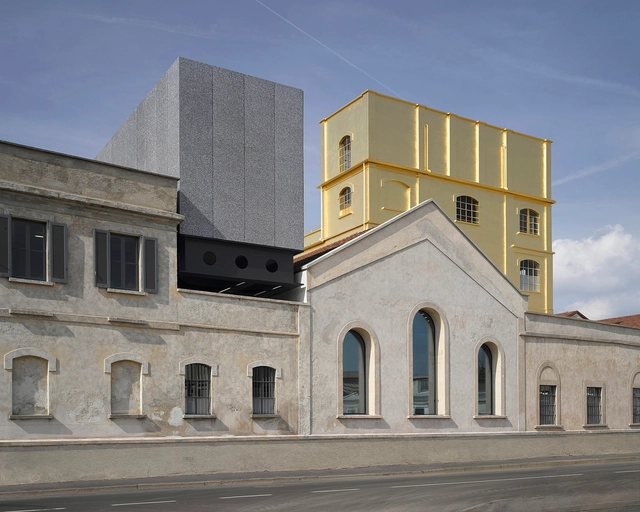
Fondazione Prada / OMA


https://www.archdaily.com/628472/fondazione-prada-omaCristian Aguilar
Mill Mavaleix / Piet Hein Eek
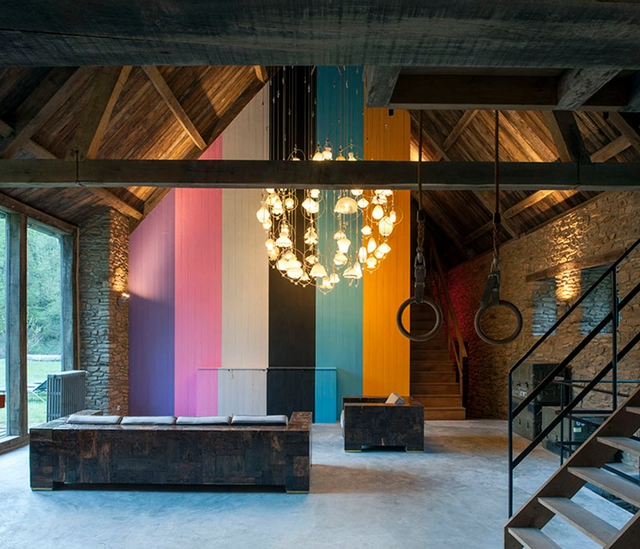

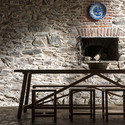

https://www.archdaily.com/627536/mill-mavaleix-piet-hein-eekCristian Aguilar
Rozove Café / mode:lina architekci






-
Architects: mode:lina architekci
- Area: 65 m²
- Year: 2015
https://www.archdaily.com/625718/rozove-cafe-modelina-architekciCristian Aguilar
Ham on Wheels / External Reference Architects
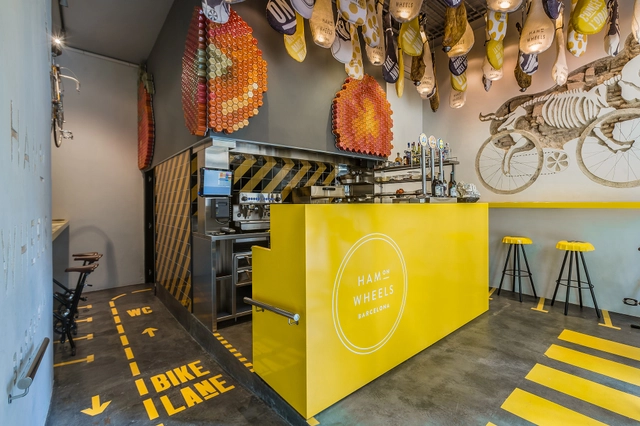


-
Architects: External Reference Architects
- Area: 40 m²
- Year: 2015
https://www.archdaily.com/626259/ham-on-wheels-external-reference-architectsKaren Valenzuela
Eileen Gray's Restored E1027 Opens to the Public
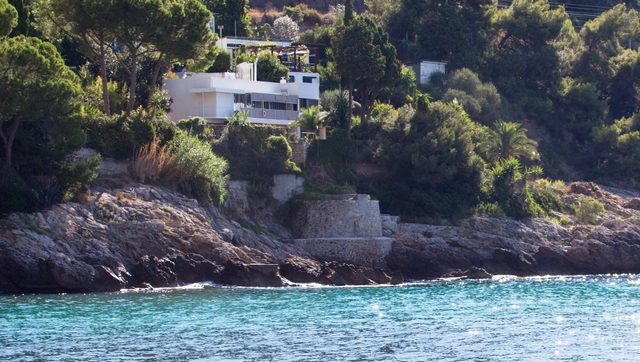
The controversial renovation of Eileen Gray's E1027 on the Côte d’Azur is complete. Once a "lost legend of 20th-century architecture," the quaint holiday home has been brought back to life and is now open to the public. Announcing the news, The Guardian author Rowan Moore has recounted the cliffside project's turbulent past, reciting its significance as Gray's first architectural project.
https://www.archdaily.com/627748/eileen-gray-s-restored-e1027-opens-to-the-publicKarissa Rosenfield
Cabin at Femunden / Aslak Haanshuus Arkitekter

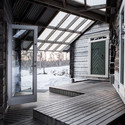
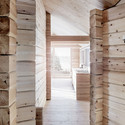
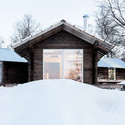

-
Architects: Aslak Haanshuus Arkitekter
- Area: 85 m²
- Year: 2015
https://www.archdaily.com/625618/cabin-at-femunden-aslak-haanshuus-arkitekterKaren Valenzuela
Photo Essay: The Evolution of Atlanta’s Ponce City Market

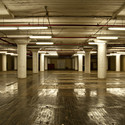
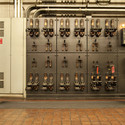
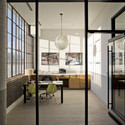
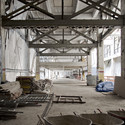
For almost a century, one of the largest buildings in the Southeastern United States has maintained a dominating street presence in Atlanta, Georgia. Now the Ponce City Market, the building was originally designed by Nimmons, Carr and Wright Architects and built in 1925 as a Sears, Roebuck & Co. distribution and retail center, operating until 1989. In 1991, the City of Atlanta purchased the building, renamed it City Hall East and housed several public works departments, storing countless items among its 2.1 million square feet of space. As the city’s utilization of the building dwindled, Jamestown Properties stepped in and acquired the building in 2010. Five years later, Ponce City Market is poised to become one of the greatest historic rehabilitation projects in the country.

https://www.archdaily.com/626354/photo-essay-the-evolution-of-atlanta-s-ponce-city-marketBlake Burton
CIM - Mouraria Creative Hub / DNSJ.arq

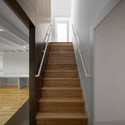
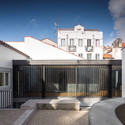
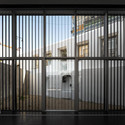

https://www.archdaily.com/625194/cim-mouraria-creative-hub-dnsj-arqCristian Aguilar
Poolhouse MRT / Steven Vandenborre Architects
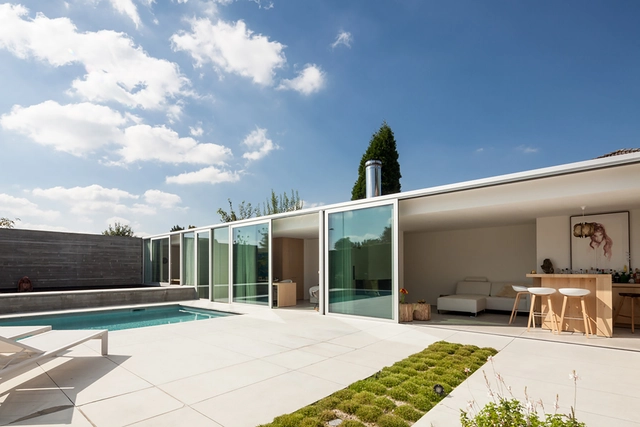
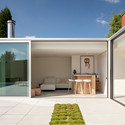
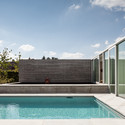
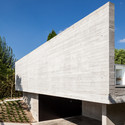
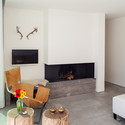

-
Architects: Steven Vandenborre Architects
- Year: 2013
https://www.archdaily.com/624367/poolhouse-mrt-steven-vandenborre-architectsKaren Valenzuela
Louise Michel and Louis Aragon high schools / archi5
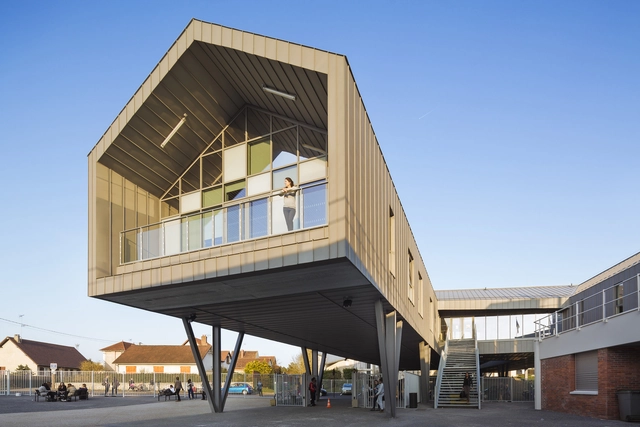
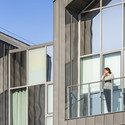

https://www.archdaily.com/623852/louise-michel-and-louis-aragon-high-schools-archi5Daniel Sánchez
The Mill / WT Architecture
AndrewLee_1A.jpg?1429854226&format=webp&width=640&height=580)
AndrewLee_7.jpg?1429854298 "© Andrew Lee")
AndrewLee_2.jpg?1429854238 "© Andrew Lee")
WilTunnell_Dusk.jpg?1429854203 "Courtesy of Wil Tunnell")
AndrewLee_4.jpg?1429854262 "© Andrew Lee")
AndrewLee_1A.jpg?1429854226)
-
Architects: WT Architecture
- Area: 150 m²
- Year: 2014
https://www.archdaily.com/623555/the-mill-wt-architectureCristian Aguilar
From Prisons to Parks: How the US Can Capitalize On Its Declining Prison Populations
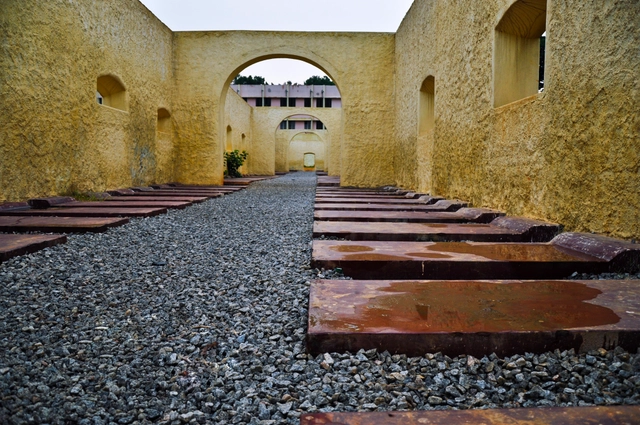
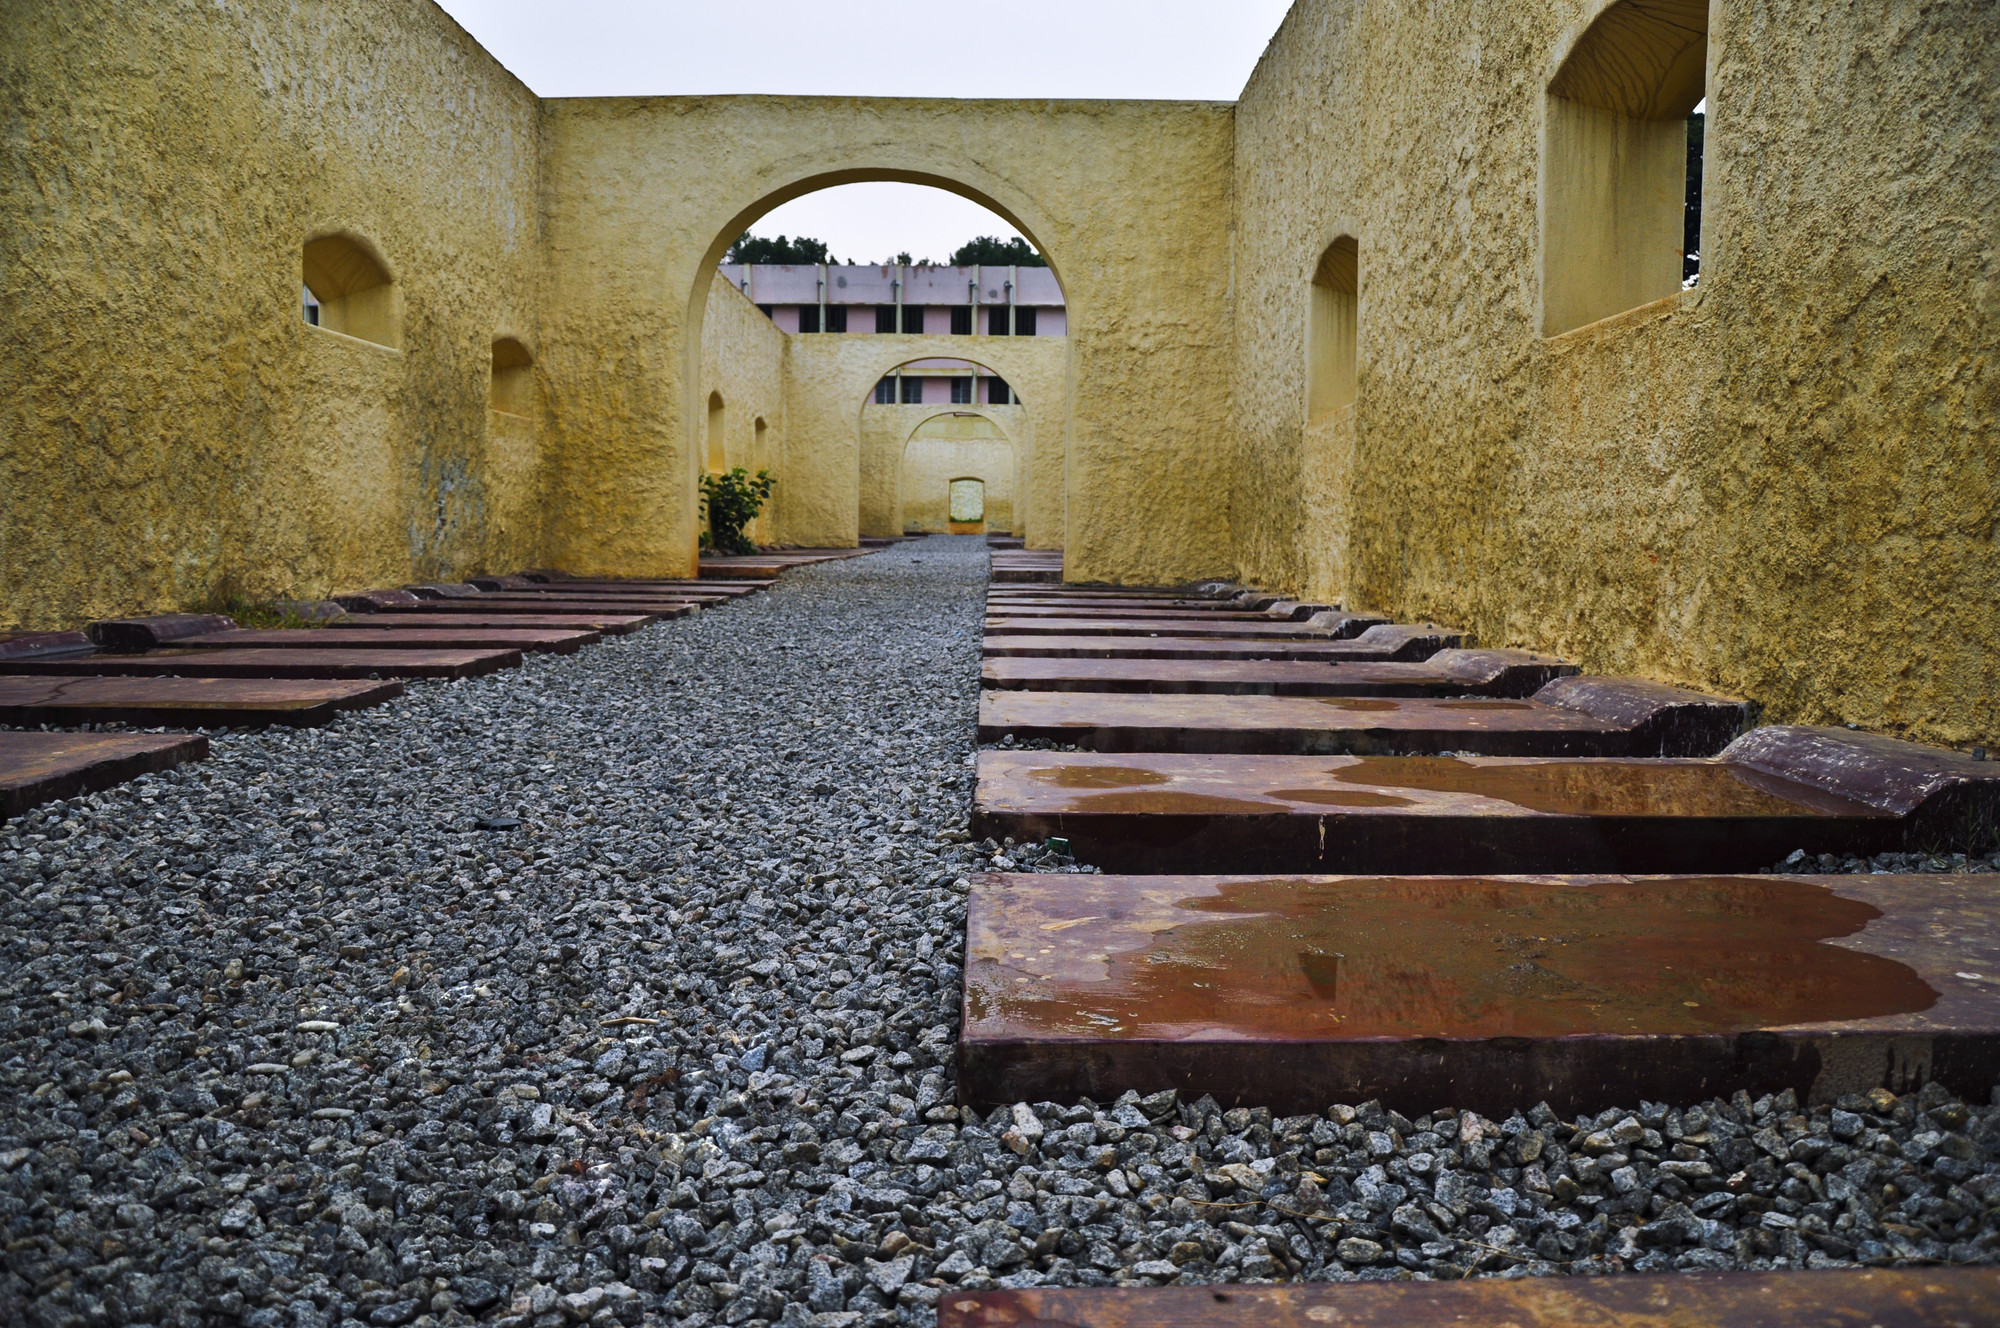
Prisons are often seen as problematic for their local communities. After centuries of correctional facilities discouraging economic growth and occupying valuable real estate as a necessary component of towns and cities, many of these institutions have been relocated away from city centers and their abandoned vestiges are left as unpleasant reminders of their former use. In fact, the majority of prisons built in the United States since 1980 have been placed in non-metropolitan areas and once served as a substantial economic development strategy in depressed rural communities. [1] However, a new pressure is about to emerge on the US prison systems: beginning in 2010, America's prison population declined for the first time in decades, suggesting that in the near future repurposing these structures will become a particularly relevant endeavor for both community development and economic sustainability. These abandoned shells offer architects valuable opportunities to reimagine programmatic functions and transform an otherwise problematic location into an integral neighborhood space.
Why repurpose prisons rather than starting fresh? The answer to this question lies in the inherent architectural features of the prison typology, namely the fact that these structures are built to last. People also often forget that prison buildings are not limited to low-rise secure housing units - in fact, prisons feature an array of spaces that have great potential for reuse including buildings for light industrial activity, training or office buildings, low-security housing, and large outdoor spaces. These elements offer a wide variety of real estate for new programmatic uses, and cities around the world have begun to discover their potential. What could the US learn from these examples, at home and overseas?

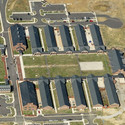
https://www.archdaily.com/623293/from-prisons-to-parks-how-the-us-can-capitalize-on-its-declining-prison-populationsEvan Rawn
AB House / Galeria Gabinete


https://www.archdaily.com/621898/ab-house-galeria-gabineteCristian Aguilar
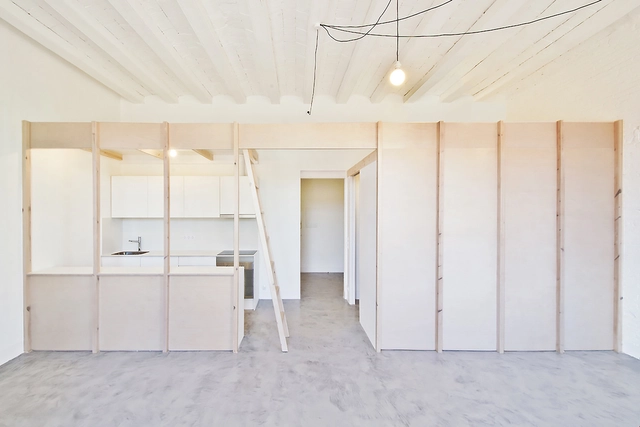
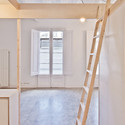
2 Dwellings at Tamarit ST / Carles Enrich Studio

-
Architects: Carles Enrich Studio
- Area: 110 m²
- Year: 2014
-
Professionals: Ifusta S.L., Inside Plus S.L.
https://www.archdaily.com/621969/2-dwellings-at-tamarit-st-carles-enrichKaren Valenzuela
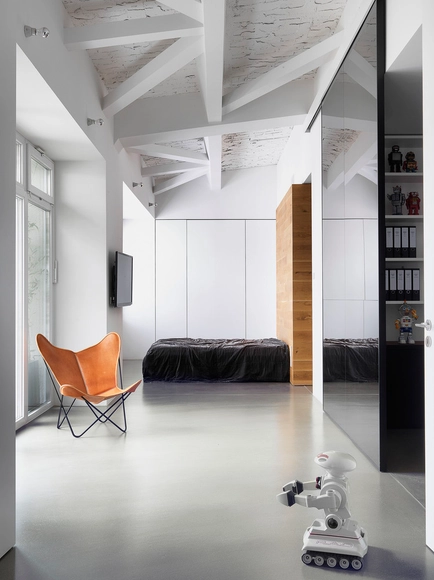
Photographer’s Loft / Bruzkus Batek Architekten



-
Architects: Bruzkus Batek Architekten
- Area: 165 m²
- Year: 2014
-
Professionals: Zuretti, Holzmanufaktur Richter
https://www.archdaily.com/621939/photographer-s-loft-bruzkus-batek-architektenCristian Aguilar
HA-HA Apartment / ninkipen!




https://www.archdaily.com/620649/ha-ha-apartment-ninkipenCristian Aguilar
Bar Raval / Partisans
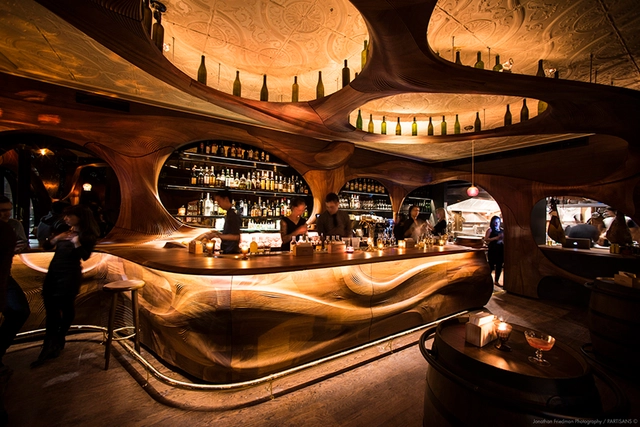





https://www.archdaily.com/619779/bar-raval-partisansCristian Aguilar
Blue Bottle Coffee AOYAMA Cafe / Schemata Architects

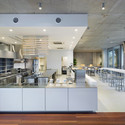

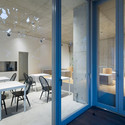
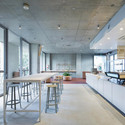

-
Architects: Schemata Architects
- Area: 189 m²
- Year: 2015
-
Professionals: TANK
https://www.archdaily.com/618375/blue-bottle-coffee-aoyama-cafe-schemata-architectsCristian Aguilar