1. ArchDaily
  2. Residential

Residential: The Latest Architecture and News

CELL Apartment / SUGAWARADAISUKE

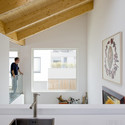
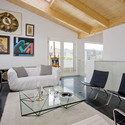
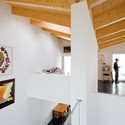
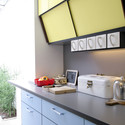
CELL Apartment / SUGAWARADAISUKE - Apartments, ChairCELL Apartment / SUGAWARADAISUKE - Apartments, StairsCELL Apartment / SUGAWARADAISUKE - ApartmentsCELL Apartment / SUGAWARADAISUKE - Apartments, Stairs, TableCELL Apartment / SUGAWARADAISUKE - More Images+ 14

  • Architects: SUGAWARADAISUKE
    : SUGAWARADAISUKE / Daisuke Sugawara
  • Area Area of this architecture project Area:  29
  • Year Completion year of this architecture project Year:  2011

Torrelles Public Housing / BBarquitectes

Torrelles Public Housing / BBarquitectes - Apartments, FacadeTorrelles Public Housing / BBarquitectes - Apartments, FacadeTorrelles Public Housing / BBarquitectes - Apartments, FacadeTorrelles Public Housing / BBarquitectes - Apartments, Facade, LightingTorrelles Public Housing / BBarquitectes - More Images+ 13
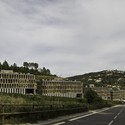
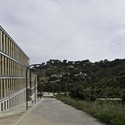
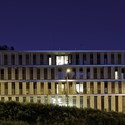
Torrelles de Llobregat, Spain
  • Architects: BBarquitectes
  • Area Area of this architecture project Area:  7530
  • Year Completion year of this architecture project Year:  2010

V Tower / Meridian 105 Architecture

Subscriber Access | 
V Tower / Meridian 105 Architecture - Image 4 of 4
Courtesy of Medridian 105 Architecture

V Tower is a residential high rise positioned atop of a base of retail, restaurant, cafe, and parking designed by Meridian 105 Architecture. The tower provides an urban park for the neighborhood in Denver, Colorado while establishing a new ground plane for street-life to develop at the site.

Read on for more on this project after the break.

Courtyard Urbanism / Adrian Yee Cheung Lo, Ray Jiaheng Zhang, and Patricia Tung Yan Ng

Subscriber Access | 
Courtyard Urbanism / Adrian Yee Cheung Lo, Ray Jiaheng Zhang, and Patricia Tung Yan Ng - Image 2 of 4
Courtesy of Adrian Yee Cheung Lo, Ray Jiaheng Zhang, and Patricia Tung Yan Ng

Courtyard Urbanism is a project by University of Hong Kong students Adrian Yee Cheung Lo, Ray Jiaheng Zhang, and Patricia Tung Yan Ng which was selected for the Gold prize at the IDesign Awards. The project aims to reinvent the traditional Chinese courtyards in a contemporary setting where density and increased building heights affect the social dynamic of residential architecture.

Read on for more on this project after the break.

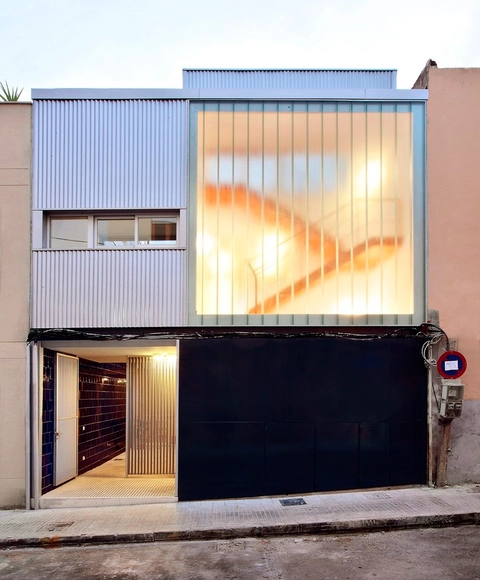
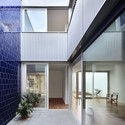
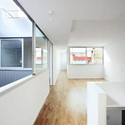
Two Apartments / FLEXO Arquitectura

Two Apartments / FLEXO Arquitectura - Apartments, Courtyard, Facade, Door, BalconyTwo Apartments / FLEXO Arquitectura - Apartments, Facade, Door, Beam, Lighting, ChairTwo Apartments / FLEXO Arquitectura - Apartments, Kitchen, Facade, Handrail, Sink, Countertop, TableTwo Apartments / FLEXO Arquitectura - Apartments, Handrail, StairsTwo Apartments / FLEXO Arquitectura - More Images+ 6
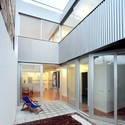
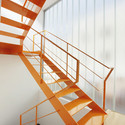
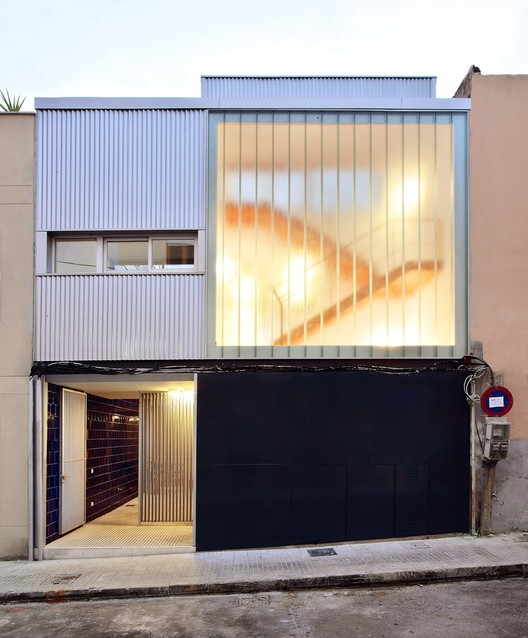
Palma de Mallorca, Spain
  • Architects: FLEXO Arquitectura
  • Area Area of this architecture project Area:  210
  • Year Completion year of this architecture project Year:  2007

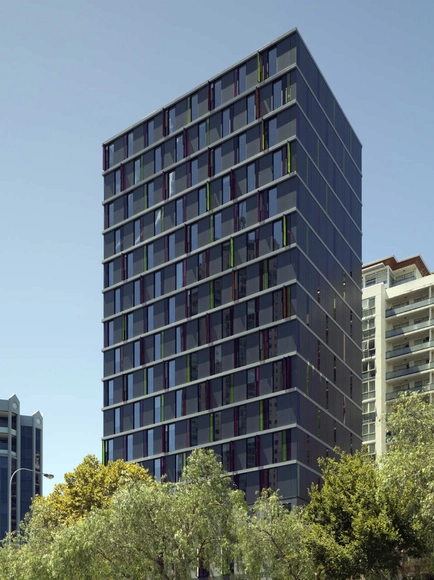
Urbanest / Bates Smart

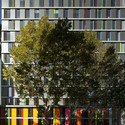
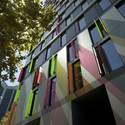
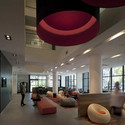
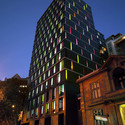
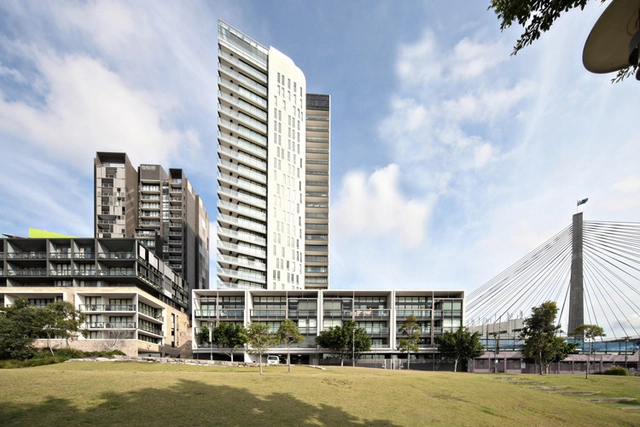
Urbanest / Bates Smart - Dorms, Facade, CityscapeUrbanest / Bates Smart - Dorms, FacadeUrbanest / Bates Smart - Dorms, Lighting, Table, ChairUrbanest / Bates Smart - Dorms, Facade, CityscapeUrbanest / Bates Smart - More Images+ 8

Sydney, Australia
  • Architects: Bates Smart
  • Area Area of this architecture project Area:  8094
  • Year Completion year of this architecture project Year:  2010

Athic Refurbishment / Clavel Arquitectos

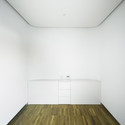
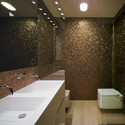
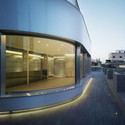
Athic Refurbishment / Clavel Arquitectos - Refurbishment, Facade, ColumnAthic Refurbishment / Clavel Arquitectos - RefurbishmentAthic Refurbishment / Clavel Arquitectos - Refurbishment, Bathroom, Sink, Lighting, Bathtub, CountertopAthic Refurbishment / Clavel Arquitectos - Refurbishment, FacadeAthic Refurbishment / Clavel Arquitectos - More Images+ 8
Student Residence in Paris / LAN Architecture

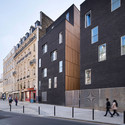
Student Residence in Paris / LAN Architecture - Dorms, FacadeStudent Residence in Paris / LAN Architecture - Dorms, Facade, Door, Beam, ColumnStudent Residence in Paris / LAN Architecture - Dorms, FacadeStudent Residence in Paris / LAN Architecture - Dorms, Facade, Handrail, FenceStudent Residence in Paris / LAN Architecture - More Images+ 19
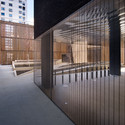
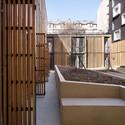
Paris, France

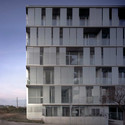
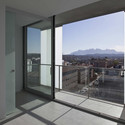
30 Dwellings in Manresa / nothing architecture
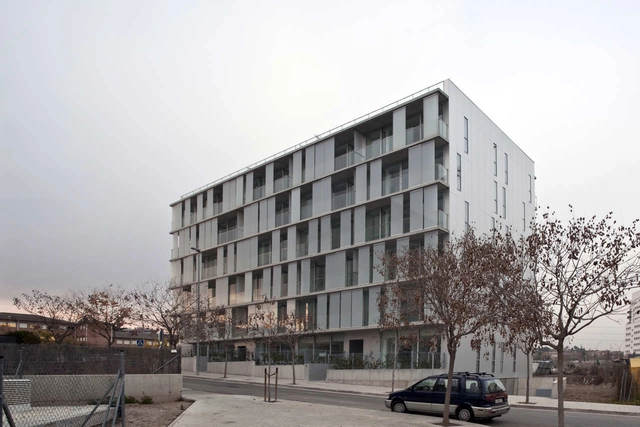
30 Dwellings in Manresa / nothing architecture - Apartments, Facade30 Dwellings in Manresa / nothing architecture - Apartments, Door, Facade, Handrail, Column, Lighting30 Dwellings in Manresa / nothing architecture - Apartments, Facade, Door30 Dwellings in Manresa / nothing architecture - Apartments, Facade, Handrail, Door, Balcony, Chair30 Dwellings in Manresa / nothing architecture - More Images+ 8
Manresa, Spain
  • Architects: nothing architecture
    : nothing architecture - Joan Ramon Pascuets, Monica Mosset
  • Area Area of this architecture project Area:  4500
  • Year Completion year of this architecture project Year:  2009

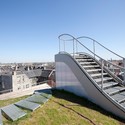
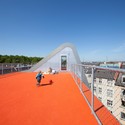
Penthouses and Rooftop Terrace / JDS Architects

Penthouses and Rooftop Terrace / JDS Architects - PenthousePenthouses and Rooftop Terrace / JDS Architects - PenthousePenthouses and Rooftop Terrace / JDS Architects - Interior Photography, Penthouse, Kitchen, Door, Table, Chair, CountertopPenthouses and Rooftop Terrace / JDS Architects - Exterior Photography, Penthouse, Stairs, HandrailPenthouses and Rooftop Terrace / JDS Architects - More Images+ 22
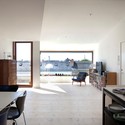
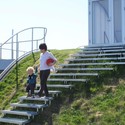
Copenhagen, Denmark
  • Architects: JDS
    : JDS Architects
  • Area Area of this architecture project Area:  900
  • Year Completion year of this architecture project Year:  2011

Sugar Dock, Jacksons Landing / FJMT
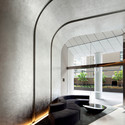
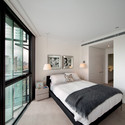
Sugar Dock, Jacksons Landing / FJMT - Offices, Facade, CityscapeSugar Dock, Jacksons Landing / FJMT - Offices, Courtyard, FacadeSugar Dock, Jacksons Landing / FJMT - Offices, Facade, ArchSugar Dock, Jacksons Landing / FJMT - Offices, Bedroom, Door, Beam, Facade, Lighting, Bed, TableSugar Dock, Jacksons Landing / FJMT - More Images+ 6
Fabric Façade Studio House / Studio TX + Rob Veening + cc-studio
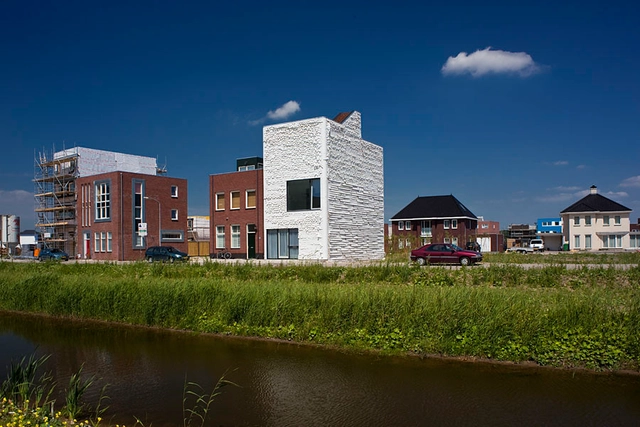
Fabric Façade Studio House / Studio TX + Rob Veening + cc-studio - Houses, FacadeFabric Façade Studio House / Studio TX + Rob Veening + cc-studio - Houses, FacadeFabric Façade Studio House / Studio TX + Rob Veening + cc-studio - Houses, FacadeFabric Façade Studio House / Studio TX + Rob Veening + cc-studio - Houses, FacadeFabric Façade Studio House / Studio TX + Rob Veening + cc-studio - More Images+ 22

  • Architects: Rob Veening, Studio TX, cc-studio
    : CC-Studio, Studio TX and Rob Veening
  • Area Area of this architecture project Area:  190
  • Manufacturers Brands with products used in this architecture project
    Manufacturers:  Verseidag

V-House / GAAGA

V-House / GAAGA - Houses, Kitchen, Beam, Facade, Column, Arch, CountertopV-House / GAAGA - Houses, Beam, FacadeV-House / GAAGA - Houses, Beam, Facade, Table, ChairV-House / GAAGA - Houses, BeamV-House / GAAGA - More Images+ 11

Horizontal Space House / Damilano Studio Architects
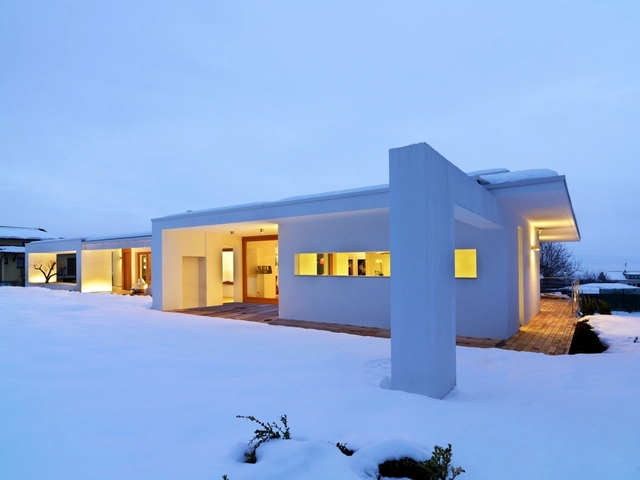
Horizontal Space House / Damilano Studio Architects - Houses, Kitchen, Beam, Countertop, Table, Sink, ChairHorizontal Space House / Damilano Studio Architects - Houses, Deck, Facade, Handrail, Lighting, BenchHorizontal Space House / Damilano Studio Architects - Houses, Facade, Stairs, ArchHorizontal Space House / Damilano Studio Architects - Houses, Bedroom, TableHorizontal Space House / Damilano Studio Architects - More Images+ 8
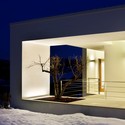
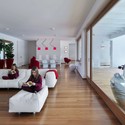
Cuneo, Italy
  • Architects: Damilano Studio Architects
    : Damilano Studio Architects / Duilio Damilano
  • Area Area of this architecture project Area:  2110
  • Year Completion year of this architecture project Year:  2008

Händelallee 47 House / dax_I

Händelallee 47 House / dax_I - Houses, Door, LightingHändelallee 47 House / dax_I - Houses, Kitchen, Facade, Countertop, LightingHändelallee 47 House / dax_I - Houses, Facade, Table, Chair, LightingHändelallee 47 House / dax_I - Houses, Garden, Facade, Table, Toilet, ChairHändelallee 47 House / dax_I - More Images+ 8

Berlin, Germany
  • Architects: dax_I
  • Year Completion year of this architecture project Year:  2009

El Secreto House / Pascal Arquitectos

El Secreto House / Pascal Arquitectos - Houses, Door, FacadeEl Secreto House / Pascal Arquitectos - Houses, Lighting, Table, ChairEl Secreto House / Pascal Arquitectos - Houses, Kitchen, Door, Table, Countertop, ChairEl Secreto House / Pascal Arquitectos - Houses, Table, ChairEl Secreto House / Pascal Arquitectos - More Images+ 40
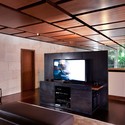
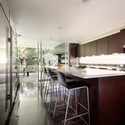
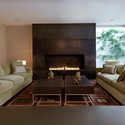
Mexico City, Mexico
  • Architects: Pascal Arquitectos
  • Area Area of this architecture project Area:  624
  • Year Completion year of this architecture project Year:  2011

Ocean Grand Residence / Dahin Development + T. D. Lee ARCHITECT

Ocean Grand Residence / Dahin Development + T. D. Lee ARCHITECT - Interior Photography, Houses, Stairs, FacadeOcean Grand Residence / Dahin Development + T. D. Lee ARCHITECT - Exterior Photography, Houses, Facade, CityscapeOcean Grand Residence / Dahin Development + T. D. Lee ARCHITECT - HousesOcean Grand Residence / Dahin Development + T. D. Lee ARCHITECT - Exterior Photography, Houses, CityscapeOcean Grand Residence / Dahin Development + T. D. Lee ARCHITECT - More Images+ 15
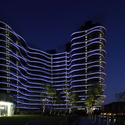
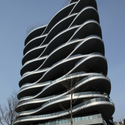
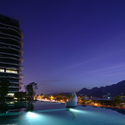
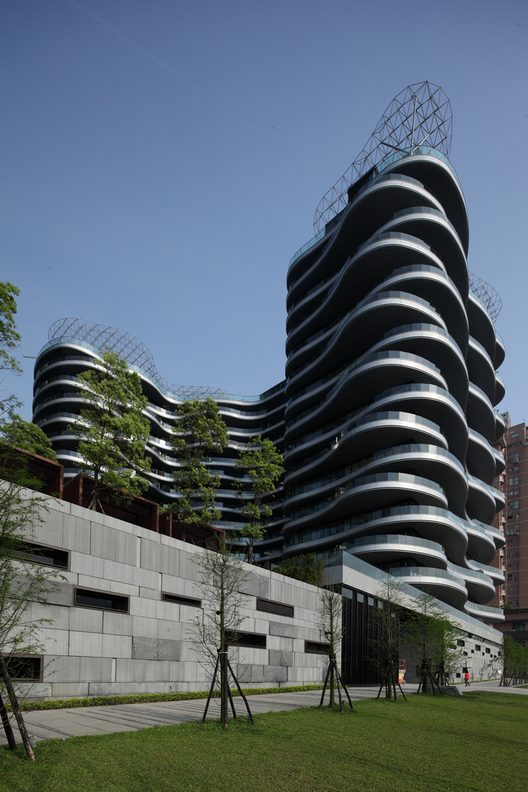
New Taipei City, Taiwan

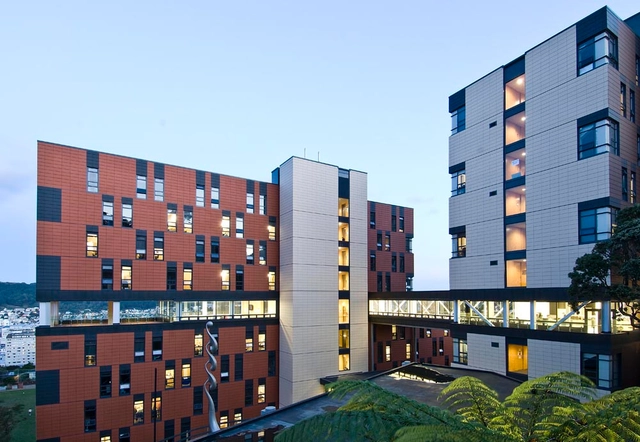
Te Puni Village / Architectus

Te Puni Village / Architectus - Dorms, Facade, CityscapeTe Puni Village / Architectus - Dorms, Door, FacadeTe Puni Village / Architectus - Dorms, FacadeTe Puni Village / Architectus - Dorms, Facade, CityscapeTe Puni Village / Architectus - More Images+ 4

Wellington, New Zealand
  • Architects: Architectus
  • Year Completion year of this architecture project Year:  2009