
Religious Architecture: The Latest Architecture and News
Chapel Tree of Life / Cerejeira Fontes Arquitectos

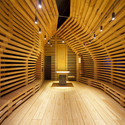

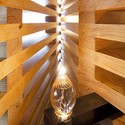

https://www.archdaily.com/182597/chapel-tree-of-life-cerejeira-fontes-arquitectosVictoria King
Pilgrim Route Refuge / Luis Aldrete

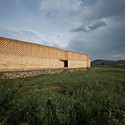
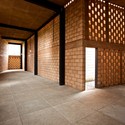
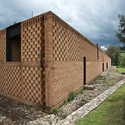
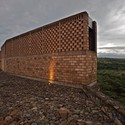

https://www.archdaily.com/184189/pilgrim-route-refuge-luis-aldreteMegan Jett
Mosquée d’Algérie / KSP Juergen Engel Architekten


https://www.archdaily.com/182051/mosquee-d-percent-e2-percent-80-percent-99algerie-ksp-juergen-engel-architektenAlison Furuto
Mennonite Church / FARO Architecten

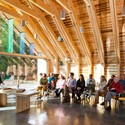
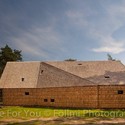
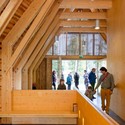
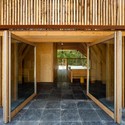

https://www.archdaily.com/180020/mennonite-church-faro-architectenMegan Jett
P[RAY]HOUSE / Julian Palapa + Bayu Rismabuana
![P[RAY]HOUSE / Julian Palapa + Bayu Rismabuana - Praying Room, Facade](https://snoopy.archdaily.com/images/archdaily/media/images/5015/e11f/28ba/0d5a/4b00/13a1/slideshow/stringio.jpg?1414552792&format=webp&width=640&height=580)
![P[RAY]HOUSE / Julian Palapa + Bayu Rismabuana - Praying Room, Facade](https://images.adsttc.com/media/images/5015/e14c/28ba/0d5a/4b00/13a9/thumb_jpg/stringio.jpg?1414552795 "© Ardha Dian Rizki")
![P[RAY]HOUSE / Julian Palapa + Bayu Rismabuana - Praying Room, Arch, Handrail](https://images.adsttc.com/media/images/5015/e138/28ba/0d5a/4b00/13a6/thumb_jpg/stringio.jpg?1414552798 "© Ardha Dian Rizki")
![P[RAY]HOUSE / Julian Palapa + Bayu Rismabuana - Praying Room, Facade](https://images.adsttc.com/media/images/5015/e12e/28ba/0d5a/4b00/13a4/thumb_jpg/stringio.jpg?1414552802 "© Ardha Dian Rizki")
![P[RAY]HOUSE / Julian Palapa + Bayu Rismabuana - Praying Room, Facade](https://images.adsttc.com/media/images/5015/e129/28ba/0d5a/4b00/13a3/thumb_jpg/stringio.jpg?1414552805 "© Ardha Dian Rizki")
![P[RAY]HOUSE / Julian Palapa + Bayu Rismabuana - More Images](https://images.adsttc.com/media/images/5015/e11f/28ba/0d5a/4b00/13a1/newsletter/stringio.jpg?1414552792)
https://www.archdaily.com/172656/prayhouse-julian-palapaMegan Jett
Mile Hi Church Sanctuary / Fentress Architects
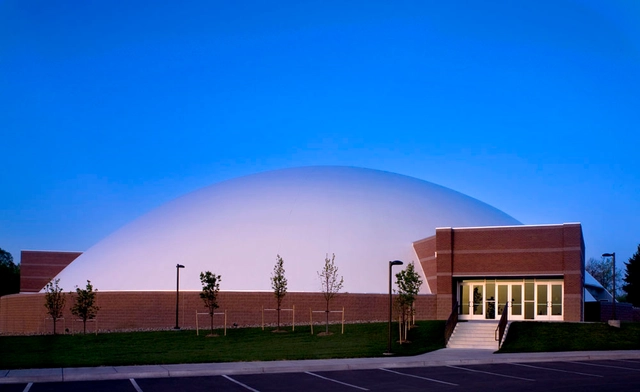
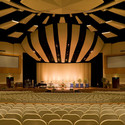
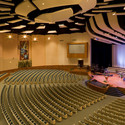

https://www.archdaily.com/170079/mile-hi-church-sanctuary-fentress-architectsSofia Balters
AD Classics: Rothko Chapel / Philip Johnson, Howard Barnstone, Eugene Aubry
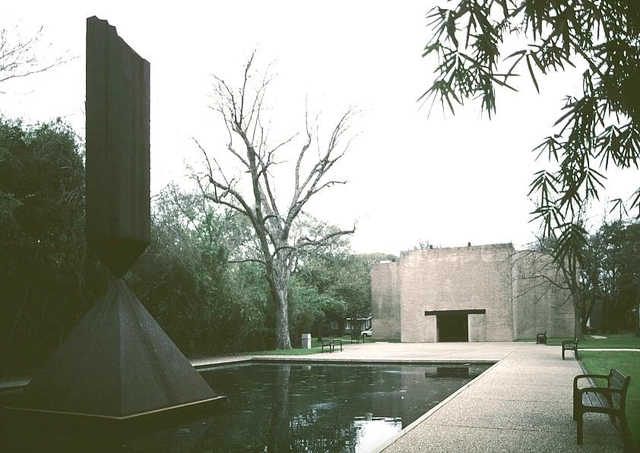

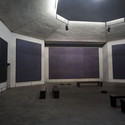

https://www.archdaily.com/160388/ad-classics-rothko-chapel-philip-johnson-howard-barnstone-eugene-aubry-and-mark-rothkoOscar Lopez
AD Classics: AD Classics: Bagsværd Church / Jørn Utzon
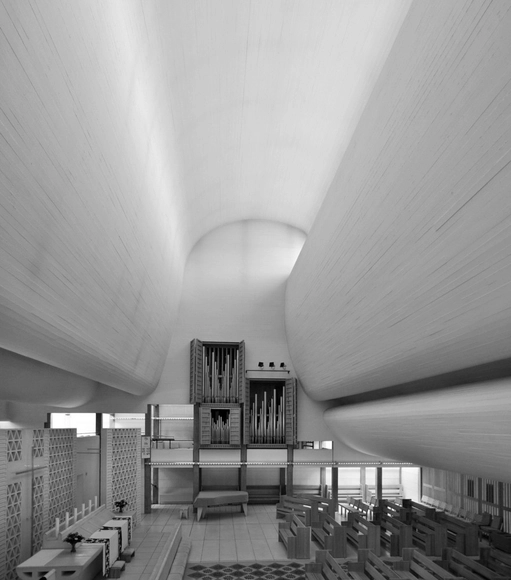

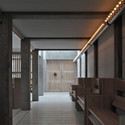
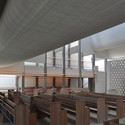
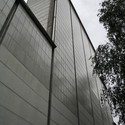

The Bagsværd Church by Jørn Utzon was completed in 1976. Though not his most famous work, the church is an example of the architect’s inventive work at a different scale. Utzon designed the church with an unassuming exterior that merely hints at the stirring forms he created inside.
https://www.archdaily.com/160390/ad-classics-bagsvaerd-church-jorn-utzonIgor Fracalossi
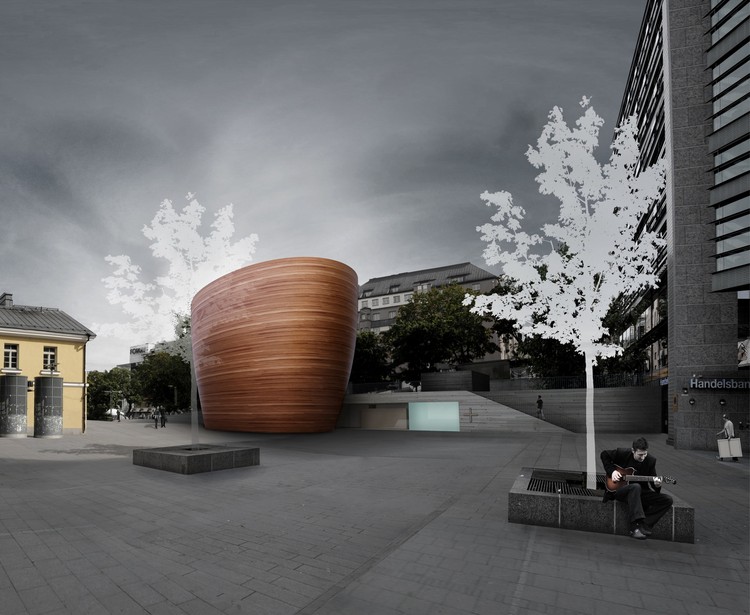
In Progress: Kamppi Chapel of Silence / K2S Architects

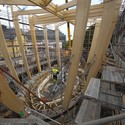
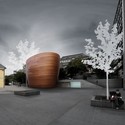
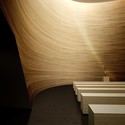
Architects: K2S Architects Ltd Location: Helsinki, Finland Client: Helsinki Parish Union and the City of Helsinki Structural engineering: Insinööritoimisto Vahanen Oy Matti Kivinen, Ulla Harju Project Year: 2012 Project Area: 300 sqm Photographs: Courtesy of K2S Architects

https://www.archdaily.com/167114/in-progress-kamppi-chapel-of-silence-k2s-architectsMegan Jett
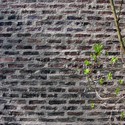
AD Classics: St. Mark's Church in Bjorkhagen / Sigurd Lewerentz



-
Architects: Sigurd Lewerentz
- Year: 1960
https://www.archdaily.com/157478/ad-classics-st-marks-church-in-bjorkhagen-sigurd-lewerentzSofia Balters
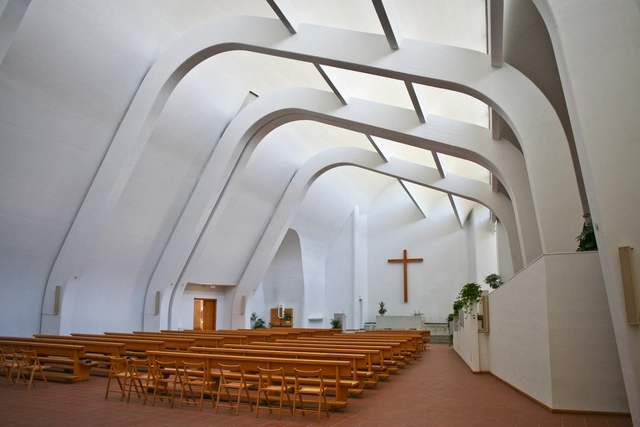
AD Classics: Riola Parish Church / Alvar Aalto
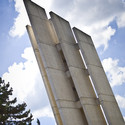
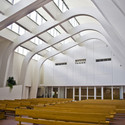
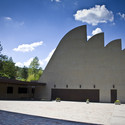

https://www.archdaily.com/161448/ad-classics-riola-parish-church-alvar-aaltoSarah Edwards
Temple Sinai / Mark Horton / Architecture + Michael Harris Architecture


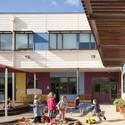
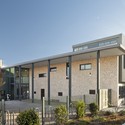
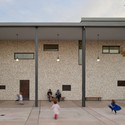

-
Architects: Mark Horton - Architecture, Michael Harris Architecture
https://www.archdaily.com/163925/temple-sinai-mark-horton-architecture-with-michael-harris-architectureChristopher Henry
Mortensrud church / Jensen & Skodvin Architects

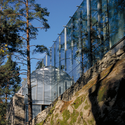
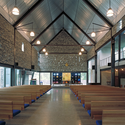
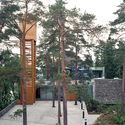
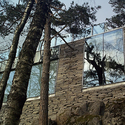

https://www.archdaily.com/1929/mortensrud-church-jsaNico Saieh

Chapel at Rio Roca Ranch / Maurice Jennings + Walter Jennings Architects


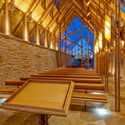
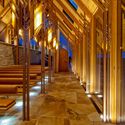
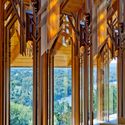

-
Architects: Maurice Jennings + Walter Jennings Architects
- Year: 2011
-
Manufacturers: Benjamin Moore, Carlisle SynTec, Cooper Lighting, Degussa Building Systems, Disdero, +6
-
Professionals: HP Engineering, Myers-Beatty Engineering, English Heritage Homes
https://www.archdaily.com/164003/chapel-at-rio-roca-ranch-maurice-jennings-walter-jennings-architectsIgor Fracalossi
Heartland Community Church / 360 Architecture


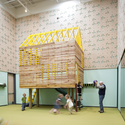
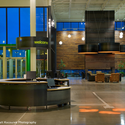

https://www.archdaily.com/160215/heartland-community-church-360-architectureSofia Balters
AD Classics: Lotus Temple / Fariborz Sahba

https://www.archdaily.com/158522/ad-classics-lotus-temple-fariborz-sahbaJohn Rizor
The Grove / Debartolo Architects

Debartolo Architects were commissioned to develop a master plan for the growing church in a satellite community of Metro-Phoenix. Debartolo Architects developed a new language for a church that named themselves after an existing pistachio grove that once and still partially thrives on their 22 acre site. With three existing buildings, built by the congregation and designed by volunteers, the idea was to develop a more strategic approach to the next generation of development, growth and use of the entire site.
https://www.archdaily.com/159291/the-grove-debartolo-architectsOscar Lopez
St. Elizabeth Ann Seton Catholic Church / Constantine George Pappas AIA Architecture/Planning
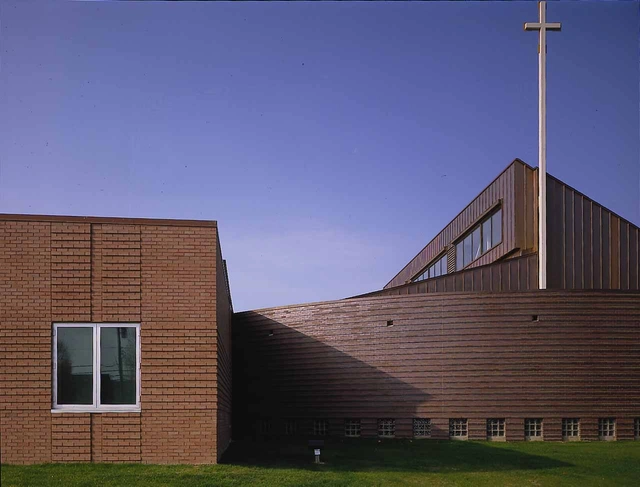


https://www.archdaily.com/158931/st-elizabeth-ann-seton-catholic-church-constantine-george-pappas-aia-architectureplanningTaylor Metcalf