
Public Facilities: The Latest Architecture and News
Silo 468 / Lighting Design Collective
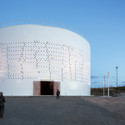
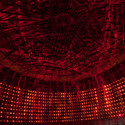
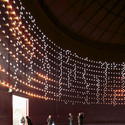

https://www.archdaily.com/298912/silo-468-lighting-design-collectiveJavier Gaete
In Progress: The Blue Planet / 3XN
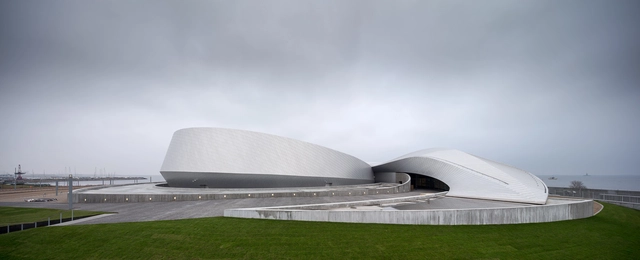

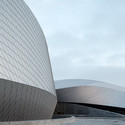
.jpg?1353983365 "Render")
.jpg?1353983110 "Render")

https://www.archdaily.com/298599/in-progress-the-blue-planet-3xnDaniel Sánchez
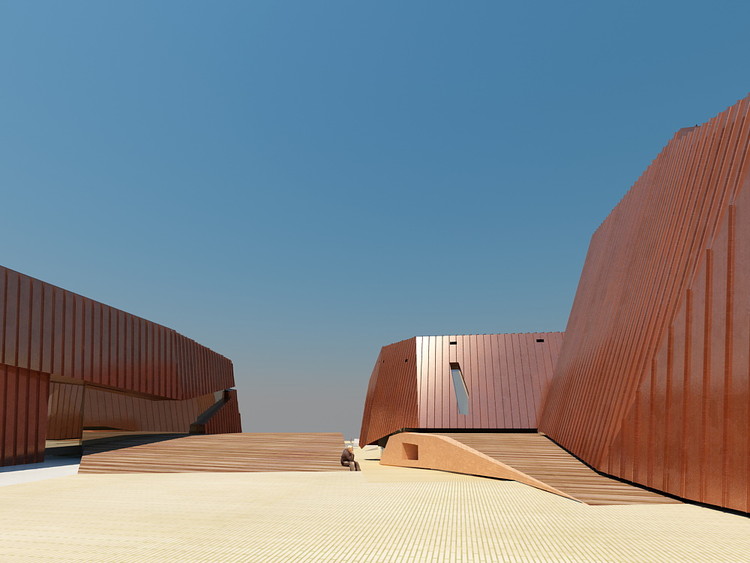
Freedom Park, Phase 2 / GAPP + Mashabane Rose Architects + MMA

-
Architects: GAPP + Mashabane Rose Architects + MMA
- Area: 11000 m²
- Year: 2011


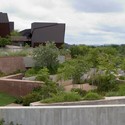
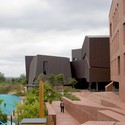
https://www.archdaily.com/297713/freedom-park-phase-2-gapp-mashabane-rose-architects-mmaJavier Gaete
Klyde Warren Park / The Office of James Burnett


-
Architects: The Office of James Burnett
- Year: 2012
-
Manufacturers: Berliner Seilfabrik, Most Dependable Fountains
https://www.archdaily.com/298385/klyde-warren-park-the-office-of-james-burnettDaniel Sánchez
Facts Tåkern Visitor Centre / Wingårdh Arkitektkontor AB
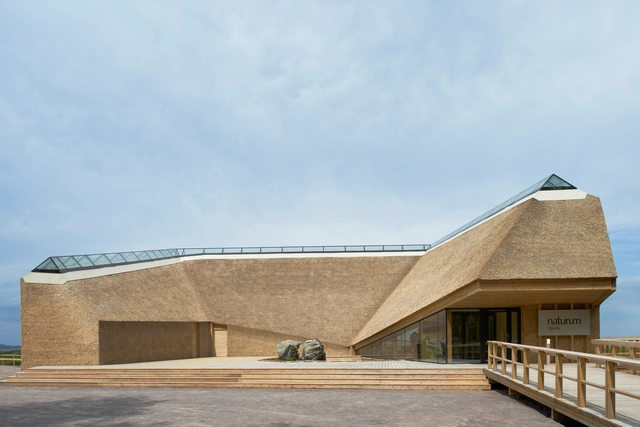



https://www.archdaily.com/297108/facts-takern-visitor-centre-wingardh-arkitektkontor-abJavier Gaete
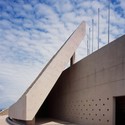
Freedom Park, Phase 1 / GAPP + Mashabane Rose Architects + MMA
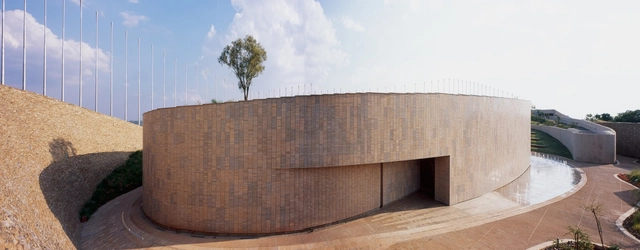

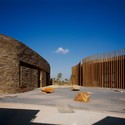


-
Architects: GAPP + Mashabane Rose Architects + MMA
- Year: 2008
https://www.archdaily.com/297678/freedom-park-phase-1-gapp-mashabane-rose-architects-mmaJavier Gaete
Regensdorf Community Center / phalt Architekten

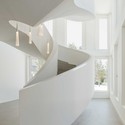
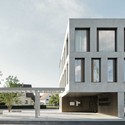
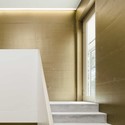
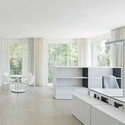

https://www.archdaily.com/296120/regensdorf-community-center-phalt-architektenJonathan Alarcón
Visitor Center / HHD_FUN Architects
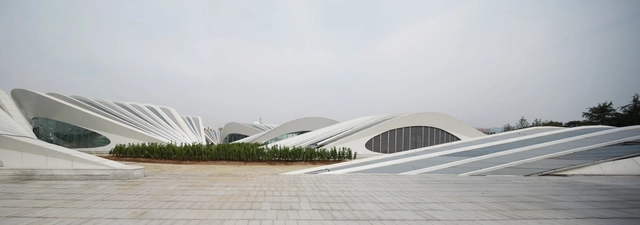
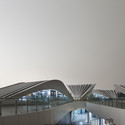
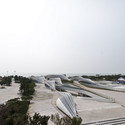

https://www.archdaily.com/293050/visitor-center-hhd_fun-architectsDaniel Sánchez
Power Station of Art / Original Design Studio

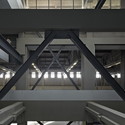
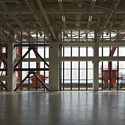

https://www.archdaily.com/293515/power-station-of-art-original-design-studioJavier Gaete
Public Bathroom / HHD_FUN Architects

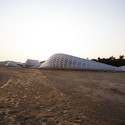
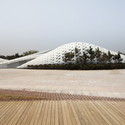
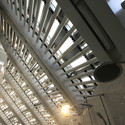
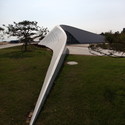

https://www.archdaily.com/293002/public-bathroom-hhd_fun-architectsDaniel Sánchez
Winners announced of the 2012 Land Art Generator Initiative Competition for Freshkills Park

Winners of the 2012 Land Art Generator Initiative Competition for Freshkills Park in Staten Island, NYC are out. With 4 placed winners and a long list of shortlisted projects, the range of ideas shows how designers are exploring many different options for sustainable energy infrastructure.
The Winners:
- First: Scene-Sensor // Crossing Social and Ecological Flows byJames Murray and Shota Vashakmadze
- Second: Fresh Hills by Matthew Rosenberg, Structural Engineering Consultant: Matt Melnyk, Production Assistants: Emmy Maruta, Robbie Eleazer
- Third: Pivot by Yunxin Hu and Ben Smith
- Fourth: 99 Red Balloons by Emeka Nnadi, Scott Rosin, Meaghan Hunter, Danielle Loeb, Kara McDowell, Indrajit Mitra, Narges Ayat and Denis Fleury
Check out the projects after the break!
https://www.archdaily.com/289653/winners-announced-of-the-2012-land-art-generator-initiative-competition-for-freshkills-parkIrina Vinnitskaya
Public Toilet Unit / Schleifer & Milczanowski Architekci

The Schleifer & Milczanowski Architekci team was asked to prepare several conceptual designs of a prefabricated public convenience unit and to develop a feasibility study for the project. In the future, the project deliverables were supposed to serve as the basis for developing a technical design of a reproducible Gdańsk-specific public convenience. The aim was to create a prefabricated construction that requires minimum earthworks. The public toilet was to be semiautomatic, for use all year round and easy to operate. In architectural terms, they were required to do something seemingly impossible – to create an exceptional building that would suit not only the historical surroundings but also modern city districts. The building should thus suit everywhere. More images and architects’ description after the break.
https://www.archdaily.com/284996/public-toilet-unit-schleifer-milczanowski-architekciAlison Furuto
A Residential Pavilion & Landscape of Hai Hau-The Great / Arcadian Architecture+Design

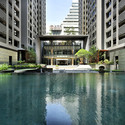
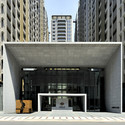
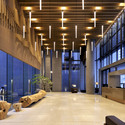
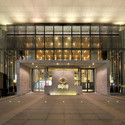

https://www.archdaily.com/288819/a-residential-pavilion-landscape-of-hai-hau-the-great-arcadian-architecture%25ef%25bc%258bdesignJonathan Alarcón
Dadong Art Center / Cie + MAYU architects
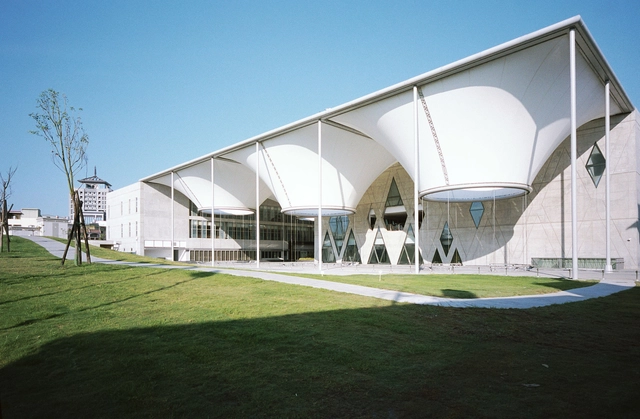
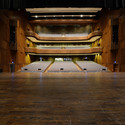

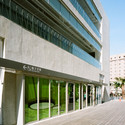

https://www.archdaily.com/286718/dadong-art-center-cie-mayu-architectsJonathan Alarcón
Beton Hala Waterfront Center / Sou Fujimoto Architects

Sou Fujimoto Architects have shared with us their first place proposal for the Beton Hala Waterfront Centre in Belgrade, Serbia. Contrasting the medieval fabric of the capital city, Sou Fujimoto’s “floating cloud” intertwines an array of social and transportation programs into an organized tangle of suspended ramps that emerge from the static platform of the Beton Hala. It was lauded by the jury to be a “brave proposal” that holds the “highest emblematic potential among all of Beton Hala entries”.
Learn more after the break.
https://www.archdaily.com/286381/beton-hala-waterfront-center-sou-fujimoto-architectsKarissa Rosenfield
The Qualico Family Centre / Number TEN Architectural
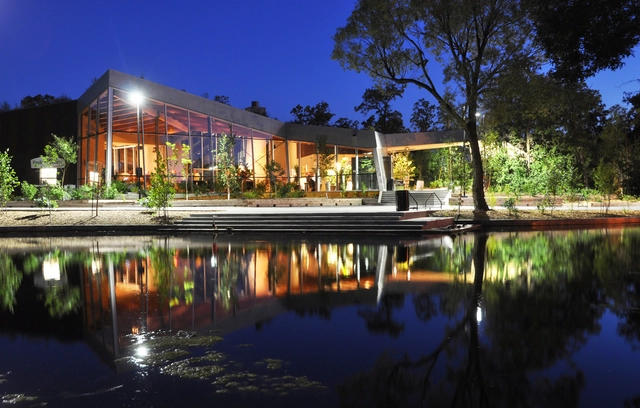
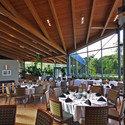
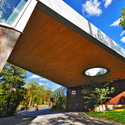
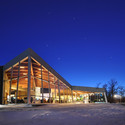
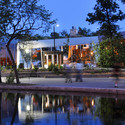

https://www.archdaily.com/285818/the-qualico-family-centre-number-ten-architecturalJavier Gaete
Superkilen / Topotek 1 + BIG Architects + Superflex
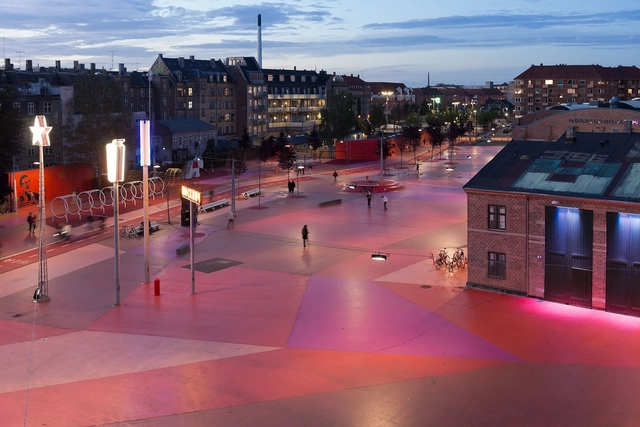


https://www.archdaily.com/286223/superkilen-topotek-1-big-architects-superflexDaniel Sánchez
Visitor Centre for Equestrian and Mountain biking / Jasmax

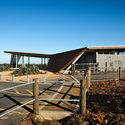
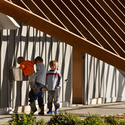
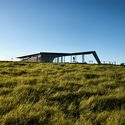
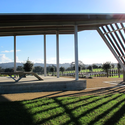

https://www.archdaily.com/282145/visitor-centre-for-equestrian-and-mountain-biking-jasmaxJavier Gaete