1. ArchDaily
  2. Porto

Porto: The Latest Architecture and News

Eclipse / FAHR 021.3

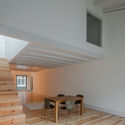
Eclipse  / FAHR 021.3 - Temporary InstallationsEclipse  / FAHR 021.3 - Temporary InstallationsEclipse  / FAHR 021.3 - Temporary InstallationsEclipse  / FAHR 021.3 - Temporary InstallationsEclipse  / FAHR 021.3 - More Images+ 22

6 Unique Long Weekend Travel Ideas for Architects

Subscriber Access | 

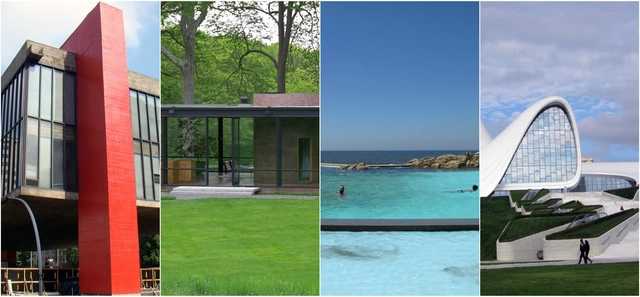
The "architectural pilgrimage" is much more than just everyday tourism. Studying and admiring a building through text and images often creates a hunger in architects, thanks to the space between the limitations of 2D representation and the true experience of the building. Seeing a building in person that one has long loved from a distance can become something of a spiritual experience, and architects often plan vacations around favorite or important spaces. But too often, architects become transfixed by a need to visit the same dozen European cities that have come to make up the traveling architect's bucket list.

The list here shares some sites that may not have made your list just yet. Although somewhat less well known than the canonical cities, the architecture of these six cities is sure to hold its ground against the world's best. The locations here make ideal long weekend trips (depending of course on where you are traveling from), although it never hurts to have more than a few days to really become immersed in a city. We have selected a few must-see buildings from each location, but each has even more to offer than what you see here—so don't be afraid to explore!
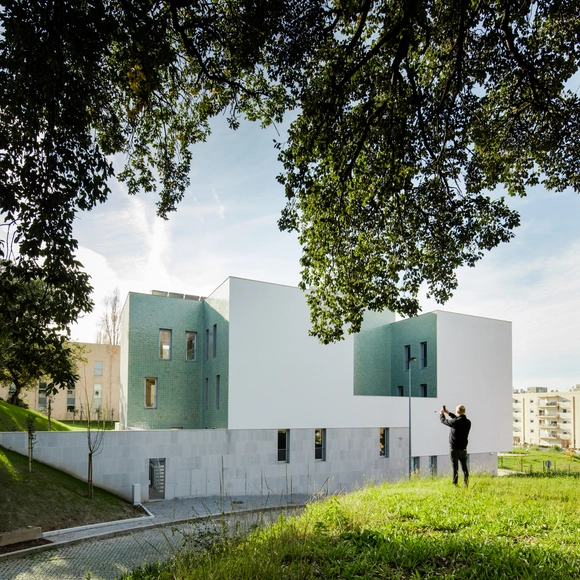
The Green House / URBAstudios

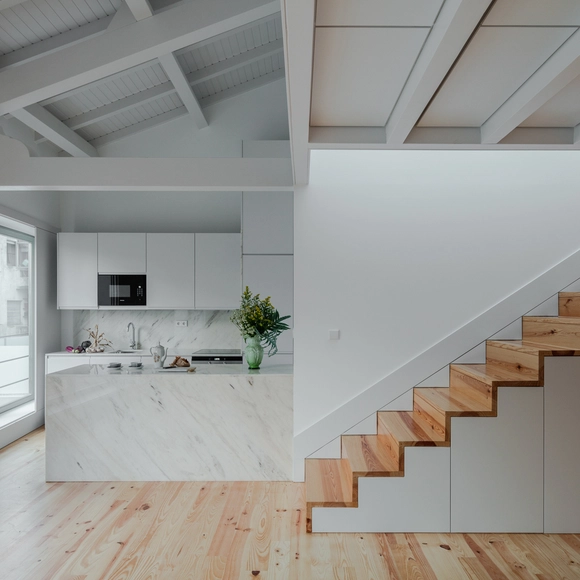
The Green House  / URBAstudios - Houses InteriorsThe Green House  / URBAstudios - Houses InteriorsThe Green House  / URBAstudios - Houses InteriorsThe Green House  / URBAstudios - Houses InteriorsThe Green House  / URBAstudios - More Images+ 23

  • Architects: URBAstudios
  • Area Area of this architecture project Area:  49
  • Year Completion year of this architecture project Year:  2016

Casa Acreditar Porto / Atelier do cardoso arquitectos

Casa Acreditar Porto / Atelier do cardoso arquitectos - Houses, FacadeCasa Acreditar Porto / Atelier do cardoso arquitectos - Houses, Stairs, Handrail, FacadeCasa Acreditar Porto / Atelier do cardoso arquitectos - Houses, FacadeCasa Acreditar Porto / Atelier do cardoso arquitectos - Houses, DoorCasa Acreditar Porto / Atelier do cardoso arquitectos - More Images+ 43

Porto, Portugal

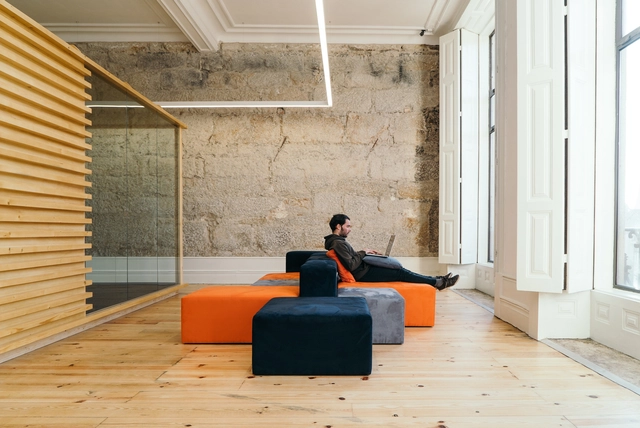
Pixelmatters HQ / Pixelmatters

Pixelmatters HQ / Pixelmatters - Offices Interiors, Bedroom, Table, Chair, BenchPixelmatters HQ / Pixelmatters - Offices Interiors, Table, ChairPixelmatters HQ / Pixelmatters - Offices InteriorsPixelmatters HQ / Pixelmatters - Offices Interiors, Chair, TablePixelmatters HQ / Pixelmatters - More Images+ 36

  • Architects: Pixelmatters
  • Area Area of this architecture project Area:  360
  • Year Completion year of this architecture project Year:  2016
  • Manufacturers Brands with products used in this architecture project
    Manufacturers:  EEE, Fenabel, Vidraria Alves & Barbosa, Volutas & Detalhes

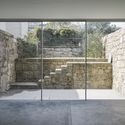
House in Rua da Torrinha / Sofia Granjo Arquitetos

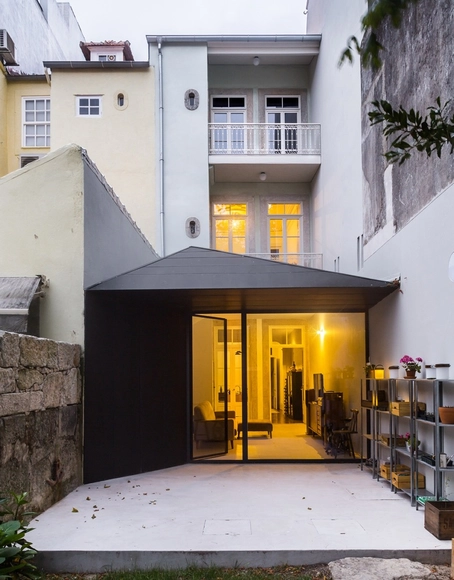
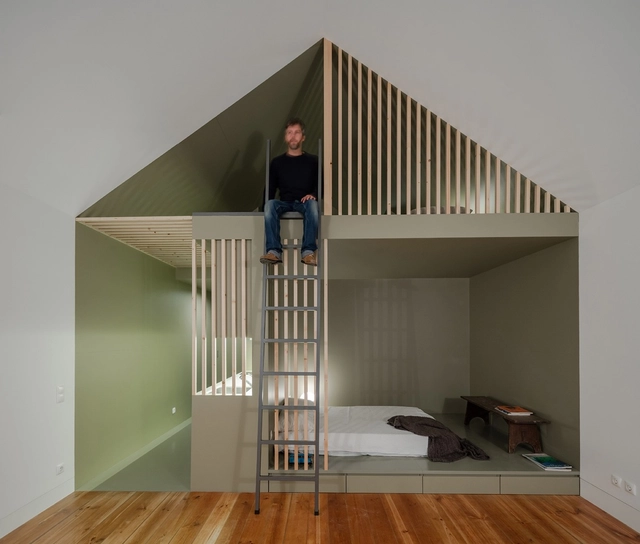
House in Rua da Torrinha  / Sofia Granjo Arquitetos - Restoration, Door, Facade, Column, BedHouse in Rua da Torrinha  / Sofia Granjo Arquitetos - Restoration, Garden, Door, FacadeHouse in Rua da Torrinha  / Sofia Granjo Arquitetos - Restoration, Door, FacadeHouse in Rua da Torrinha  / Sofia Granjo Arquitetos - Restoration, Stairs, Handrail, Beam, ArchHouse in Rua da Torrinha  / Sofia Granjo Arquitetos - More Images+ 27

Baumhaus / Ana Coelho Arquitectura

Baumhaus  / Ana Coelho Arquitectura - Adaptive Reuse, Door, FacadeBaumhaus  / Ana Coelho Arquitectura - Adaptive Reuse, Bedroom, Table, Countertop, ChairBaumhaus  / Ana Coelho Arquitectura - Adaptive Reuse, Bedroom, Facade, Door, Table, Lighting, ChairBaumhaus  / Ana Coelho Arquitectura - Adaptive Reuse, Garden, FacadeBaumhaus  / Ana Coelho Arquitectura - More Images+ 31

D. João IV / PF Architecture Studio

D. João IV / PF Architecture Studio - RenovationD. João IV / PF Architecture Studio - RenovationD. João IV / PF Architecture Studio - RenovationD. João IV / PF Architecture Studio - RenovationD. João IV / PF Architecture Studio - More Images+ 17

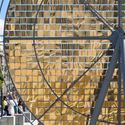
Sunwheel / Moradavaga

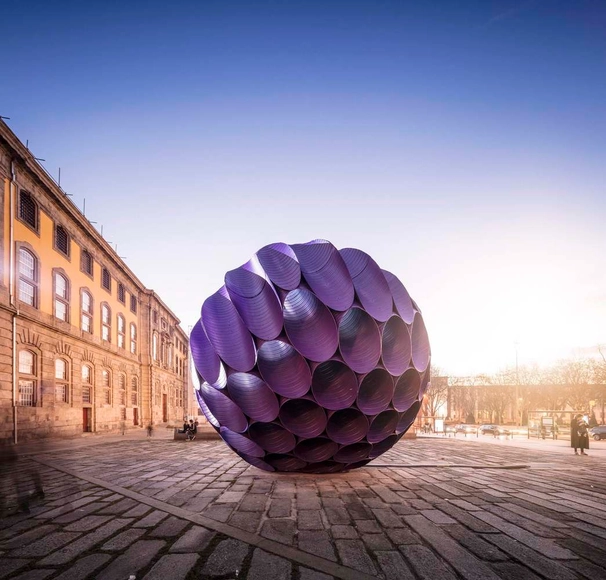
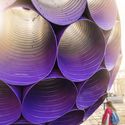
Sunwheel / Moradavaga  - Installations & StructuresSunwheel / Moradavaga  - Installations & StructuresSunwheel / Moradavaga  - Installations & StructuresSunwheel / Moradavaga  - Installations & StructuresSunwheel / Moradavaga  - More Images+ 9

  • Architects: Moradavaga
  • Area Area of this architecture project Area:  54
  • Year Completion year of this architecture project Year:  2016

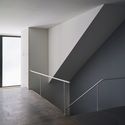
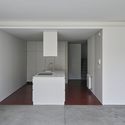
Residential Building / Paula Santos Arquitectura

Residential Building / Paula Santos Arquitectura - Apartments, Facade, BalconyResidential Building / Paula Santos Arquitectura - Apartments, Facade, DoorResidential Building / Paula Santos Arquitectura - Apartments, Facade, Stairs, HandrailResidential Building / Paula Santos Arquitectura - Apartments, Arch, Facade, SinkResidential Building / Paula Santos Arquitectura - More Images+ 10

Boavista House / Pablo Pita Arquitectos

Boavista House / Pablo Pita Arquitectos - Houses, Bathroom, Beam, Handrail, Countertop, SinkBoavista House / Pablo Pita Arquitectos - Houses, Kitchen, Facade, Stairs, Handrail, Countertop, Chair, TableBoavista House / Pablo Pita Arquitectos - Houses, DoorBoavista House / Pablo Pita Arquitectos - HousesBoavista House / Pablo Pita Arquitectos - More Images+ 29

Porto, Portugal

Rosário House / depA + Margarida Leitão

Rosário House  / depA  + Margarida Leitão  - Renovation, Deck, Facade, Handrail, FenceRosário House  / depA  + Margarida Leitão  - Renovation, Beam, HandrailRosário House  / depA  + Margarida Leitão  - Renovation, Facade, Beam, DoorRosário House  / depA  + Margarida Leitão  - Renovation, Kitchen, Door, Beam, Facade, Chair, TableRosário House  / depA  + Margarida Leitão  - More Images+ 27

  • Architects: Margarida Leitão, depA
  • Area Area of this architecture project Area:  400
  • Year Completion year of this architecture project Year:  2016
  • Manufacturers Brands with products used in this architecture project
    Manufacturers:  Primus Vitória, Projecto Mosaico, W2007

RT House / A2OFFICE

RT House / A2OFFICE - Renovation, Door, FacadeRT House / A2OFFICE - Renovation, DoorRT House / A2OFFICE - Renovation, Door, Stairs, Facade, HandrailRT House / A2OFFICE - Renovation, Stairs, Beam, Handrail, FacadeRT House / A2OFFICE - More Images+ 38

Dorte Mandrup Arkitekter Reveals Shimmering Opal Design for Copenhagen Harbour

Dorte Mandrup Arkitekter won the competition to design an extension for the headquarters of the Danish Society of Engineers (IDA). ‘‘The Opal’’ will form part of the scenic Copenhagen Harbour, accommodating a conference hall and restaurant. Of all shortlisted designs, the IDA stated that The Opal best-reflected "[their] vision of engineering."

The eye-catching design alludes to the gemstone it is named after, which reflects light to take on multiple colours. This reference is seen both in the structure and form of the new addition to the Copenhagen Harbour.
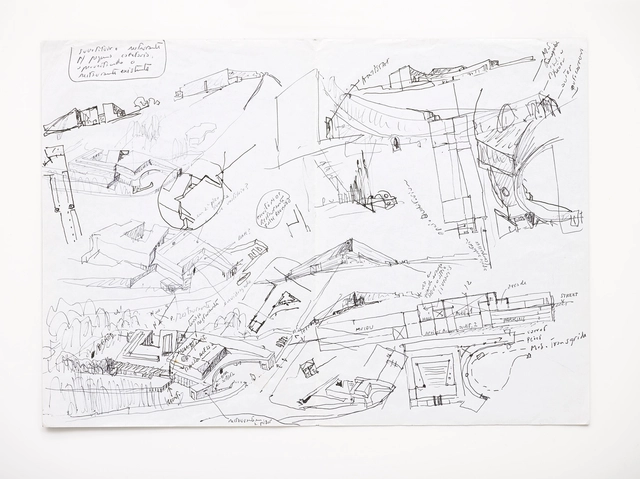
Serralves Museum of Contemporary Art Presents “Raw Material: A View of the Archive of Álvaro Siza”

Description from The Serralves Museum of Contemporary Art: The first of a developing programme at the Serralves Museum of Contemporary Art of exhibitions talks and events dedicated to contemporary architecture, ‘Raw Material’ presents plans, sketches, correspondence and photographs that offer a fuller understanding of the process of architectural design, beyond the self-sufficiency of the realized project. This will be the first exhibition to draw upon the recent gift to the Fundação de Serralves of 40 projects from the archive of Álvaro Siza as part of a collaboration between Fundação de Serralves, the Canadian Centre for Architecture in Montreal and Fundação Calouste Gulbenkian in Lisbon.

Álvaro Siza’s practice is distinguished by his use of drawing as a working instrument in the prefiguration of forms and spaces within the process that brings him successively closer to the desired result. But an archive is more than just a set of drawings. The architect’s correspondence with his clients, the photographic record of the places where the works are to be built, relations with regulatory authorities and the opinions of the multiple actors involved in the construction processes, the models that support the perception of the proposals, the minutes of meetings and reports of the tensions arising at the building sites are documents that record an infinite number of episodes that remain invisible in the finished work. Offering insight into their contingent processes, the exhibition also offers invaluable understanding of the processes associated with the inventory, classification, and conservation of Siza’s archive, which will serve as a focus for future research and discussion about the role of architecture in contemporary society.  
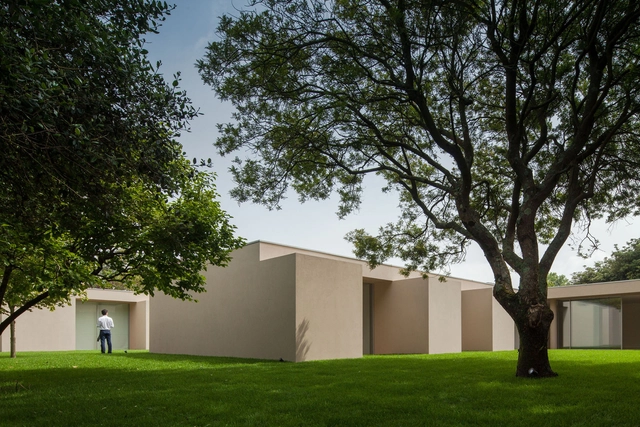
House 2L / 236 Arquitectos

House 2L  / 236 Arquitectos - Houses, Facade, Door, Table, ChairHouse 2L  / 236 Arquitectos - Houses, Bathroom, Door, Sink, Lighting, ShowerHouse 2L  / 236 Arquitectos - Houses, FacadeHouse 2L  / 236 Arquitectos - Houses, FacadeHouse 2L  / 236 Arquitectos - More Images+ 17

Porto, Portugal
  • Architects: 236 Arquitectos
  • Area Area of this architecture project Area:  750
  • Year Completion year of this architecture project Year:  2015
  • Manufacturers Brands with products used in this architecture project
    Manufacturers:  panoramah!®

Santa Teresa House / PF Architecture Studio

 Santa Teresa House  / PF Architecture Studio - Renovation, Facade, Stairs, Handrail Santa Teresa House  / PF Architecture Studio - Renovation, Bedroom, Beam, Bed Santa Teresa House  / PF Architecture Studio - Renovation, Stairs, Handrail, Facade, Beam, Door Santa Teresa House  / PF Architecture Studio - Renovation, Column, Arch, Facade Santa Teresa House  / PF Architecture Studio - More Images+ 23

  • Area Area of this architecture project Area:  110
  • Year Completion year of this architecture project Year:  2013
  • Manufacturers Brands with products used in this architecture project
    Manufacturers:  Casa Alves, Recer, Sanitana
  • Professionals: ASL & Associados Lda, Homereab

Breiner 310 Residencial Building / EZZO

Breiner 310 Residencial Building / EZZO - Adaptive Reuse, Facade, DoorBreiner 310 Residencial Building / EZZO - Adaptive Reuse, Facade, Stairs, HandrailBreiner 310 Residencial Building / EZZO - Adaptive Reuse, Beam, Facade, Handrail, Door, StairsBreiner 310 Residencial Building / EZZO - Adaptive Reuse, Bedroom, Lighting, BedBreiner 310 Residencial Building / EZZO - More Images+ 24

  • Architects: EZZO
  • Area Area of this architecture project Area:  930
  • Year Completion year of this architecture project Year:  2015
  • Professionals: A400, Matriz