1. ArchDaily
  2. On Facebook

On Facebook: The Latest Architecture and News

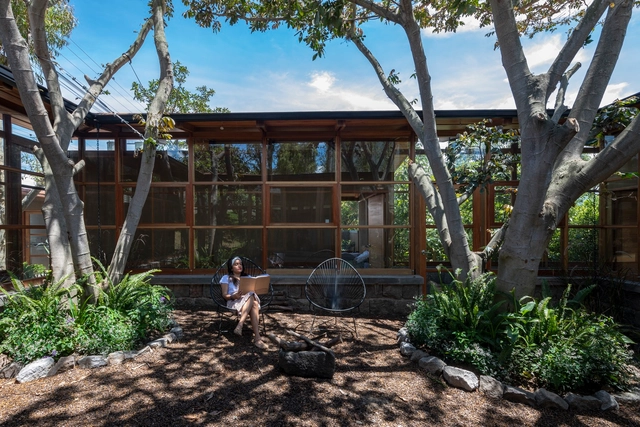
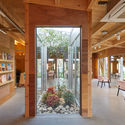
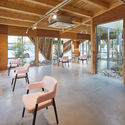
House Among Trees / El Sindicato Arquitectura
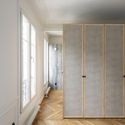
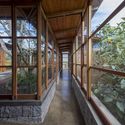
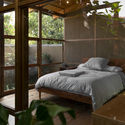
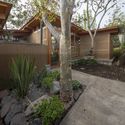
House Among Trees / El Sindicato Arquitectura - Exterior Photography, House Interiors, GardenHouse Among Trees / El Sindicato Arquitectura - Interior Photography, House Interiors, BeamHouse Among Trees / El Sindicato Arquitectura - Interior Photography, House Interiors, Bedroom, BedHouse Among Trees / El Sindicato Arquitectura - Exterior Photography, House Interiors, GardenHouse Among Trees / El Sindicato Arquitectura - More Images+ 41

  • Area Area of this architecture project Area:  2713 ft²
  • Year Completion year of this architecture project Year:  2019
  • Manufacturers Brands with products used in this architecture project
    Manufacturers:  Aserradero San Alfonso, Franz Viegener, Imptek, Placacentro Masisa Ecuador, Rothoblaas Ecuador, +2

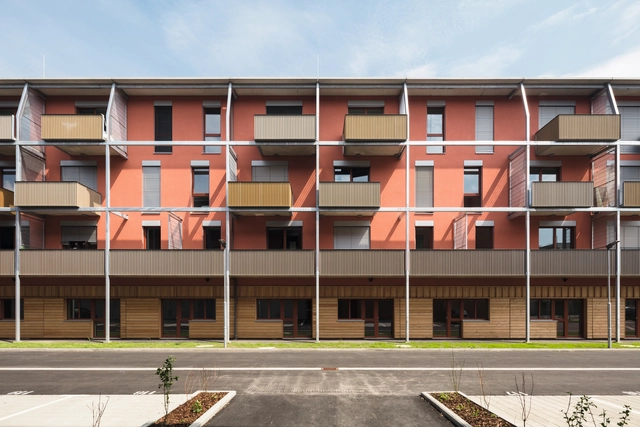
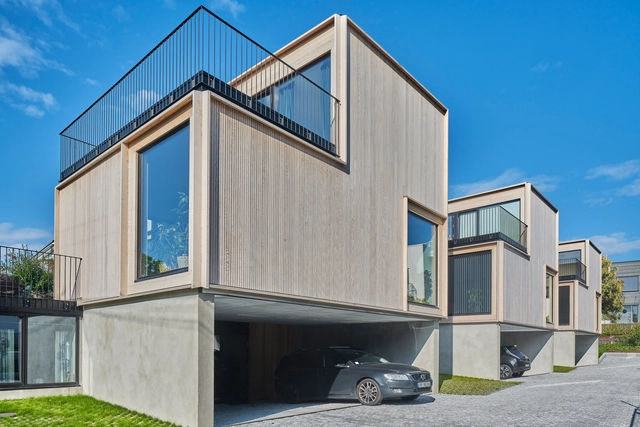
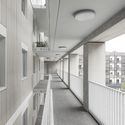
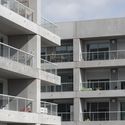
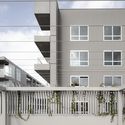
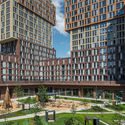
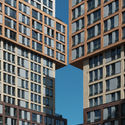
SIE / Home21 Multi-Housing / trans_city / Christian Aulinger, Mark Gilbert

•
Wien, Austria

Roland-Garros Stadium Modernization / Chaix & Morel et Associés

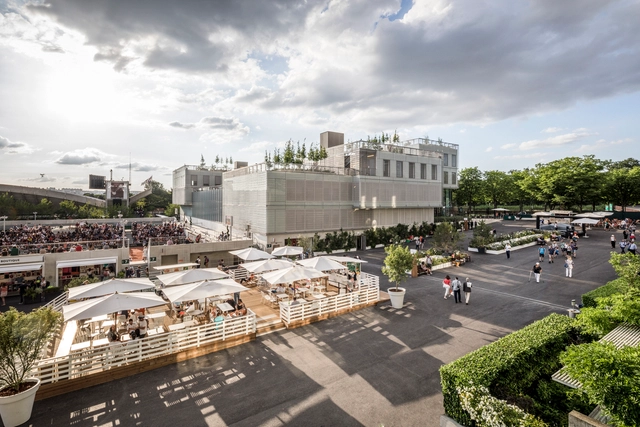
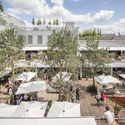
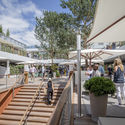
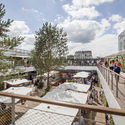
Roland-Garros Stadium Modernization / Chaix & Morel et Associés  - Exterior Photography, StadiumsRoland-Garros Stadium Modernization / Chaix & Morel et Associés  - Exterior Photography, StadiumsRoland-Garros Stadium Modernization / Chaix & Morel et Associés  - Exterior Photography, Stadiums, Stairs, Balcony, HandrailRoland-Garros Stadium Modernization / Chaix & Morel et Associés  - Exterior Photography, Stadiums, FenceRoland-Garros Stadium Modernization / Chaix & Morel et Associés  - More Images+ 19

•
Paris, France
  • Architects: Chaix & Morel et Associés
  • Area Area of this architecture project Area:  20170 m²
  • Year Completion year of this architecture project Year:  2019
  • Manufacturers Brands with products used in this architecture project
    Manufacturers:  Codina, Maille Metal

Jasmine House / VUUV Architecture and Interior Design

Jasmine House / VUUV Architecture and Interior Design - Interior Photography, Houses, Facade, Balcony, Door
© Tuong Huy

Jasmine House / VUUV Architecture and Interior Design - Interior Photography, Houses, Facade, Balcony, DoorJasmine House / VUUV Architecture and Interior Design - Interior Photography, Houses, Table, Lighting, ChairJasmine House / VUUV Architecture and Interior Design - Interior Photography, Houses, Table, ChairJasmine House / VUUV Architecture and Interior Design - Interior Photography, Houses, Table, LightingJasmine House / VUUV Architecture and Interior Design - More Images+ 24

Bottière Chénaie / KAAN Architecten

Bottière Chénaie  / KAAN Architecten - Interior Photography, Retail , Handrail, Balcony, StairsBottière Chénaie  / KAAN Architecten - Interior Photography, Retail Bottière Chénaie  / KAAN Architecten - Exterior Photography, Retail , FacadeBottière Chénaie  / KAAN Architecten - Exterior Photography, Retail , FacadeBottière Chénaie  / KAAN Architecten - More Images+ 36

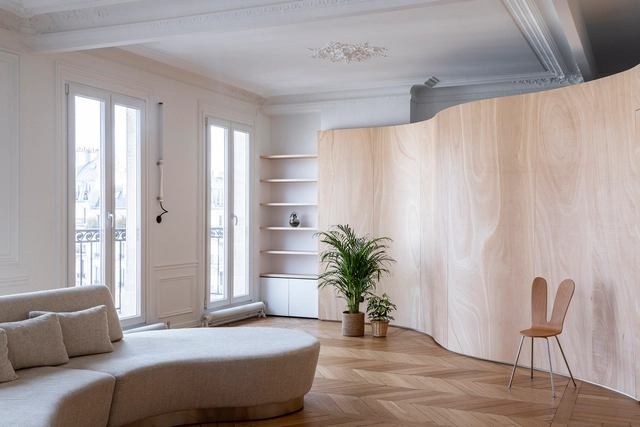
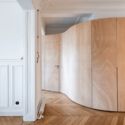
Wood Ribbon Apartment / Toledano+Architects

Wood Ribbon Apartment / Toledano+Architects - Interior Photography, Apartments, Kitchen, Countertop, SinkWood Ribbon Apartment / Toledano+Architects - Interior Photography, ApartmentsWood Ribbon Apartment / Toledano+Architects - Interior Photography, ApartmentsWood Ribbon Apartment / Toledano+Architects - Interior Photography, Apartments, DoorWood Ribbon Apartment / Toledano+Architects - More Images+ 25

  • Area Area of this architecture project Area:  130 m²
  • Year Completion year of this architecture project Year:  2019
  • Manufacturers Brands with products used in this architecture project
    Manufacturers:  AutoDesk, Ariostea, Flos, Glas Italia, Hager, +6

WALL.BOX Offices / NAICE architecture & design

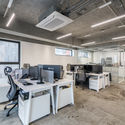
WALL.BOX Offices / NAICE architecture & design - Interior Photography, Offices InteriorsWALL.BOX Offices / NAICE architecture & design - Interior Photography, Offices Interiors, Kitchen, Door, Facade, Table, ChairWALL.BOX Offices / NAICE architecture & design - Interior Photography, Offices Interiors, Kitchen, Table, ChairWALL.BOX Offices / NAICE architecture & design - Interior Photography, Offices InteriorsWALL.BOX Offices / NAICE architecture & design - More Images+ 6

  • Area Area of this architecture project Area:  350 m²
  • Year Completion year of this architecture project Year:  2020
  • Manufacturers Brands with products used in this architecture project
    Manufacturers:  Molto Luce, Toucan, VitrA

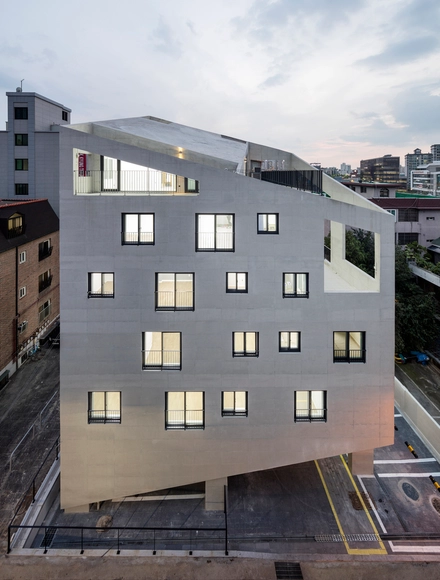
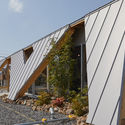
Bracing House / Atelier Jun

Bracing House / Atelier Jun - Interior Photography, Houses, Facade, CityscapeBracing House / Atelier Jun - Exterior Photography, Houses, FacadeBracing House / Atelier Jun - Exterior Photography, Houses, ColumnBracing House / Atelier Jun - Exterior Photography, HousesBracing House / Atelier Jun - More Images+ 19

•
Yangcheon-gu, South Korea
  • Architects: Atelier Jun
  • Area Area of this architecture project Area:  646 m²
  • Year Completion year of this architecture project Year:  2015
  • Manufacturers Brands with products used in this architecture project
    Manufacturers:  American Standard, thyssenkrupp
  • Professionals: S&B

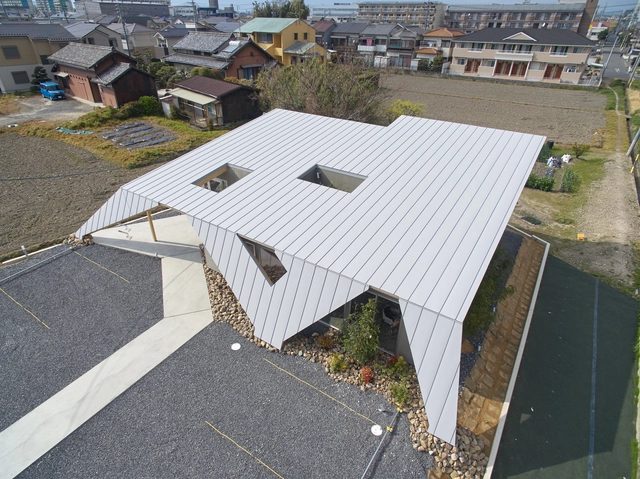
Westory Hair Salon / Yoshihiro Kato Atelier

Westory Hair Salon  / Yoshihiro Kato Atelier - Exterior Photography, Store, FacadeWestory Hair Salon  / Yoshihiro Kato Atelier - Interior Photography, Store, Facade, BeamWestory Hair Salon  / Yoshihiro Kato Atelier - Interior Photography, Store, Door, Beam, Chair, TableWestory Hair Salon  / Yoshihiro Kato Atelier - Exterior Photography, StoreWestory Hair Salon  / Yoshihiro Kato Atelier - More Images+ 19

•
Nagoya, Japan
  • Area Area of this architecture project Area:  135 m²
  • Year Completion year of this architecture project Year:  2019
  • Manufacturers Brands with products used in this architecture project
    Manufacturers:  A&A Material Corporation, Cassina ixc., LIXIL , Odelic, Osmo & Edel, +3
  • Professionals: Yoshihiro Kato Atelier

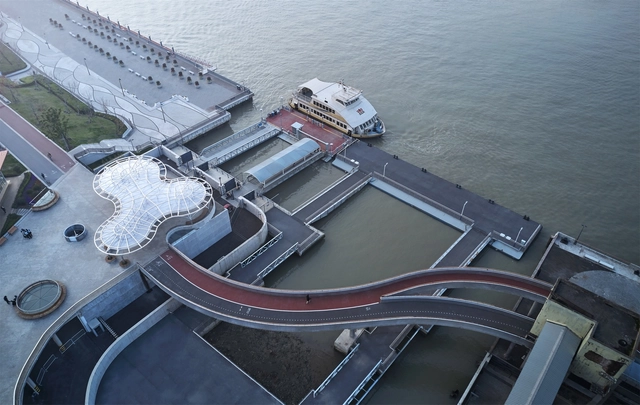
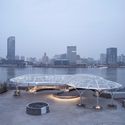
Minsheng Ferry Station / Atelier Liu Yuyang Architects

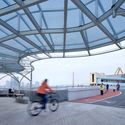
Minsheng Ferry Station / Atelier Liu Yuyang Architects - Interior Photography, Cruise Terminal, ArchMinsheng Ferry Station / Atelier Liu Yuyang Architects - Exterior Photography, Cruise TerminalMinsheng Ferry Station / Atelier Liu Yuyang Architects - Interior Photography, Cruise Terminal, Beam, ColumnMinsheng Ferry Station / Atelier Liu Yuyang Architects - Interior Photography, Cruise TerminalMinsheng Ferry Station / Atelier Liu Yuyang Architects - More Images+ 30

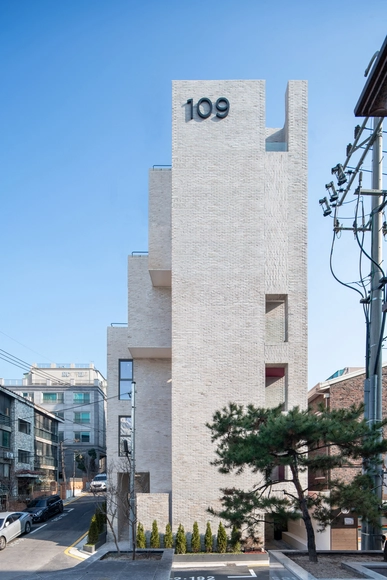
NONHYEON 109 Office and Apartment Building / 05STUDIO

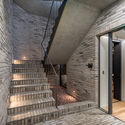
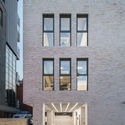
NONHYEON 109 Office and Apartment Building / 05STUDIO - Exterior Photography, Office BuildingsNONHYEON 109 Office and Apartment Building / 05STUDIO - Interior Photography, Office Buildings, Kitchen, Table, ChairNONHYEON 109 Office and Apartment Building / 05STUDIO - Interior Photography, Office Buildings, Stairs, DoorNONHYEON 109 Office and Apartment Building / 05STUDIO - Exterior Photography, Office Buildings, FacadeNONHYEON 109 Office and Apartment Building / 05STUDIO - More Images+ 22

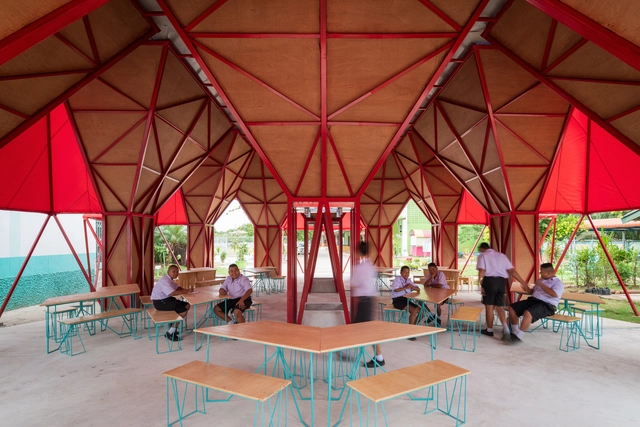
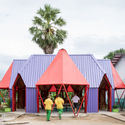
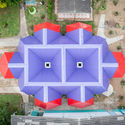
Pylonesque: A Water Harvesting Structure / INDA Students of Chulalongkorn University + PAREID

Pylonesque: A Water Harvesting Structure / INDA Students of Chulalongkorn University + PAREID - Interior Photography, Temporary Installations, GardenPylonesque: A Water Harvesting Structure / INDA Students of Chulalongkorn University + PAREID - Exterior Photography, Temporary Installations, GardenPylonesque: A Water Harvesting Structure / INDA Students of Chulalongkorn University + PAREID - Interior Photography, Temporary InstallationsPylonesque: A Water Harvesting Structure / INDA Students of Chulalongkorn University + PAREID - Interior Photography, Temporary InstallationsPylonesque: A Water Harvesting Structure / INDA Students of Chulalongkorn University + PAREID - More Images+ 22

  • Architects: PAREID
  • Area Area of this architecture project Area:  550 m²
  • Year Completion year of this architecture project Year:  2019
  • Manufacturers Brands with products used in this architecture project
    Manufacturers:  AutoDesk, McNeel, SCG, Yannawa Canvas

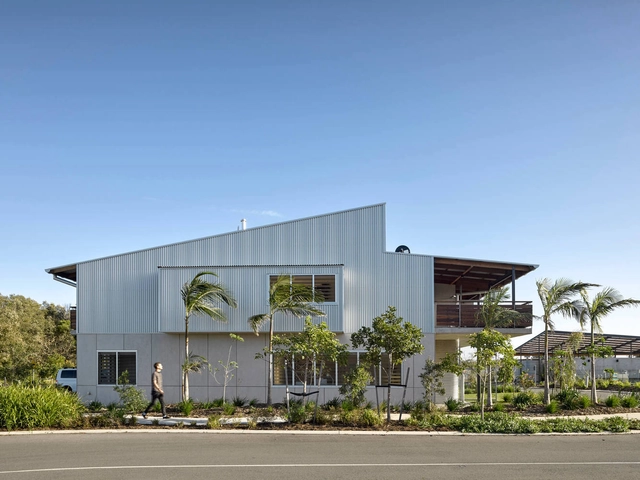
Habitat Live/Work / DFJ Architects

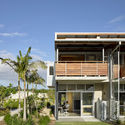
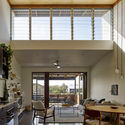
Habitat Live/Work / DFJ Architects - Exterior Photography, Houses, DoorHabitat Live/Work / DFJ Architects - Interior Photography, HousesHabitat Live/Work / DFJ Architects - Interior Photography, HousesHabitat Live/Work / DFJ Architects - Exterior Photography, Houses, FacadeHabitat Live/Work / DFJ Architects - More Images+ 5

•
Byron Bay, Australia

Wandering Museum / Héctor Ayarza

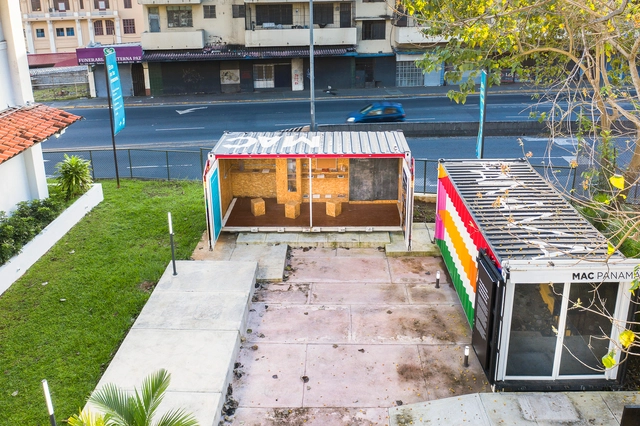
Wandering Museum / Héctor Ayarza - Exterior Photography, MuseumWandering Museum / Héctor Ayarza - Exterior Photography, Museum, FacadeWandering Museum / Héctor Ayarza - Interior Photography, MuseumWandering Museum / Héctor Ayarza - Exterior Photography, MuseumWandering Museum / Héctor Ayarza - More Images+ 24

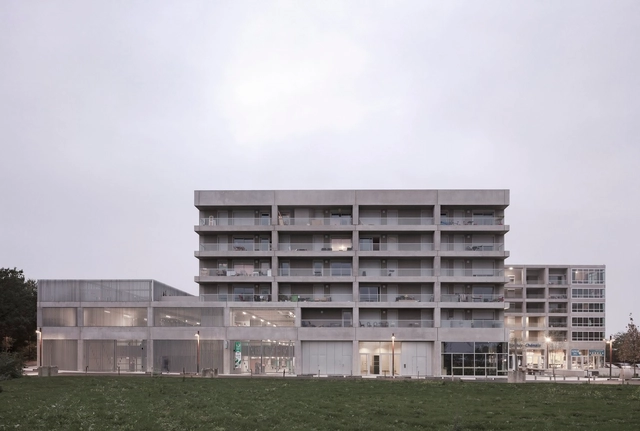
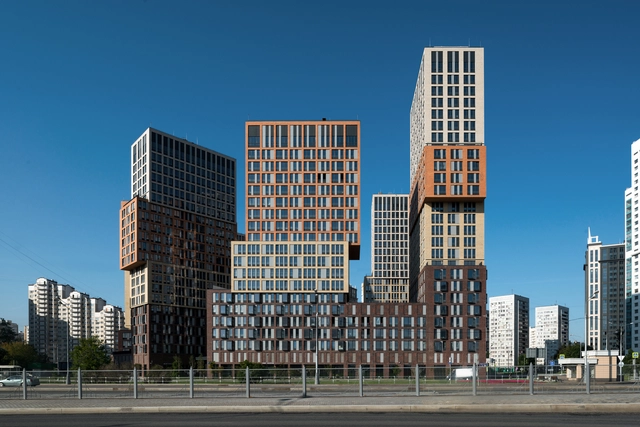
Vander Park Residential Buildings / de Architekten Cie.

Vander Park Residential Buildings / de Architekten Cie. - Exterior Photography, Apartments, FacadeVander Park Residential Buildings / de Architekten Cie. - Exterior Photography, Apartments, FacadeVander Park Residential Buildings / de Architekten Cie. - Exterior Photography, Apartments, FacadeVander Park Residential Buildings / de Architekten Cie. - Exterior Photography, Apartments, FacadeVander Park Residential Buildings / de Architekten Cie. - More Images+ 25

•
Moscow, Russia

Skogbrynet Houses / R21 Arkitekter

Skogbrynet Houses / R21 Arkitekter - Exterior Photography, Houses, FacadeSkogbrynet Houses / R21 Arkitekter - Interior Photography, Houses, Door, FacadeSkogbrynet Houses / R21 Arkitekter - Exterior Photography, Houses, FacadeSkogbrynet Houses / R21 Arkitekter - Exterior Photography, Houses, FacadeSkogbrynet Houses / R21 Arkitekter - More Images+ 6

•
Oslo, Norway
  • Architects: R21 Arkitekter
  • Area Area of this architecture project Area:  640 m²
  • Year Completion year of this architecture project Year:  2018
  • Manufacturers Brands with products used in this architecture project
    Manufacturers:  Gilje Tre AS, Landheim Gruppen, Svenneby Sag og Høvleri

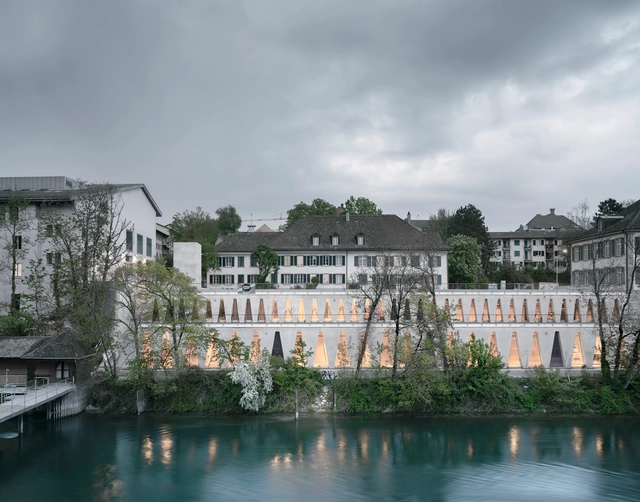
Tanzhaus Zürich Cultural Center / Estudio Barozzi Veiga

Tanzhaus Zürich Cultural Center / Estudio Barozzi Veiga - Cultural CenterTanzhaus Zürich Cultural Center / Estudio Barozzi Veiga - Cultural CenterTanzhaus Zürich Cultural Center / Estudio Barozzi Veiga - Cultural CenterTanzhaus Zürich Cultural Center / Estudio Barozzi Veiga - Cultural CenterTanzhaus Zürich Cultural Center / Estudio Barozzi Veiga - More Images+ 25

  • Architects: Estudio Barozzi Veiga
  • Area Area of this architecture project Area:  1500 m²
  • Year Completion year of this architecture project Year:  2019
  • Manufacturers Brands with products used in this architecture project
    Manufacturers:  Geberit, Sika, Armatron Sanitary, Arotec, BAUR, +22

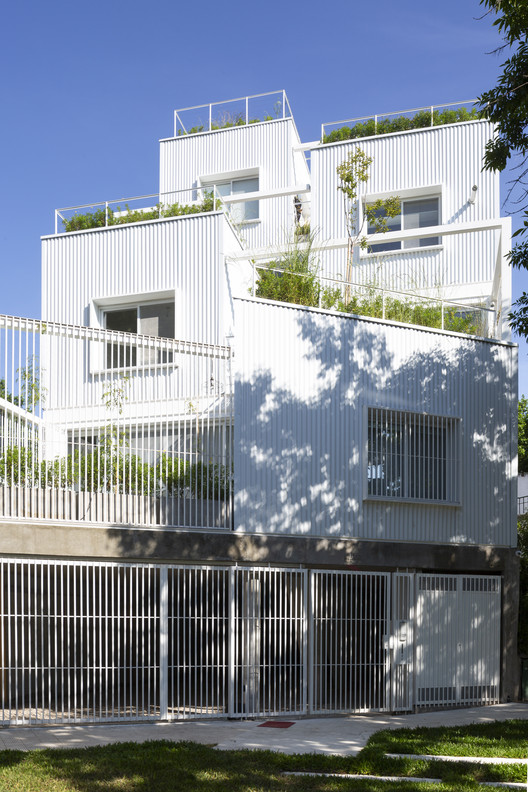
Commodore Apartment Building / Planta

Commodore Apartment Building / Planta - Exterior Photography, Apartments, Facade
© Javier Agustín Rojas

Commodore Apartment Building / Planta - Exterior Photography, Apartments, FacadeCommodore Apartment Building / Planta - Exterior Photography, Apartments, GardenCommodore Apartment Building / Planta - Interior Photography, Apartments, DoorCommodore Apartment Building / Planta - Exterior Photography, ApartmentsCommodore Apartment Building / Planta - More Images+ 19

  • Architects: Estudio Planta
  • Area Area of this architecture project Area:  1000 m²
  • Year Completion year of this architecture project Year:  2019
  • Manufacturers Brands with products used in this architecture project
    Manufacturers:  AutoDesk, Adobe Systems Incorporated, FV, McNeel, PreNova, +1