1. ArchDaily
  2. On Facebook

On Facebook: The Latest Architecture and News

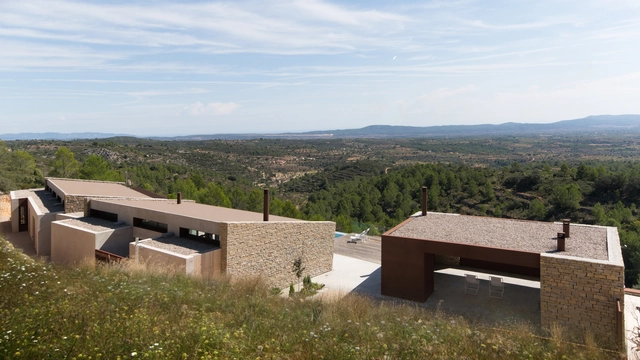
La Palometa House / sanahuja&partners

La Palometa House / sanahuja&partners - Interior Photography, Houses, TableLa Palometa House / sanahuja&partners - Interior Photography, Houses, Bathroom, FacadeLa Palometa House / sanahuja&partners - Interior Photography, Houses, Facade, Beam, Table, ChairLa Palometa House / sanahuja&partners - Interior Photography, HousesLa Palometa House / sanahuja&partners - More Images+ 16

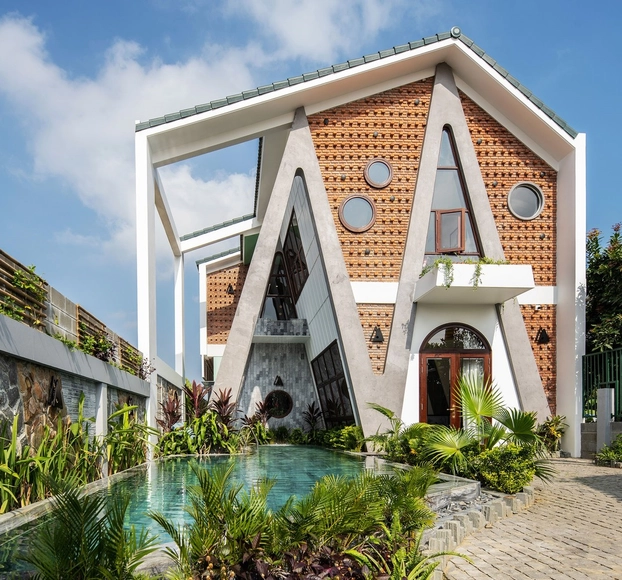
Cam Thanh A&A Villa / VRA Design

Cam Thanh A&A Villa / VRA Design - Exterior Photography, HousesCam Thanh A&A Villa / VRA Design - Exterior Photography, HousesCam Thanh A&A Villa / VRA Design - Interior Photography, Houses, TableCam Thanh A&A Villa / VRA Design - Interior Photography, Houses, Stairs, HandrailCam Thanh A&A Villa / VRA Design - More Images+ 32

•
Hội An, Vietnam
  • Architects: VRA Design
  • Area Area of this architecture project Area:  450 m²
  • Year Completion year of this architecture project Year:  2020
  • Manufacturers Brands with products used in this architecture project
    Manufacturers:  Hafele, INDAH Floor, Mykolor, Philipps, Thanh Dat Brick, +2

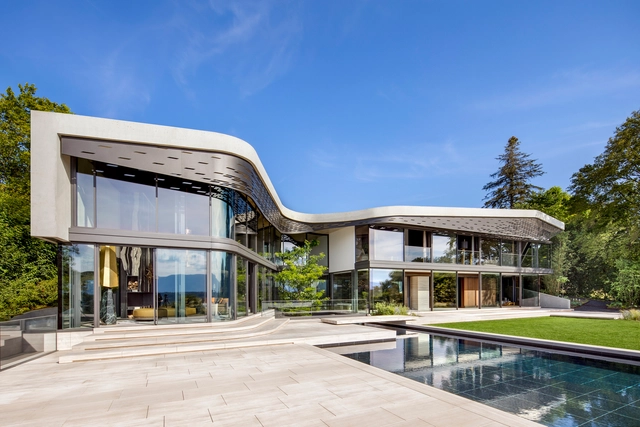
Villa Courbe / SAOTA

Villa Courbe / SAOTA - Exterior Photography, House Interiors, FacadeVilla Courbe / SAOTA - Interior Photography, House InteriorsVilla Courbe / SAOTA - Interior Photography, House InteriorsVilla Courbe / SAOTA - Interior Photography, House Interiors, StairsVilla Courbe / SAOTA - More Images+ 28

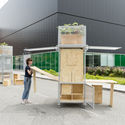
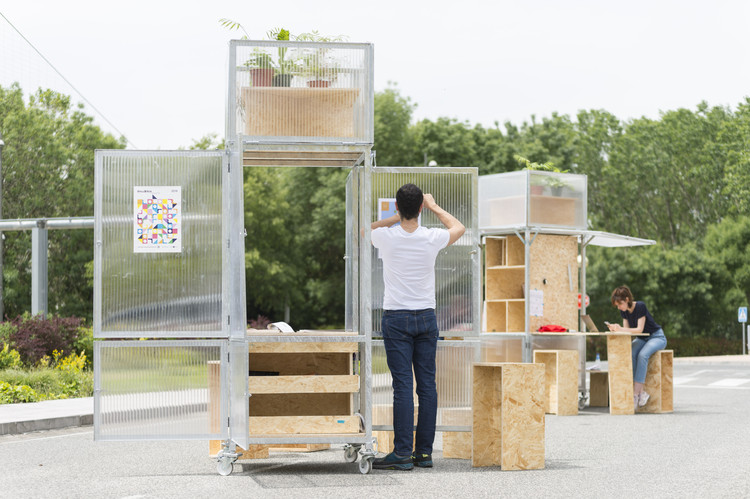
Center Totems Installation / Orekari Estudio + Enter This

Center Totems Installation / Orekari Estudio + Enter This - Interior Photography, Installation, Facade, TableCenter Totems Installation / Orekari Estudio + Enter This - Interior Photography, Installation, Kitchen, FacadeCenter Totems Installation / Orekari Estudio + Enter This - Interior Photography, InstallationCenter Totems Installation / Orekari Estudio + Enter This - Interior Photography, Installation, FacadeCenter Totems Installation / Orekari Estudio + Enter This - More Images+ 10
  • Year Completion year of this architecture project Year:  2017
  • Manufacturers Brands with products used in this architecture project
    Manufacturers:  EGGER, Alex, Calderería Navarra, IFAM, Sedpa

Connemara II House / Peter Legge Associates
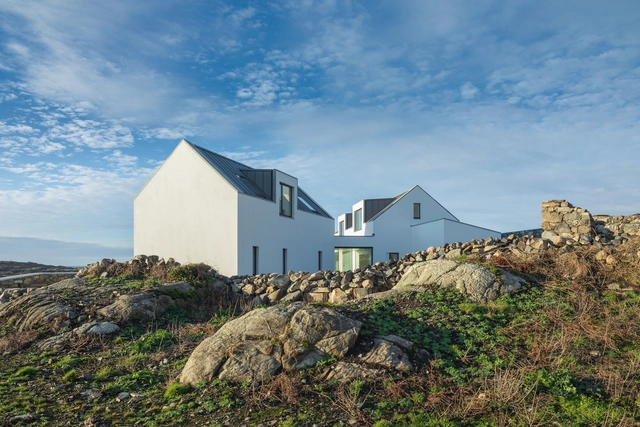
Connemara II House / Peter Legge Associates - Exterior Photography, HousesConnemara II House / Peter Legge Associates - Exterior Photography, HousesConnemara II House / Peter Legge Associates - Exterior Photography, HousesConnemara II House / Peter Legge Associates - Exterior Photography, Houses, FacadeConnemara II House / Peter Legge Associates - More Images+ 25
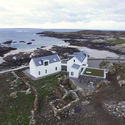
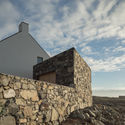
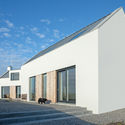
•
Connemara, Ireland

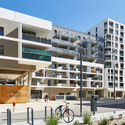
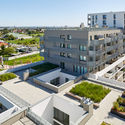
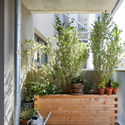
Querbeet Social Housing / Synn Architekten
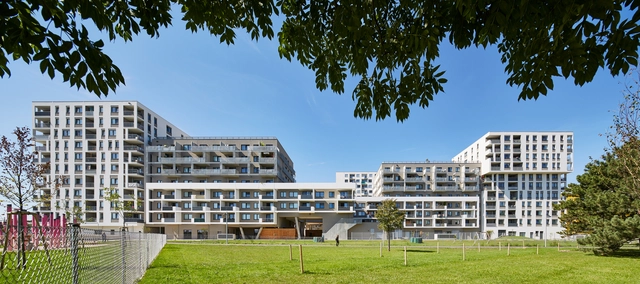
Querbeet Social Housing  / Synn Architekten  - Interior Photography, ApartmentsQuerbeet Social Housing  / Synn Architekten  - Exterior Photography, Apartments, FacadeQuerbeet Social Housing  / Synn Architekten  - Exterior Photography, Apartments, FacadeQuerbeet Social Housing  / Synn Architekten  - Interior Photography, ApartmentsQuerbeet Social Housing  / Synn Architekten  - More Images+ 19
The Link Walkway / Make Architects
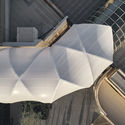
The Link Walkway / Make Architects - Exterior Photography,           Parking, Arch

The Link Walkway / Make Architects - Interior Photography,           Parking, Stairs, Arch, HandrailThe Link Walkway / Make Architects - Interior Photography,           Parking, ArchThe Link Walkway / Make Architects - Interior Photography,           Parking, Facade, Arch, ArcadeThe Link Walkway / Make Architects - Interior Photography,           ParkingThe Link Walkway / Make Architects - More Images+ 14

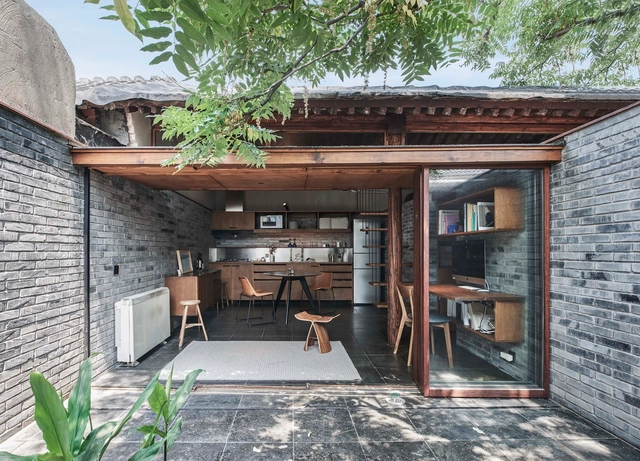
Zayuan Habitat / FESCH Beijing

  • Architects: FESCH Beijing
  • Area Area of this architecture project Area:  44 m²
  • Year Completion year of this architecture project Year:  2019

Petrol Ofisi Headquarters / Lagranja Design

Petrol Ofisi Headquarters / Lagranja Design - Interior Photography, Office Buildings, Table, ChairPetrol Ofisi Headquarters / Lagranja Design - Interior Photography, Office Buildings, Table, ChairPetrol Ofisi Headquarters / Lagranja Design - Interior Photography, Office Buildings, Table, ChairPetrol Ofisi Headquarters / Lagranja Design - Interior Photography, Office BuildingsPetrol Ofisi Headquarters / Lagranja Design - More Images+ 25
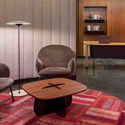
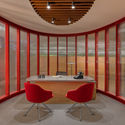
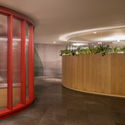
  • Architects: Lagranja Design
  • Area Area of this architecture project Area:  8400 m²
  • Year Completion year of this architecture project Year:  2019
  • Manufacturers Brands with products used in this architecture project
    Manufacturers:  Kale, AGK, Akdo, Dekotek, DemCam, +10
  • Professionals: ReMM

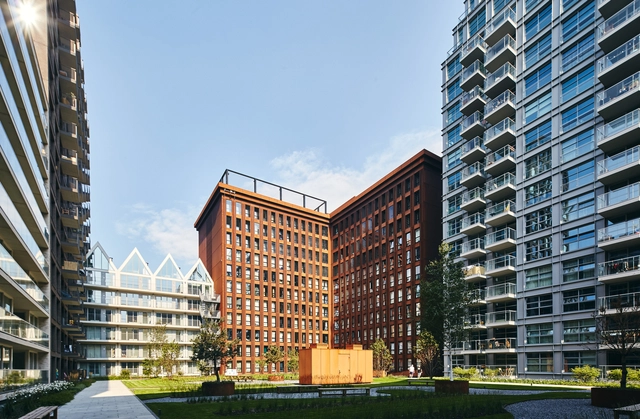
De Werf Residential Complex / OZ

De Werf Residential Complex / OZ - Interior Photography, Apartments, FacadeDe Werf Residential Complex / OZ - Exterior Photography, Apartments, FacadeDe Werf Residential Complex / OZ - Exterior Photography, ApartmentsDe Werf Residential Complex / OZ - Exterior Photography, Apartments, Stairs, FacadeDe Werf Residential Complex / OZ - More Images+ 11

  • Architects: OZ
  • Area Area of this architecture project Area:  74000 m²
  • Year Completion year of this architecture project Year:  2019
  • Manufacturers Brands with products used in this architecture project
    Manufacturers:  Solarlux, Aldowa, Alldoorco, AutoDesk, Brakel Atmos, +10

VA House / BAC Barrio Arquitectura Ciudad
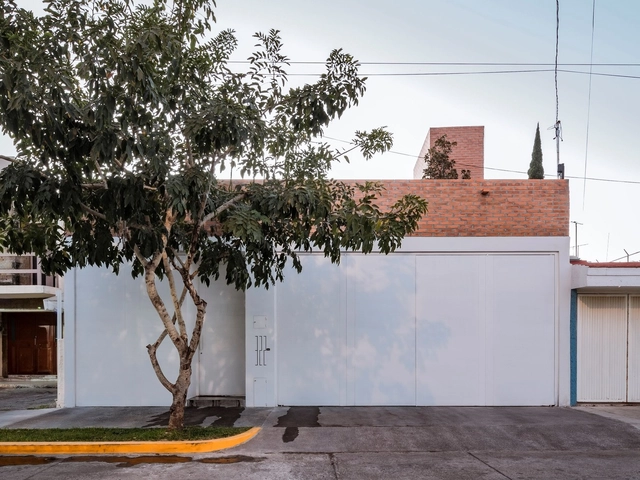
VA House / BAC Barrio Arquitectura Ciudad - Exterior Photography, House Interiors, FacadeVA House / BAC Barrio Arquitectura Ciudad - Interior Photography, House Interiors, Stairs, Beam, LightingVA House / BAC Barrio Arquitectura Ciudad - Interior Photography, House Interiors, StairsVA House / BAC Barrio Arquitectura Ciudad - Interior Photography, House InteriorsVA House / BAC Barrio Arquitectura Ciudad - More Images+ 15
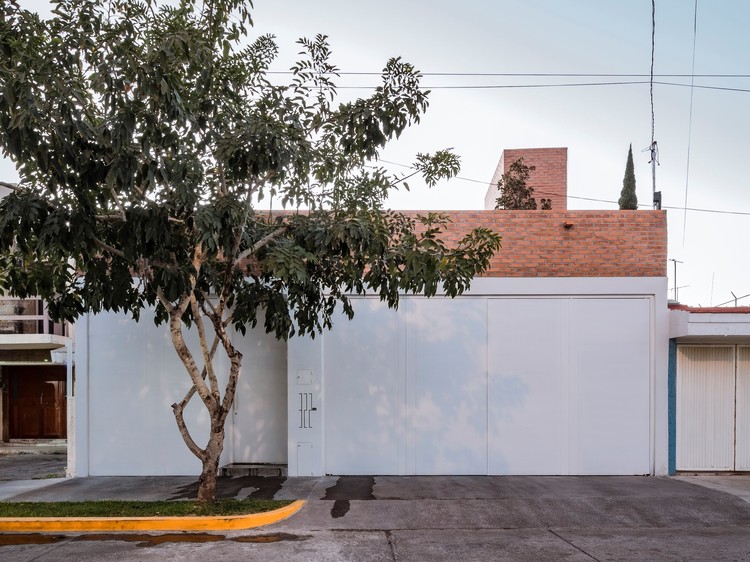
  • Area Area of this architecture project Area:  3929 ft²
  • Year Completion year of this architecture project Year:  2017
  • Manufacturers Brands with products used in this architecture project
    Manufacturers:  CREST, Comex, Firenze, Helvex, Llano de la Torre

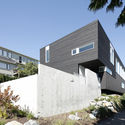
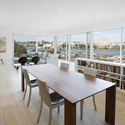
Cantilever House / Robert Hutchison Architecture

Cantilever House / Robert Hutchison Architecture - Exterior Photography, Houses, Stairs, HandrailCantilever House / Robert Hutchison Architecture - Interior Photography, Houses, StairsCantilever House / Robert Hutchison Architecture - Exterior Photography, Houses, FacadeCantilever House / Robert Hutchison Architecture - Interior Photography, Houses, Table, ChairCantilever House / Robert Hutchison Architecture - More Images+ 21
Italy Restaurant / PAUM design

Italy Restaurant / PAUM design - Interior Photography, Restaurant, Beam, Table, ChairItaly Restaurant / PAUM design - Interior Photography, Restaurant, Kitchen, CountertopItaly Restaurant / PAUM design - Interior Photography, Restaurant, Beam, Table, ChairItaly Restaurant / PAUM design - Interior Photography, Restaurant, Beam, Table, ChairItaly Restaurant / PAUM design - More Images+ 12

•
Sankt-Peterburg, Russia
  • Architects: PAUM design
  • Area Area of this architecture project Area:  350 m²
  • Year Completion year of this architecture project Year:  2019
  • Manufacturers Brands with products used in this architecture project
    Manufacturers:  Aledo, Autodesk Media and Entertainment, LA REDOUTE INTERIEURS, Loft Design, SK Design

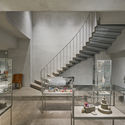
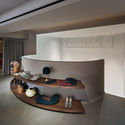
ARTS&SCIENCE Aoyama Store / Atelier Tsuyoshi Tane Architects

ARTS&SCIENCE Aoyama Store / Atelier Tsuyoshi Tane Architects - Interior Photography, Store, StairsARTS&SCIENCE Aoyama Store / Atelier Tsuyoshi Tane Architects - Interior Photography, StoreARTS&SCIENCE Aoyama Store / Atelier Tsuyoshi Tane Architects - Interior Photography, Store, BeamARTS&SCIENCE Aoyama Store / Atelier Tsuyoshi Tane Architects - Interior Photography, StoreARTS&SCIENCE Aoyama Store / Atelier Tsuyoshi Tane Architects - More Images+ 10
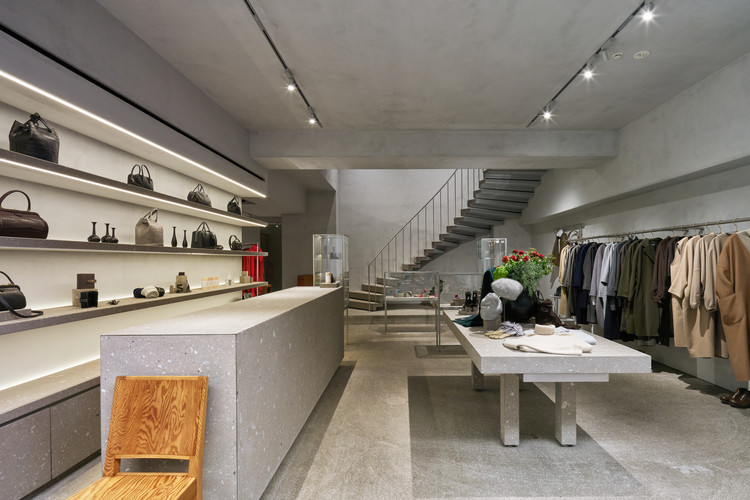
  • Area Area of this architecture project Area:  177 m²
  • Year Completion year of this architecture project Year:  2019
  • Manufacturers Brands with products used in this architecture project
    Manufacturers:  AutoDesk, Adobe Systems Incorporated, LIMITED EDITION, Maxray, Next Limit Technologies, +2
  • Professionals: COMPLEX, TANK

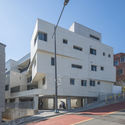
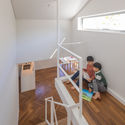
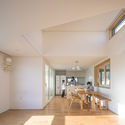
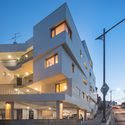
Mo Yeo Ga Apartment Building / Architects Group RAUM
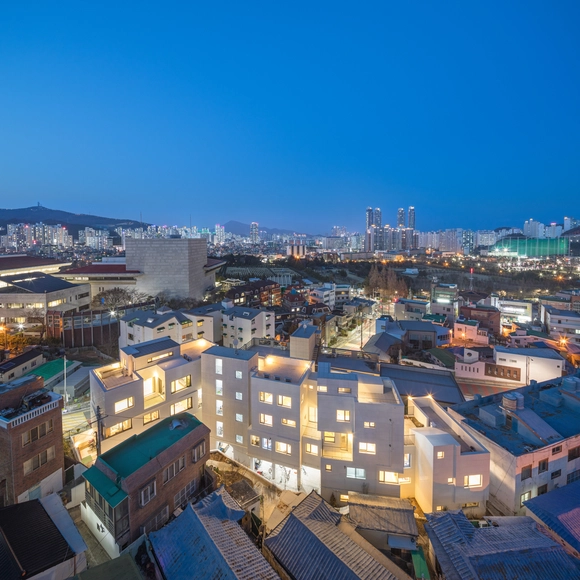
Mo Yeo Ga Apartment Building / Architects Group RAUM - Exterior Photography, Residential, FacadeMo Yeo Ga Apartment Building / Architects Group RAUM - Interior Photography, ResidentialMo Yeo Ga Apartment Building / Architects Group RAUM - Interior Photography, Residential, Door, Beam, TableMo Yeo Ga Apartment Building / Architects Group RAUM - Exterior Photography, Residential, FacadeMo Yeo Ga Apartment Building / Architects Group RAUM - More Images+ 28
Unilab Pharma Office / SAV Architecture + Design

Unilab Pharma Office / SAV Architecture + Design - Interior Photography, Offices Interiors, Kitchen, Table, Lighting, ChairUnilab Pharma Office / SAV Architecture + Design - Interior Photography, Offices Interiors, Bathroom, Facade, BenchUnilab Pharma Office / SAV Architecture + Design - Interior Photography, Offices Interiors, Bedroom, Table, Chair, LightingUnilab Pharma Office / SAV Architecture + Design - Interior Photography, Offices Interiors, Kitchen, Door, Facade, Table, ChairUnilab Pharma Office / SAV Architecture + Design - More Images+ 17
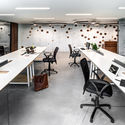
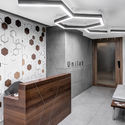
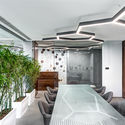
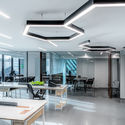
  • Area Area of this architecture project Area:  120 m²
  • Year Completion year of this architecture project Year:  2017
  • Manufacturers Brands with products used in this architecture project
    Manufacturers:  Aercon, Daikin, Folds, Glowtech
  • Professionals: V Interior Solutions

Sumu Residence / Echo Design + Architecture

Sumu Residence / Echo Design + Architecture - Interior Photography, Apartment Interiors, Bedroom, BenchSumu Residence / Echo Design + Architecture - Interior Photography, Apartment Interiors, Door, TableSumu Residence / Echo Design + Architecture - Interior Photography, Apartment InteriorsSumu Residence / Echo Design + Architecture - Interior Photography, Apartment Interiors, DoorSumu Residence / Echo Design + Architecture - More Images+ 23

  • Area Area of this architecture project Area:  1200 ft²
  • Year Completion year of this architecture project Year:  2018
  • Manufacturers Brands with products used in this architecture project
    Manufacturers:  Dinesen, Gaggenau, ETHNICRAFT, Artifox, Blu Dot, +12
  • Professionals: Wolski Wood Works

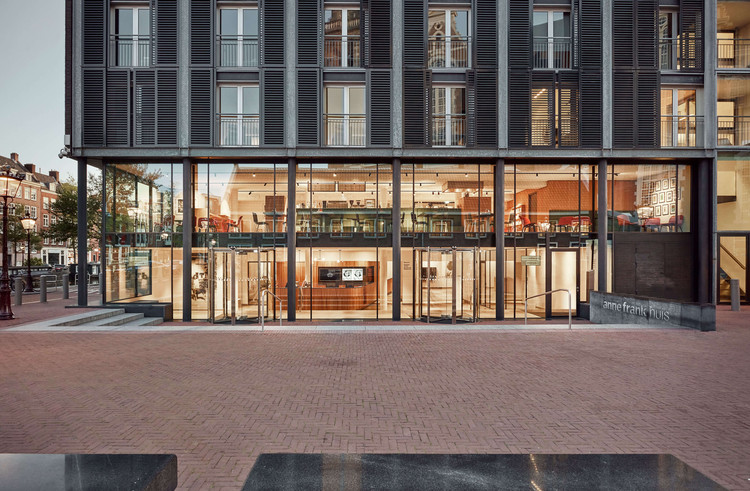
Anne Frank House Museum Cafe / Namelok
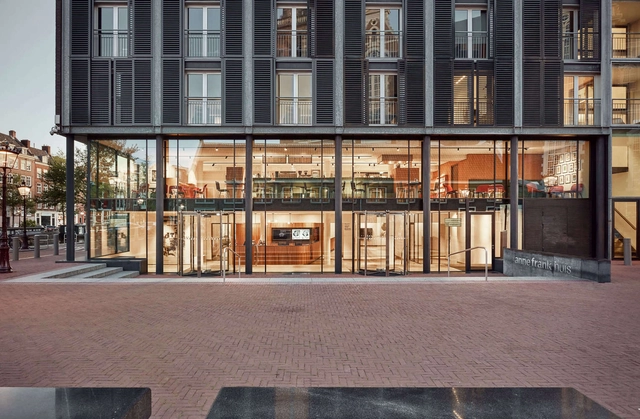
Anne Frank House Museum Cafe / Namelok - Interior Photography, Historic Preservation, Kitchen, Facade, BeamAnne Frank House Museum Cafe / Namelok - Interior Photography, Historic PreservationAnne Frank House Museum Cafe / Namelok - Interior Photography, Historic Preservation, Facade, Table, ChairAnne Frank House Museum Cafe / Namelok - Interior Photography, Historic Preservation, Facade, TableAnne Frank House Museum Cafe / Namelok - More Images+ 8
  • Architects: Namelok
  • Area Area of this architecture project Area:  250 m²
  • Year Completion year of this architecture project Year:  2019
  • Manufacturers Brands with products used in this architecture project
    Manufacturers:  AutoDesk, Durabella