1. ArchDaily
  2. On Facebook

On Facebook: The Latest Architecture and News

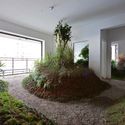
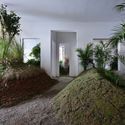
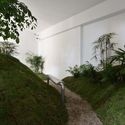
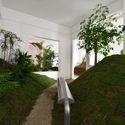
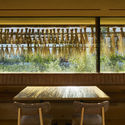
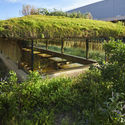
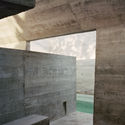
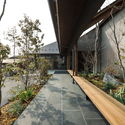
Devolution Park / Devolution

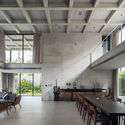
Devolution Park / Devolution - Exterior Photography, RenovationDevolution Park / Devolution - Exterior Photography, Renovation, GardenDevolution Park / Devolution - Exterior Photography, RenovationDevolution Park / Devolution - Interior Photography, RenovationDevolution Park / Devolution - More Images+ 11

  • Architects: Devolution
  • Area Area of this architecture project Area:  200 m²
  • Year Completion year of this architecture project Year:  2017

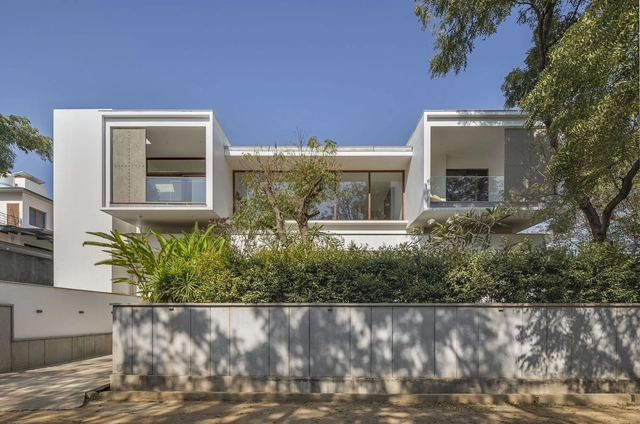
Story of Three Courts Residence / Collage Architecture Studio

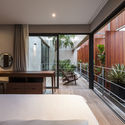
Story of Three Courts Residence / Collage Architecture Studio - Interior Photography, Houses, KitchenStory of Three Courts Residence / Collage Architecture Studio - Interior Photography, HousesStory of Three Courts Residence / Collage Architecture Studio - Interior Photography, Houses, FacadeStory of Three Courts Residence / Collage Architecture Studio - Interior Photography, Houses, Stairs, FacadeStory of Three Courts Residence / Collage Architecture Studio - More Images+ 31

•
Bangalore, India

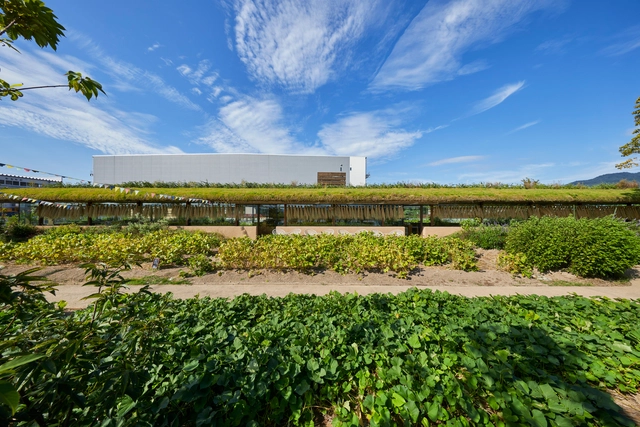
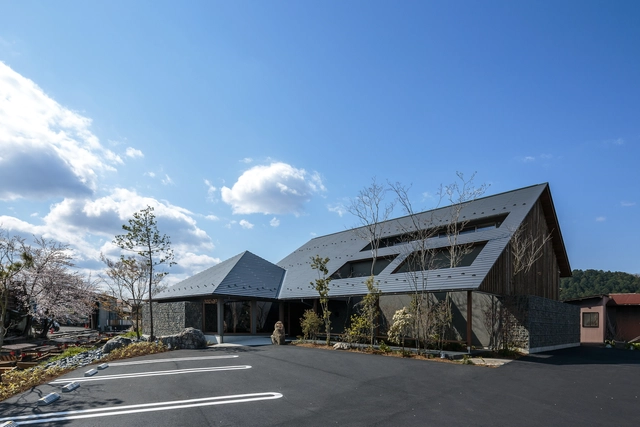
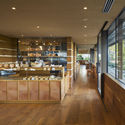
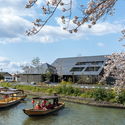
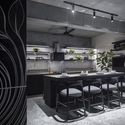
IROHA Village Factory / Hiroshi Nakamura & NAP

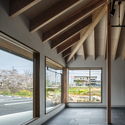
IROHA Village Factory / Hiroshi Nakamura & NAP - Interior Photography, Factory, TableIROHA Village Factory / Hiroshi Nakamura & NAP - Interior Photography, Factory, Kitchen, CountertopIROHA Village Factory / Hiroshi Nakamura & NAP - Interior Photography, Factory, TableIROHA Village Factory / Hiroshi Nakamura & NAP - Exterior Photography, FactoryIROHA Village Factory / Hiroshi Nakamura & NAP - More Images+ 13

•
Hiroshima, Japan
  • Area Area of this architecture project Area:  2862 m²
  • Year Completion year of this architecture project Year:  2018
  • Manufacturers Brands with products used in this architecture project
    Manufacturers:  AutoDesk, 3DS, BO&CO., Corona Renderer, Fujiwara Chemical, +3

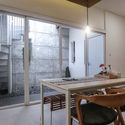
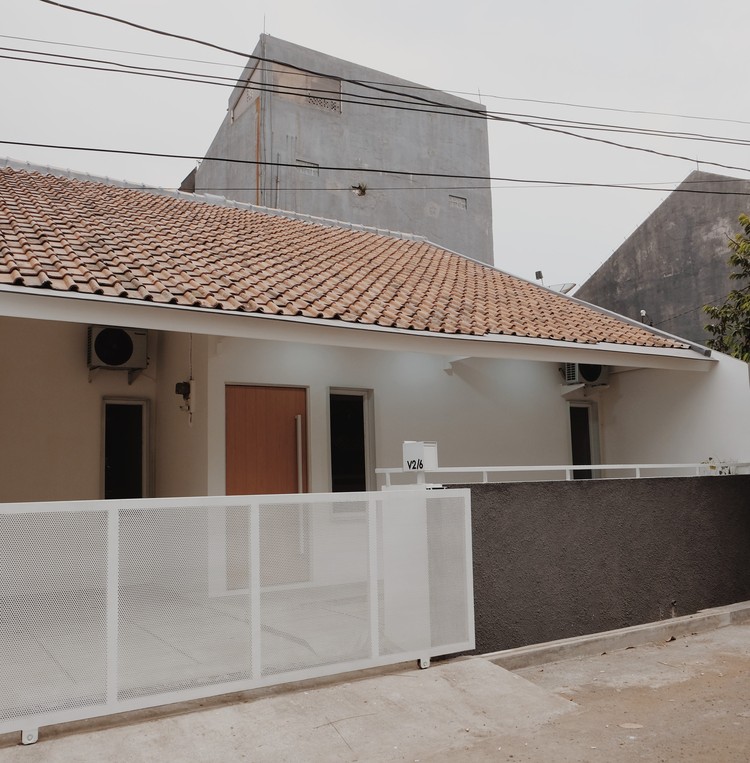
Casa Kusumahdinata / Aditya Wiratama Architect

Casa Kusumahdinata / Aditya Wiratama Architect - Exterior Photography, Renovation
© Aditya Wiratama

Casa Kusumahdinata / Aditya Wiratama Architect - Interior Photography, RenovationCasa Kusumahdinata / Aditya Wiratama Architect - Interior Photography, Renovation, Kitchen, Door, TableCasa Kusumahdinata / Aditya Wiratama Architect - Interior Photography, Renovation, Stairs, HandrailCasa Kusumahdinata / Aditya Wiratama Architect - Interior Photography, Renovation, Kitchen, CountertopCasa Kusumahdinata / Aditya Wiratama Architect - More Images+ 22

  • Area Area of this architecture project Area:  76 m²
  • Year Completion year of this architecture project Year:  2018
  • Manufacturers Brands with products used in this architecture project
    Manufacturers:  AutoDesk, American Standard, Catylac, Deli Jaya Steel, Dulux, +6

Villa Belvedere / Perathoner Architects

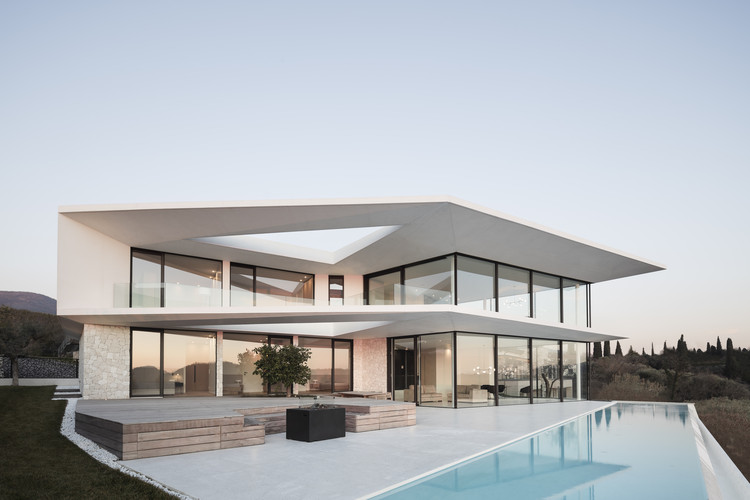
Villa Belvedere / Perathoner Architects - Exterior Photography, HousesVilla Belvedere / Perathoner Architects - Exterior Photography, Houses, FacadeVilla Belvedere / Perathoner Architects - Exterior Photography, Houses, FacadeVilla Belvedere / Perathoner Architects - Interior Photography, HousesVilla Belvedere / Perathoner Architects - More Images+ 14

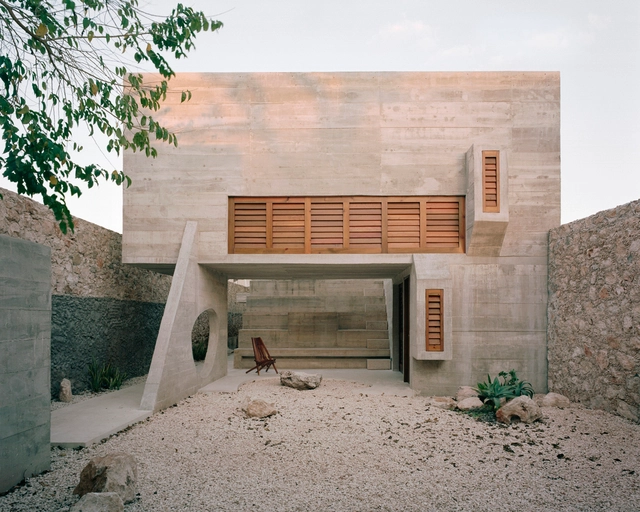
Merida House / Ludwig Godefroy Architecture

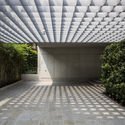
Merida House / Ludwig Godefroy Architecture - Interior Photography, HousesMerida House / Ludwig Godefroy Architecture - Exterior Photography, HousesMerida House / Ludwig Godefroy Architecture - Interior Photography, Houses, Facade, Stairs, Lighting, ChairMerida House / Ludwig Godefroy Architecture - Interior Photography, HousesMerida House / Ludwig Godefroy Architecture - More Images+ 34

•
Mérida, Mexico
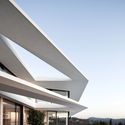
  • Area Area of this architecture project Area:  250 m²
  • Year Completion year of this architecture project Year:  2018
  • Manufacturers Brands with products used in this architecture project
    Manufacturers:  CASTEL, Cemex, FLUA

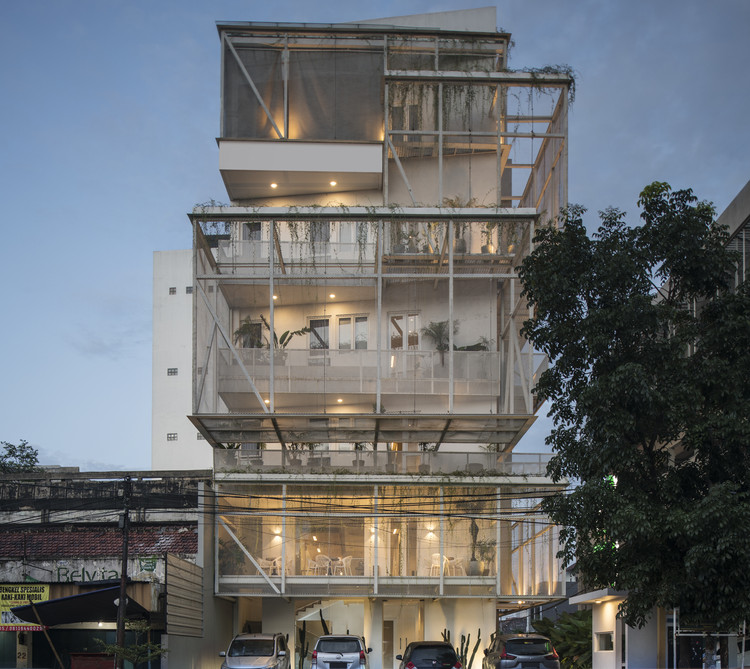
Lenora Hotel / RDMA

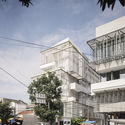
Lenora Hotel / RDMA - Exterior Photography, Hotels, Facade
© NILAI ASIA PHOTOGRAPHY

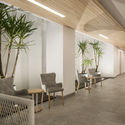
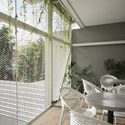
Lenora Hotel / RDMA - Exterior Photography, HotelsLenora Hotel / RDMA - Interior Photography, Hotels, ChairLenora Hotel / RDMA - Interior Photography, Hotels, Chair, TableLenora Hotel / RDMA - Exterior Photography, Hotels, FacadeLenora Hotel / RDMA - More Images+ 17

•
Bojongloa Kaler, Indonesia
  • Architects: RDMA
  • Area Area of this architecture project Area:  1800 m²
  • Year Completion year of this architecture project Year:  2019
  • Manufacturers Brands with products used in this architecture project
    Manufacturers:  Toto, YKK AP Asia
  • Professionals: Heri Somantri

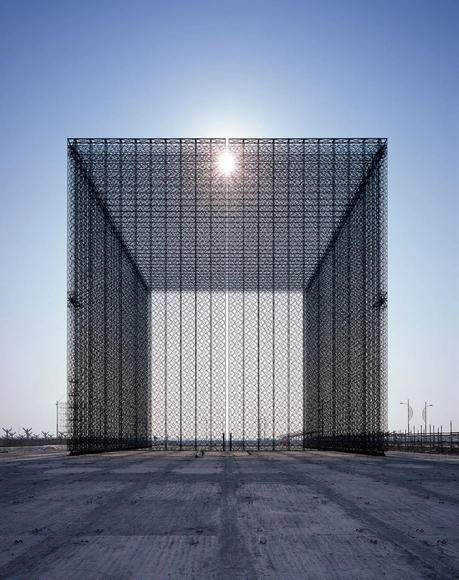
New Dates for Expo 2020 Dubai Announced
Expo 2020 Dubai has been postponed and will be held from 1 October 2021 to 31 March 2022. The decision has been declared after the two-thirds majority of the votes was surpassed within a week of voting, opening on 24 April.

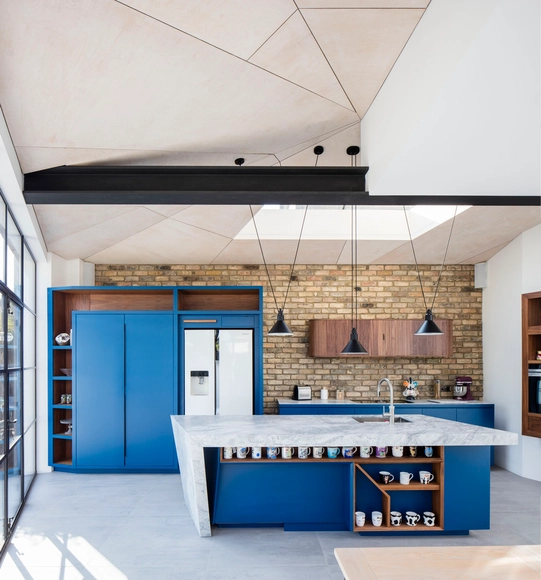
Ravensbourne Avenue House / Minifie Architects

Ravensbourne Avenue House  / Minifie Architects - Exterior Photography, ExtensionRavensbourne Avenue House  / Minifie Architects - Interior Photography, Extension, Kitchen, Door, Table, Chair, CountertopRavensbourne Avenue House  / Minifie Architects - Interior Photography, Extension, Kitchen, Table, Chair, BenchRavensbourne Avenue House  / Minifie Architects - Exterior Photography, ExtensionRavensbourne Avenue House  / Minifie Architects - More Images+ 12

  • Architects: Minifie Architects
  • Area Area of this architecture project Area:  40 m²
  • Year Completion year of this architecture project Year:  2019
  • Manufacturers Brands with products used in this architecture project
    Manufacturers:  Astro Lighting, Trimble
  • Professionals: Tully Construction

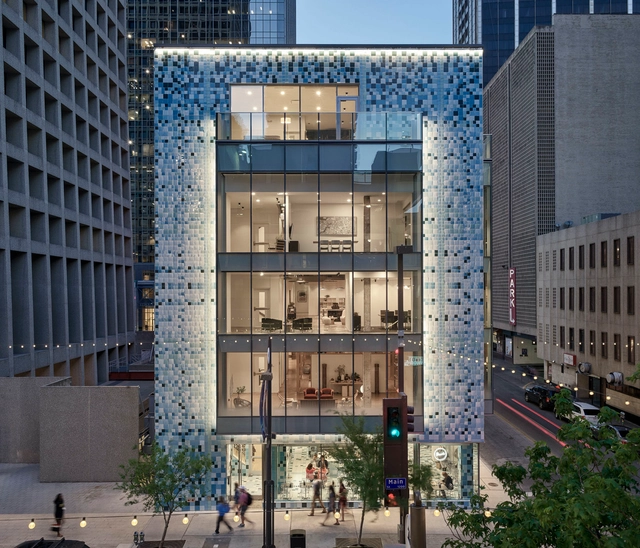
1217 Main Street Renovation / 5G Studio Collaborative

1217 Main Street Renovation / 5G Studio Collaborative - Exterior Photography, Institutional Buildings, Facade1217 Main Street Renovation / 5G Studio Collaborative - Interior Photography, Institutional Buildings, Lighting1217 Main Street Renovation / 5G Studio Collaborative - Exterior Photography, Institutional Buildings1217 Main Street Renovation / 5G Studio Collaborative - Exterior Photography, Institutional Buildings1217 Main Street Renovation / 5G Studio Collaborative - More Images+ 15

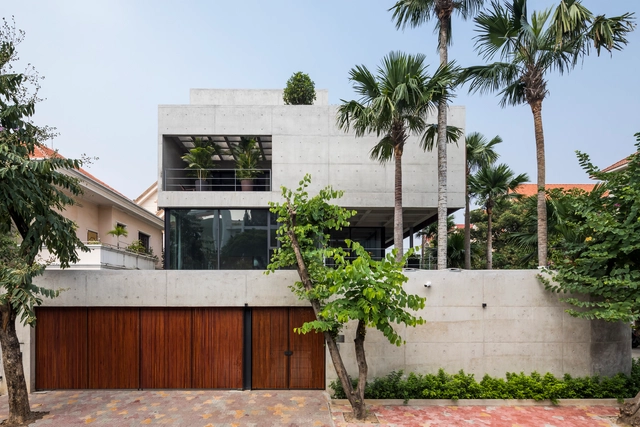
Bunker House / Nha Dan Architects

Bunker House / Nha Dan Architects - Interior Photography, House Interiors, Facade, ChairBunker House / Nha Dan Architects - Interior Photography, House Interiors, Facade, TableBunker House / Nha Dan Architects - Interior Photography, House Interiors, Door, Table, ChairBunker House / Nha Dan Architects - Exterior Photography, House Interiors, GardenBunker House / Nha Dan Architects - More Images+ 23

•
Ciudad Ho Chi Minh (Saigón), Vietnam

Hideout Gallery / Hearth Architects

Hideout Gallery / Hearth Architects - Interior Photography, Gallery, Beam, Table, LightingHideout Gallery / Hearth Architects - Interior Photography, Gallery, Facade, BeamHideout Gallery / Hearth Architects - Exterior Photography, Gallery, GardenHideout Gallery / Hearth Architects - Exterior Photography, GalleryHideout Gallery / Hearth Architects - More Images+ 18

  • Architects: Hearth Architects
  • Area Area of this architecture project Area:  366 m²
  • Year Completion year of this architecture project Year:  2020
  • Manufacturers Brands with products used in this architecture project
    Manufacturers:  Toto, VELUX Group, Acor, Nagoya Mosaic
  • Professionals: Built of wood

Baan Vibhavadi House / INchan atelier

Baan Vibhavadi House / INchan atelier - Interior Photography, Houses, Door, TableBaan Vibhavadi House / INchan atelier - Interior Photography, HousesBaan Vibhavadi House / INchan atelier - Interior Photography, HousesBaan Vibhavadi House / INchan atelier - Exterior Photography, HousesBaan Vibhavadi House / INchan atelier - More Images+ 29

  • Architects: INchan atelier
  • Area Area of this architecture project Area:  394 m²
  • Year Completion year of this architecture project Year:  2020
  • Manufacturers Brands with products used in this architecture project
    Manufacturers:  Adobe Systems Incorporated, Aluzat, Hafele, Trimble, Vray

SHUNYO Apartment / The Purple Ink Studio

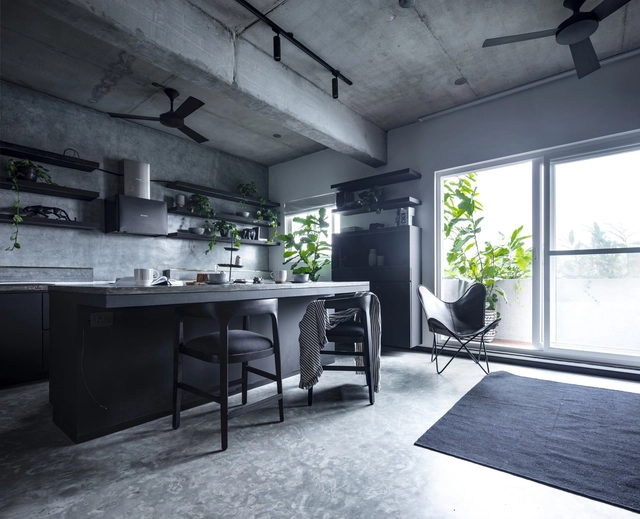
SHUNYO Apartment / The Purple Ink Studio - Interior Photography, Apartment Interiors, Kitchen, Table, ChairSHUNYO Apartment / The Purple Ink Studio - Apartment InteriorsSHUNYO Apartment / The Purple Ink Studio - Interior Photography, Apartment Interiors, BedroomSHUNYO Apartment / The Purple Ink Studio - Interior Photography, Apartment Interiors, KitchenSHUNYO Apartment / The Purple Ink Studio - More Images+ 22

Fashand Villa / SABK design group

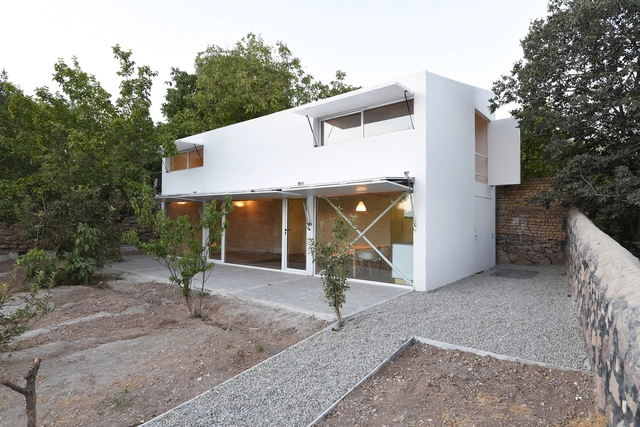
Fashand Villa / SABK design group - Interior Photography, House Interiors, Kitchen, TableFashand Villa / SABK design group - Interior Photography, House Interiors, Beam, Chair, TableFashand Villa / SABK design group - Exterior Photography, House InteriorsFashand Villa / SABK design group - Exterior Photography, House InteriorsFashand Villa / SABK design group - More Images+ 37

  • Architects: SABK design group
  • Area Area of this architecture project Area:  95 m²
  • Year Completion year of this architecture project Year:  2016
  • Manufacturers Brands with products used in this architecture project
    Manufacturers:  AutoDesk, Adobe Systems Incorporated, DOLD, Plaka
  • Professionals: SABK design group

Laneway House / Alex Glegg Design

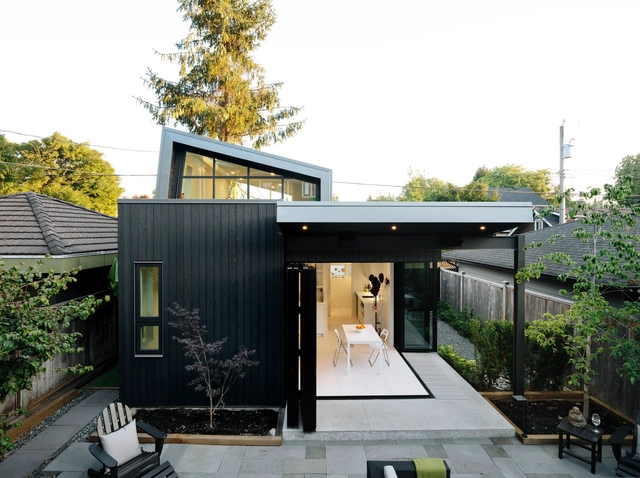
Laneway House / Alex Glegg Design - Exterior Photography, HousesLaneway House / Alex Glegg Design - Exterior Photography, Houses, CourtyardLaneway House / Alex Glegg Design - Exterior Photography, HousesLaneway House / Alex Glegg Design - Interior Photography, Houses, Table, ChairLaneway House / Alex Glegg Design - More Images+ 15

•
Vancouver, Canada

Bex & Arts Pavilion / Montalba Architects

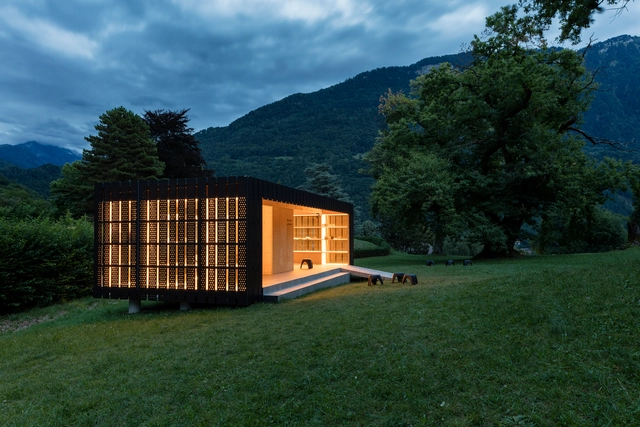
Bex & Arts Pavilion / Montalba Architects - Exterior Photography, Pavilion, DoorBex & Arts Pavilion / Montalba Architects - Interior Photography, Pavilion, Table, ChairBex & Arts Pavilion / Montalba Architects - Exterior Photography, PavilionBex & Arts Pavilion / Montalba Architects - Interior Photography, PavilionBex & Arts Pavilion / Montalba Architects - More Images+ 13

MA (House of Bees) / Extra Medium

MA (House of Bees) / Extra Medium - Exterior Photography, Houses, Facade
© Simone Bossi

MA (House of Bees) / Extra Medium - Interior Photography, Houses, Bedroom, StairsMA (House of Bees) / Extra Medium - Exterior Photography, Houses, FacadeMA (House of Bees) / Extra Medium - Interior Photography, Houses, Table, ChairMA (House of Bees) / Extra Medium - Exterior Photography, Houses, Garden, Facade, Arch, DoorMA (House of Bees) / Extra Medium - More Images+ 20

  • Architects: Extra Medium
  • Area Area of this architecture project Area:  140 m²
  • Year Completion year of this architecture project Year:  2019