1. ArchDaily
  2. On Facebook

On Facebook: The Latest Architecture and News

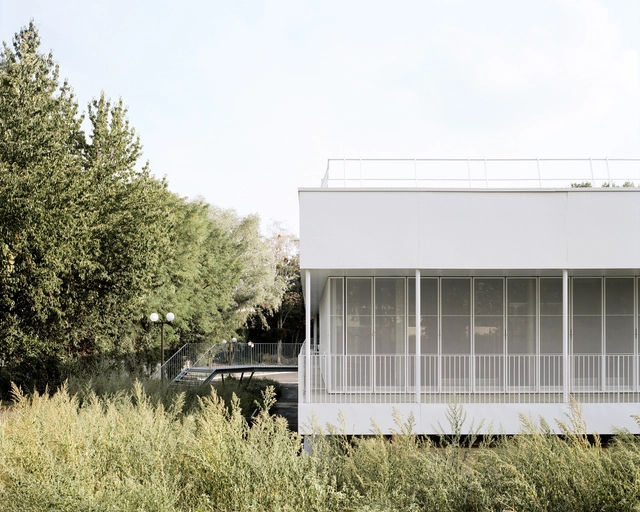
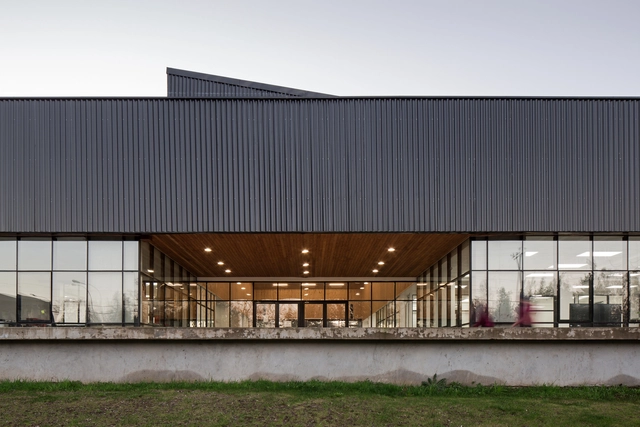
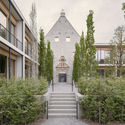
School Canteens and Multipurpose Room / MCBAD architecture & urban design

School Canteens and Multipurpose Room / MCBAD architecture & urban design - Exterior Photography, High School, FacadeSchool Canteens and Multipurpose Room / MCBAD architecture & urban design - Interior Photography, High School, ChairSchool Canteens and Multipurpose Room / MCBAD architecture & urban design - High SchoolSchool Canteens and Multipurpose Room / MCBAD architecture & urban design - High SchoolSchool Canteens and Multipurpose Room / MCBAD architecture & urban design - More Images+ 7

•
Chelles, France

Bond House / Alexis Dornier

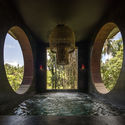
Bond House / Alexis Dornier - Exterior Photography, House InteriorsBond House / Alexis Dornier - Interior Photography, House Interiors, Beam, TableBond House / Alexis Dornier - Interior Photography, House Interiors, ArchBond House / Alexis Dornier - Interior Photography, House Interiors, BeamBond House / Alexis Dornier - More Images+ 29

  • Architects: Alexis Dornier
  • Area Area of this architecture project Area:  1033 m²
  • Year Completion year of this architecture project Year:  2020

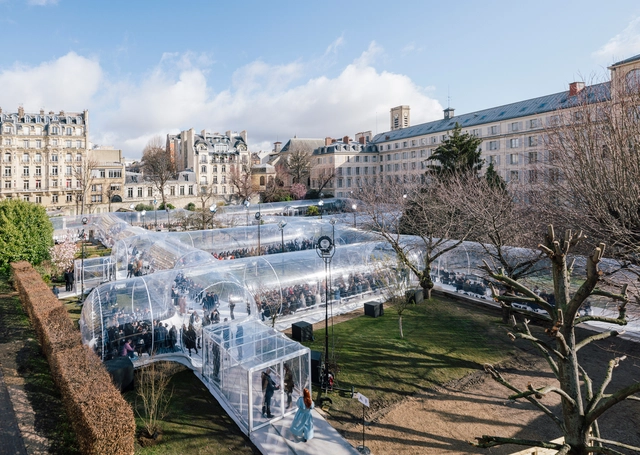
Pipeline Installation / Dosis

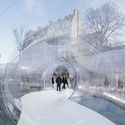
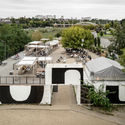
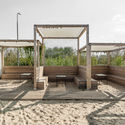
Pipeline Installation / Dosis - Exterior Photography, Temporary InstallationsPipeline Installation / Dosis - Exterior Photography, Temporary InstallationsPipeline Installation / Dosis - Exterior Photography, Temporary Installations, ArchPipeline Installation / Dosis - Exterior Photography, Temporary InstallationsPipeline Installation / Dosis - More Images+ 40

  • Architects: Dosis
  • Area Area of this architecture project Area:  1500 m²
  • Year Completion year of this architecture project Year:  2020
  • Manufacturers Brands with products used in this architecture project
    Manufacturers:  Lastra y Zorrilla

Steel Craft House / Zecc Architecten

Steel Craft House / Zecc Architecten - Interior Photography, Renovation, Stairs, Door, HandrailSteel Craft House / Zecc Architecten - Exterior Photography, RenovationSteel Craft House / Zecc Architecten - Exterior Photography, Renovation, FacadeSteel Craft House / Zecc Architecten - Interior Photography, Renovation, Door, FacadeSteel Craft House / Zecc Architecten - More Images+ 14

  • Architects: Zecc Architecten
  • Area Area of this architecture project Area:  95 m²
  • Year Completion year of this architecture project Year:  2020

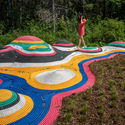
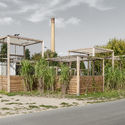
Augmented Grounds Landscape Design Installation / Soomeen Hahm Design + Yumi Lee + JaeHeon Jung

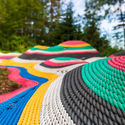
Augmented Grounds Landscape Design Installation / Soomeen Hahm Design + Yumi Lee + JaeHeon Jung - Installations & Structures, GardenAugmented Grounds Landscape Design Installation / Soomeen Hahm Design + Yumi Lee + JaeHeon Jung - Exterior Photography, Installations & Structures, GardenAugmented Grounds Landscape Design Installation / Soomeen Hahm Design + Yumi Lee + JaeHeon Jung - Installations & StructuresAugmented Grounds Landscape Design Installation / Soomeen Hahm Design + Yumi Lee + JaeHeon Jung - Exterior Photography, Installations & Structures, GardenAugmented Grounds Landscape Design Installation / Soomeen Hahm Design + Yumi Lee + JaeHeon Jung - More Images+ 21

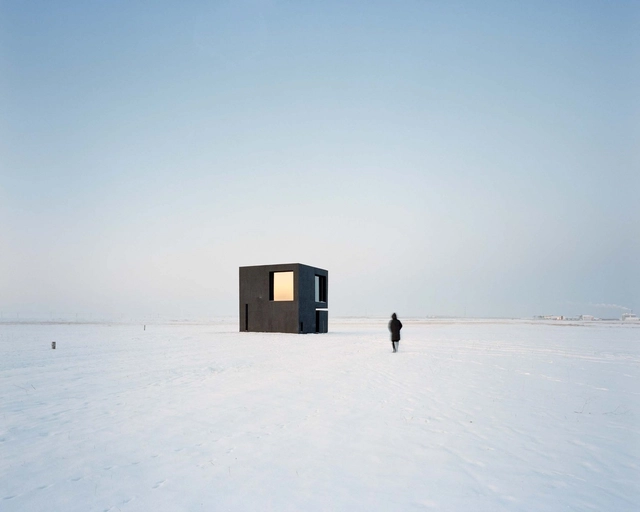
Singer House / Aleph-LiangChen

Singer House / Aleph-LiangChen - Exterior Photography, HousesSinger House / Aleph-LiangChen - Exterior Photography, HousesSinger House / Aleph-LiangChen - Interior Photography, HousesSinger House / Aleph-LiangChen - Interior Photography, HousesSinger House / Aleph-LiangChen - More Images+ 48

•
Erguna, China
  • Architects: Aleph-LiangChen
  • Area Area of this architecture project Area:  98 m²
  • Year Completion year of this architecture project Year:  2019

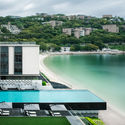
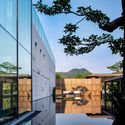
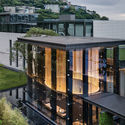
Club InterContinental of InterContinental Shenzhen Dameisha Resort / CCD

Club InterContinental of InterContinental Shenzhen Dameisha Resort / CCD - Exterior Photography, Renovation, Facade
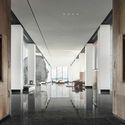
Looking from the corridor. Image Courtesy of CCD

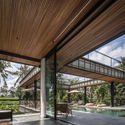
Club InterContinental of InterContinental Shenzhen Dameisha Resort / CCD - Exterior Photography, RenovationClub InterContinental of InterContinental Shenzhen Dameisha Resort / CCD - Exterior Photography, RenovationClub InterContinental of InterContinental Shenzhen Dameisha Resort / CCD - Exterior Photography, RenovationClub InterContinental of InterContinental Shenzhen Dameisha Resort / CCD - Interior Photography, RenovationClub InterContinental of InterContinental Shenzhen Dameisha Resort / CCD - More Images+ 25

•
Shenzhen, China
  • Architects: CCD

Mangalam Minimal House / JGP Consultants

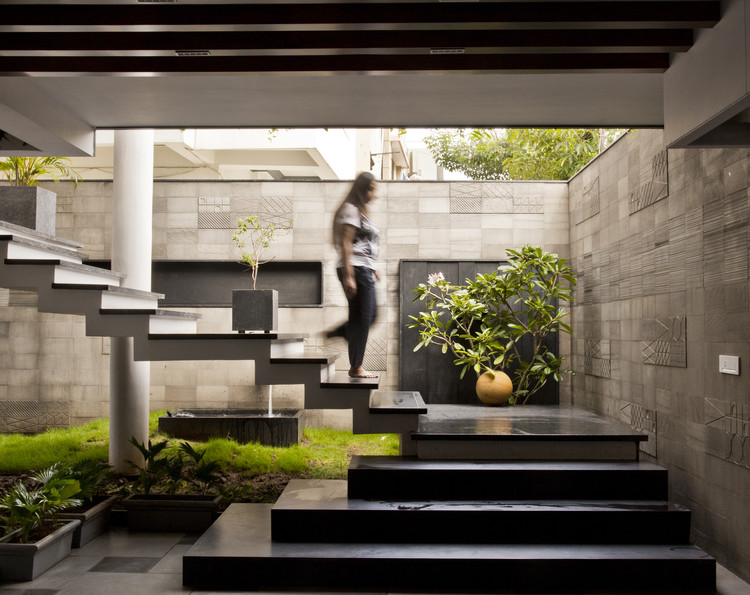
Mangalam Minimal House / JGP Consultants - Exterior Photography, Houses, FacadeMangalam Minimal House / JGP Consultants - Interior Photography, Houses, Door, FacadeMangalam Minimal House / JGP Consultants - Exterior Photography, HousesMangalam Minimal House / JGP Consultants - Interior Photography, Houses, Stairs, FacadeMangalam Minimal House / JGP Consultants - More Images+ 28

•
Surat, India
  • Architects: JGP Consultants
  • Area Area of this architecture project Area:  9900 ft²
  • Year Completion year of this architecture project Year:  2018

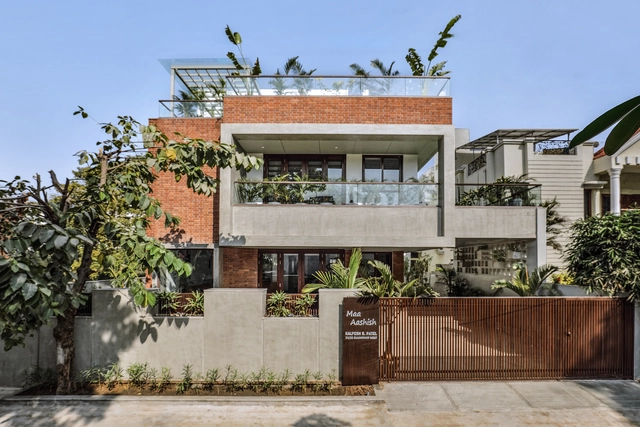
The Box House / TRAANSPACE

The Box House / TRAANSPACE - HousesThe Box House / TRAANSPACE - Interior Photography, Houses, Chair, TableThe Box House / TRAANSPACE - Exterior Photography, Houses, FacadeThe Box House / TRAANSPACE - Exterior Photography, Houses, FacadeThe Box House / TRAANSPACE - More Images+ 17

•
Vadodara, India
  • Architects: TRAANSPACE
  • Area Area of this architecture project Area:  4800 ft²
  • Year Completion year of this architecture project Year:  2019
  • Manufacturers Brands with products used in this architecture project
    Manufacturers:  AutoDesk, Kohler, Dulux
  • Professionals: Bhadresh Patel

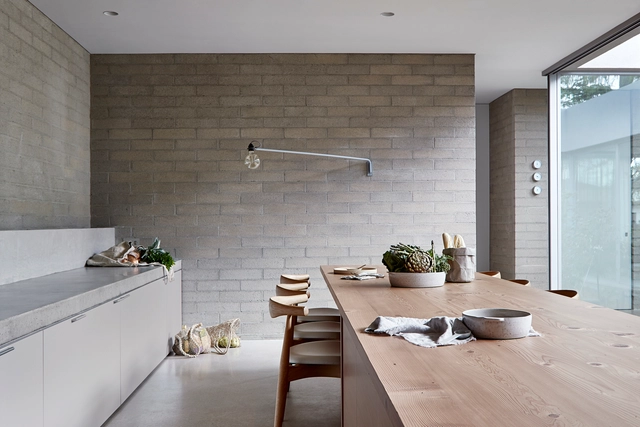
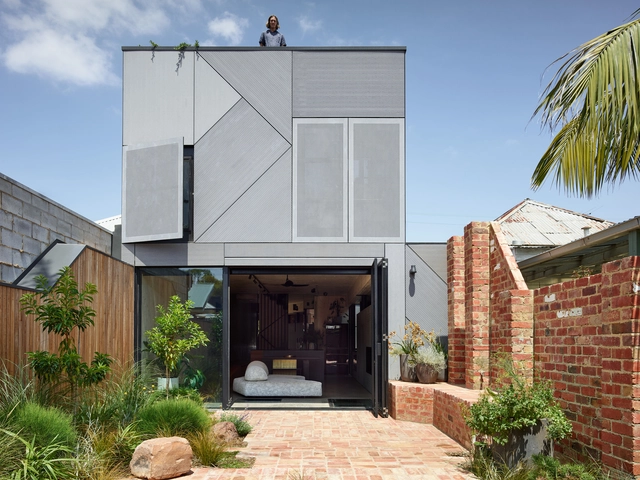
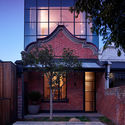
Ruxton Residence / studiofour

Ruxton Residence / studiofour - Interior Photography, Houses, Kitchen, Countertop, SinkRuxton Residence / studiofour - Interior Photography, Houses, DoorRuxton Residence / studiofour - Interior Photography, Houses, FacadeRuxton Residence / studiofour - Exterior Photography, HousesRuxton Residence / studiofour - More Images+ 19

•
Melbourne, Australia
  • Architects: studiofour
  • Area Area of this architecture project Area:  180 m²
  • Year Completion year of this architecture project Year:  2019
  • Manufacturers Brands with products used in this architecture project
    Manufacturers:  AutoDesk, Adobe Systems Incorporated, Mark Tuckey

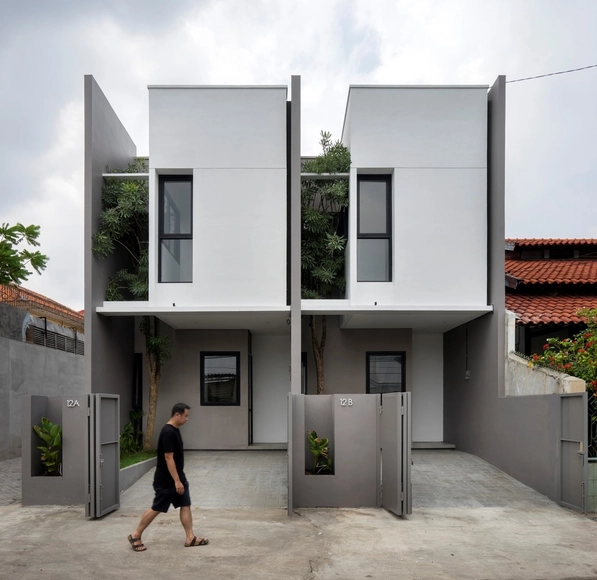
R Micro Housing / Simple Projects Architecture

R Micro Housing / Simple Projects Architecture - Interior Photography, HousesR Micro Housing / Simple Projects Architecture - Interior Photography, Houses, FacadeR Micro Housing / Simple Projects Architecture - Exterior Photography, Houses, FacadeR Micro Housing / Simple Projects Architecture - Exterior Photography, Houses, FacadeR Micro Housing / Simple Projects Architecture - More Images+ 41

•
Surabaya, Indonesia

14K Building / Felipe Arce

14K Building / Felipe Arce - Exterior Photography, Extension, Facade14K Building / Felipe Arce - Interior Photography, Extension14K Building / Felipe Arce - Interior Photography, Extension14K Building / Felipe Arce - Interior Photography, Extension, Facade14K Building / Felipe Arce - More Images+ 18

  • Architects: Felipe Arce
  • Area Area of this architecture project Area:  1648 m²
  • Year Completion year of this architecture project Year:  2019
  • Manufacturers Brands with products used in this architecture project
    Manufacturers:  AutoDesk, Adobe Systems Incorporated, Topwood

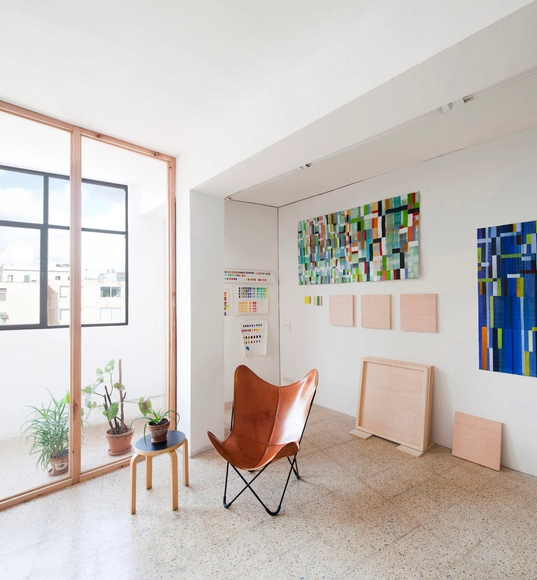
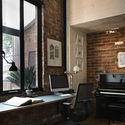
Studio for Artist Victor Pérez-Porro / Anna & Eugeni Bach

Studio for Artist Victor Pérez-Porro / Anna & Eugeni Bach - Interior Photography, Office Buildings, ChairStudio for Artist Victor Pérez-Porro / Anna & Eugeni Bach - Interior Photography, Office Buildings, Door, Table, ChairStudio for Artist Victor Pérez-Porro / Anna & Eugeni Bach - Interior Photography, Office BuildingsStudio for Artist Victor Pérez-Porro / Anna & Eugeni Bach - Interior Photography, Office Buildings, DoorStudio for Artist Victor Pérez-Porro / Anna & Eugeni Bach - More Images+ 15

  • Architects: Anna & Eugeni Bach
  • Area Area of this architecture project Area:  110 m²
  • Year Completion year of this architecture project Year:  2016

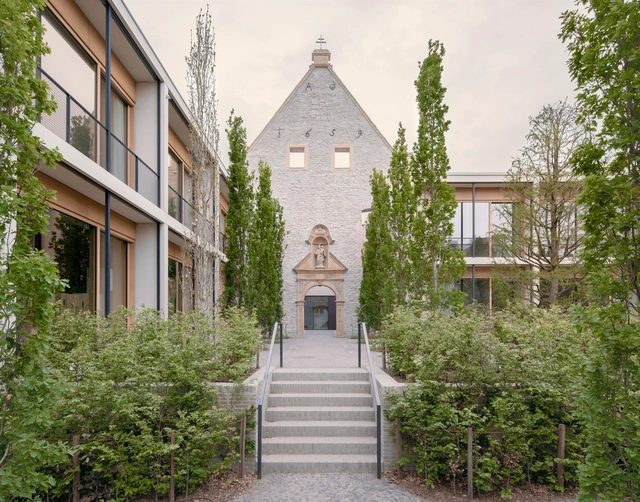
Residence Hoge Dennen / Engel Architecten

Residence Hoge Dennen / Engel Architecten - Exterior Photography, Houses, FacadeResidence Hoge Dennen / Engel Architecten - Exterior Photography, Houses, FacadeResidence Hoge Dennen / Engel Architecten - Interior Photography, Houses, DoorResidence Hoge Dennen / Engel Architecten - Interior Photography, Houses, FacadeResidence Hoge Dennen / Engel Architecten - More Images+ 31

Cinema ètoile Cinémas Béthune / Olivier Palatre architectes

Cinema ètoile Cinémas Béthune / Olivier Palatre architectes - Exterior Photography, Cinema, FacadeCinema ètoile Cinémas Béthune / Olivier Palatre architectes - Exterior Photography, Cinema, FacadeCinema ètoile Cinémas Béthune / Olivier Palatre architectes - Interior Photography, Cinema, Stairs, HandrailCinema ètoile Cinémas Béthune / Olivier Palatre architectes - Interior Photography, Cinema, KitchenCinema ètoile Cinémas Béthune / Olivier Palatre architectes - More Images+ 21

•
Béthune, France

Jacoby Studios Headquarters / David Chipperfield Architects

Jacoby Studios Headquarters  / David Chipperfield Architects - Exterior Photography, Office BuildingsJacoby Studios Headquarters  / David Chipperfield Architects - Interior Photography, Office Buildings, LightingJacoby Studios Headquarters  / David Chipperfield Architects - Exterior Photography, Office Buildings, Courtyard, FacadeJacoby Studios Headquarters  / David Chipperfield Architects - Exterior Photography, Office BuildingsJacoby Studios Headquarters  / David Chipperfield Architects - More Images+ 13

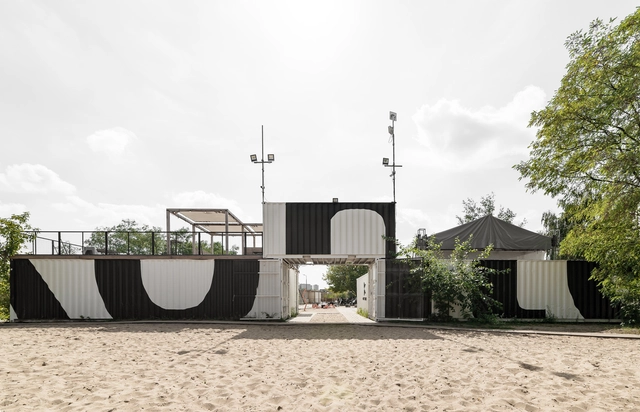
Kontenerart 19 Cultural & Recreational Space / wiercinski-studio

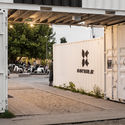
Kontenerart 19 Cultural & Recreational Space  / wiercinski-studio - Exterior Photography, Temporary InstallationsKontenerart 19 Cultural & Recreational Space  / wiercinski-studio - Interior Photography, Temporary Installations, Facade, DoorKontenerart 19 Cultural & Recreational Space  / wiercinski-studio - Exterior Photography, Temporary InstallationsKontenerart 19 Cultural & Recreational Space  / wiercinski-studio - Exterior Photography, Temporary InstallationsKontenerart 19 Cultural & Recreational Space  / wiercinski-studio - More Images+ 17

  • Architects: wiercinski-studio
  • Year Completion year of this architecture project Year:  2019
  • Manufacturers Brands with products used in this architecture project
    Manufacturers:  AutoDesk, Adobe Systems Incorporated, Trimble Navigation

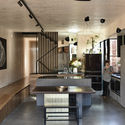
Union House / Austin Maynard Architects

Union House / Austin Maynard Architects - Interior Photography, Houses, Lighting, Chair, TableUnion House / Austin Maynard Architects - Interior Photography, Houses, Kitchen, Table, CountertopUnion House / Austin Maynard Architects - Exterior Photography, HousesUnion House / Austin Maynard Architects - Interior Photography, HousesUnion House / Austin Maynard Architects - More Images+ 51

•
Brunswick, Australia