1. ArchDaily
  2. On Facebook

On Facebook: The Latest Architecture and News

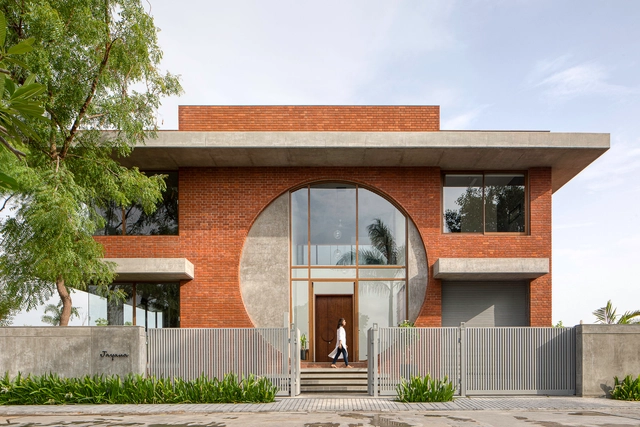
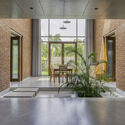
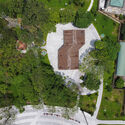
The Brick Connection / TRAANSPACE

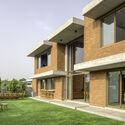
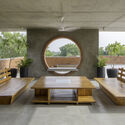
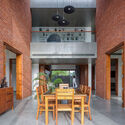
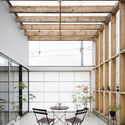
The Brick Connection / TRAANSPACE - Exterior Photography, HousesThe Brick Connection / TRAANSPACE - Interior Photography, Houses, TableThe Brick Connection / TRAANSPACE - Interior Photography, Houses, Door, Table, Lighting, ChairThe Brick Connection / TRAANSPACE - Interior Photography, Houses, Facade, Door, Table, ChairThe Brick Connection / TRAANSPACE - More Images+ 36

•
Vadodara, India

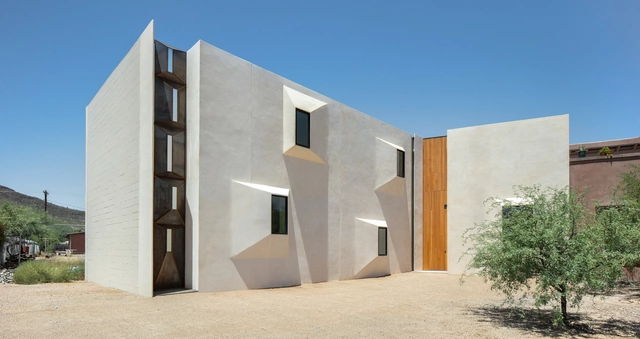
Casa Schneider / Ibarra Rosano Design Architects

Casa Schneider / Ibarra Rosano Design Architects - Exterior Photography, Houses, FacadeCasa Schneider / Ibarra Rosano Design Architects - Interior Photography, Houses, Door, Facade, Table, ChairCasa Schneider / Ibarra Rosano Design Architects - Exterior Photography, HousesCasa Schneider / Ibarra Rosano Design Architects - Interior Photography, Houses, Door, Table, ChairCasa Schneider / Ibarra Rosano Design Architects - More Images+ 43

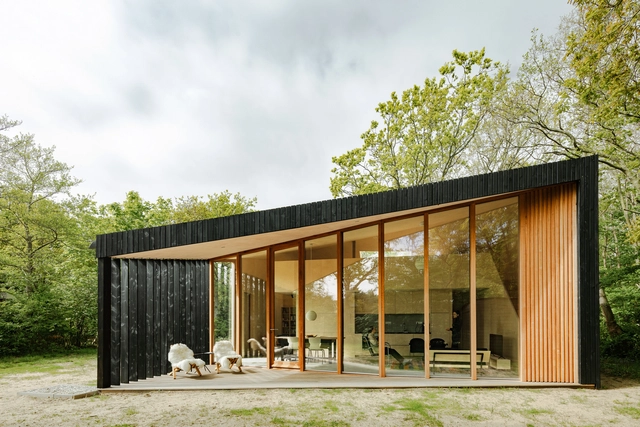
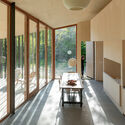
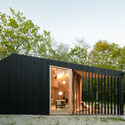
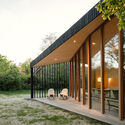
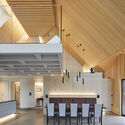
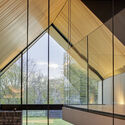
Holiday Home / Orange Architects

Holiday Home / Orange Architects - Exterior Photography, Houses, DoorHoliday Home / Orange Architects - Interior Photography, Houses, TableHoliday Home / Orange Architects - Exterior Photography, Houses, DoorHoliday Home / Orange Architects - Exterior Photography, HousesHoliday Home / Orange Architects - More Images+ 24

  • Architects: Orange Architects
  • Area Area of this architecture project Area:  70 m²
  • Year Completion year of this architecture project Year:  2021
  • Manufacturers Brands with products used in this architecture project
    Manufacturers:  JUNG
  • Professionals: Cor Koper Bouwbedrijf

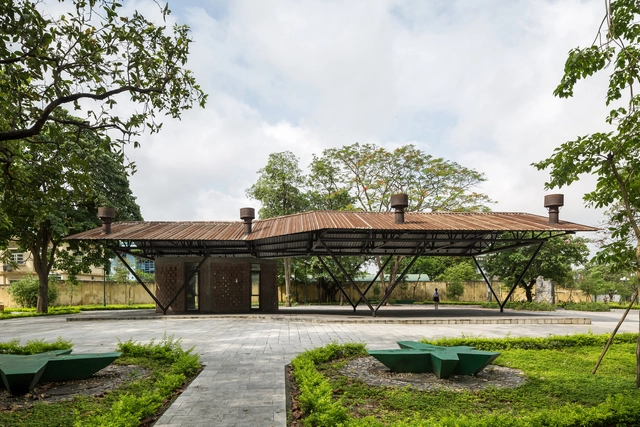
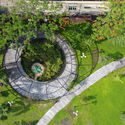
Revitalizing Mao Khe Mining Park / H&P Architects

Revitalizing Mao Khe Mining Park / H&P Architects - Exterior Photography, ParkRevitalizing Mao Khe Mining Park / H&P Architects - Exterior Photography, ParkRevitalizing Mao Khe Mining Park / H&P Architects - Exterior Photography, ParkRevitalizing Mao Khe Mining Park / H&P Architects - Exterior Photography, ParkRevitalizing Mao Khe Mining Park / H&P Architects - More Images+ 36

  • Architects: H&P Architects
  • Area Area of this architecture project Area:  33000 m²
  • Year Completion year of this architecture project Year:  2019

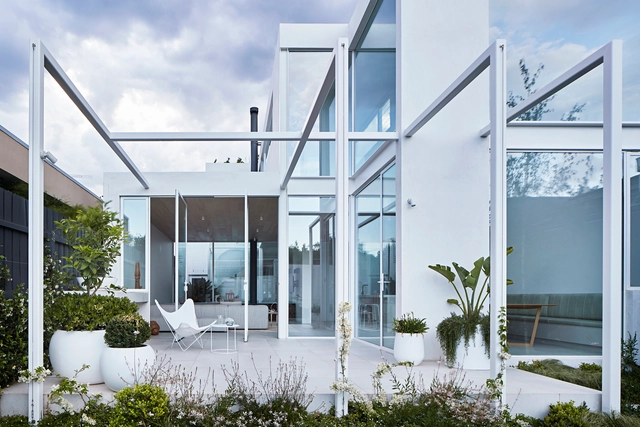
The White House / Robson Rak Architects and Interior Designers

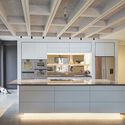
The White House / Robson Rak Architects and Interior Designers - Exterior Photography, House InteriorsThe White House / Robson Rak Architects and Interior Designers - Interior Photography, House Interiors, Door, Table, ChairThe White House / Robson Rak Architects and Interior Designers - Interior Photography, House Interiors, Beam, DoorThe White House / Robson Rak Architects and Interior Designers - Interior Photography, House Interiors, Kitchen, Facade, Table, ChairThe White House / Robson Rak Architects and Interior Designers - More Images+ 17

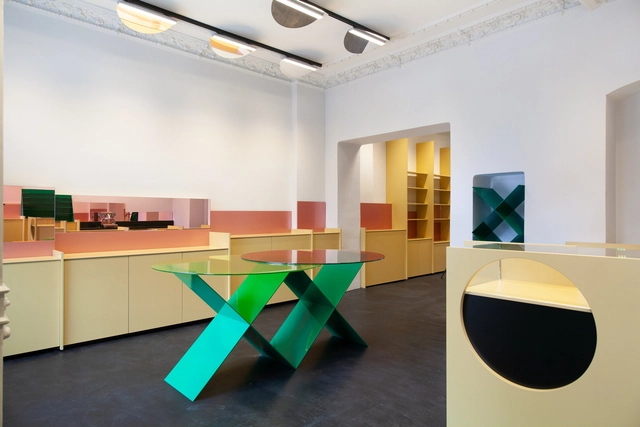
MDC Next Door Store / Gonzalez Haase Architects

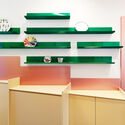
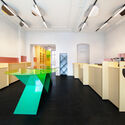
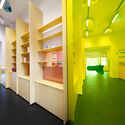
MDC Next Door Store / Gonzalez Haase Architects - Interior Photography, Retail Interiors, ChairMDC Next Door Store / Gonzalez Haase Architects - Interior Photography, Retail InteriorsMDC Next Door Store / Gonzalez Haase Architects - Interior Photography, Retail Interiors, ChairMDC Next Door Store / Gonzalez Haase Architects - Interior Photography, Retail InteriorsMDC Next Door Store / Gonzalez Haase Architects - More Images+ 13

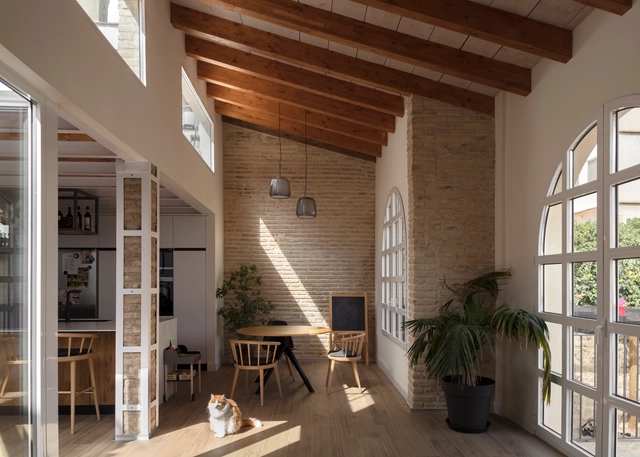
HG_Traditional House in Valencia / miniArquitectura + Martin&Accino Arquitectos

  • Year Completion year of this architecture project Year:  2020
  • Manufacturers Brands with products used in this architecture project
    Manufacturers:  Billiani, Fontini, Ikea, Jysk, LED

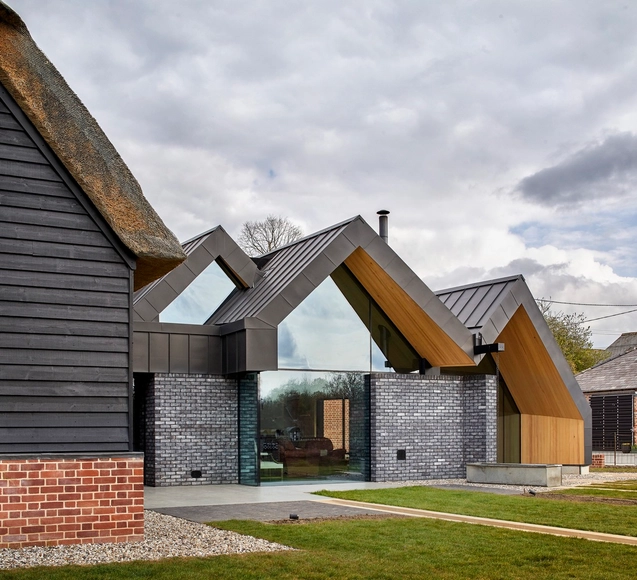
Gables House / CDC Studio

Gables House / CDC Studio - Exterior Photography, HousesGables House / CDC Studio - Interior Photography, Houses, Kitchen, CountertopGables House / CDC Studio - Interior Photography, Houses, Kitchen, Facade, ChairGables House / CDC Studio - Interior Photography, HousesGables House / CDC Studio - More Images+ 49

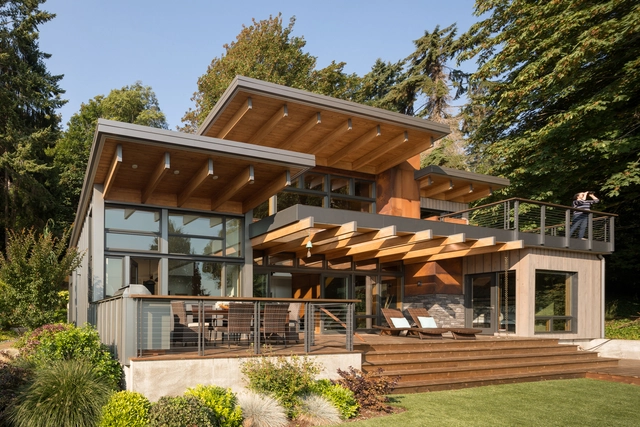
Island Retreat / Coates Design: Architecture + Interiors | Seattle Architects

Island Retreat / Coates Design: Architecture + Interiors | Seattle Architects - Interior Photography, HousesIsland Retreat / Coates Design: Architecture + Interiors | Seattle Architects - Interior Photography, Houses, Door, Chair, TableIsland Retreat / Coates Design: Architecture + Interiors | Seattle Architects - Interior Photography, Houses, Kitchen, Facade, Table, ChairIsland Retreat / Coates Design: Architecture + Interiors | Seattle Architects - Interior Photography, Houses, Stairs, Door, Table, ChairIsland Retreat / Coates Design: Architecture + Interiors | Seattle Architects - More Images+ 23

•
Bainbridge Island, United States
  • Area Area of this architecture project Area:  2600 ft²
  • Year Completion year of this architecture project Year:  2015
  • Manufacturers Brands with products used in this architecture project
    Manufacturers:  Duravit, BlueStar, Dioscuri, Island Stone, Jasper Morrisson for FLOS, +8

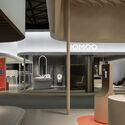
A New Smart Future Showroom / pc-|< Paolo Cesaretti arch

A New Smart Future Showroom / pc-|< Paolo Cesaretti arch - Interior Photography, Temporary Stores, KitchenA New Smart Future Showroom / pc-|< Paolo Cesaretti arch - Interior Photography, Temporary Stores, FacadeA New Smart Future Showroom / pc-|< Paolo Cesaretti arch - Interior Photography, Temporary Stores, FacadeA New Smart Future Showroom / pc-|< Paolo Cesaretti arch - Interior Photography, Temporary Stores, FacadeA New Smart Future Showroom / pc-|< Paolo Cesaretti arch - More Images+ 13

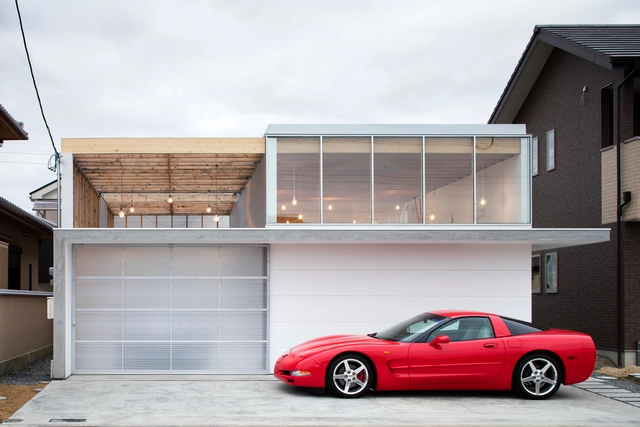
Garage Terrace House / YoshiArchitects

Garage Terrace House / YoshiArchitects - Interior Photography, Houses, Kitchen, CountertopGarage Terrace House / YoshiArchitects - Interior Photography, Houses, Table, Lighting, ChairGarage Terrace House / YoshiArchitects - Interior Photography, Houses, Facade, LightingGarage Terrace House / YoshiArchitects - Interior Photography, HousesGarage Terrace House / YoshiArchitects - More Images+ 26

  • Architects: YoshiArchitects
  • Area Area of this architecture project Area:  52 m²
  • Year Completion year of this architecture project Year:  2015

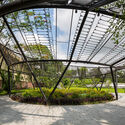
(Extra)Ordinary Arboretum / Emer-sys

(Extra)Ordinary Arboretum / Emer-sys - Interior Photography, Installations & Structures, Facade(Extra)Ordinary Arboretum / Emer-sys - Interior Photography, Installations & Structures, Table, Chair(Extra)Ordinary Arboretum / Emer-sys - Interior Photography, Installations & Structures, Facade, Arch(Extra)Ordinary Arboretum / Emer-sys - Exterior Photography, Installations & Structures(Extra)Ordinary Arboretum / Emer-sys - More Images+ 25

Escenario Todoroki Building / Sasaki Architecture

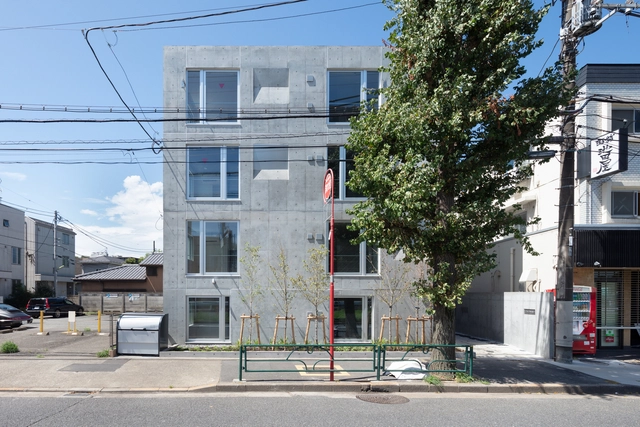
Escenario Todoroki Building / Sasaki Architecture - Interior Photography, ResidentialEscenario Todoroki Building / Sasaki Architecture - Interior Photography, Residential, DoorEscenario Todoroki Building / Sasaki Architecture - Interior Photography, ResidentialEscenario Todoroki Building / Sasaki Architecture - Exterior Photography, ResidentialEscenario Todoroki Building / Sasaki Architecture - More Images+ 26

•
Setagaya City, Japan

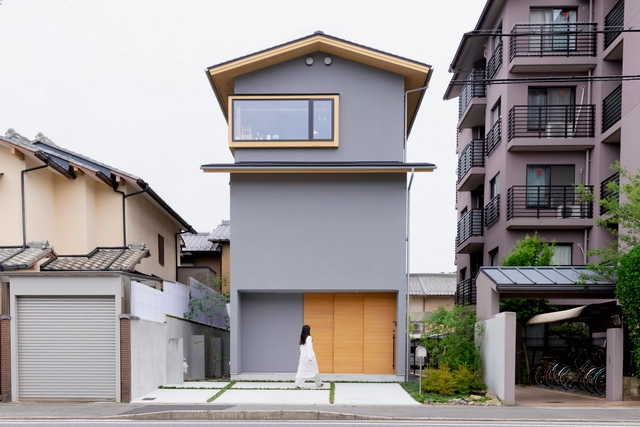
Iwakura House / ALTS Design Office

Iwakura House / ALTS Design Office - Interior Photography, Houses, Door, Facade, StairsIwakura House / ALTS Design Office - Interior Photography, Houses, Kitchen, Beam, Table, Chair, CountertopIwakura House / ALTS Design Office - Interior Photography, Houses, Kitchen, Table, CountertopIwakura House / ALTS Design Office - Interior Photography, Houses, Door, FacadeIwakura House / ALTS Design Office - More Images+ 10

•
Kyoto, Japan
  • Architects: ALTS Design Office
  • Area Area of this architecture project Area:  113 m²
  • Year Completion year of this architecture project Year:  2021

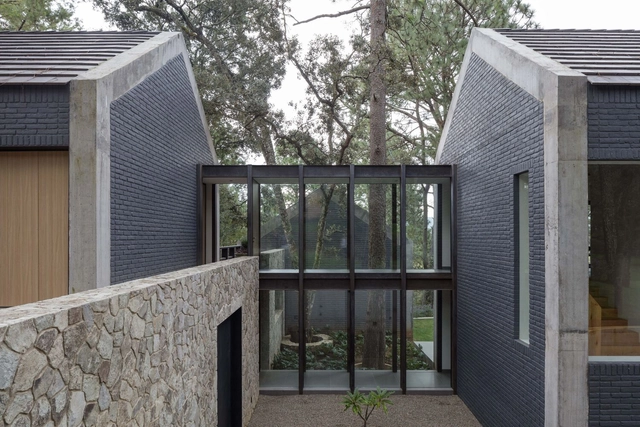
La Mandarina House / LVS Architecture

La Mandarina House / LVS Architecture - Exterior Photography, Houses, FacadeLa Mandarina House / LVS Architecture - Exterior Photography, HousesLa Mandarina House / LVS Architecture - Interior Photography, HousesLa Mandarina House / LVS Architecture - Exterior Photography, HousesLa Mandarina House / LVS Architecture - More Images+ 19

•
Tapalpa, Mexico
  • Architects: LVS Architecture
  • Area Area of this architecture project Area:  5382 ft²
  • Year Completion year of this architecture project Year:  2020
  • Manufacturers Brands with products used in this architecture project
    Manufacturers:  AutoDesk, Comex, Fundermax, REHAU, Trimble Navigation, +1
  • Professionals: Dare Arquitectura

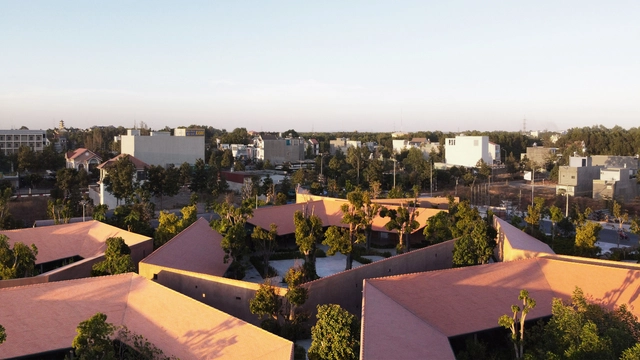
Phu My Garden / TAA DESIGN

Phu My Garden / TAA DESIGN - Exterior Photography, Park, CourtyardPhu My Garden / TAA DESIGN - Exterior Photography, ParkPhu My Garden / TAA DESIGN - Exterior Photography, Park, Garden, FacadePhu My Garden / TAA DESIGN - Interior Photography, Park, Table, ChairPhu My Garden / TAA DESIGN - More Images+ 25

•
Phú Mỹ, Vietnam
  • Architects: TAA DESIGN
  • Area Area of this architecture project Area:  10000 m²
  • Year Completion year of this architecture project Year:  2020
  • Manufacturers Brands with products used in this architecture project
    Manufacturers:  AutoDesk, Toto, Panasonic

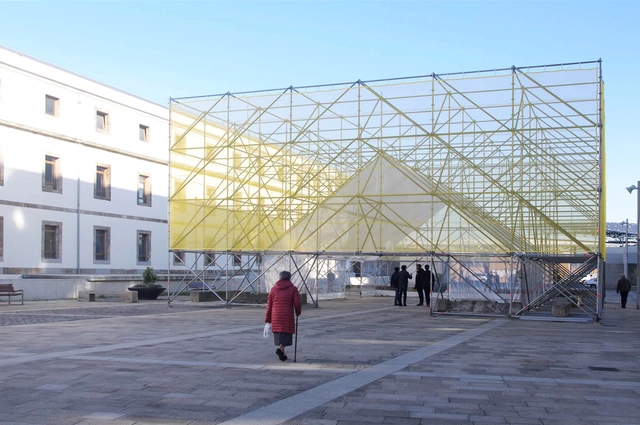
Public Stage / Flu-or + Alba González

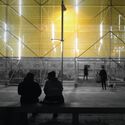
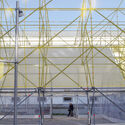
Public Stage / Flu-or + Alba González - Interior Photography, Temporary Installations, FacadePublic Stage / Flu-or + Alba González - Exterior Photography, Temporary InstallationsPublic Stage / Flu-or + Alba González - Interior Photography, Temporary InstallationsPublic Stage / Flu-or + Alba González - Exterior Photography, Temporary InstallationsPublic Stage / Flu-or + Alba González - More Images+ 16

  • Architects: Alba González, Flu-or
  • Area Area of this architecture project Area:  300 m²
  • Year Completion year of this architecture project Year:  2019
  • Manufacturers Brands with products used in this architecture project
    Manufacturers:  Andamios Layher, AutoCAD, Claaman, Moñita

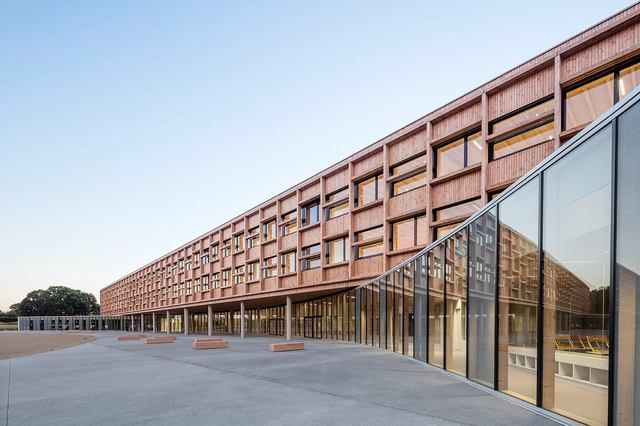
Collège Simone Veil / Dietrich | Untertrifaller Architekten + Colas Durand Architectes

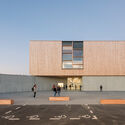
Collège Simone Veil / Dietrich | Untertrifaller Architekten + Colas Durand Architectes - Interior Photography, High School, StairsCollège Simone Veil / Dietrich | Untertrifaller Architekten + Colas Durand Architectes - Exterior Photography, High School, FacadeCollège Simone Veil / Dietrich | Untertrifaller Architekten + Colas Durand Architectes - Exterior Photography, High School, Fence, FacadeCollège Simone Veil / Dietrich | Untertrifaller Architekten + Colas Durand Architectes - Interior Photography, High School, Kitchen, Stairs, Handrail, FacadeCollège Simone Veil / Dietrich | Untertrifaller Architekten + Colas Durand Architectes - More Images+ 21

•
Lamballe, France