1. ArchDaily
  2. Offices

Offices: The Latest Architecture and News

7 Buildings That Show Norman Foster's Architecture Has Always Been Ahead of the Curve

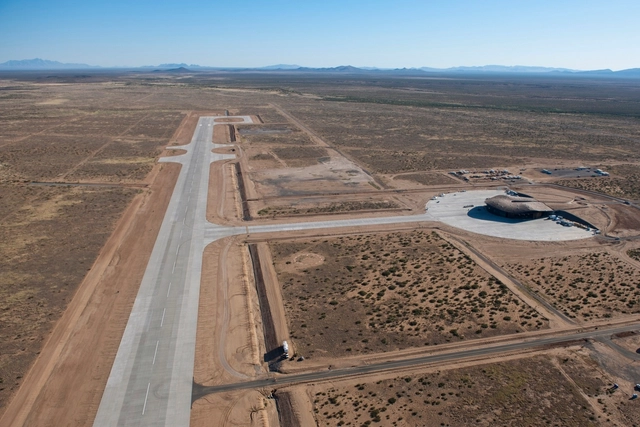
If Norman Foster were a household item, he would surely be a Swiss Army Knife. Foster, who turned 80 this year, is unrelenting in producing architectural solutions to problems that other architects can only theorize - just last Wednesday, for example, his firm released their design for a previously-unheard-of building typology, a droneport in Rwanda.

It is surprising then to find the man or his eponymous firm Foster + Partners absent from a list like Fast Company’s “The World's Top 10 Most Innovative Companies in Architecture,” organized into superlatives: MMA Architects, “for thinking outside the big box,” Heatherwick Studio, “for reimagining green space,” or C.F. Møller Architects, “for rethinking high-rise living.” This is not to say that Foster or his firm should be substituted for any of these deserved accolades, but rather that for five decades Foster and his firm have ceaselessly worked to enhance and expand on the human experience with architectural solutions that are both inventive and practical - a fact that is perhaps lost as a result of his position within the architectural establishment.

With that in mind, we thought it was worth highlighting the many occasions over the decades where Foster + Partners has shown themselves to be among the world's most innovative practices. Read on for more.

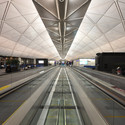
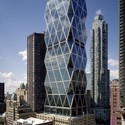
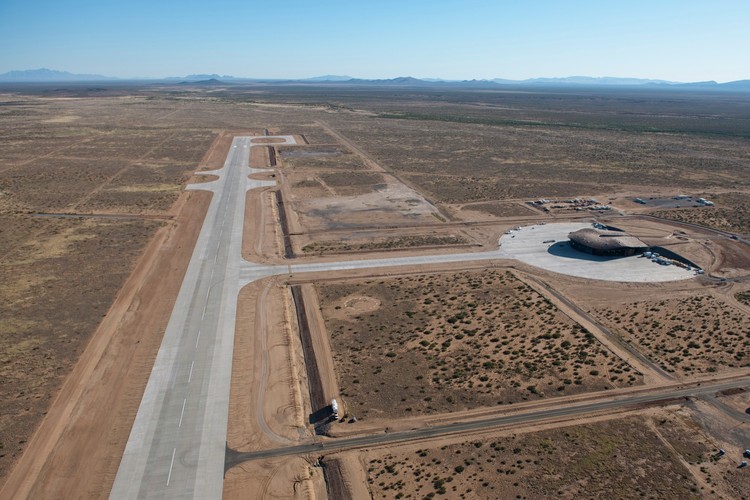
7 Buildings That Show Norman Foster's Architecture Has Always Been Ahead of the Curve - Image 1 of 47 Buildings That Show Norman Foster's Architecture Has Always Been Ahead of the Curve - Image 2 of 47 Buildings That Show Norman Foster's Architecture Has Always Been Ahead of the Curve - Image 3 of 47 Buildings That Show Norman Foster's Architecture Has Always Been Ahead of the Curve - Image 4 of 47 Buildings That Show Norman Foster's Architecture Has Always Been Ahead of the Curve - More Images+ 9

Subscriber Access

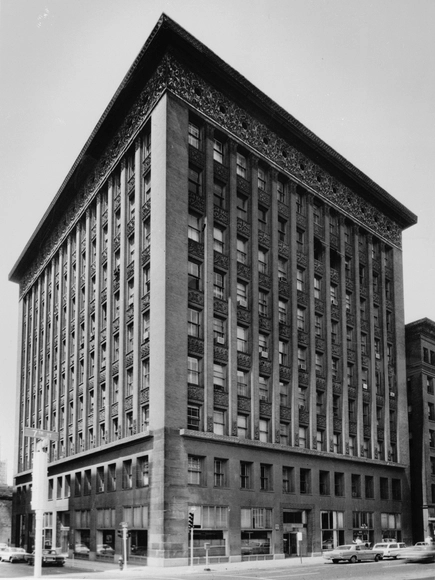
The Long(ish) Read: Louis Sullivan Discusses the Tall Office, "Artistically Considered"

Welcome to the second installment of The Long(ish) Read: an AD feature which uncovers texts written by notable essayists that resonate with contemporary architecture, interior architecture, urbanism or landscape design. In this essay, written in March 1896, Louis H. Sullivan (1856-1924) discusses the construction of high-rise office buildings. Sullivan, often described as the 'Father of Skyscrapers' and the 'Father of Modernism', was a mentor to a number of US architects in and around Chicago — including Frank Lloyd Wright and the Prairie School. In this essay, written when he was forty years of age, Sullivan lists his solutions to the many problems associated with building tall, and doing so with a degree of artistic flair.

Read the essay in full after the break.

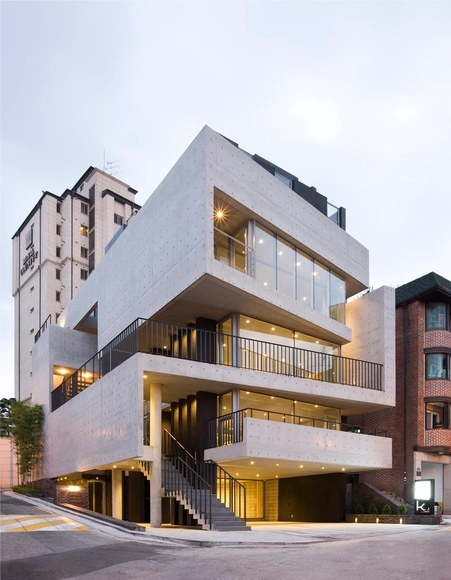
Bati_rieul / L'EAU design

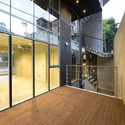
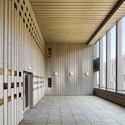
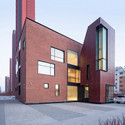
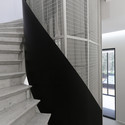
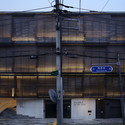
Bati_rieul / L'EAU design - Services , Facade, DoorBati_rieul / L'EAU design - Services , Facade, Stairs, Handrail, BalconyBati_rieul / L'EAU design - Services , Door, Facade, Handrail, StairsBati_rieul / L'EAU design - Services , FacadeBati_rieul / L'EAU design - More Images+ 23

  • Architects: L'EAU design
  • Area Area of this architecture project Area:  743 m²
  • Year Completion year of this architecture project Year:  20058

Head Office of AGC Glass Europe / SAMYN and PARTNERS

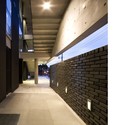
Head Office of AGC Glass Europe / SAMYN and PARTNERS - Institutional Buildings, Beam, Door, Table, ChairHead Office of AGC Glass Europe / SAMYN and PARTNERS - Institutional Buildings, Door, Table, ChairHead Office of AGC Glass Europe / SAMYN and PARTNERS - Institutional Buildings, Facade, ChairHead Office of AGC Glass Europe / SAMYN and PARTNERS - Institutional Buildings, LightingHead Office of AGC Glass Europe / SAMYN and PARTNERS - More Images+ 56

•
Ottignies-Louvain-la-Neuve, Belgium

IGN and Meteo France Geosciences Center / Architecture Patrick Mauger

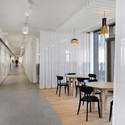
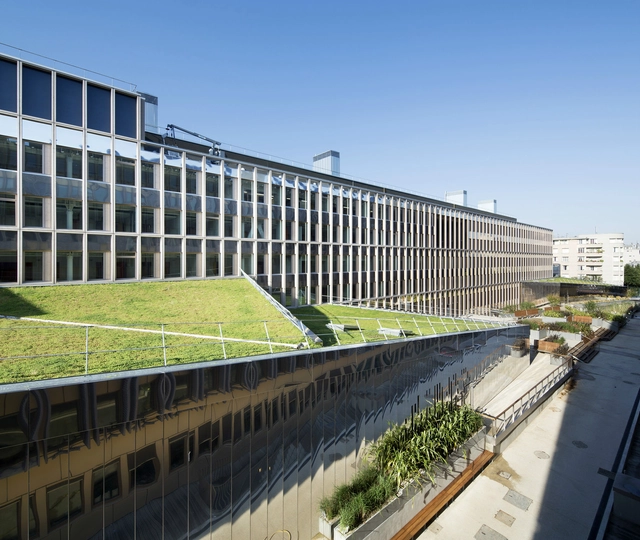
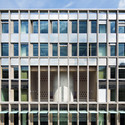
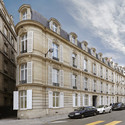
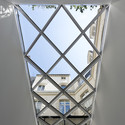
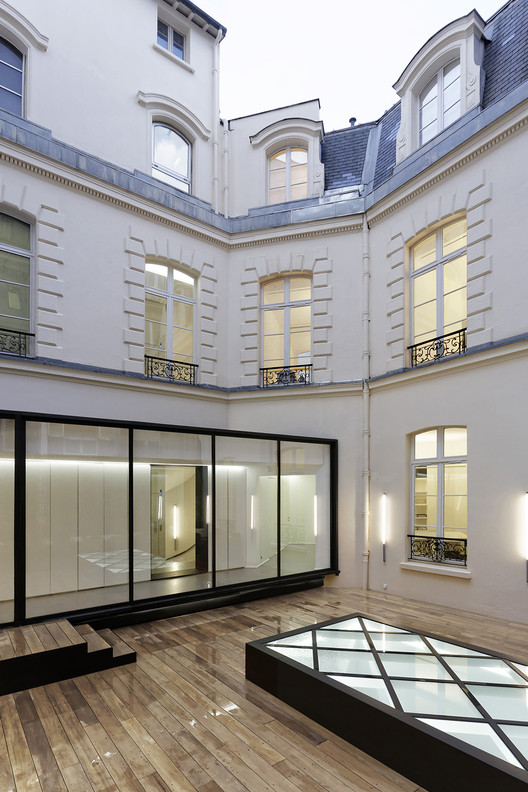
IGN and Meteo France Geosciences Center  / Architecture Patrick Mauger - Refurbishment, Garden, Fence, Facade, HandrailIGN and Meteo France Geosciences Center  / Architecture Patrick Mauger - Refurbishment, Facade, ColumnIGN and Meteo France Geosciences Center  / Architecture Patrick Mauger - Refurbishment, Fence, Facade, BalconyIGN and Meteo France Geosciences Center  / Architecture Patrick Mauger - Refurbishment, Door, FacadeIGN and Meteo France Geosciences Center  / Architecture Patrick Mauger - More Images+ 23

AECOM's Basketball Training Facility Encases a Diverse Range of Program in LA

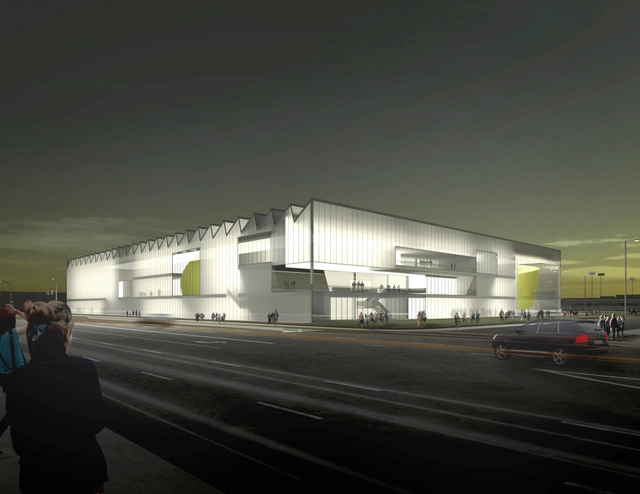
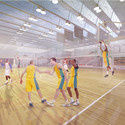
AECOM has designed a $42,000,000 campus and training facility for a professional basketball organization in West Los Angeles. The building contains a basketball arena, corporate headquarters, a hall of fame, and gardens, among other programs. Despite the building’s varied uses, AECOM was determined to make it “basketball centric.”

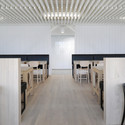
AECOM's Basketball Training Facility Encases a Diverse Range of Program in LA - Institutional Buildings, FacadeAECOM's Basketball Training Facility Encases a Diverse Range of Program in LA - Institutional Buildings, FacadeAECOM's Basketball Training Facility Encases a Diverse Range of Program in LA - Institutional BuildingsAECOM's Basketball Training Facility Encases a Diverse Range of Program in LA - Institutional Buildings, FacadeAECOM's Basketball Training Facility Encases a Diverse Range of Program in LA - More Images+ 8

Sparkasse Bank / Dietger Wissounig Architekten

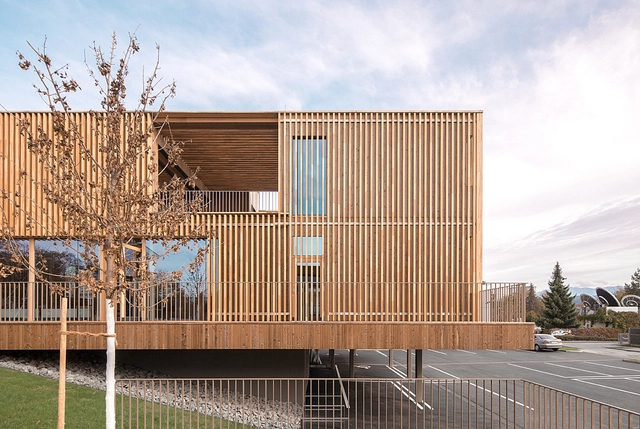
Sparkasse Bank / Dietger Wissounig Architekten - BankSparkasse Bank / Dietger Wissounig Architekten - BankSparkasse Bank / Dietger Wissounig Architekten - Exterior Photography, Bank, Facade, BeamSparkasse Bank / Dietger Wissounig Architekten - BankSparkasse Bank / Dietger Wissounig Architekten - More Images+ 17

•
Klagenfurt am Wörthersee, Austria

Zonic Vision Office / Stu/D/O Architects

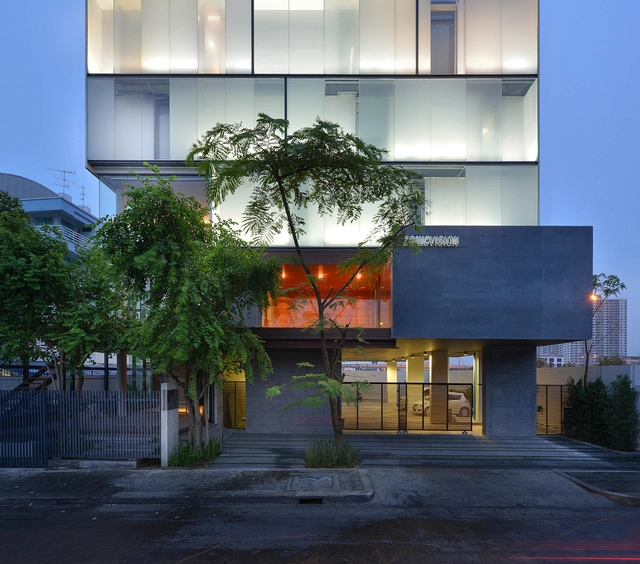
Zonic Vision Office / Stu/D/O Architects - Office BuildingsZonic Vision Office / Stu/D/O Architects - Office BuildingsZonic Vision Office / Stu/D/O Architects - Office BuildingsZonic Vision Office / Stu/D/O Architects - Office BuildingsZonic Vision Office / Stu/D/O Architects - More Images+ 30

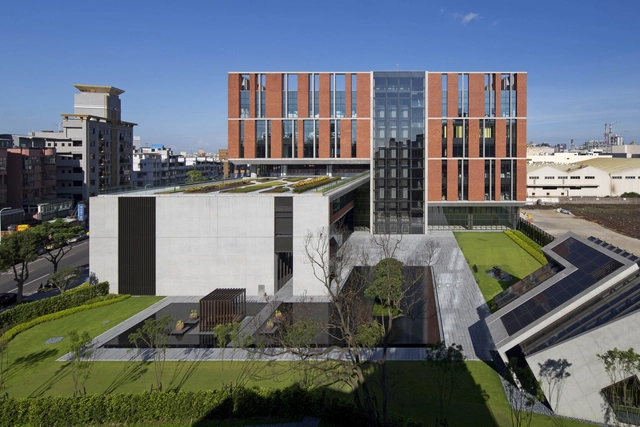
Advantech Linkou Campus Phase 1 / JJP Architects & Planners

Advantech Linkou Campus Phase 1 / JJP Architects & Planners - Office BuildingsAdvantech Linkou Campus Phase 1 / JJP Architects & Planners - Exterior Photography, Office Buildings, FacadeAdvantech Linkou Campus Phase 1 / JJP Architects & Planners - Office BuildingsAdvantech Linkou Campus Phase 1 / JJP Architects & Planners - Exterior Photography, Office Buildings, FacadeAdvantech Linkou Campus Phase 1 / JJP Architects & Planners - More Images+ 26

•
Guishan District, Taiwan

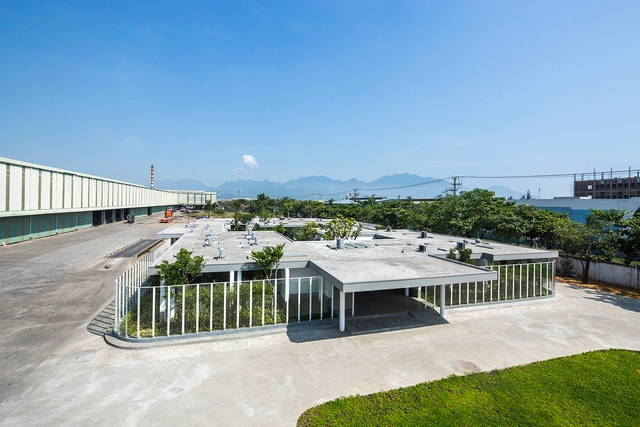
Layerscape / KIENTRUC O

Layerscape / KIENTRUC O - Office BuildingsLayerscape / KIENTRUC O - Office BuildingsLayerscape / KIENTRUC O - Office BuildingsLayerscape / KIENTRUC O - Office BuildingsLayerscape / KIENTRUC O - More Images+ 14

  • Architects: KIENTRUC O
  • Area Area of this architecture project Area:  1025 m²
  • Year Completion year of this architecture project Year:  2015
  • Professionals: Thanh Quan JSC

BIG Replaces Foster, Unveils Plans for 2 World Trade Center

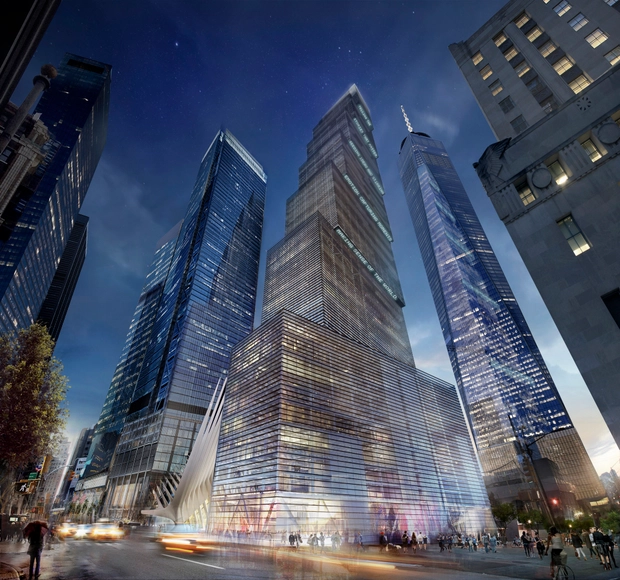
BIG has revealed plans for the fourth and final skyscraper planned for the World Trade Center site - the 2 World Trade Center (2 WTC) - confirming rumors that the Danish architect has replaced Norman Foster as the project's architect.

As announced by WIRED, the controversial take over is the result of James Murdoch's distaste for Foster's decade-old scheme and preference for a more integrated workplace. Though the foundation of Foster's building has already been built, the BIG scheme will now be realized and become the new headquarters of Rupert Murdoch’s media companies, 21st Century Fox and News Corp.
Designed as seven unique building stacked on top of each other, the stepped 2 WTC tower will rise 1,340 feet - a height that would make it Manhattan's third-tallest building if built today.
Watch Bjarke Ingels explain the concept in a video, after the break. 

BIG Replaces Foster, Unveils Plans for 2 World Trade Center - Commercial Architecture, Facade, CityscapeBIG Replaces Foster, Unveils Plans for 2 World Trade Center - Commercial Architecture, Stairs, Handrail, FacadeBIG Replaces Foster, Unveils Plans for 2 World Trade Center - Commercial Architecture, Garden, Facade, StairsBIG Replaces Foster, Unveils Plans for 2 World Trade Center - Commercial Architecture, Facade, CityscapeBIG Replaces Foster, Unveils Plans for 2 World Trade Center - More Images+ 29

Diesel Engine Factory / Chiasmus Partners

Diesel Engine Factory / Chiasmus Partners - Adaptive Reuse, Facade, Handrail, Beam, Lighting, BenchDiesel Engine Factory / Chiasmus Partners - Adaptive Reuse, FacadeDiesel Engine Factory / Chiasmus Partners - Adaptive Reuse, Facade, CityscapeDiesel Engine Factory / Chiasmus Partners - Adaptive Reuse, FacadeDiesel Engine Factory / Chiasmus Partners - More Images+ 3

Dior Men Paris / Antonio Virga Architecte + Dior Men Architecture Department NO PUBLICAR

Dior Men Paris / Antonio Virga Architecte + Dior Men Architecture Department NO PUBLICAR - Showroom, Kitchen, Facade, ChairDior Men Paris / Antonio Virga Architecte + Dior Men Architecture Department NO PUBLICAR - Showroom, Stairs, Facade, HandrailDior Men Paris / Antonio Virga Architecte + Dior Men Architecture Department NO PUBLICAR - Showroom, Facade, Arcade, ArchDior Men Paris / Antonio Virga Architecte + Dior Men Architecture Department NO PUBLICAR - Showroom, FacadeDior Men Paris / Antonio Virga Architecte + Dior Men Architecture Department NO PUBLICAR - More Images+ 17

Dialogue in the Dark Bukchon / Wise Architecture

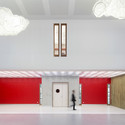
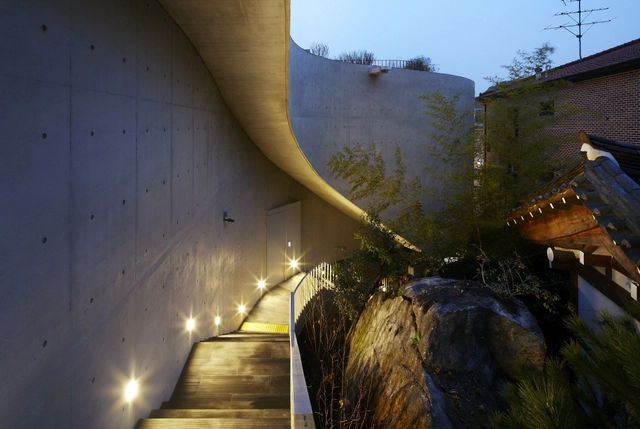
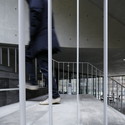
Dialogue in the Dark Bukchon / Wise Architecture - Cultural Center, Stairs, Arch, ForestDialogue in the Dark Bukchon / Wise Architecture - Cultural Center, DoorDialogue in the Dark Bukchon / Wise Architecture - Cultural Center, Facade, Handrail, ColumnDialogue in the Dark Bukchon / Wise Architecture - Cultural Center, Facade, StairsDialogue in the Dark Bukchon / Wise Architecture - More Images+ 30

  • Architects: Wise Architecture
  • Area Area of this architecture project Area:  390 m²
  • Year Completion year of this architecture project Year:  2015

New Ludgate / Fletcher Priest Architects + Sauerbruch Hutton

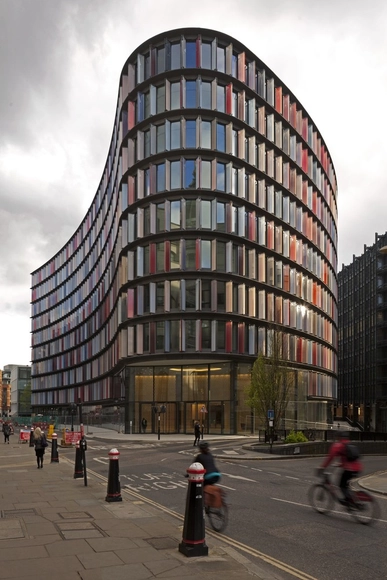
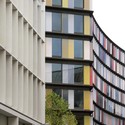
New Ludgate / Fletcher Priest Architects + Sauerbruch Hutton  - Institutional Buildings, FacadeNew Ludgate / Fletcher Priest Architects + Sauerbruch Hutton  - Institutional Buildings, FacadeNew Ludgate / Fletcher Priest Architects + Sauerbruch Hutton  - Institutional Buildings, Facade, CityscapeNew Ludgate / Fletcher Priest Architects + Sauerbruch Hutton  - Institutional BuildingsNew Ludgate / Fletcher Priest Architects + Sauerbruch Hutton  - More Images+ 21

HIT3 / Alejandro Gawianski

HIT3 / Alejandro Gawianski - Institutional Buildings, Kitchen, Table, Chair, Lighting, CountertopHIT3 / Alejandro Gawianski - Institutional Buildings, Facade, Handrail, Fence, Beam, Table, Chair, BenchHIT3 / Alejandro Gawianski - Institutional Buildings, FacadeHIT3 / Alejandro Gawianski - Institutional Buildings, Table, ChairHIT3 / Alejandro Gawianski - More Images+ 28

The Investcorp Building / Zaha Hadid Architects

The Investcorp Building / Zaha Hadid Architects - Institutional BuildingsThe Investcorp Building / Zaha Hadid Architects - Interior Photography, Institutional Buildings, FacadeThe Investcorp Building / Zaha Hadid Architects - Interior Photography, Institutional Buildings, ChairThe Investcorp Building / Zaha Hadid Architects - Interior Photography, Institutional Buildings, StairsThe Investcorp Building / Zaha Hadid Architects - More Images+ 39

Alto El Golf / Handel Architects

Alto El Golf / Handel Architects - Office Buildings, Facade, CityscapeAlto El Golf / Handel Architects - Office Buildings, Facade, StairsAlto El Golf / Handel Architects - Office Buildings, FacadeAlto El Golf / Handel Architects - Office Buildings, FacadeAlto El Golf / Handel Architects - More Images+ 5

  • Architects: Handel Architects
  • Area Area of this architecture project Area:  29000 m²
  • Year Completion year of this architecture project Year:  2014