1. ArchDaily
  2. Offices

Offices: The Latest Architecture and News
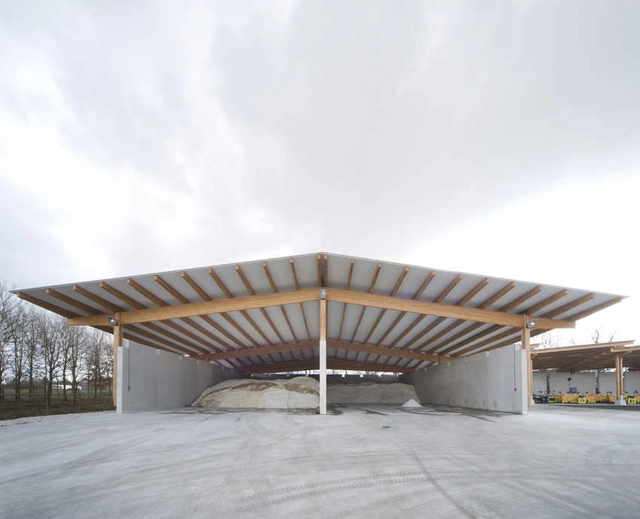
Ice Free / UArchitects

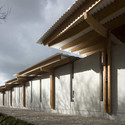
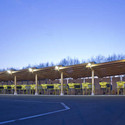
Ice Free / UArchitects - Offices, FacadeIce Free / UArchitects - Offices, Beam, FacadeIce Free / UArchitects - Offices, Facade, Beam, ColumnIce Free / UArchitects - Offices, Facade, ColumnIce Free / UArchitects - More Images+ 2

Turner Northwest / SABArchitects

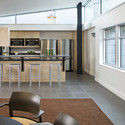
Turner Northwest / SABArchitects - Residential, Kitchen, Facade, Chair, Table, Lighting, CountertopTurner Northwest / SABArchitects - Residential, Door, FacadeTurner Northwest / SABArchitects - Residential, Facade, Column, BeamTurner Northwest / SABArchitects - Residential, Kitchen, Door, Facade, Table, Countertop, Sink, ChairTurner Northwest / SABArchitects - More Images+ 6

BPGM Law Office / FGMF

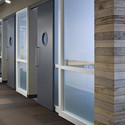
BPGM Law Office / FGMF - Offices Interiors, Facade, ColumnBPGM Law Office / FGMF - Offices Interiors, Facade, ColumnBPGM Law Office / FGMF - Offices Interiors, Door, Table, ChairBPGM Law Office / FGMF - Offices Interiors, Door, FacadeBPGM Law Office / FGMF - More Images+ 20

Offices of Pons + Huot / Christian Pottgiesser - architecturespossibles

Offices of Pons + Huot / Christian Pottgiesser - architecturespossibles - Offices, Garden, Table, ChairOffices of Pons + Huot / Christian Pottgiesser - architecturespossibles - Offices, Table, ChairOffices of Pons + Huot / Christian Pottgiesser - architecturespossibles - Offices, ArchOffices of Pons + Huot / Christian Pottgiesser - architecturespossibles - Offices, Garden, Beam, Column, ChairOffices of Pons + Huot / Christian Pottgiesser - architecturespossibles - More Images+ 25
Subscriber Access

Burgo Tower / Eduardo Souto de Moura

Burgo Tower / Eduardo Souto de Moura - Featured Image
Burgo Tower © Fernando Guerra FG + SG

Portuguese architectural photographer Fernando Guerra FG + SG shared with us a photo set of the Burgo Tower (2007), designed by the 2011 Pritzker laureate Eduardo Souto de Moura.

The building, located in Porto, was described by the Pirtzker jury as “…two buildings side by side, one vertical and one horizontal with different scales, in dialogue with each other and the urban landscape.” Souto de Moura commented that “a twenty story office tower is an unusual project for me. I began my career building single family houses.”

More photos of the Burgo Tower after the break:

HCMA Vancouver Offices / Hughes Condon Marler Architects
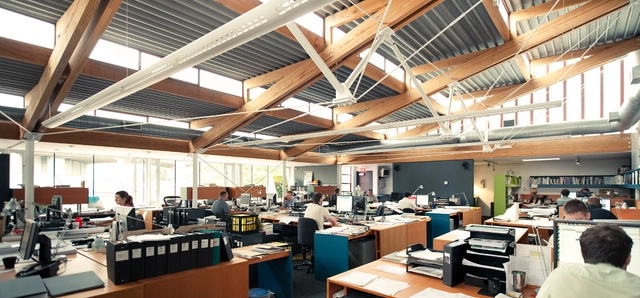
HCMA Vancouver Offices / Hughes Condon Marler Architects - Offices Interiors, Beam, Table, ChairHCMA Vancouver Offices / Hughes Condon Marler Architects - Offices Interiors, Garden, Stairs, Door, Facade, Handrail, ColumnHCMA Vancouver Offices / Hughes Condon Marler Architects - Offices Interiors, Table, ChairHCMA Vancouver Offices / Hughes Condon Marler Architects - Offices Interiors, Door, Table, ChairHCMA Vancouver Offices / Hughes Condon Marler Architects - More Images+ 2
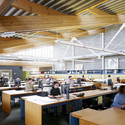
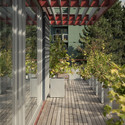
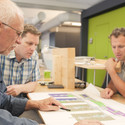
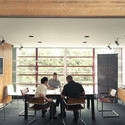
  • Architects: HCMA Architecture + Design
  • Area Area of this architecture project Area:  300 m²
  • Year Completion year of this architecture project Year:  2005

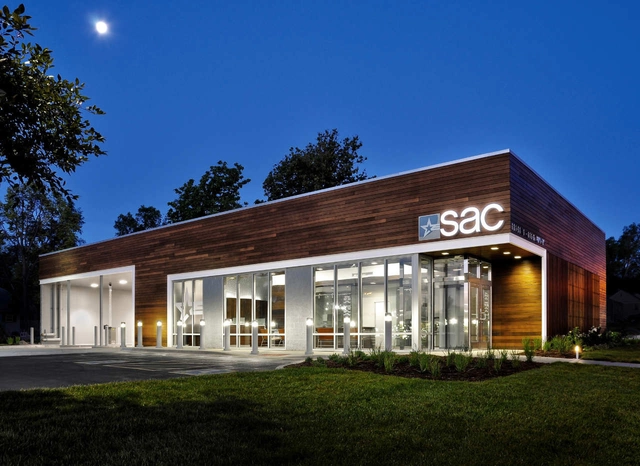
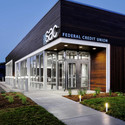
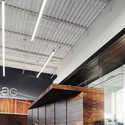
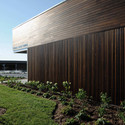
SAC Federal Credit Union / Leo A Daly

SAC Federal Credit Union / Leo A Daly - Renovation, Door, FacadeSAC Federal Credit Union / Leo A Daly - Renovation, Door, FacadeSAC Federal Credit Union / Leo A Daly - Renovation, BeamSAC Federal Credit Union / Leo A Daly - Renovation, Garden, FacadeSAC Federal Credit Union / Leo A Daly - More Images+ 3
XMS Media Gallery / Moxie Design

XMS Media Gallery / Moxie Design - Interior Photography, Gallery, TableXMS Media Gallery / Moxie Design - Interior Photography, Gallery, Table, ChairXMS Media Gallery / Moxie Design - GalleryXMS Media Gallery / Moxie Design - Interior Photography, Gallery, Beam, TableXMS Media Gallery / Moxie Design - More Images+ 48

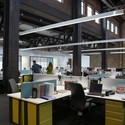
Cannon Design Regional Offices / Cannon Design

Cannon Design Regional Offices / Cannon Design - Adaptive Reuse, Facade, Beam, Table, ChairCannon Design Regional Offices / Cannon Design - Adaptive Reuse, FacadeCannon Design Regional Offices / Cannon Design - Adaptive Reuse, Facade, Arch, DoorCannon Design Regional Offices / Cannon Design - Adaptive Reuse, Facade, BenchCannon Design Regional Offices / Cannon Design - More Images+ 8
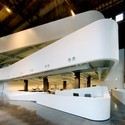
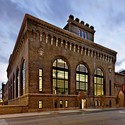
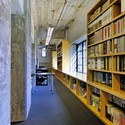
  • Architects: Cannon Design
  • Area Area of this architecture project Area:  32000 m²
  • Year Completion year of this architecture project Year:  2008

Up Inc. / LGA Architectural Partners
Up Inc. / LGA Architectural Partners - Offices InteriorsUp Inc. / LGA Architectural Partners - Offices InteriorsUp Inc. / LGA Architectural Partners - Offices InteriorsUp Inc. / LGA Architectural Partners - Offices InteriorsUp Inc. / LGA Architectural Partners - More Images
Building In Lagoa das Furnas / Aires Mateus

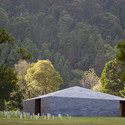
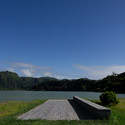
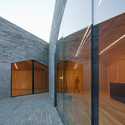
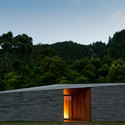
Building In Lagoa das Furnas / Aires Mateus - PavilionBuilding In Lagoa das Furnas / Aires Mateus - PavilionBuilding In Lagoa das Furnas / Aires Mateus - PavilionBuilding In Lagoa das Furnas / Aires Mateus - PavilionBuilding In Lagoa das Furnas / Aires Mateus - More Images+ 35
•
Povoação, Portugal
  • Architects: Aires Mateus
  • Area Area of this architecture project Area:  1130 m²
  • Year Completion year of this architecture project Year:  2010

GGA Offices / Group Goetz Architects
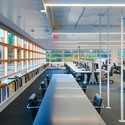
GGA Offices / Group Goetz Architects - Offices Interiors, Facade, Table, ChairGGA Offices / Group Goetz Architects - Offices Interiors, Table, ChairGGA Offices / Group Goetz Architects - Offices Interiors, FacadeGGA Offices / Group Goetz Architects - Offices Interiors, ChairGGA Offices / Group Goetz Architects - More Images+ 6
Office Besturenraad | BKO / COEN!

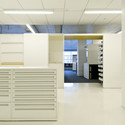
Office Besturenraad | BKO / COEN! - Offices InteriorsOffice Besturenraad | BKO / COEN! - Offices Interiors, Chair, TableOffice Besturenraad | BKO / COEN! - Offices Interiors, FacadeOffice Besturenraad | BKO / COEN! - Offices Interiors, Facade, ChairOffice Besturenraad | BKO / COEN! - More Images+ 14

  • Architects: COEN!
    : COEN! - Coen van Ham
  • Area Area of this architecture project Area:  2200 m²
  • Year Completion year of this architecture project Year:  2011

EPA Region 8 Headquarters / ZGF Architects
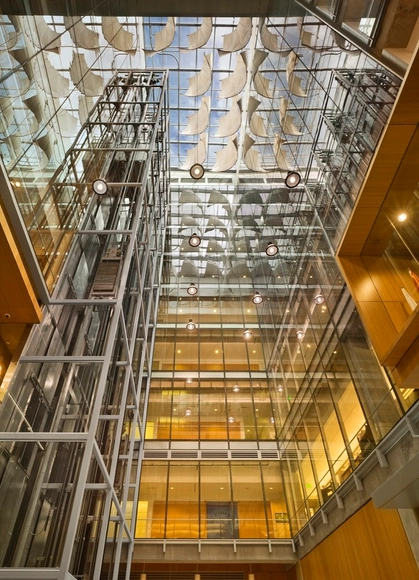
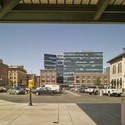
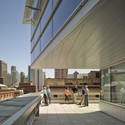
EPA Region 8 Headquarters / ZGF Architects - Office Buildings, Kitchen, Facade, Handrail, Beam, Balcony, ChairEPA Region 8 Headquarters / ZGF Architects - Office Buildings, FacadeEPA Region 8 Headquarters / ZGF Architects - Office Buildings, FacadeEPA Region 8 Headquarters / ZGF Architects - Office Buildings, Facade, HandrailEPA Region 8 Headquarters / ZGF Architects - More Images+ 10
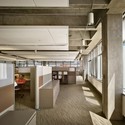
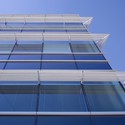
  • Architects: ZGF Architects
  • Area Area of this architecture project Area:  292000 m²
  • Year Completion year of this architecture project Year:  2007
  • Manufacturers Brands with products used in this architecture project
    Manufacturers:  Hunter Douglas, WOODGRASS

Foley and Lardner / Group Goetz Architects

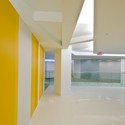
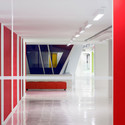
Foley and Lardner / Group Goetz Architects - Offices Interiors, Kitchen, CountertopFoley and Lardner / Group Goetz Architects - Offices InteriorsFoley and Lardner / Group Goetz Architects - Offices Interiors, FacadeFoley and Lardner / Group Goetz Architects - Offices Interiors, Column, FacadeFoley and Lardner / Group Goetz Architects - More Images+ 8
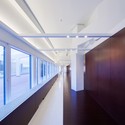
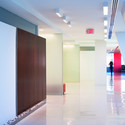
China National Offshore Oil Corporation Headquarters / KPF

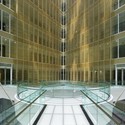
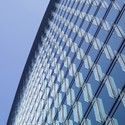
China National Offshore Oil Corporation Headquarters / KPF - Office Buildings, Facade, Handrail, BeamChina National Offshore Oil Corporation Headquarters / KPF - Office Buildings, FacadeChina National Offshore Oil Corporation Headquarters / KPF - Office Buildings, Facade, HandrailChina National Offshore Oil Corporation Headquarters / KPF - More Images+ 1
  • Architects: KPF
  • Area Area of this architecture project Area:  940000 ft²
Subscriber Access

Emile Rassam Building / Paul Kaloustian

Emile Rassam Building / Paul Kaloustian - Image 4 of 4
Courtesy of Paul Kaloustian

Producing an image between the real and the virtual, the Emile Rassam Building, by architect Paul Kaloustian, becomes a statement of identity in Dekwaneh, Beirut, Lebanon. Through its materiality, a sense of disappearance is generated by the envelope which becomes an active instrument that reflects the changes in weather and light conditions. More images and architect’s description after the break.

St. Joseph’s Media / Teeple Architects
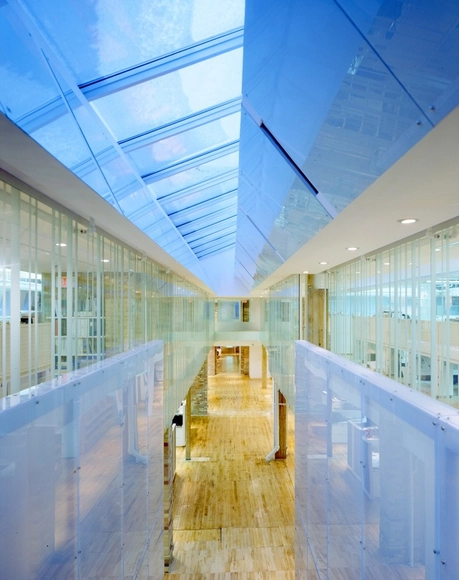
St. Joseph’s Media / Teeple Architects - Office Buildings, DoorSt. Joseph’s Media / Teeple Architects - Office Buildings, FacadeSt. Joseph’s Media / Teeple Architects - Office Buildings, Facade, ChairSt. Joseph’s Media / Teeple Architects - Office Buildings, Facade, Door, Lighting, ChairSt. Joseph’s Media / Teeple Architects - More Images+ 6