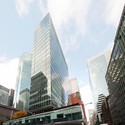
One World Trade Center has reached a construction milestone by rising 260 ft above street level. Upon its completion in 2013, it will become the tallest office building in the United States reaching 104 stories.
One World Trade Center has reached a construction milestone by rising 260 ft above street level. Upon its completion in 2013, it will become the tallest office building in the United States reaching 104 stories.

A few days ago, we shared some information about the second segment of Field Operations and DS+R’s High Line, including construction shots to show the progress being made. Today, we share renderings from the firms which illustrate some of the cool features we can look forward to seeing. The second phase will include a “spur” – a framed space recalling the historical billboards that once attached to the railway, a “floating platform” which rests above the exposed girders, “Chelsea Thicket” – a dense stretch of trees and shrubs, a “flyover” where the walkway rises into the canopy of sumac trees, and of course, a grand lawn for lounging.
Take a look at the renderings after the break, and we’ve also included a video of the whole project to see how the pieces will come together.

Field Operations and DS+R’s High Line has been enjoyed by many ever since its opening, but we’ve been waiting patiently for the next segment to be finished. And, thanks to Curbed.com, we’re able to share some recent construction shots of the progress being made.
Check out more photos and more about the second phase after the break.

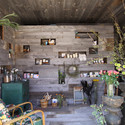
As workers labor over the newest development at Ground Zero, moving, bolting and welding the 46,074 tons of steel can be tiresome and, well, make a person hungry. With an allotted 30-minute lunch break, workers wait anxiously for the hoist that descends dozens of stories, making their 30 minutes often times extend to 60. The solution – bring the lunch to the workers. The new sandwich shop, built by DCM Erectors (the same company that is putting up the steel girders and beams), is a movable pod made of stacked cargo containers which sit on either side of two tower cranes.
More images and more about the new restaurant after the break.

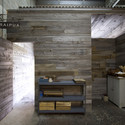
In his article about Renzo Piano’s revised vision for the Whitney, Nicolai Ouroussoff explains that the neighborhood’s criticism and the museum board’s indecisiveness have continually provided stumbling blocks for the museum during its attempts to expand. Upon agreeing to realize Piano’s design for a satellite museum in the Meatpacking district, hope were high that finally, after 25 years, the museum would complete its much needed expansion.
Yet, it seems that Piano is in the midst of a new struggle resulting from the global economic downturn. While construction costs have dropped, allowing the cost of the project to slide under $200 million (persuading the board to commit to breaking ground), the museum is still struggling to contain costs and begin building before prices rise.


Dan Wood from WORKac will be conducting a lecture in Syracuse Architecture NYC Studio next Tuesday June 8, 6pm at 171 Madison Ave, 14th floor, NYC. The lecture is open to the public but seating is limited, so be there early to grab a seat.

“You do not have to look at it for long before you realize that this is as sensual a building as New York has seen in a very long time,” stated Pulitzer-prize winning architecture critic Paul Goldberger of the American Folk Art Museum. Completed by architects Tod Williams and Billie Tsien in 2001 the museum is 40 feet wide and 100 feet long and is surrounded by the Museum of Modern Art on three sides. It was the first new museum built in New York in over three decades.
More on the American Folk Art Museum after the break.

Being awarded the Pritzker means you’ve hit it big. Having that ribbon placed around your neck proves you’re top dog in the architecture world and you’ve practically become a household name….doesn’t it? While that may seem that case for Gehry and Hadid, even Piano and Meier, the Pritzker’s seventeenth honoree, (France’s first laureate, in fact) Christian de Portzamparc sometimes feels forgotten.


modeLab will be conducting a Strip Morphologies Workshop in New York between June 19 and June 21. This workshop will introduce participants to the cultural, technological, and tectonic domain of parametric design and digital fabrication in a fast-paced and hands-on learning environment. Over two-plus days, the workshop will investigate the morphology of the ’strip’ by cross-linking developable surfaces and joining strategies. We will identify and exploit the constraints inherent in sheet material and High-Force CNC cutting technology to explore and construct highly articulated material assemblies.

It seems that after Cornell overcame the danger of having both their accreditation and new architecture school eradicated from the campus, there has been smooth sailing in terms of the physical construction of OMA’S Milstein Hall. The building is right on schedule to be fully completed in the Fall of 2011, as the structural steel, and the exterior structure + roof are being erected.
More images of the steel and more about the current construction phase after the break.

This has been reflected trough several initiatives, such as the White House Redux Competition (2008), Pike Loop (Gramazio & Kohler, 2009), the Reef (Urbana + Radical Craft, 2009), the itinerary Spacebuster (Raumlabor, 2009), and editing publications such as “49 Cities” by Work AC and Storefront Newsprints.

San Francisco based IwamotoScott sent us their latest tower development produced for the Greenwich South design study led by Architecture Research Office, Beyer Blinder Belle and Architects & Planners and OPEN. Contributing architects, artists and designers included Coen + Partners, DeWitt Godfrey, IwamotoScott Architecture, Jorge Colmbo, Lewis.Tsuramaki.Lewis Architects, Morphosis, Rafael Lozano-Hemmer, Transolar Climate Engineering and WORKac.
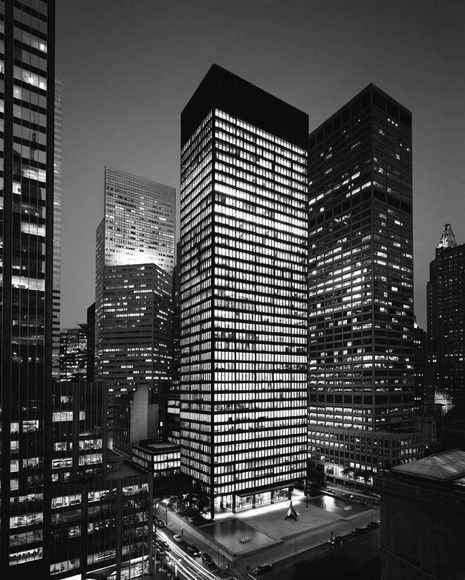
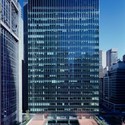
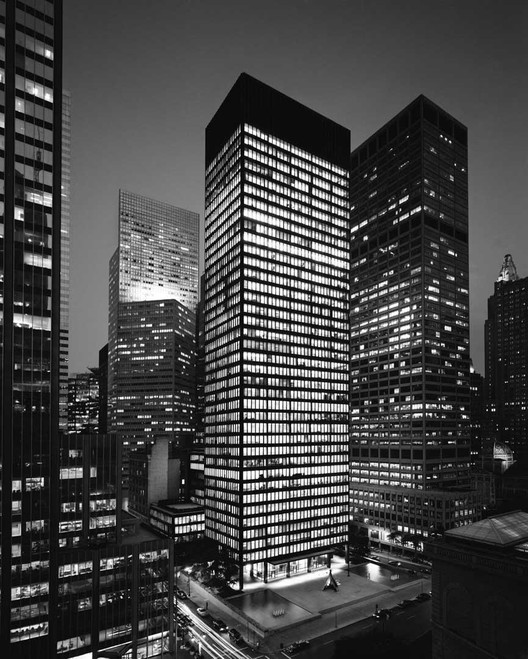
Text description provided by the architects. Located in the heart of New York City, the Seagram Building designed by Mies van der Rohe epitomizes elegance and the principles of modernism. The 38-story building on Park Avenue was Mies' first attempt at tall office building construction.

Architects, landscape architects, engineers, and other designers are invited to submit projects to the Architectural League’s New York Designs series.